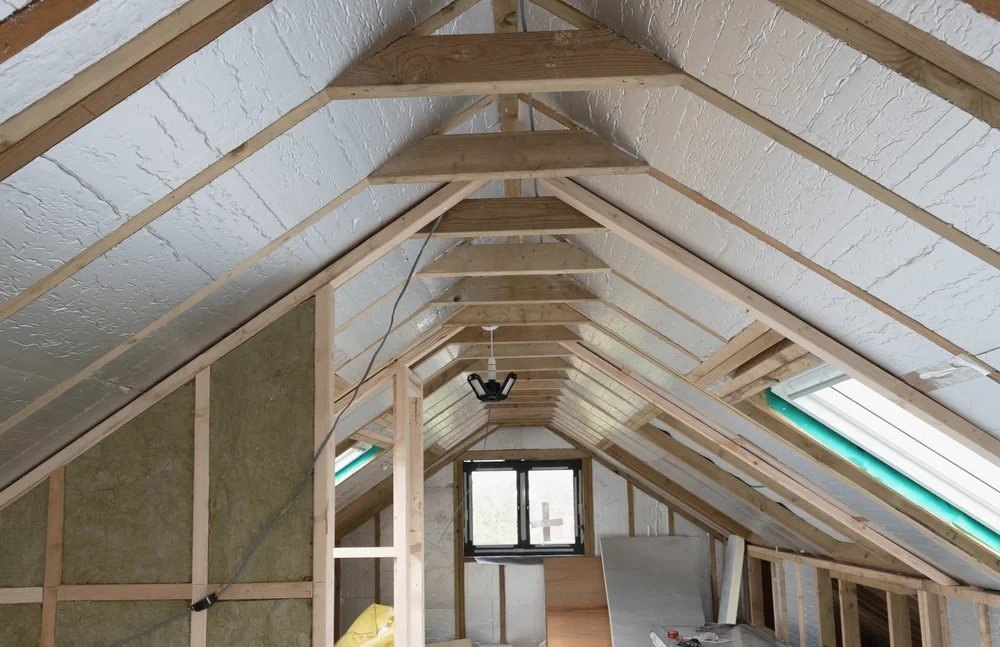
Loft Insulation, Boarding & Rafter Work in Bournemouth
Deep enough, laid in two layers with the second across the joists, and the eaves still open at both ends. All three and the house is warmer. Two of them and you have bought a wet roof.
Up in the roof
Loft Rolls, Boards and Raised Floors Across Bournemouth, Poole and Christchurch
Almost every disappointing loft has the same three faults: one layer instead of two, the joists left showing through it, and the eaves packed solid. None of those is a material problem. They are decisions made on the day by somebody being paid to finish quickly.
Bournemouth Roofing & Building lay loft insulation, top up and strip out what is already there, board lofts over a raised deck, seal the hatch and work at rafter level in rooms already in the roof, across Bournemouth, Poole and Christchurch and inland through Wimborne, Wareham and Ringwood. Thomas Hannen prices every job himself, and the site visit and the written itemised quote cost you nothing.
Three calls come in more than any others. A bedroom under the roof the heating never reaches. A hatch lifted after years onto grey, flattened wool with the joists standing proud of it. And water dripping off the felt in January that everyone had assumed was a leak. If you are not yet sure the loft is where your heat is actually going, the three options are set side by side on our insulation services page.
- Two layers of mineral wool, the second cross laid so the joists stop being a cold bridge
- Eaves left open with vent trays, covers over downlighters, cables lifted and the tank lagged
- Boarding on a raised deck, a sealed insulated hatch, and rigid board where headroom has run out
The site visit is free and so is the written itemised quote. Thomas Hannen prices every job himself.

What the job covers
From a Bare Ceiling to a Loft You Can Still Use
Four jobs, and most lofts want two or three of them rather than one.
The First Layer, Down Between the Joists
Roll cut to the joist spacing and pushed down until it touches the plasterboard, with no air gap under it and none at the sides. Wool that bridges two joists and leaves a void beneath does half of what you paid for.
The Second Layer, Cross Laid Over the Top
The layer that does most of the work, and the one that gets left off. It runs at right angles over the joists as an unbroken blanket, so the timber is covered. Leave it off and in a cold snap you can read the joists off the frost outside.
Topping Up, Lifting Out and Starting Again
Most lofts already have something in them. Dry, clean and where it was laid, it stays and gets crossed over. Wet, contaminated or flattened, it comes out and leaves with us. That is decided with a torch, and it is the biggest swing in the price.
Boarding, the Hatch and the Ladder
If the loft has to stay usable, the floor goes up on legs so the full depth runs on underneath. The hatch gets a board on its back and a seal round the frame, because a bare hatch is a hole in everything else you paid for.
Material and depth
Wool, Batts, Loose Fill and Rigid Board, and How Deep Each Has to Go
There is no best loft insulant, only the one that suits the shape of the loft, the depth you can give it and what the space is for afterwards.

Mineral wool roll, glass wool and rockwool
The default in a cold loft, and the cheapest useful thing you can do to a house. Glass wool is the light roll most people picture: cheap, easy to cut, quick over a long run. Rockwool is denser and holds its shape in a draught. Both do the same thermal job.
Batts, loose fill and the awkward corners
Not every loft is a clear rectangle. Trussed roofs are full of bracing, hips close to nothing in the corners, and older houses have chimney breasts to work round. Batts are cut lengths of the same wool and bed tighter into an irregular bay than a roll does. Loose fill reaches a shallow closing space nothing else will, behind a barrier so it cannot drift into the eaves.
PIR and rigid board where the headroom has run out
Foil faced rigid board gives more for the depth than anything else in a roof, so it turns up wherever depth is the constraint: between rafters on a slope, in a dormer cheek, or over the structure on a warm roof. It is cut tight, foamed at the edges and taped, and the foil face is a vapour control layer in its own right. In a cold loft with depth to spare it is the expensive answer to a question wool has answered.
The joists, and what the depth looks like once it is in
Ceiling joists were sized to hold up a ceiling, so the depth between them takes the first layer and no more. Everything past that sits above the timber, which is the whole reason for cross laying, and it is why a finished loft looks the way it does: no joist showing anywhere and no telling where to put your feet. Approved Document L on the conservation of fuel and power sets the target the finished element has to reach, and works its example through mineral fibre.
Air and moisture
The Eaves Stay Clear, or You Have Bought a Wet Roof Instead of a Warm One
A cold loft works because air moves through it.
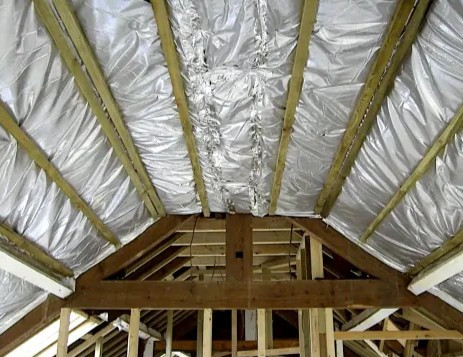
Insulation stops at the wall plate. It never gets pushed to the edge to look neat from the hatch. Where the roof closes onto the wall there has to be a clear path from the soffit into the loft, and vent trays hold it open so wool cannot creep in later. Air comes in at one eaves, crosses the loft and leaves at the other, and that cross ventilation carries the moisture away.
Insulating the ceiling makes the loft colder, because you have stopped feeding it heat from below. That is the point of the job, and it is what changes the moisture picture. Warm damp air from showers, cooking and drying washing rises through the hatch and out of downlighters, then condenses on the underside of the felt. Droplets there, damp on the wool and black mould on the rafters are condensation, not a leak.
Insulating anything moves the dew point, where air gets cold enough for its water to turn back to liquid. At loft floor level that is fine, because it moves into a ventilated space that carries the moisture away. At rafter level it is the design problem: vapour control on the warm side, ventilation gap on the cold side. Interstitial condensation never shows on the ceiling, because it happens inside the construction, rotting rafter feet for years. BS 5250, the code of practice on managing moisture in buildings sets out how a roof is meant to handle it, and Approved Document F on ventilation covers the airflow.
| What you see | What it usually is | What it damages | What puts it right |
|---|---|---|---|
| Droplets on the underside of the felt in winter | Moist air with nowhere to go | Rafters, battens and the wool below | Open the eaves and fit vent trays |
| Joist positions showing as stripes on the ceiling | One layer laid between the joists | The heating bill, and the decoration | Cross lay a second layer over the timber |
| Black spotting on the rafters near the eaves | Insulation pushed over the wall plate | The roof timbers, starting at the feet | Pull the wool back, reopen the airflow |
Before anything goes down
What Is Already Up There, and the Services Buried In It
Nobody looks in their loft. It gets opened twice a year for a suitcase, so whatever is up there has been quietly getting worse. The survey is a torch, a tape and twenty minutes on the joists, and it decides most of the quote.
Compressed, settled and patchy. Wool loses depth over decades even with nothing on it, so the tape tells you what is left rather than what went down. The middle of a loft always gets done. The bays behind the tank, the corners of a hip and the run behind a chimney breast are what get left on a rushed job.
Contaminated. Birds get in under a slipped tile, rodents nest in wool because it is warm and undisturbed, and an old leak leaves it stained and stiff. That does not get insulated over. It gets bagged and taken away, and whatever let it in gets fixed first.
Downlighters and cables. Recessed lights are holes in the ceiling and leak warm wet air upwards all day, but burying them in wool is no answer either, because the fitting needs air round it. They get covers that seal the hole and keep the wool off the lamp, then the insulation runs over unbroken. A cable buried in wool cannot shed its heat, so cables get lifted and clipped above the finished level.
The cold water tank and the pipework. This is the one that catches people out. Insulate the ceiling properly and the tank and pipes that sat in a mild space are now in a cold one. Pipes get lagged, the tank gets a jacket, and the insulation is left out from under the tank so a little warmth still reaches it. Roll wool straight under a tank and the first hard frost finds it.
Storage
Boarding a Loft Without Flattening What You Just Paid For
Boarding straight onto insulation is the most common way a good loft gets ruined. Panels screwed onto the wool squash it to the depth of the joist, and squashed wool conducts rather than insulates. You get a neat rectangle of heat loss in the middle of the house.
The version that works raises the floor. Loft legs or a timber frame lift the deck above the finished insulation depth, the full thickness runs on underneath untouched, and a gap is left so air still moves. Be honest about how much you need boarded: a walkway from the hatch to the tank and one storage bay is far smaller than decking the whole loft. Ceiling joists were sized for a ceiling, so it is not a room for heavy things.
The hatch is part of the insulation, not a hole in it. It gets a board on its back face, a compression seal round the frame and a catch that pulls it tight, and where a ladder is going in the frame is set out so the seal still closes. A boarded loft with a bare plywood hatch loses heat through the one bit nobody looks at.
Rafter level
Sloping Ceilings, Rooms in the Roof, Dormers and Warm Roofs
Once the roof space is a room, the insulation moves off the floor and onto the slope, and becomes a different sequence of trades at a different price. Every surface gets treated: the slope, the flat ceiling above it, the dormer cheeks, the knee walls and the voids behind them that almost nobody insulates.
Between and under the rafters, with the gap kept above
The usual answer in a room that already exists. Rigid board is cut tight between the rafters and foamed at the edges, a second layer goes across underneath to cover the timber, then it is boarded, taped and skimmed. The air gap above the board stays clear from eaves to ridge, so the board never fills the rafter depth. That gap is why the build up stays dry, and it is the first thing squeezed out by somebody chasing a U-value.
A warm roof, where the insulation goes over the structure
If the covering is coming off anyway, it is often better to insulate above the rafters than between them. It runs over the structure as one continuous layer, so there is no cold bridge at every rafter, the timbers stay in the warm envelope and you keep the full height of the room. It lifts the roof line, so verges, eaves and flashings move with it. Our roofing pages cover the covering, and a flat dormer top is on our flat roofing page.


What it is worth
Heat Loss, Part L, the EPC and Who Has to Say Yes
A U-value is how fast heat goes through a square metre of something, and lower is better. A roof with nothing in it is one of the worst numbers in an ordinary house, because warm air collects against the ceiling and leaves through it all day. Draughts are a separate problem, and often the one the house is really complaining about, so the air paths get dealt with alongside the wool. Approved Document L is where the target for a renovated roof comes from, and regulation 23 of the Building Regulations brings a whole thermal element into scope once enough of it is being renovated. That is why a re-roof and a loft upgrade so often want doing in the same visit.
An Energy Performance Certificate records the roof insulation and its depth, which is why loft work turns up on so many reports and why it is worth sorting before a house is marketed or let. What the same loft is worth depends on what you burn: a house off the gas main, on oil, LPG or direct electric heating pays more for every unit of heat, so the same blanket returns more than it would next door on mains gas. Qualifying energy saving materials in residential accommodation are also currently zero rated for VAT in Great Britain, and HMRC VAT Notice 708/6 is the authority on the conditions, not us.
Permission is the short part of the conversation. Loft insulation is normally permitted development and needs no application, which the Planning Portal guidance on insulation confirms. Two things change that. A listed building needs listed building consent for internal work as well as external, and where a roof line is lifted or a dormer goes in, the outside face is controlled in the council's list of conservation areas. Building control is separate again: rafter level work is notified under a building notice or an application with full plans, and the U-value and the ventilation are signed off together.
What it costs
How a Loft Insulation Quote Is Put Together
A loft is priced on what has to come out, how much of the floor you want back, and whether the insulation goes on the ceiling or on the slope. The area is the least of it. Two houses the same size on the same road can be a morning and a fortnight.
What the survey is measuring
- Floor level or rafter level. Rolling wool across an empty loft is quick and gives up no room. Insulating the slope means cutting board, sealing it, holding a ventilation gap above it, then boarding and skimming. That is the biggest single thing behind the number.
- What is already up there. A loft never touched is straightforward. Old material lifted, bagged, carried down and taken away is labour and disposal before a new roll goes down, and it sits on its own line rather than appearing halfway through the day.
- Access, and the shape of the roof. A drop down ladder onto a wide landing is not a small hatch over a stairwell, a trussed roof full of bracing is slower than a cut roof you can move about in, and a loft full of belongings has to be cleared first.
- Ventilation, services and boarding. Vent trays and reopened eaves, downlighter covers, cables lifted, tank and pipework lagged, the hatch boarded and sealed, and a raised deck if the loft stays usable. These are the lines a thin quote leaves out.
Reading two loft insulation quotes side by side
Ask whether anybody has been in the loft, or whether it was priced off the floor area of the house. Ask what depth is going down, in what material and in how many layers. Ask whether the second layer is cross laid, what happens at the eaves, and whether vent trays are in the price. Ask who takes the old material away and whether the hatch is sealed. If you want storage, ask whether the boards sit on legs.
Questions
Loft Insulation Questions We Get Asked Most
How deep does loft insulation actually need to be?
Depth is a means to a U-value, not a standard on its own, and how much you need depends on the material. Approved Document L gives the target for a renovated roof and works its example through mineral fibre, which is where the familiar loft depths come from. In wool that is one layer filling the joists and a thicker second layer across them.
Can I still use the loft for storage once it is insulated?
Yes, but not by laying boards straight onto the wool. That squashes it flat and leaves a cold patch exactly where the boards sit. What works is a raised deck on loft legs, high enough that the full depth runs on underneath untouched. Tell us at the survey how much you want usable.
There is already insulation up there. Does it have to come out?
Usually not. If it is dry, clean and where it was laid, leave it between the joists and cross lay new material over the top. It comes out where it is wet, where a bird or a rodent has been in it, where boards have flattened it, or where it has been pushed into the eaves. That is a lift and remove job, and it belongs on the quote.
Why is my loft wetter since it was insulated?
Because the loft is colder than it was and the air still has to get out. Insulating the ceiling keeps heat in the house, so the space above drops closer to the outside temperature, and moisture from bathrooms, kitchens and the hatch condenses on the underside of the felt. Pack the eaves at the same time and nothing carries it away.
Can you insulate a room that is already in the roof?
Yes, and it is a different job from a cold loft. The insulation follows the slope, the flat ceiling above it, the dormer cheeks and the voids behind the knee walls, and every millimetre of build up comes off the room. Normally that is rigid board between and under the rafters, with a ventilation gap above it.
Areas covered
Loft Insulation Across Bournemouth, Poole & Dorset
Top ups, strip outs, boarding and rafter level work in these towns, across east Dorset and the New Forest, and everywhere in between:
Bournemouth Roofing & Building Ltd is registered in England and Wales, company number 15471719, and the Checkatrade review on the profile is a verified 10 out of 10. Loft work sits under our wider insulation services, and cavity fill, solid wall linings and insulated render are on the wall insulation page. Coverings, eaves and anything at ridge level are on our roofing pages, and a dormer top or a flat section over a converted loft is on our flat roofing page.
Loft insulation by location
Loft insulation in every town and village we cover
Each page is written around the roofs that are there: how much of the housing still has a cold loft you can get into, how many are already converted, and what the planning position does to rafter level work. 84 pages, 115 settlements.
Bournemouth, Poole and Christchurch
Wimborne, Ferndown and the east Dorset heaths
- Wimborne Minster
- Corfe Mullen
- Ferndown
- West Moors
- Verwood
- Three Legged Cross
- Furzehill
- Holt (also Chalbury Common, Gaunt's Common and more)
- Woodlands
- Ashley Heath
- Stone (also Sturminster Marshall)
- Alderholt
- Cranborne (also Whitmore)
Purbeck, Wareham and the Frome valley
- Swanage
- Corfe Castle (also Studland)
- Langton Matravers (also Worth Matravers, Harman's Cross)
- Wareham
- Ridge (also Stoborough)
- Sandford
- Holton Heath
- Lytchett Matravers
- Wool
- West Lulworth (also Burngate)
- Winfrith Newburgh (also Briantspuddle)
- Owermoigne
- Crossways
- Bere Regis
Blandford, the Winterbornes and Cranborne Chase
- Blandford Forum
- Bryanston
- Stourpaine (also Durweston, Ash)
- Spetisbury (also Charlton Marshall)
- Tarrant Monkton (also Pimperne)
- Iwerne Minster (also Shroton)
- Winterborne Kingston
- Winterborne Stickland
- Milborne St Andrew (also Winterborne Whitechurch)
- Tolpuddle
- Sixpenny Handley
- Ashmore
Ringwood, Fordingbridge and the Avon valley
- Ringwood
- Hangersley (also Hightown)
- Burley (also Burley Street)
- Bransgore
- Sopley
- Thorney Hill
- Fordingbridge
- Sandleheath
- Rockbourne (also Martin)
- Breamore (also Woodgreen)
- Hyde (also Frogham, North Gorley and more)
- Downton
- Redlynch
- Lover
The New Forest and the Solent shore
- New Milton
- Barton on Sea
- Bashley
- Ashley
- Milford on Sea
- Everton (also Hordle)
- Lymington
- Walhampton and Portmore (also Pilley)
- Boldre (also Sandy Down, Tiptoe and more)
- East Boldre
- Brockenhurst
- Lyndhurst
- Minstead
- Cadnam and Bartley
West Wight, across the Solent
- Yarmouth (also Bouldnor)
- Freshwater and Totland
- Norton
Free quote
Open the Hatch, Take One Photograph, and We Will Tell You What You Have
A picture from the hatch with the torch on says most of it: how deep the wool is against the joists, whether it has been crossed over, and whether the eaves are packed. Thomas comes out, gets up there with a tape, checks the eaves, the hatch and the tank, and puts a written itemised price in front of you.