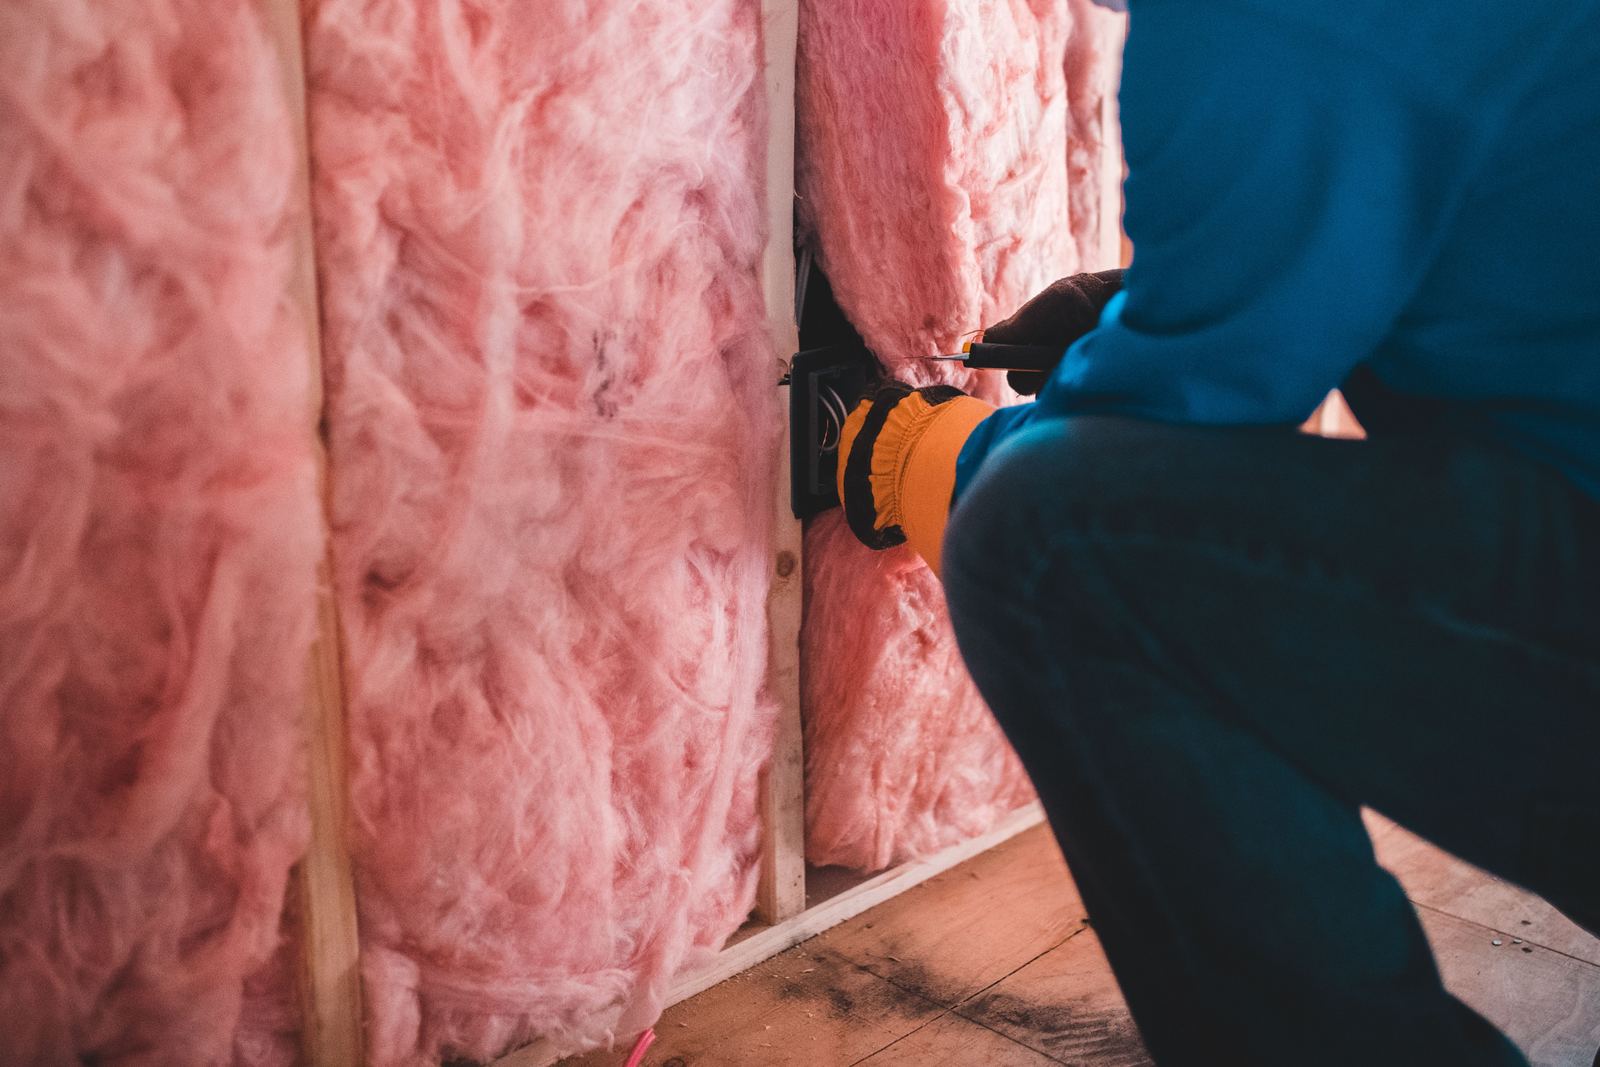
PIR board or mineral wool: which insulation for a loft or rafters?
One reaches the target in half the depth. The other is non-combustible and forgives a crooked rafter. Where you have the space, that is not a close call.
Mineral wool where you have the depth, which a cold loft floor almost always does. PIR board where you do not, which means a room in the roof, a dormer cheek or a flat roof build-up. PIR reaches the same thermal resistance in roughly half the thickness. Mineral wool is non-combustible and fits an irregular rafter better.
The short version
- Thickness is the entire case for PIR. It declares around 0.022 W/(m·K) against roughly 0.032 to 0.044 for wool, which needs 45% to 100% more depth for the same resistance.
- Common PIR boards are Euroclass F: combustible, not classified for reaction to fire. Stone wool is Euroclass A1, non-combustible. Page one barely mentions it.
- On old hand-cut rafters, fit beats conductivity. A board cut to an irregular gap leaves an air path, and an air path is a thermal bypass.
- PIR is close to vapour tight and already does part of the job of a vapour control layer. A second barrier on the warm side, with cold timber between, rots rafters.
- Nothing requires 270mm. Approved Document L works in U-values, and a roof being renovated is taken to 0.16 W/(m²·K).
The one real advantage
Thickness is the whole case for PIR
PIR gets you the same warmth in about half the depth, and nearly everything else here is a reason not to use it. The figure doing the work is declared thermal conductivity, the lambda value on the data sheet, and lower is better. One common PIR rafter board declares 0.022 W/(m·K). Mineral wool declares somewhere between about 0.032 and 0.044, depending on density and on which product it is.
Divide one by the other and you have the argument. At 0.032 the wool needs 45% more thickness for the same resistance, and at 0.044 it needs 100% more. So 100mm of that PIR board, a declared resistance of 4.50, is matched by about 145mm of a dense wool or 200mm of a light one. Never take a generic number: ask for the declared lambda of the product on the quote.
Half the thickness is worth paying for anywhere the depth is not physically there: a room in the roof, a dormer cheek, or a flat roof where every millimetre above the deck has to be found at the threshold, which is the subject of warm roof against cold roof. On a loft floor it buys nothing, because the depth is free.
The difference nobody prints
Fire classification, stated plainly
The two materials sit at opposite ends of the fire classification scale. Construction products are classified for reaction to fire under BS EN 13501-1, which sets the Euroclass system, running from A1 down to F. Stone wool is A1, non-combustible. Common PIR rafter boards are F, combustible and not classified for reaction to fire. The board named above declares class F on the same document that declares its 0.022.
That is a published classification, not a warning, and PIR is used lawfully in millions of houses. It belongs in the decision next to the lambda value, and it is missing from almost every page selling insulation. If two materials are compared for you on conductivity alone, you are seeing one row of a table, and it matters most where the insulation ends up close to people rather than in a loft nobody enters.
The practical point
On old rafters, fit beats conductivity
A rigid board cut to an irregular gap leaves an air path, and an air path is a thermal bypass. Old rafters are neither straight nor evenly spaced: a hand-cut roof was set out by eye, and the gap varies by 10 or 20mm along the same bay.
Cut a stiff board to fit the narrow end and it will not touch the sides at the wide end. Air moves round it instead of heat moving slowly through it, and the built performance falls short of the declared figure.
Approved Document L says as much under continuity of insulation: gaps in insulation can have a significant impact on heat loss and thermal bypass and create a risk of condensation and mould. It adds that rigid boards should only be used on flat surfaces, and that any unavoidable gap should be filled with compressible tape, giving boards within roof rafters as its example. That instruction exists because the problem is normal.
Mineral wool has no such failure mode. It friction-fits, compresses into the narrow end of a bay and springs out into the wide end, and goes round a cable or a purlin without a cut line. On a hand-cut Victorian roof that is often worth more than the lambda difference. So put one question to anybody quoting board between old rafters: how are the gaps dealt with. Cut and tape, foam or an over-board underneath are fair answers. “It will be a tight fit” is not.
Side by side
The nine dimensions that decide it
PIR board and mineral wool differ on nine dimensions, from conductivity and fire class to fit, moisture, sound and cost, and fire is the largest difference. Every row carries the condition that changes it.
| Dimension | PIR rigid board | Mineral wool | The condition |
|---|---|---|---|
| Declared conductivity | Around 0.022 W/(m·K) | Around 0.032 to 0.044 W/(m·K) | Wool varies with density. Take the declared value for the actual product |
| Thickness for the same resistance | The lowest | 45% to 100% thicker | A direct consequence of the conductivity ratio |
| Reaction to fire | Euroclass F for common boards: combustible, not classified | Euroclass A1 for stone wool: non-combustible | Classified under BS EN 13501-1. The largest difference of the nine |
| Fit against irregular timbers | Poor. Every gap is a thermal bypass | Good. Compresses into an irregular gap | Decisive on a hand-cut roof, irrelevant on regular trusses |
| When it gets wet | Closed cell, but water tracks the joints and gets behind it | Hydrophobic. Does not absorb, does not sag, recovers | Wool is the more forgiving material in a roof that has leaked |
| Vapour behaviour | Low permeability. Acts partly as a vapour control layer itself | Vapour open. Needs a separate control layer on the warm side | Two vapour-resistant layers with cold timber between rot rafters |
| Ventilated void above | Must be maintained in a cold roof | Must be maintained in a cold roof | The same rule for both. BS 5250 governs |
| Acoustic performance | Poor | Good. Density and the open structure both help | Noticeable in a room in the roof under slate in heavy rain |
| Relative cost per square metre | Higher | Lower | Board is dearer and slower to fit round obstructions |
Fire and fit are the rows a sales comparison leaves out, and between them they decide more jobs than conductivity does.
The trap
Two vapour barriers in the wrong order
Foil-faced PIR is close to vapour tight, so it is already doing part of the job of a vapour control layer, and that is useful right up until somebody adds a second one.
Put polythene or foil-backed plasterboard on the warm side, board between the rafters, and the timber is sealed on both faces with a cold space in the middle. What gets in cannot leave either way, and the rafter pays for it. Mineral wool is the reverse: vapour open, so it needs a sealed layer on the warm side and will not work without one.
The rules are the same whichever material you pick. In England the roof void sits under Approved Document C, which accepts a roof built in accordance with BS 5250, on managing moisture in buildings. Approved Document L sends you to the same place: the comment beside its own worked examples tells you to assess condensation risk under Part C, naming BS 5250. The insulation is not the decision. The moisture path is.
If the loft is already damp, insulating it will not dry it out and may make it worse. Work out what the water is first, using the difference between loft condensation and a roof leak, and if ice builds at the gutter line, what ice at the eaves is telling you is the same thing from outside. Also check the covering from the ground: insulation under a leaking roof just gets wet.
What the rules actually say
U-values, not millimetres
Loft insulation has no legal thickness. Approved Document L works in U-values, which measure how fast heat leaves a square metre. For a roof in an existing dwelling the threshold is 0.35 W/(m²·K) and the improved figure is 0.16: renovate a roof worse than 0.35 and it should be brought to 0.16.
Its own worked example gets there with 250mm of mineral fibre quilt between and across the ceiling joists, an example rather than a rule. The 270mm you read everywhere is the Energy Saving Trust’s recommendation and is not in the Building Regulations. What applies to your job is in Part L on a re-roof or a loft conversion.
Two footnotes to that table matter here. Where meeting 0.16 would limit head room, a lesser standard is accepted on two conditions: the insulation plus any air gap should be at least the depth of the rafters, and the insulant should be chosen to achieve the lowest practicable U-value. That second one is Approved Document L telling you, in a roof short of headroom, to use the lowest conductivity available, and no merchant quotes it. The other puts a dormer cheek in the wall row, measured against 0.30 inside a cavity of about 100mm.
The verdict
Which one belongs in your roof
PIR suits a roof where headroom is the constraint, mineral wool suits anywhere there is space, and a hybrid is often the real answer. Neither is right when a cold roof loses its air path or loft boards crush the insulation.
PIR, when headroom is the constraint
Room in the roof, dormer cheek, flat roof build-up. Insulating at rafter level in a conversion is PIR’s case and a strong one: you are inside a rafter cut for structural reasons, not thermal ones, and the ventilation gap comes out of that depth first. The fire class and the acoustics are what the headroom costs.
Mineral wool, when there is space
A cold loft floor is the obvious one and it covers most houses. Depth is free there, so PIR’s single advantage is worth nothing, and wool wins on cost, on fitting round joists and services, on fire and on sound. It is also right wherever the rafters are old and irregular.
A hybrid, which is often the real answer
Insulating only between the rafters and ignoring the bridge through the timber is the commonest specification error in this job. Timber conducts heat far better than insulation, so the ceiling runs cold in stripes where the plasterboard is screwed to it, and that is where the mould shows. The fix is a continuous layer across the underside as well as the material between: board between and a thinner board or batt below, or wool between and board below. Approved Document L’s own worked construction for a room in the roof is insulation between and below the rafters. A 100mm rafter with a 50mm ventilation gap leaves 50mm, a resistance of 2.25 when 0.16 needs a little over six.
Neither: stuffing a cold roof and losing the air path
Insulating a cold pitched roof at rafter level and filling the void without leaving the ventilation path is a condensation trap, and it is easy to sell because it looks tidy. If nobody in the quote has mentioned BS 5250, the ventilated batten space or a vapour control layer, stop. Those three are the job.
Also neither: boarding a loft floor straight over the insulation
Boards screwed onto a quilt crush it, and a crushed 100mm of wool is 100mm of nothing. Wool works by holding still air, so squash it out and you have a mat. Loft legs or a raised deck hold the boarding above the full depth, which is what Approved Document L expects.
Before anybody starts. In a house built before 2000, do not disturb loose fibrous material in a loft that you cannot identify. Stand on the joists or a board across them, never between them. Old wiring buried in new insulation is a question for an electrician first.
Next steps
What to do next
Choosing between PIR and wool starts with depth: check whether you are short of it, measure the rafters less the ventilation gap, and see whether the timbers are regular. The first three cost nothing, and the quote questions come after.
- Work out whether you are short of depth. A loft floor with a clear void above it means you are not, and wool is the answer.
- Measure the rafters, taking the ventilation gap out of that depth first.
- Check whether the timbers are regular. Trussed rafters at even centres suit board. Hand-cut rafters do not.
- Ask every quote for the declared conductivity and fire class of the actual product, the U-value the build-up reaches, and how many vapour-resistant layers it ends up with. One, on the warm side.
- Ask where the ventilation air comes in and goes out, and have it pointed at on the building rather than described. The roofing quote checklist covers the other lines to itemise.
If you would rather somebody looked at it, that is what our insulation work covers. Thomas Hannen comes out and prices it himself: what depth you have, what the timbers are like, where the moisture goes and which material the roof wants. A free written itemised quote comes out of the visit, and if the loft needs its eaves clearing and nothing more, that is what it will say.
Questions
Common questions
Is PIR board better than mineral wool?
Only on thickness. PIR declares around 0.022 W/(m.K) against roughly 0.032 to 0.044 for mineral wool, so it reaches the same resistance in about half the depth. On fire class, fit against irregular timbers, acoustics and cost, mineral wool is ahead.
Is PIR insulation combustible?
Common PIR boards are Euroclass F under BS EN 13501-1, meaning combustible and not classified for reaction to fire. Stone wool is Euroclass A1, non-combustible. Both are used lawfully, but the class belongs in the comparison rather than being left out of it.
Do Building Regulations require 270mm of loft insulation?
No, approved Document L works in U-values, and for a roof being renovated the threshold is 0.35 W/(m2.K) and the improved figure is 0.16. Its own worked example reaches 0.16 with 250mm of mineral fibre quilt. The 270mm is the Energy Saving Trust's recommendation.
Can I board over my loft insulation?
Not straight on top of it. Boards screwed down crush the quilt, and crushed wool has lost most of its value because it works by holding still air. Loft legs or a raised deck keep the boarding above the full depth of the insulation.
Do I need a vapour control layer with PIR board?
PIR is close to vapour tight and acts partly as one already, so adding a second vapour-resistant layer on the warm side can seal the rafters on both faces. Mineral wool is vapour open and does need a sealed layer on the warm side. Either way the build-up should end up with one.
Read next
Related advice
The guides below pick up where this one leaves off, and the insulation page covers the work itself and the places we cover, if you would rather have the job looked at.
Who wrote this
Thomas Hannen
Thomas owns Bournemouth Roofing & Building and prices every job himself instead of sending somebody else. The company is Bournemouth Roofing & Building Ltd, number 15471719, registered in England and Wales. If you want to talk something through before you commit to anything, the site visit and the written itemised quote are both free.
Free quote
Not sure which insulation your roof will take?
Thomas comes out, measures the depth you actually have, looks at the timbers and the moisture path, and puts in writing which material fits and why.