Kitchen Fitters in Bournemouth
Kitchen fitting and installation across Bournemouth, Poole and Christchurch. Units you have bought yourself, or the whole job from strip-out to the last plinth.
The site visit is free and so is the written itemised quote. Thomas Hannen prices every job himself.
Last updated
Kitchen fitting
Kitchen fitting in Bournemouth, fit-only or the whole job
We fit new kitchens across Bournemouth, whether you bought the units yourself or want the whole job managed. It starts with a free site visit and a free written itemised quote, and the quote says who does each part, gas and electrics included.
There are three ways into a new kitchen. The units are ordered and you need a kitchen fitter. The old kitchen is worn out and you want the whole thing done. Or you want the wall to the dining room gone and the kitchen rebuilt around the bigger room.
We handle all three. We survey and measure, strip the old kitchen out, get the walls and floor right, fit the units and worktops, connect the sink and appliances, then tile and finish. The plumbing, the plastering and making good and the tiling sit on the same quote. Gas and electrical work is controlled by law, and the quote says exactly how that part of your job is arranged.
Two ways to buy
Fit-only, or the whole job managed
Fit-only means you bought the kitchen from a showroom, a trade counter or a DIY chain, and we install it. We quote from your plan and the order list, so send both before the visit. When the delivery comes, open every box and check it against the plan: carcasses, doors and end panels for chips, plinths, cornice, legs and fixings. A damaged or missing panel is the main cause of a stalled fit, so finding it on delivery day buys you time. Keep the boxes flat, in a dry room, out of a damp garage.
The whole job means we take it from the room as it stands today. Strip-out, first fix for water and waste, plastering, units, worktops, tiling and flooring, with the electrics and any gas work arranged as the quote sets out, and the stages planned so no trade stands waiting on another.
If you have not bought a kitchen yet, hold off ordering until after the site visit. The survey measurements are the ones the order should be built on.
The work
What fitting a kitchen involves, from strip-out to the last plinth
Survey and measure. We measure every wall at worktop height and near the floor, because few walls in an older house are square, and note where the soil stack, water main, consumer unit and gas meter are, and whether an extractor can reach an outside wall.
Strip-out. The old units, worktops and tiles come out, the water is capped, and the waste leaves with us. If a skip has to stand on the road, the skip firm needs a licence from BCP Council under section 139 of the Highways Act 1980, so it is booked for a set date.
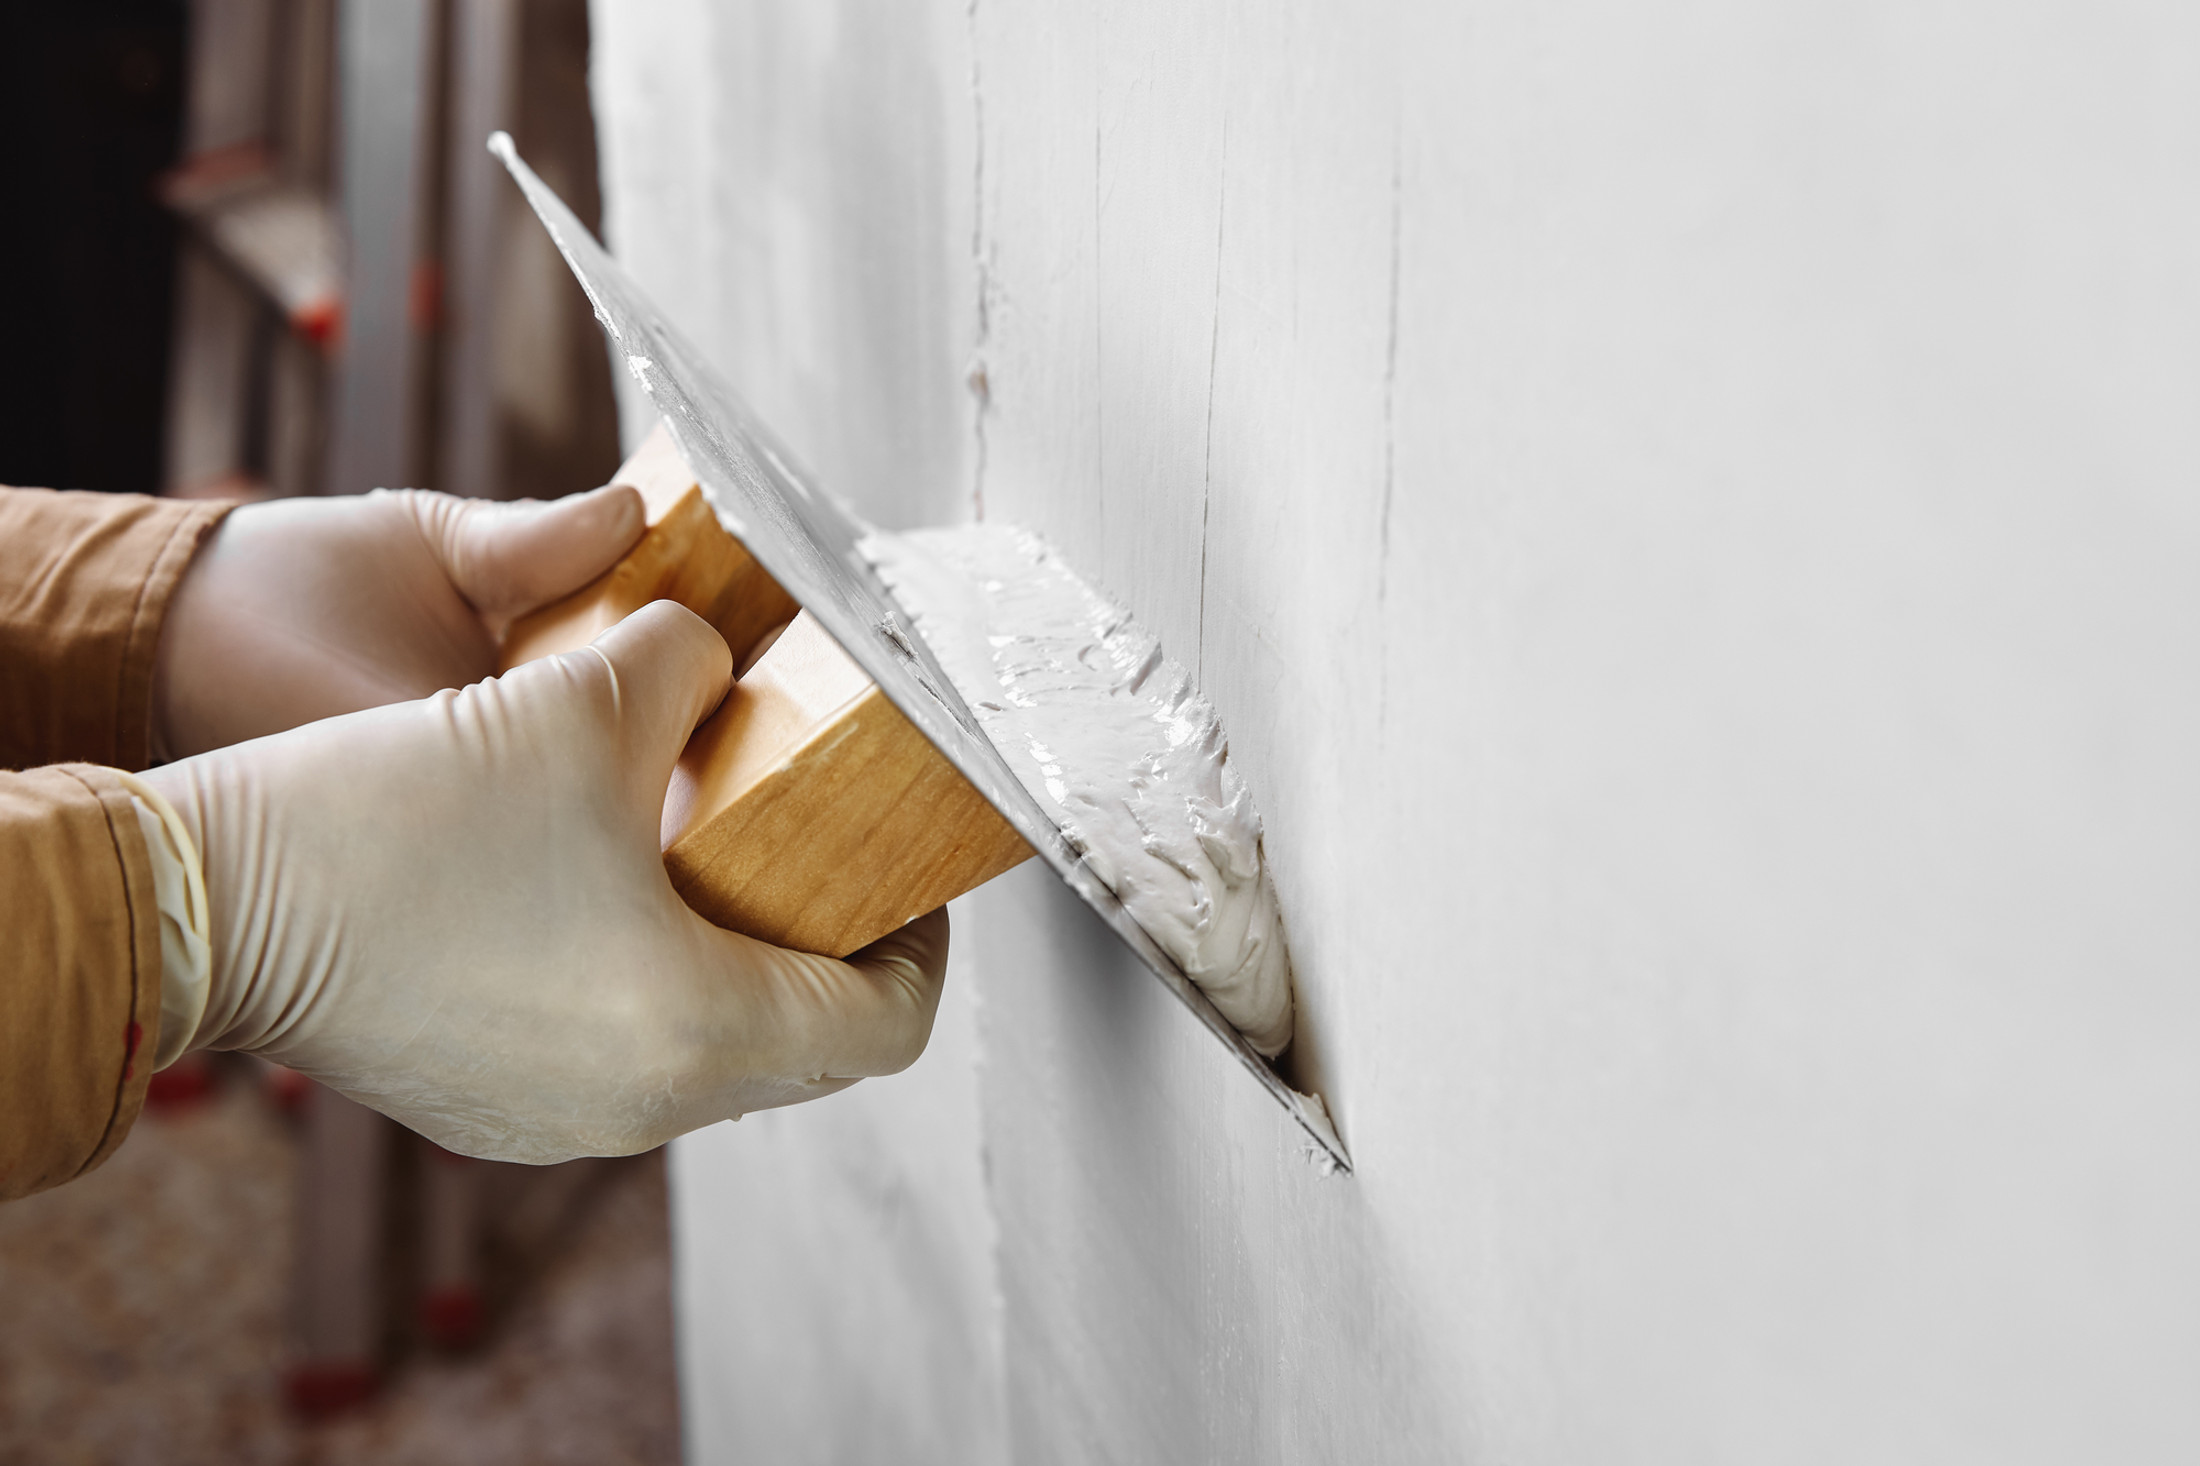
Walls, ceiling and floor. With the room empty we check the walls for true and the floor for level. Blown plaster is cut back and patched or the wall is re-skimmed, and the ceiling is made good where the old lights came down. A floor that is further out than the unit legs can take up gets levelled first.
First fix. Water and waste pipes move while the walls are open, and the electrician runs new points and circuits at the same stage. Then the walls are plastered and left to dry.
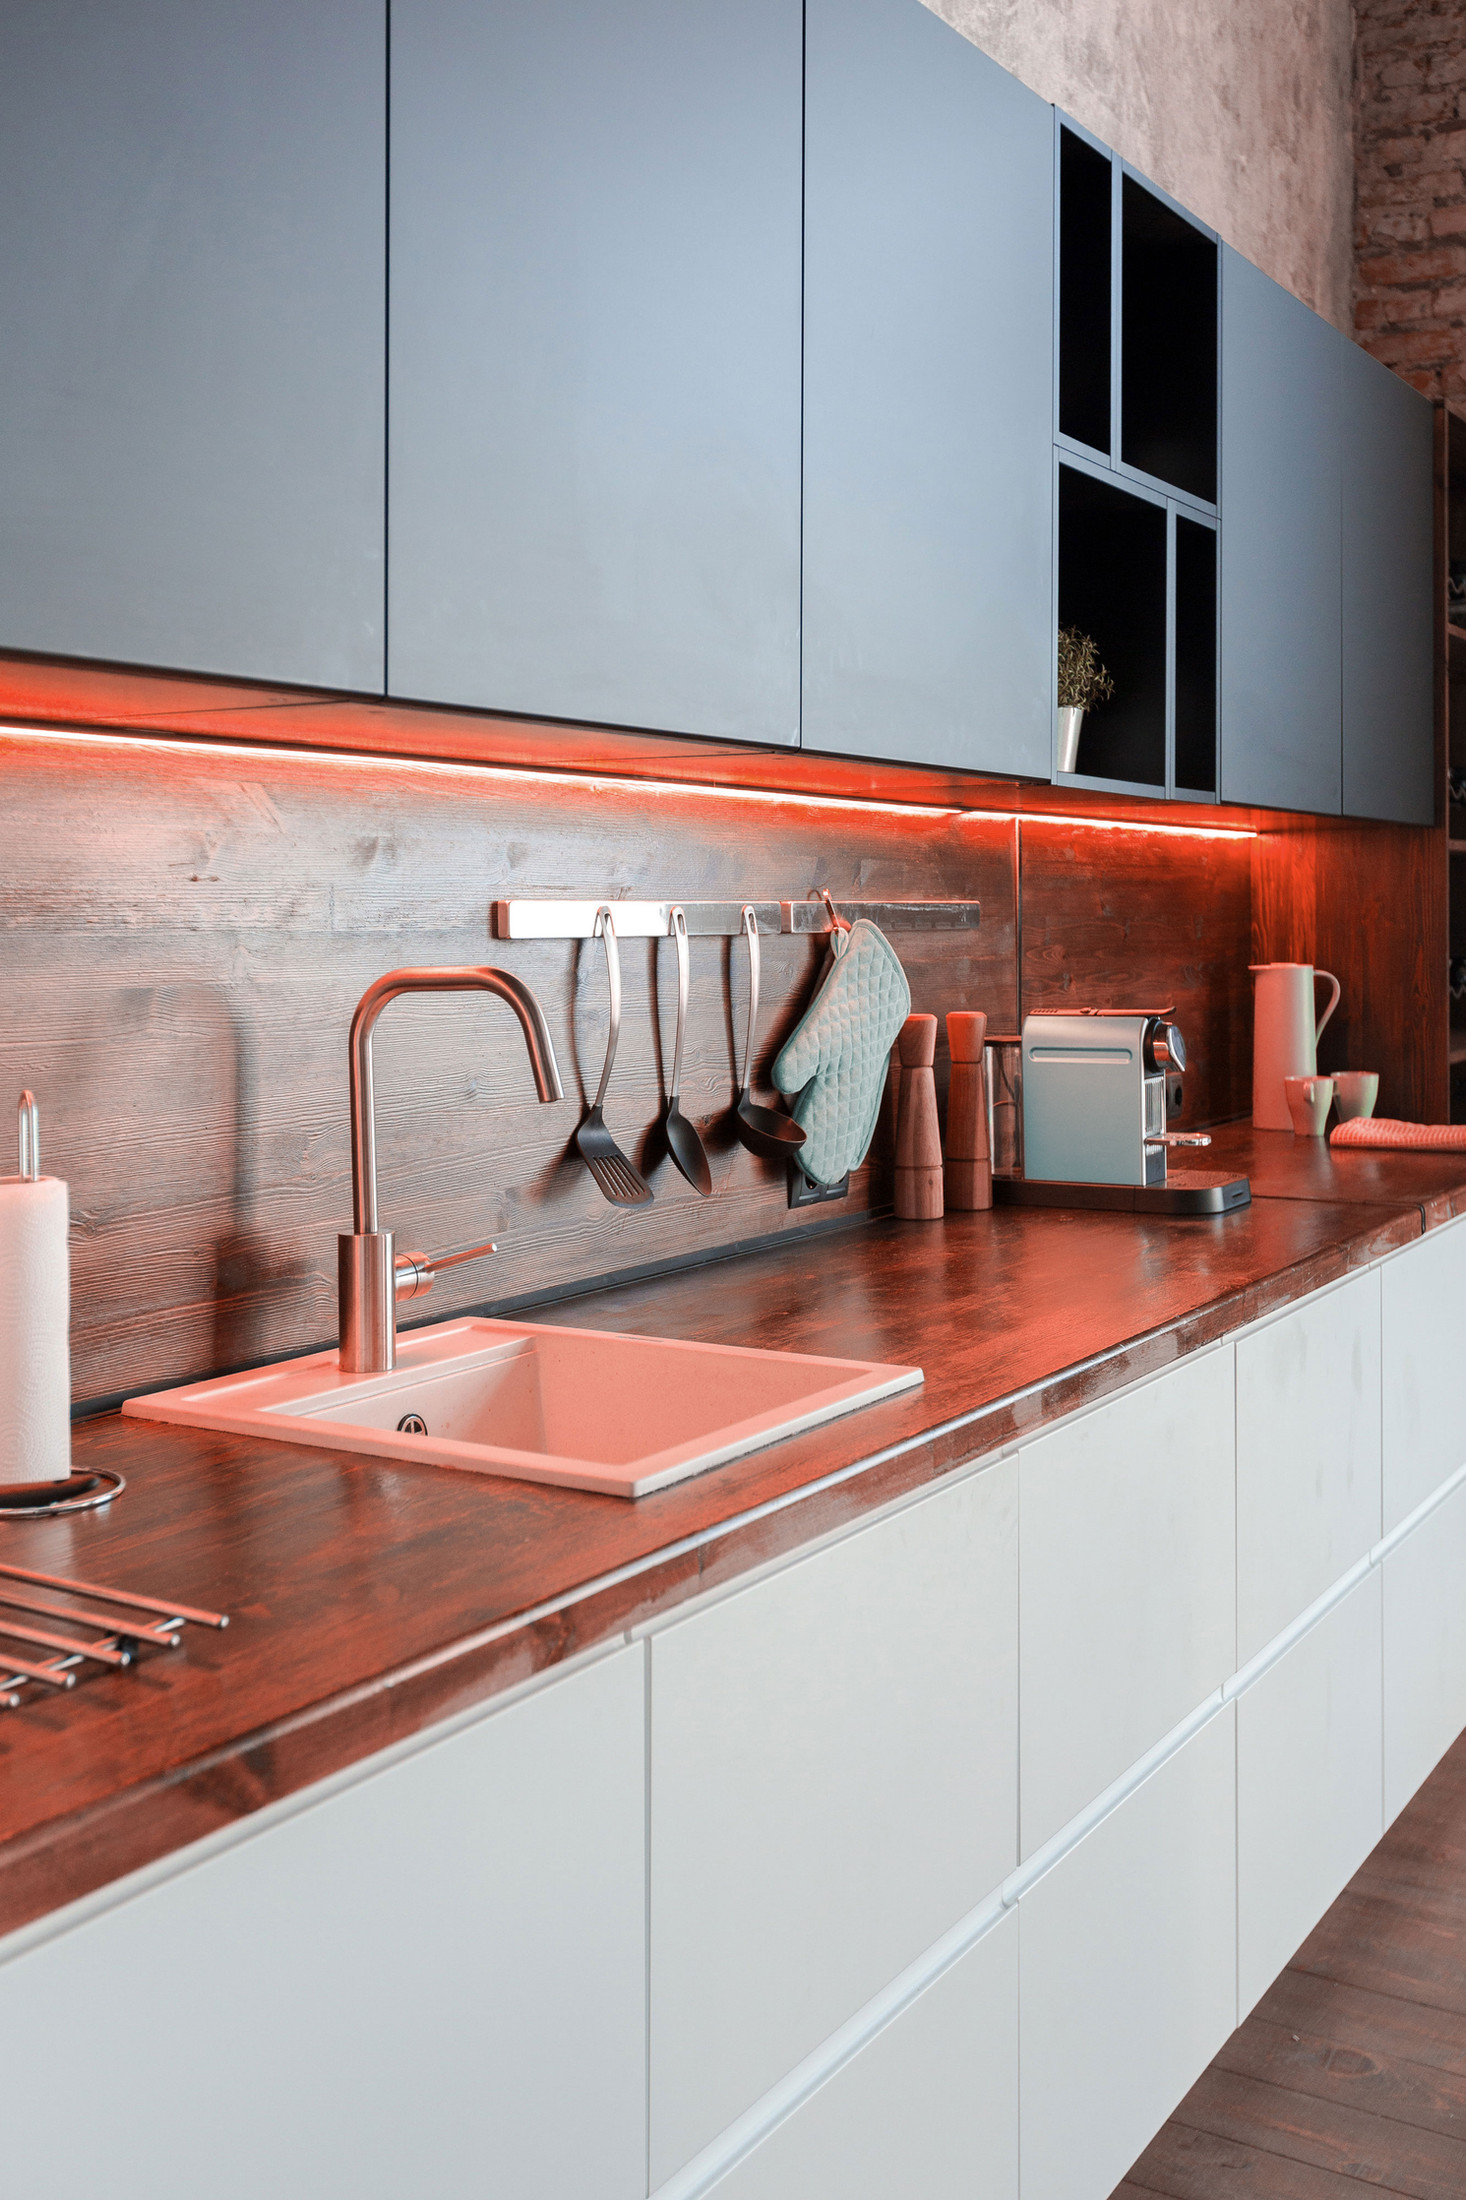
Units. Base units go in first, set level off a datum line, then the wall units and the tall housings for an oven or fridge-freezer. End panels, fillers and scribing close the gaps to uneven walls, and the plinths, cornice and pelmet finish the lines.
Worktops. Laminate is cut on site and joined with a mason's mitre or a butt joint, sealed against water. Solid wood is oiled on every face, underneath and round the sink cut-out too, before it goes down. Quartz, granite and solid surface tops are templated and fitted by the worktop firm once the base units are fixed.
Sink and appliances. Sink, tap, waste and trap, then the integrated appliances: dishwasher, fridge-freezer, oven, hob, and the extractor hood with its ducting. Bournemouth Water describes most of its supply as moderately hard, so set the dishwasher softener before the first wash, and fit the maker's scale filter to a boiling-water or filter tap from day one.
Tiling and finishing. Upstands or a splashback, wall tiles, then the floor. Tiles can run under the units; a floating floor goes down afterwards, up to the plinths, so it can move. Last come under-cabinet lights, handles, and adjusting every door so the gaps run even.
What we would talk you out of. A new kitchen laid on a floor that needs levelling first. A sink moved to the far side of the room, a long way from the soil stack, where the waste has to fall the whole distance and may not. A hood on a long duct with several bends, which is noisy and moves very little air. Better to change the plan on paper.
Layout changes
Opening the kitchen into the dining room
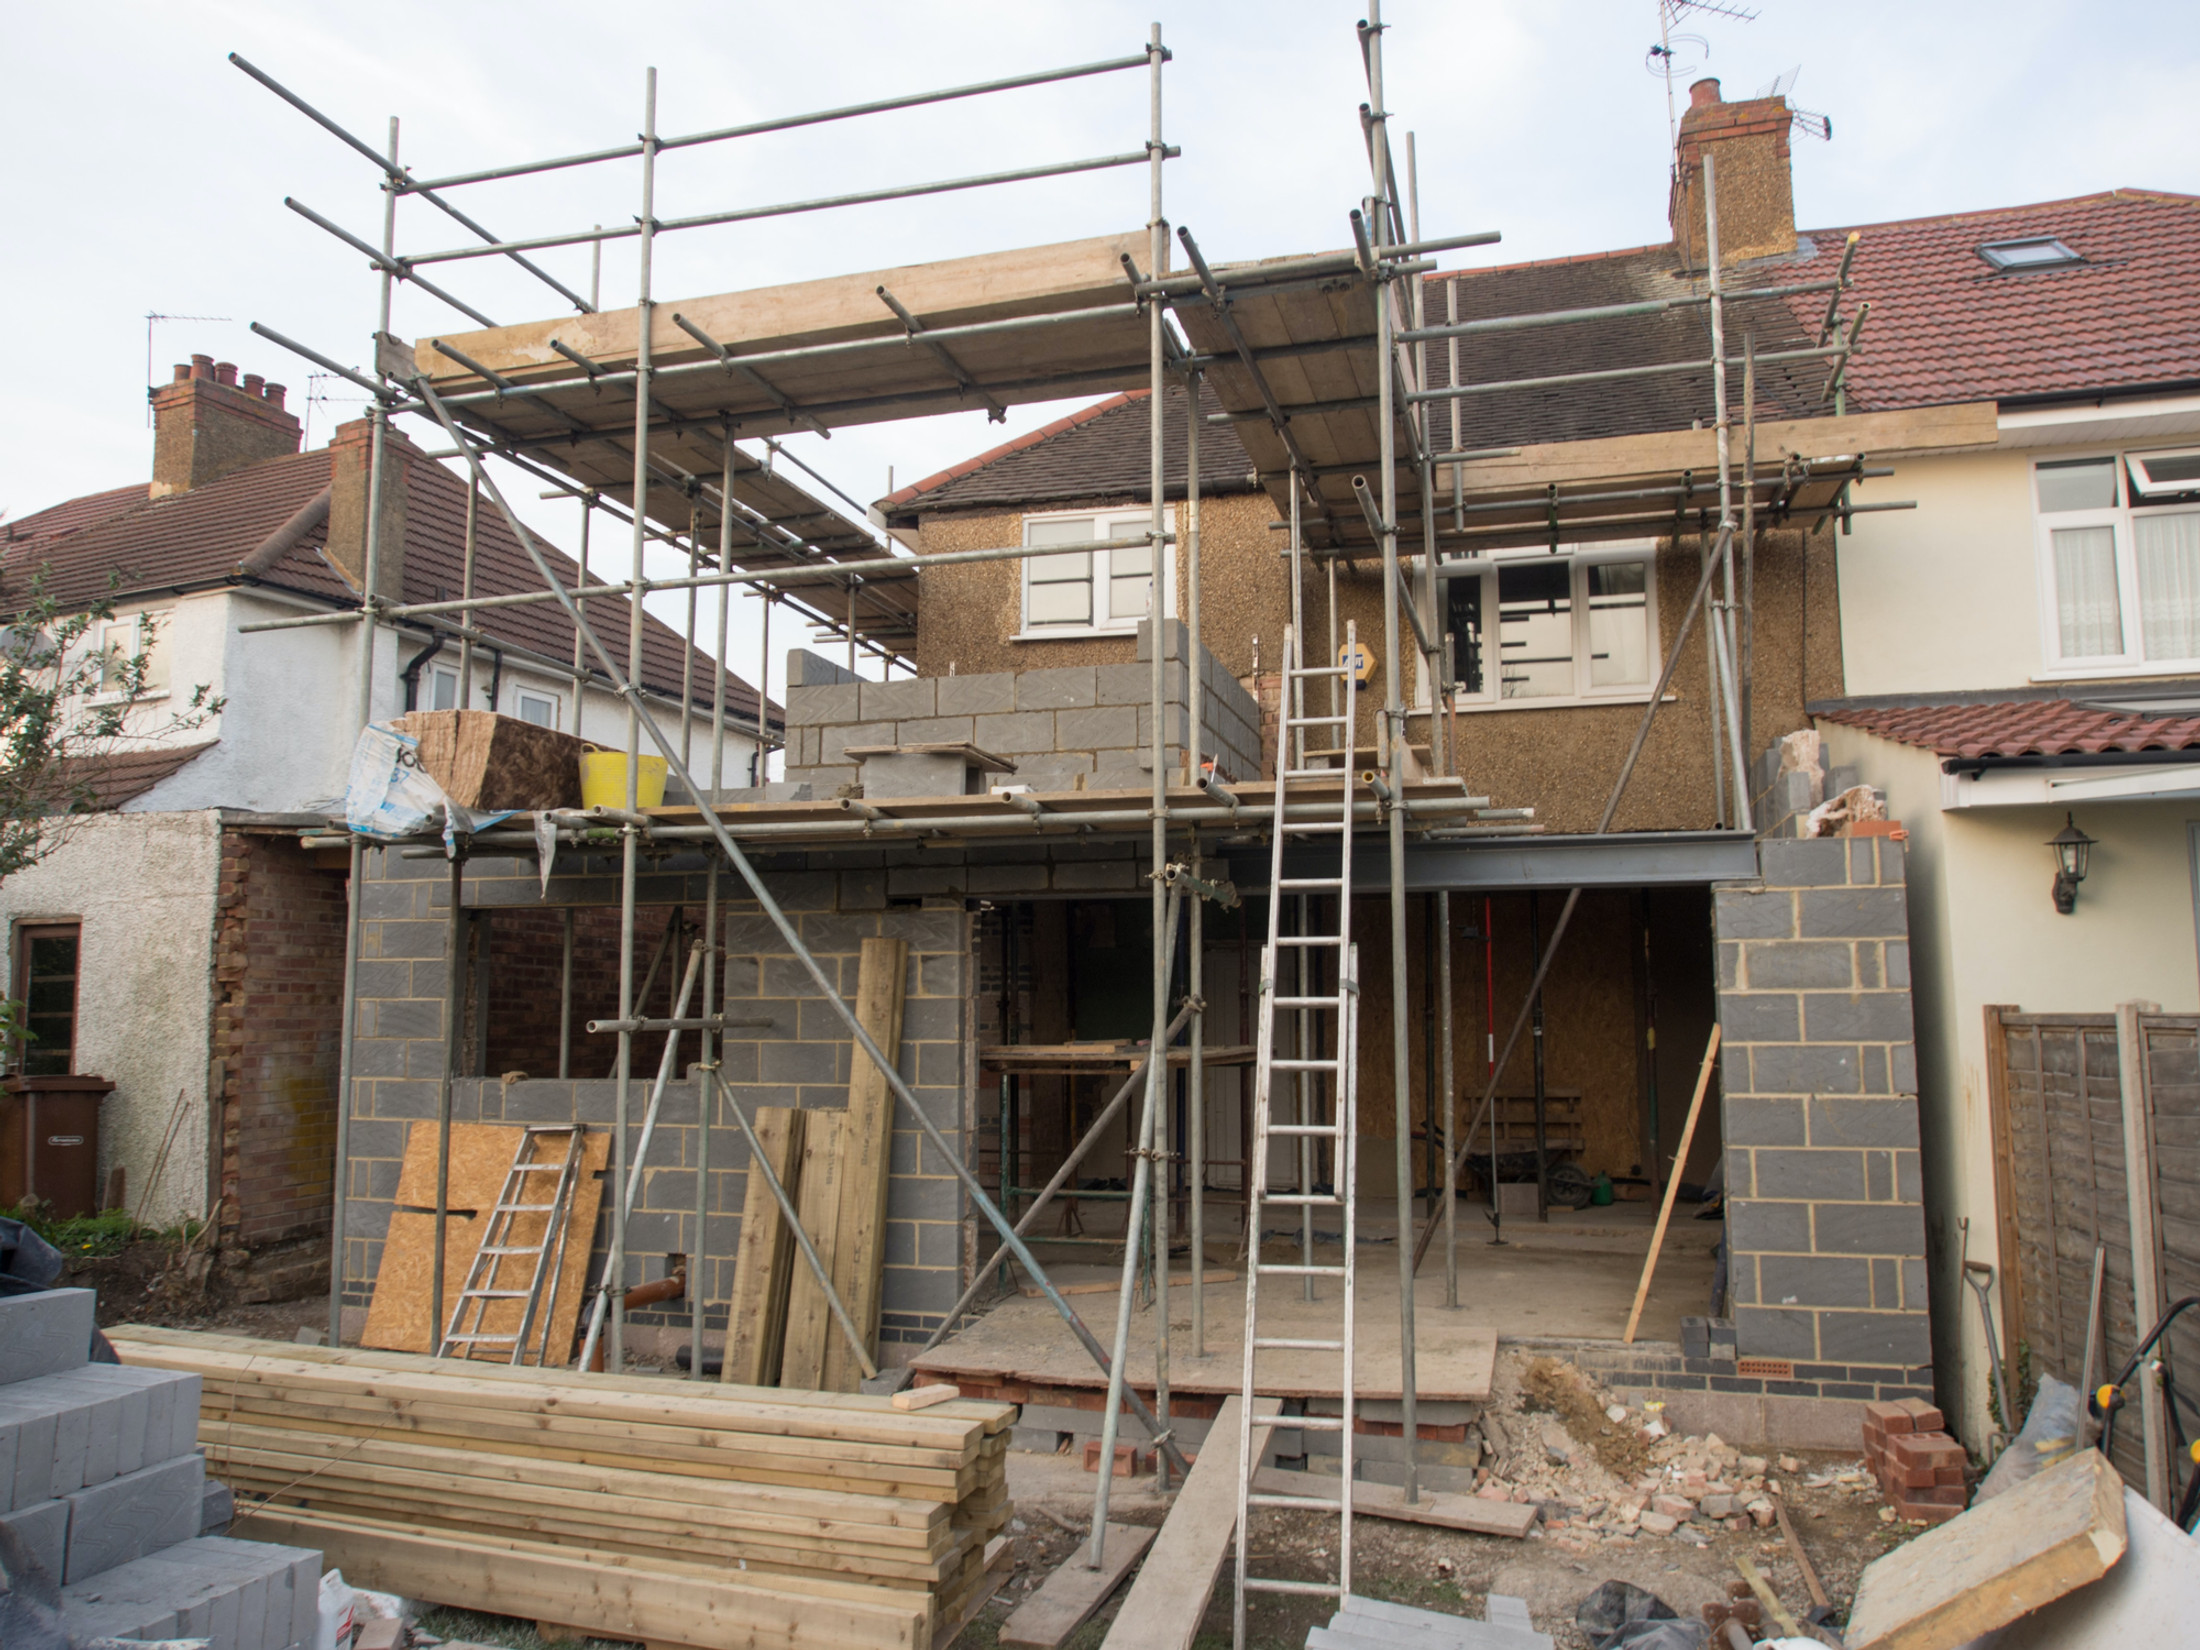
Taking out the wall between a kitchen and a dining room is structural work if the wall carries anything above it. It needs a steel beam or lintel sized by a structural engineer, and building regulations sign-off under Approved Document A through BCP Council building control or a private building control body.
If the beam bears into a wall you share with next door, the Party Wall etc. Act 1996 may mean serving notice on your neighbour before work starts. Once the beam is in, the opening is made good in brick and plaster, see our brickwork and plastering pages, and the kitchen is fitted into the finished room.
The law on gas and electrics
Gas, electrics and extraction: what the rules say
A gas hob or cooker must be connected, or disconnected, by an engineer on the Gas Safe Register. That is the law, for a like-for-like hob swap as much as a new gas run.
New electrical circuits in a kitchen, such as a dedicated circuit for an oven or an induction hob, are notifiable under Approved Document P of the Building Regulations. The electrician either self-certifies the work through a competent person scheme or it is notified to building control. Either way, you should be handed an electrical installation certificate and proof of sign-off.
Where extraction is being fitted or changed, Approved Document F sets what a kitchen extractor has to achieve. A hood ducted to an outside wall takes steam and cooking smells out of the house. A recirculating hood only filters the air and puts it back into the room.
Your quote states how the gas and the electrics on your job are arranged and who signs each one off, and the certificates are yours to keep. A listed building needs listed building consent for alterations: BCP Council's listed building pages show how to check.
Programme
How long you are without a kitchen
The order runs like this: strip out, first fix, plaster and let it dry, units, worktops, tiling, second fix, then a snagging walk round with you.
The gap to plan for is the worktop. A laminate or wood top is cut on site as the units go in. A stone, quartz or solid surface top cannot be templated until the base units are fixed, and it is then made to order, so there is a spell with units but no worktop. Ask the fabricator for their lead time before you choose the material.
Before strip-out, set up a temporary kitchen in another room: kettle, microwave, fridge and a table. The kitchen supply is capped so the rest of the house keeps its water.
How we work
How a kitchen fit runs with us
You have one person to ring from the first visit to the last snag. Thomas Hannen prices every job himself.
- A free written quote, itemised: strip-out and disposal, first fix, making good, units, worktops, tiling and flooring each on their own line, and anything provisional marked as provisional.
- If the old kitchen comes out and there is something behind it, such as rotten boards or a leak that has been running under the units, that part stops. We photograph it, price it, and it goes ahead only when you say so.
- Dust sheets on the route through the house, doors closed off while plaster is sanded, and the room swept at the end of every day.
- The old units, worktops and waste leave with us.
- Nothing left unsafe overnight: water capped or valved off, no loose cable, tools off the floor.
- A snagging walk round with you before we call it finished.
What decides the price
What decides the price of a kitchen fit
We do not publish a price for kitchen fitting, because two kitchens of the same size can be very different jobs. What moves it:
- how many units there are and how long the runs are
- fit-only, or the whole job with strip-out, plastering and tiling
- keeping the layout, or moving the sink, cooker and appliances to new positions
- the worktop: laminate, solid wood or stone, and who templates and fits it
- what is behind the old kitchen: blown plaster, a damp wall, an uneven floor
- how many appliances are integrated, and whether the hood can duct straight outside
- how much tiling and flooring there is
- access: an upper-floor flat, a tight stair, parking and where the skip goes
To compare quotes fairly, ask each firm:
- Is strip-out and disposal of the old kitchen included?
- Who connects the gas hob or cooker, and is that on the price?
- Is the electrical work, and its certificate, included?
- If a unit arrives damaged, who pays for the wait and the extra visit?
- Are worktop joints, sink and hob cut-outs included?
- Is making good the walls and ceiling included, or extra?
Our page on how we price a job explains how the written quote is put together.
Before it gets worse
Water under the old sink right now
A kitchen fit is never an emergency, but a leak under the old sink is. Turn the isolation valve on the pipe under the sink, a small screw slot, a quarter turn so it sits across the pipe. If there is none, or it does not stop the water, turn off the stopcock, which is often under the kitchen sink or where the main comes in. Dry out the base of the unit, because chipboard swells and does not go back.
Then ring 07435 839745. The first visit looks at what the water has done to the floor and wall behind, and if the kitchen is being replaced anyway, that is priced into the new fit. Scheduled work Mon to Fri, 8am to 6pm. Something urgent? Ring, and if we miss you we call back.
Flats in Bournemouth
Fitting a kitchen in a Bournemouth flat
About half the homes in central Bournemouth are flats, and a flat changes the job before anyone picks up a tool. Check your lease first. Most need written consent from the freeholder or the managing agent for alterations, and many set working hours and rules for the communal hall and lift. Get consent before you order anything.
Then measure the route in. A full-length worktop or a tall oven housing may not fit in the lift or round a tight landing. Laminate can be jointed to suit the stairs. A stone top is templated in the flat and carried in by the fabricator, so tell them it is an upstairs flat when you order. There is rarely a drive for a skip, so the waste goes out by van, and we protect the communal hall and stairs. Find your own stopcock before strip-out day, too: in a flat, water that gets away runs straight into the ceiling below.
Who you are dealing with
A Boscombe firm you can check
Bournemouth Roofing & Building Ltd, company number 15471719, registered in England and Wales. The owner is Thomas Hannen, and our Business Profile address is 80a Wolverton Road, Boscombe, BH7 6HX. We fit kitchens across Bournemouth, Poole and Christchurch, alongside our building and roofing work.
There is a verified customer's 10 out of 10 on our Checkatrade profile. The site visit is free and so is the written itemised quote.
Questions
Kitchen fitting questions
How much does it cost to have a kitchen fitted?
It depends on the job, so we do not publish a figure. The big drivers are the number of units, fit-only or the whole job, whether the sink or cooker moves, and the worktop material. After a free site visit you get a free written quote with each part on its own line.
Can I buy my own kitchen and have you fit it?
Yes. Send us the plan and the order list and we quote fit-only from those. Check every box against the plan when it is delivered, because a chipped or missing panel is the main thing that holds a fit up, and the sooner the supplier knows, the sooner the replacement arrives.
How long will I be without a kitchen?
From strip-out until the sink and worktops are back in. With laminate or wood, cut on site, that gap is shorter. A stone or quartz top is templated once the base units are fixed and then made to order, so plan for a spell with units but no worktop.
Who does the gas and electrics on a kitchen fit?
By law, a gas hob or cooker must be connected by a Gas Safe registered engineer, and new kitchen circuits are notifiable under Approved Document P. Your written quote states how the gas and the electrics on your job are arranged and who issues the certificates.
Do I need planning permission or building regulations for a new kitchen?
Not planning permission for the kitchen itself, unless it is part of an extension or the building is listed. Building regulations can still apply to new electrical circuits, extraction, drainage changes and any wall taken out to open up the room.
Can you fit a kitchen in a flat?
Yes. Check your lease first, because most need the freeholder's or managing agent's consent for alterations. Then measure the lift and stairs, because a full-length worktop or tall housing may not fit the route.
Next steps
Related work and next steps
- All our services: including extensions
- Plastering: making good before the units go in
- Bricklaying: making good round a new opening
- Kitchen fitting in Poole: the same service in Poole
- Boscombe: where we are based
- Areas we cover: every town we cover
- How we price a job: what goes into the written quote
- Request a quote: choose Kitchen Fitting on the form
Free quote
Send us the plan, or just the room
If you have bought the kitchen, send the plan and the order list. If not, tell us what you want from the room. We come and measure, and you get a free written itemised quote.