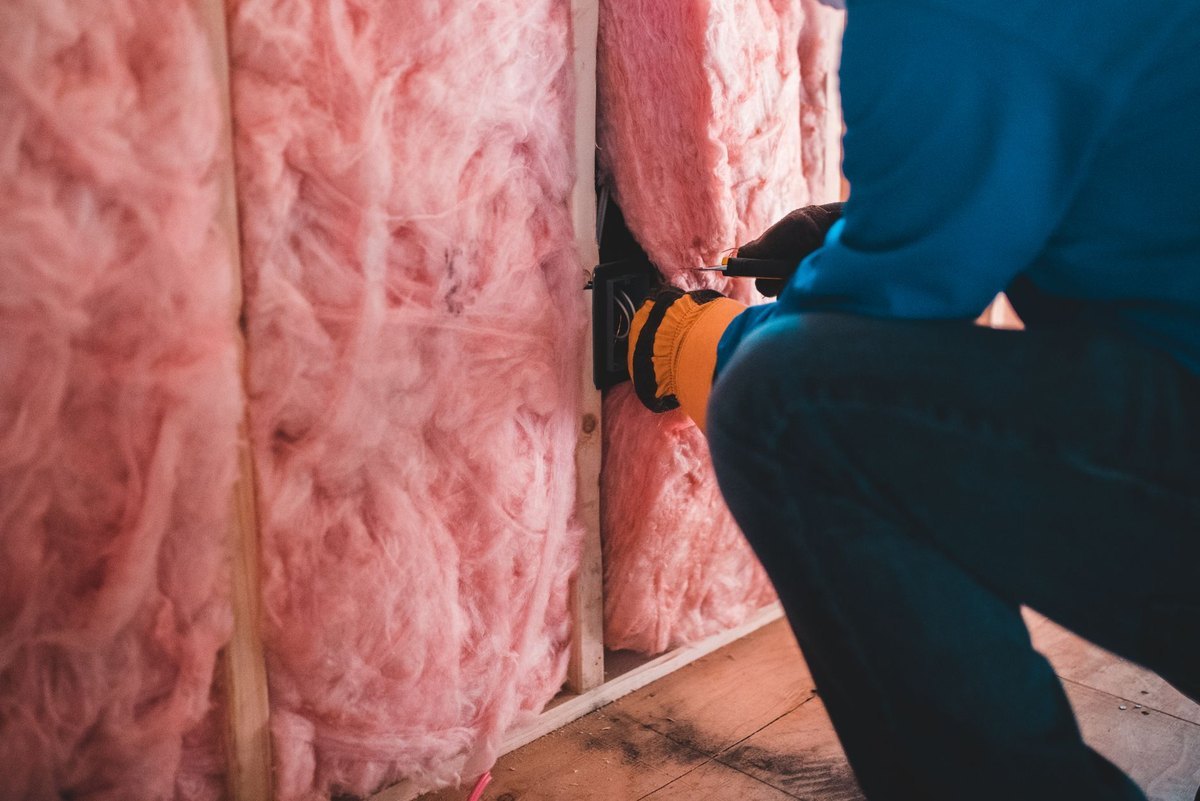
Cavity, Solid & Internal Wall Insulation Bournemouth
Some walls have a cavity that can be filled in a day. Some have no cavity anywhere and have to be lined inside or wrapped outside. One drilled hole and a borescope tells you which you own, and nothing sensible gets priced before that.
Outside walls
Cavity Fill, Solid Wall Linings and Insulated Render Around Bournemouth and Poole
What can be done to a wall is decided by what is already inside it, not by the age of the house or by what a neighbour had done. Render, paint and pebbledash hide everything, so the wall gets drilled once in a mortar joint and looked at before anybody mentions a system or a thickness.
Bournemouth Roofing & Building fill cavity walls, line solid walls inside, fit insulated render outside, and put right walls that have gone wrong since somebody else insulated them, across Bournemouth, Poole and Christchurch and inland through Wimborne, Wareham, Blandford and Ringwood. Thomas Hannen prices every job himself, and the site visit and the written itemised quote cost you nothing.
Four calls come in more than any others. A north facing bedroom that grows black mould in the corners by February. A wall filled decades ago with damp patches marching across it inside. A solid stone house where the heating runs all day and the room still feels cold. And somebody quoted for insulated plasterboard on an old cottage who wants a second opinion before they sign. Walls are one part of the picture, and our insulation services page weighs them against the loft and the rafters so you spend on the right one first.
- Cavity walls filled with bonded polystyrene bead or blown mineral wool, holes made good in matched mortar
- Solid walls lined inside with bonded board, battens or studwork, or insulated outside behind a render finish
- Failed and slumped fill extracted, wet cavities dealt with first, and every reveal, threshold and joist end detailed
The site visit is free and so is the written itemised quote. Thomas Hannen prices every job himself.

What the job covers
The Check First, Then the Fill, the Lining or the Render
From one small hole and an honest answer to a whole elevation wrapped and finished.
One Hole, a Borescope and a Straight Answer
A nine inch solid brick wall and a narrow early cavity look identical from the pavement once somebody has rendered over them. So a small hole goes into a mortar joint and the camera goes in after it. Is there a gap, how wide, is it clear of mortar droppings, is it dry, and is anything already in there. That takes minutes and settles what follows.
Filling a Cavity That Is Clear, Dry and Wide Enough
Where all three are true, the wall is filled from outside through a drilled pattern and the holes made good in a matched mortar. Bonded polystyrene bead flows into awkward corners and stays put, which is what an exposed elevation wants. Mineral wool blown in is the other option where the cavity is clean and out of the weather. On most houses it is a day, all of it outside.
Lining a Solid Wall on the Inside
The usual route where there is no cavity: insulated plasterboard bonded straight to the masonry, or battens and studwork filled with mineral wool or rigid PIR, then boarded and skimmed. It is worked room by room from inside, and the depth is set against the room rather than a number picked in advance.
Insulating the Outside Face Behind Render
Board fixed and bonded to the outside face, with a reinforced render carrier over it and a thin coat finish on top. It keeps your room sizes, wraps the building in one go, and deals with the cold bridge at the eaves, the corners and the joist ends properly. It thickens every reveal, so sills, the roof overhang and the rainwater goods move with it.
The materials
Bead, Mineral Wool, PIR, Aerogel and Wood Fibre
There is no best insulant, only the one that suits the wall behind it and the weather that hits it. Getting that wrong gives you a wet wall, not a wall that underperforms.
Bonded bead and blown mineral wool
The two things that go into a cavity. Bead is blown in with an adhesive that sets it into a mass, so it flows round wall ties and into corners a batt would never reach and does not slump later or pour out when somebody cuts a hole for an extract fan. On an exposed elevation, and on anything within sight of the water, bead is what we specify. Mineral wool is the older answer, still reasonable in a clean sheltered dry cavity, but wool that gets wet conducts rather than insulates and is what is usually sitting slumped when a camera goes in twenty years later.
Insulated plasterboard, rigid PIR and aerogel
Foil faced boards such as Celotex and Kingspan, bonded to the masonry as a laminate with the plasterboard already on them, or cut between battens and boarded over. They give more for the depth than anything else here, which is why they are the default on a hard fired brick wall in good condition. The foil face is also a vapour barrier, which is exactly why they are the wrong board on a wall that has to breathe. Where there is barely forty millimetres beside a window frame, a thin aerogel board is what stops the reveal becoming the coldest strip in the room, and it goes in small quantities for that reason.
Wood fibre, mineral board and lime
Vapour open boards bedded in a lime based adhesive with no void behind them, finished in lime plaster rather than a foil face. They give less for the depth than a foam board, and they are the only build up that leaves a solid stone, cob or soft brick wall able to dry. the published work on lime and cement in traditional buildings sets out why the harder, tighter material makes an old wall worse.
Fault finding
What People Report, What Is Behind It, and What Puts It Right
Walls report their own faults, and the pattern on the plaster usually names the cause before anything is opened up.
| What you see | What it usually is | What it damages | What puts it right |
|---|---|---|---|
| A cold band across the top of a bedroom wall | Blown fill that has settled and left a void | The plaster, which grows mould along the cold strip | Extract the old material, then refill with bead |
| Damp patches on the weather side, coming and going | Water crossing the cavity on wet fill or a bridge | The inner leaf, the plaster and any joist ends in it | Clear the cavity, fix the outer leaf, then decide |
| Black mould down a window reveal | A cold bridge where the insulation stops short | Decoration first, the frame and sill after | Insulate the reveal in a thin board and seal it |
| Mould in the corners of a newly lined room | Draughts sealed with no ventilation put back | Nothing structural yet, health and decoration now | Trickle vents, a working extract, clear air bricks |
| A lined room that still feels cold at the edges | The field of the wall done, the junctions missed | The comfort you paid for, and little else | Return the lining into reveals, floor and ceiling |
| Soft, crumbling plaster on an old solid wall | A sealed face trapping moisture in the masonry | The wall itself, and the timbers built into it | Take the sealed layer off, rebuild it vapour open |
That matters when you compare quotes. Two are a morning with a vent and a fan, two are an extraction, and two are a build up taken off and done again in a different material. Pricing all six as a fresh insulation job sells the most expensive answer to the cheapest problem.
Detailing
Reveals, Floor Junctions, Eaves and Joist Ends: Where the Heat Actually Goes
The field of a wall is the easy part. Boarding out the flat middle of an elevation is quick, predictable and cheap, and it is the part a thin quote prices. Everything that decides whether the room ends up warm and dry happens at the edges: the reveals at every window and door, the threshold, the floor junction, the eaves, the party wall and the joist ends.
Every place the insulation stops is a cold bridge. Line the middle of a wall and leave the reveal bare and you have not removed the cold surface, you have moved it, which is why so many rooms grow mould down one side of a window in the first winter after lining. Reveals take a thin board, the floor junction is returned down and sealed, and a party wall gets a cavity barrier.
Then there is moisture. Insulating a wall moves the dew point and takes away the draughts that had quietly been drying the house out. On a modern wall a continuous vapour control layer, taped and not punctured by every socket box, keeps moisture out of the build up. Interstitial condensation is the failure that never shows on the surface: water condensing inside the construction, on the cold side of the insulation, rotting joist ends and battens for years before anything reaches the paint. BS 5250, the code of practice on managing moisture in buildings sets out how a wall is meant to handle it, and it is clear you deal with the rain and the moisture before you insulate, not after.
Ventilation is part of the job rather than an afterthought: trickle vents in the frames, an extract fan that genuinely shifts air, and any air brick rendered or boarded over put back into service. Approved Document F on ventilation sets out what is expected, and a tighter house with nowhere for the moisture to go is how a warm wall ends up with black mould on it. BS 8000-8 on the design and installation of dry lining covers how dry lining boards and joints are installed and sealed.
Honest answers
When We Will Tell You Not to Insulate That Wall
The most useful thing this trade does is say no to the wrong job. There is money in insulating a wall that should have been left alone, and the damage takes years to show.
Solid stone. Purbeck stone, rubble stone and nine inch brick have no cavity anywhere, so nothing can be pumped in. They stay sound by taking driven rain into the outer part of their thickness and giving it back when the weather turns. Seal a face with cement render outside or a foil backed board inside and the water stops halfway with nowhere to go. Wet masonry conducts, so the heat loss gets worse, not better.
Cob. Cob is earth, and it survives on evaporation from both faces. A vapour tight lining on a cob wall does not underperform, it rots it: the base softens and the timbers bedded into it go. If the answer for a cottage is draughtproofing, a warm floor and nothing on the walls at all, we will say so.
Driven rain on an exposed elevation. A clifftop gable at Highcliffe or Barton on Sea, a house on open heath, or a west facing wall above Swanage takes weather a sheltered street never sees. Fill a cavity in that band and you have built a path for water to cross to the inner leaf. BS 8104 on assessing the exposure of walls to wind driven rain is how exposure is assessed, and it is why bead, or no fill at all, is sometimes the answer on one elevation of a house whose other three are straightforward.
The conservation route. External wall insulation changes the appearance of a building completely, which closes it off on a listed building and makes it an application in a conservation area or the National Park. Where the outside route is shut and the inside route would trap water, the answer is a smaller breathable job, or none.
Permission
Consent, Building Control and the Wall You Share With Next Door
Filling a cavity and lining a wall inside are not development and need no planning application, which the Planning Portal guidance on insulation confirms. The outside face is the exception, because insulated render alters the appearance of the building, and its page on external walls is where that sits. the government guidance on when permission is required is the plain English version.
Two things change that. A listed building needs consent for internal work too, so a lining inside a listed cottage is an application. And a conservation area controls the outside face, so external wall insulation there is a decision somebody makes rather than a right you hold. Dorset Council publish their listed building pages, BCP publish the conservation area list, and inside the National Park the the interactive property map shows what applies. Those boundaries do not follow the roads you would expect, so we check an address rather than a town.
Building control is separate and applies either way. Under regulation 23 of the Building Regulations, once an existing thermal element is renovated it has to reach the standard in Approved Document L on the conservation of fuel and power, and the U-value and the ventilation are signed off together rather than one at a time. That is what a thin specification quietly misses. Last comes the wall you share: fill travels through a party wall into next door where there is no barrier at the boundary, and working on a shared wall brings the party wall guidance into it.
What it costs
How a Wall Insulation Quote Is Put Together
A wall job is priced on what the wall turns out to be, how you get at it, and how many junctions have to be detailed. There is no rate by the square metre here, because a cavity filled from outside in a day and a room lined, skimmed and made good around six openings are not the same metre.
What the survey is measuring
- What the wall actually is, and what is in it. Cavity, solid brick, stone, flint, cob or timber frame, and how thick. A clear dry cavity is a different job from a solid wall, and a part filled, slumped or wet one is an extraction first, on its own line rather than as a surprise halfway through.
- How the elevation is reached. A bungalow comes off a tower where a three storey gable wants a scaffold, and a terrace with the pavement at the front is not a detached house on an open plot. Lining inside swaps that for working room by room.
- The junctions, and how many. Reveals at every window and door, the threshold, the floor junction, the eaves, the party wall and the joist ends. Slow work, most of the labour on a lining, and the first thing a cheap quote leaves out.
- Ventilation and making good. Trickle vents, extract fans and air bricks reopened, mortar matched at the drilled holes, sockets and radiators moved off a lined wall, plastering behind it, and the waste leaving with us.
Reading two wall insulation quotes side by side
Ask whether the wall has been checked with a borescope or assumed from the age of the house. Ask what system and thickness is specified and what U-value the finished element reaches. Ask how the reveals and the floor junction are detailed, whether ventilation is being addressed, who makes good the plaster, and what happens if the camera finds a wet cavity. Two prices for one house are usually two different jobs, and the cheaper one looked at less.
Questions
Wall Insulation Questions We Get Asked Most
What actually happens on the day a cavity is filled?
All of it happens outside. A pattern of small holes is drilled through the mortar joints of the outer leaf, the material is injected until the cavity is full, and the holes are made good in a matched mortar. On a normal house it is a day and you use every room throughout.
For a solid wall, is it better to line the inside or wrap the outside?
Wrapping the outside performs better because it is continuous: room sizes kept, corners, eaves and joist ends dealt with in one pass. It also changes the look of the house, so it can need permission and is often shut off on a period frontage. Lining inside needs no application and can be done a room at a time, but it costs you the depth of the build up off each lined wall.
Why would a builder tell me not to insulate a wall at all?
Because on some walls it does harm. A solid stone or cob wall stays sound by drying through its faces, and sealing one traps water in the middle, where it rots joist ends and softens the base. An exposed elevation can carry driven rain across a filled cavity to the inner leaf. Both leave the room damper and the heat loss worse, so the answer is a breathable build up or a smaller job.
Can insulating the walls make an existing damp problem worse?
It can, which is why the damp gets identified first. Water through the outer leaf, a bridged cavity, a blocked gully or ground built up above the damp course are all faults insulation hides rather than cures, and a lining over a wet wall traps the moisture against fresh plaster. We look with a moisture meter before anything else.
Areas covered
Wall Insulation Across Bournemouth, Poole & Dorset
Cavity fill, extractions, internal linings and insulated render in these towns and everywhere in between:
Bournemouth Roofing & Building Ltd is registered in England and Wales, company number 15471719, and the Checkatrade review on the profile is a verified 10 out of 10. Loft rolls, boarding a loft floor and room-in-roof work are a different job and sit on our loft insulation page. Re-skimming behind a lining is on our plastering page, the render finish over an external system is on our rendering page, and mortar joints that want raking out before a wall is filled are on our repointing page.
Wall insulation by location
Wall insulation in every town and village we cover
Each page is written around the walls that are actually there: how much of the housing predates the cavity, what the outer leaf is built of, how hard the weather hits each elevation, whether the older fill in the area has held up, and what the planning position does to an external system. 84 pages covering 115 settlements, grouped here by the part of the coverage they sit in.
Bournemouth, Poole and Christchurch
Wimborne, Ferndown and the east Dorset heaths
- Wimborne Minster
- Corfe Mullen
- Ferndown
- West Moors
- Verwood
- Three Legged Cross
- Furzehill
- Holt (also Chalbury Common, Gaunt's Common and more)
- Woodlands
- Ashley Heath
- Stone (also Sturminster Marshall)
- Alderholt
- Cranborne (also Whitmore)
Purbeck, Wareham and the Frome valley
- Swanage
- Corfe Castle (also Studland)
- Langton Matravers (also Worth Matravers, Harman's Cross)
- Wareham
- Ridge (also Stoborough)
- Sandford
- Holton Heath
- Lytchett Matravers
- Wool
- West Lulworth (also Burngate)
- Winfrith Newburgh (also Briantspuddle)
- Owermoigne
- Crossways
- Bere Regis
Blandford, the Winterbornes and Cranborne Chase
- Blandford Forum
- Bryanston
- Stourpaine (also Durweston, Ash)
- Spetisbury (also Charlton Marshall)
- Tarrant Monkton (also Pimperne)
- Iwerne Minster (also Shroton)
- Winterborne Kingston
- Winterborne Stickland
- Milborne St Andrew (also Winterborne Whitechurch)
- Tolpuddle
- Sixpenny Handley
- Ashmore
Ringwood, Fordingbridge and the Avon valley
- Ringwood
- Hangersley (also Hightown)
- Burley (also Burley Street)
- Bransgore
- Sopley
- Thorney Hill
- Fordingbridge
- Sandleheath
- Rockbourne (also Martin)
- Breamore (also Woodgreen)
- Hyde (also Frogham, North Gorley and more)
- Downton
- Redlynch
- Lover
The New Forest and the Solent shore
- New Milton
- Barton on Sea
- Bashley
- Ashley
- Milford on Sea
- Everton (also Hordle)
- Lymington
- Walhampton and Portmore (also Pilley)
- Boldre (also Sandy Down, Tiptoe and more)
- East Boldre
- Brockenhurst
- Lyndhurst
- Minstead
- Cadnam and Bartley
West Wight, across the Solent
- Yarmouth (also Bouldnor)
- Freshwater and Totland
- Norton
Free quote
Find Out What Your Wall Is Before You Insulate It
Send one photograph of the coldest wall from inside and one of the same elevation from the garden. Thomas comes out, drills one hole in a mortar joint, looks inside with a borescope, takes a moisture reading and puts a written itemised price in front of you.