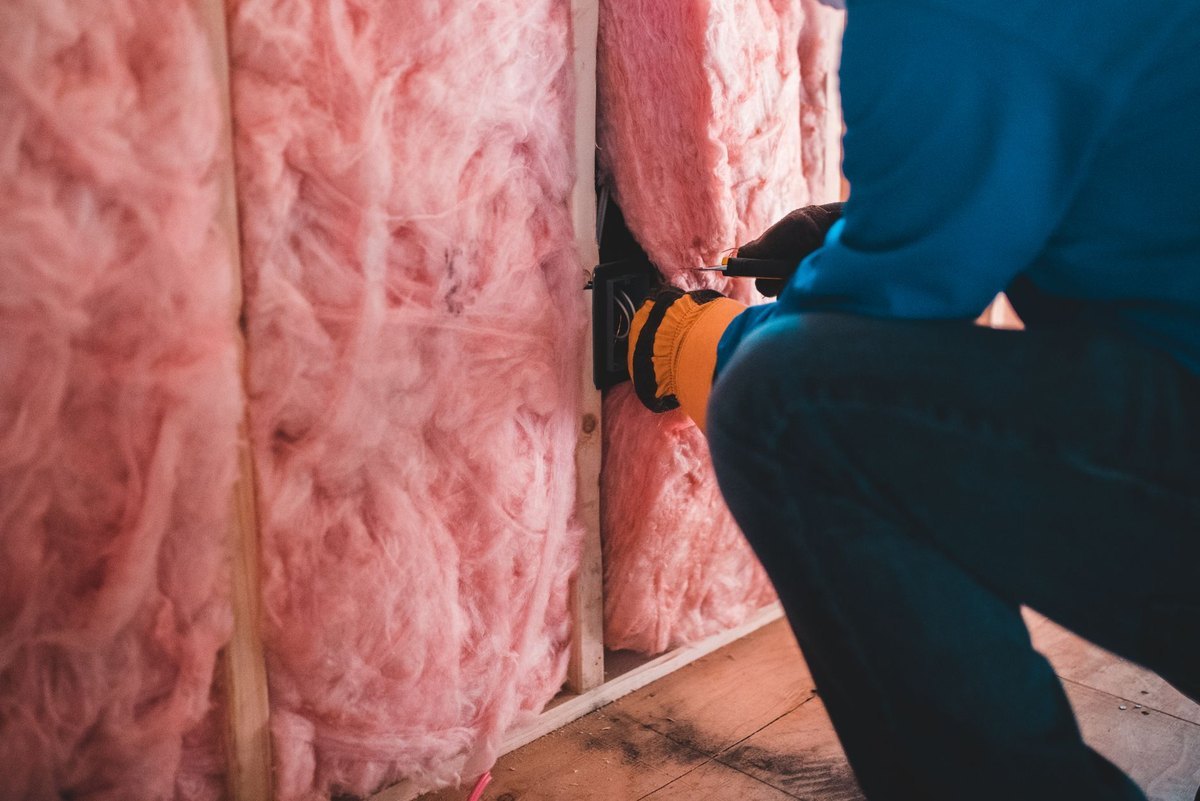
Wall insulation in Swanage, where the wall is stone
Nearly a third of the town predates 1919, so the first question is never which system it is, it is whether there is a cavity there at all.
The site visit is free and so is the written itemised quote. Thomas Hannen prices every job himself.
Close to three in ten houses in Swanage went up before 1919, and those walls are solid Purbeck stone or nine inch brick with no cavity in them anywhere. Nothing can be pumped into a wall like that. It has to be lined inside or insulated outside, and either way it still has to be able to dry, so the first job here is finding out which wall you have.
Two calls come in more than any other. A front room in an old stone house that never warms up and has black mould behind the wardrobe. And a post-war house on the hill where the cavity was filled years ago and one gable now shows damp patches inside.
We look at the wall before saying a word about systems. Where there is a cavity we drill one small hole and put a borescope in. Where the wall is solid we measure the thickness, tap the plaster and look hard at the floor and window junctions. The site visit and the written itemised quote are free.
The work
Stone, brick and telling a solid wall from a cavity

Solid walls, and why they cannot be filled. Rubble stone and nine inch brick have no gap in them to fill. They stay dry by taking driven rain in and giving it back to the air, so anything fixed to them has to let that carry on. Seal one face and the moisture stops halfway and condenses inside the build up, which is interstitial condensation and it rots joist ends quietly for years.
Internal wall insulation. On a solid wall this is usually the answer: insulated plasterboard bonded to the masonry, or a batten and stud frame filled with mineral wool and boarded over. On old stone we lean towards wood fibre and a lime skim rather than a foil faced PIR such as Celotex or Kingspan, because a vapour tight board pushes the dew point back into the stone. The vapour control layer gets taped and sealed, which is what BS 8000-8 asks for.
External wall insulation. Boards fixed outside, a render carrier and a silicone or through coloured render over. It keeps every inch of your room, moves the cold surface outside the masonry and kills the cold bridge at the joist ends in one go. It also changes the look of the building completely, which in a town with this much period frontage is the thing to settle first.
Cavity walls and the borescope. The estates above the town are cavity built and most of those walls can be filled. One drilled hole and a borescope shows the width, whether the cavity is clear of mortar snots and whether it is dry. Bonded polystyrene bead flows into awkward cavities and stays put; blown mineral wool behaves well in a clean sheltered one. On a seaward gable we specify bead every time.
Fill that has failed. Wool blown in decades ago can slump and leave a cold gap across the top of a gable, which shows as a band of black mould on the bedroom wall. A wet cavity, where water is crossing on a bridge, shows as damp patches that come and go with the weather. Both are fixed by extracting the old material first, not by adding more.
The junctions, which are the actual job. Reveals, the threshold, the floor junction, the eaves and the joist ends are where the heat goes and where condensation shows first. Reveals take a thin high performance board, aerogel where there is barely 40mm. A party wall gets a cavity barrier so fill does not travel next door. Miss those and you have a warm wall in a cold frame.
Ventilation, draughts and the numbers. A tighter house needs a route for the moisture in it, so trickle vents, a working extract fan and clear air bricks are part of the work, and Approved Document F sets what is expected. Sealing draughts at the same time is what turns a better u value into a room that actually feels warm, and it is what shifts an EPC rather than the board thickness on its own.
How it runs
From your call to a written price

Same team from first visit to last, one person to ring, and no sub-contracting your work out to somebody you have never met. The quote is itemised, not a figure on the back of a card: the survey and any borescope check, the system and its thickness, making good around windows and doors, ventilation works, and disposal on separate lines, so you can compare it properly against anyone else's.
Nothing is left open or unusable overnight. The site is swept at the end of each day rather than the end of the job, and what comes out leaves with us. If something turns up once we start that nobody could have seen, you get a photograph and a price before we carry on.
Swanage is under Dorset Council. Lining a wall inside and filling a cavity are building control matters rather than planning ones. External wall insulation is the exception because it changes the outside: the town carries 129 listed entries, and on a listed building even internal work can need listed building consent. Where an existing wall is upgraded, regulation 23 sets the u value the finished element has to reach, and Part L is what a thin specification quietly misses.
Cost
What decides the price of a wall insulation job
No rate per square metre, because the wall area is the easy part; what happens at every window, door and floor junction is not.
Getting to it. A stone terrace off the High Street with no rear access, a post-war semi on the hill and a top floor flat in a converted villa are three different jobs before a board is cut. Cavity fill is drilled from outside and a bungalow comes off a tower where a three storey gable wants a scaffold. Internal lining is worked room by room from inside, so it is your rooms rather than a platform that gets disrupted. The work at height rules still set the platform.
Which wall you actually have. A cavity that is clear and dry can be filled in a day. A solid wall cannot be filled at all, and has to be lined inside or insulated outside, which is a different job at a different price. A borescope through one drilled hole settles it, and no honest quote is written before that.
The junctions, not the field of the wall. Reveals at windows and doors, the floor junction, the eaves and any party wall are where heat escapes and where condensation shows up if the detailing is wrong. That work is slow, it is most of the labour, and it is the first thing a cheap quote leaves out.
Comparing quotes? Ask whether the wall has actually been checked with a borescope or just assumed, what system and what thickness is specified, how the reveals and floor junction are being detailed, whether ventilation is being addressed, and who makes good the plaster and decoration afterwards. Two quotes for the same job are usually two different jobs.
If damp has appeared
Damp or mould after a wall was insulated
Ring rather than use the form. Damp patches or black mould appearing on an outside wall after cavity fill or internal lining usually means water is tracking across the cavity, or warm air is reaching a cold surface at a junction. We look before we take anything out, because the fix depends on which of those it is. Swanage is a little over eight miles from us and we are on the Purbeck side most weeks, so an address here is normally looked at within a couple of days. The phone is answered 24 hours for emergencies; scheduled work runs Monday to Friday, 8am to 6pm.
Worth knowing
Why a Purbeck stone wall has to be allowed to dry
A solid stone wall does not keep water out the way a cavity wall does. It takes rain in, holds it in the outer part of its thickness and gives it back when the weather turns. That has worked here for two hundred years and it only stops working when somebody seals a face of it. Cement render outside, or a vapour tight board glued inside, traps the water in the middle where it has nowhere to go and the heat loss gets worse rather than better, because wet masonry conducts.
So on the older half of the town the question is not how thick, it is how breathable. Wood fibre bedded in lime lets the wall carry on doing what it always did and still lifts the surface temperature enough to stop condensation forming on it. And whatever goes on, it has to run out properly at the edges: line one wall and leave the return, the reveals and the floor junction untouched and you have moved the cold surface rather than removed it. One room done properly beats four done in the middle only.
Who you are dealing with
A local firm you can check
We cover Swanage, Herston, Durlston and the Northbrook side, broadly BH19, under Dorset Council. You are dealing with Bournemouth Roofing & Building, the trading name of Bournemouth Roofing & Building Ltd, registered in England and Wales, company number 15471719, which you can look up in a minute. Thomas Hannen's business, and he is the one who comes out to price the job, not a salesman. A verified customer's 10 out of 10 on Checkatrade. The visit and the written quote are both free.
Questions
Swanage questions we get asked
How do I know whether my Swanage house has a cavity?
Age is a clue and never proof, because render and paint hide everything. A borescope through one small drilled hole settles it in minutes. No honest quote is written before that check.
Can a solid stone wall be filled with anything at all?
No. There is no cavity to fill, and injecting foam into rubble stone traps water in the middle of it. The choice is an insulated lining inside or an insulated render outside.
Does an internal lining cost me much floor space?
It costs you the depth of the build up, roughly a skirting board's thickness on each lined wall. In a small room we use a thinner board and take the reveals in aerogel.
Our cavity was filled years ago and one wall is damp. What now?
Usually the fill has slumped and left a cold gap, or water is crossing at a bridge. We look before removing anything, because the two have different answers.
Does insulating the walls mean I need more ventilation?
Almost always. A tighter house needs a route out for the moisture, so trickle vents, a working extract fan and clear air bricks are part of the job rather than an afterthought.
Nearby, and next door
Wall insulation near Swanage
Wall insulation nearby
Our other trades in Swanage
Everything we do in Swanage Wall insulation, all areas Every area we cover
Free quote
Find out what your wall is before you insulate it
Thomas comes out, borescopes the cavity or measures the solid wall, and prices the survey, the system and the junctions in writing. The visit and the quote are free.