Builders in Verwood
Bungalow and house extensions, kitchen knock-throughs, new brickwork, loft insulation, plastering and rendering, then roof repairs and maintenance, across Verwood and the villages round it, from Three Legged Cross to Alderholt. Free site visit and a written itemised quote.
The site visit is free and so is the written itemised quote. Thomas Hannen prices every job himself.
Last updated
Building work in Verwood
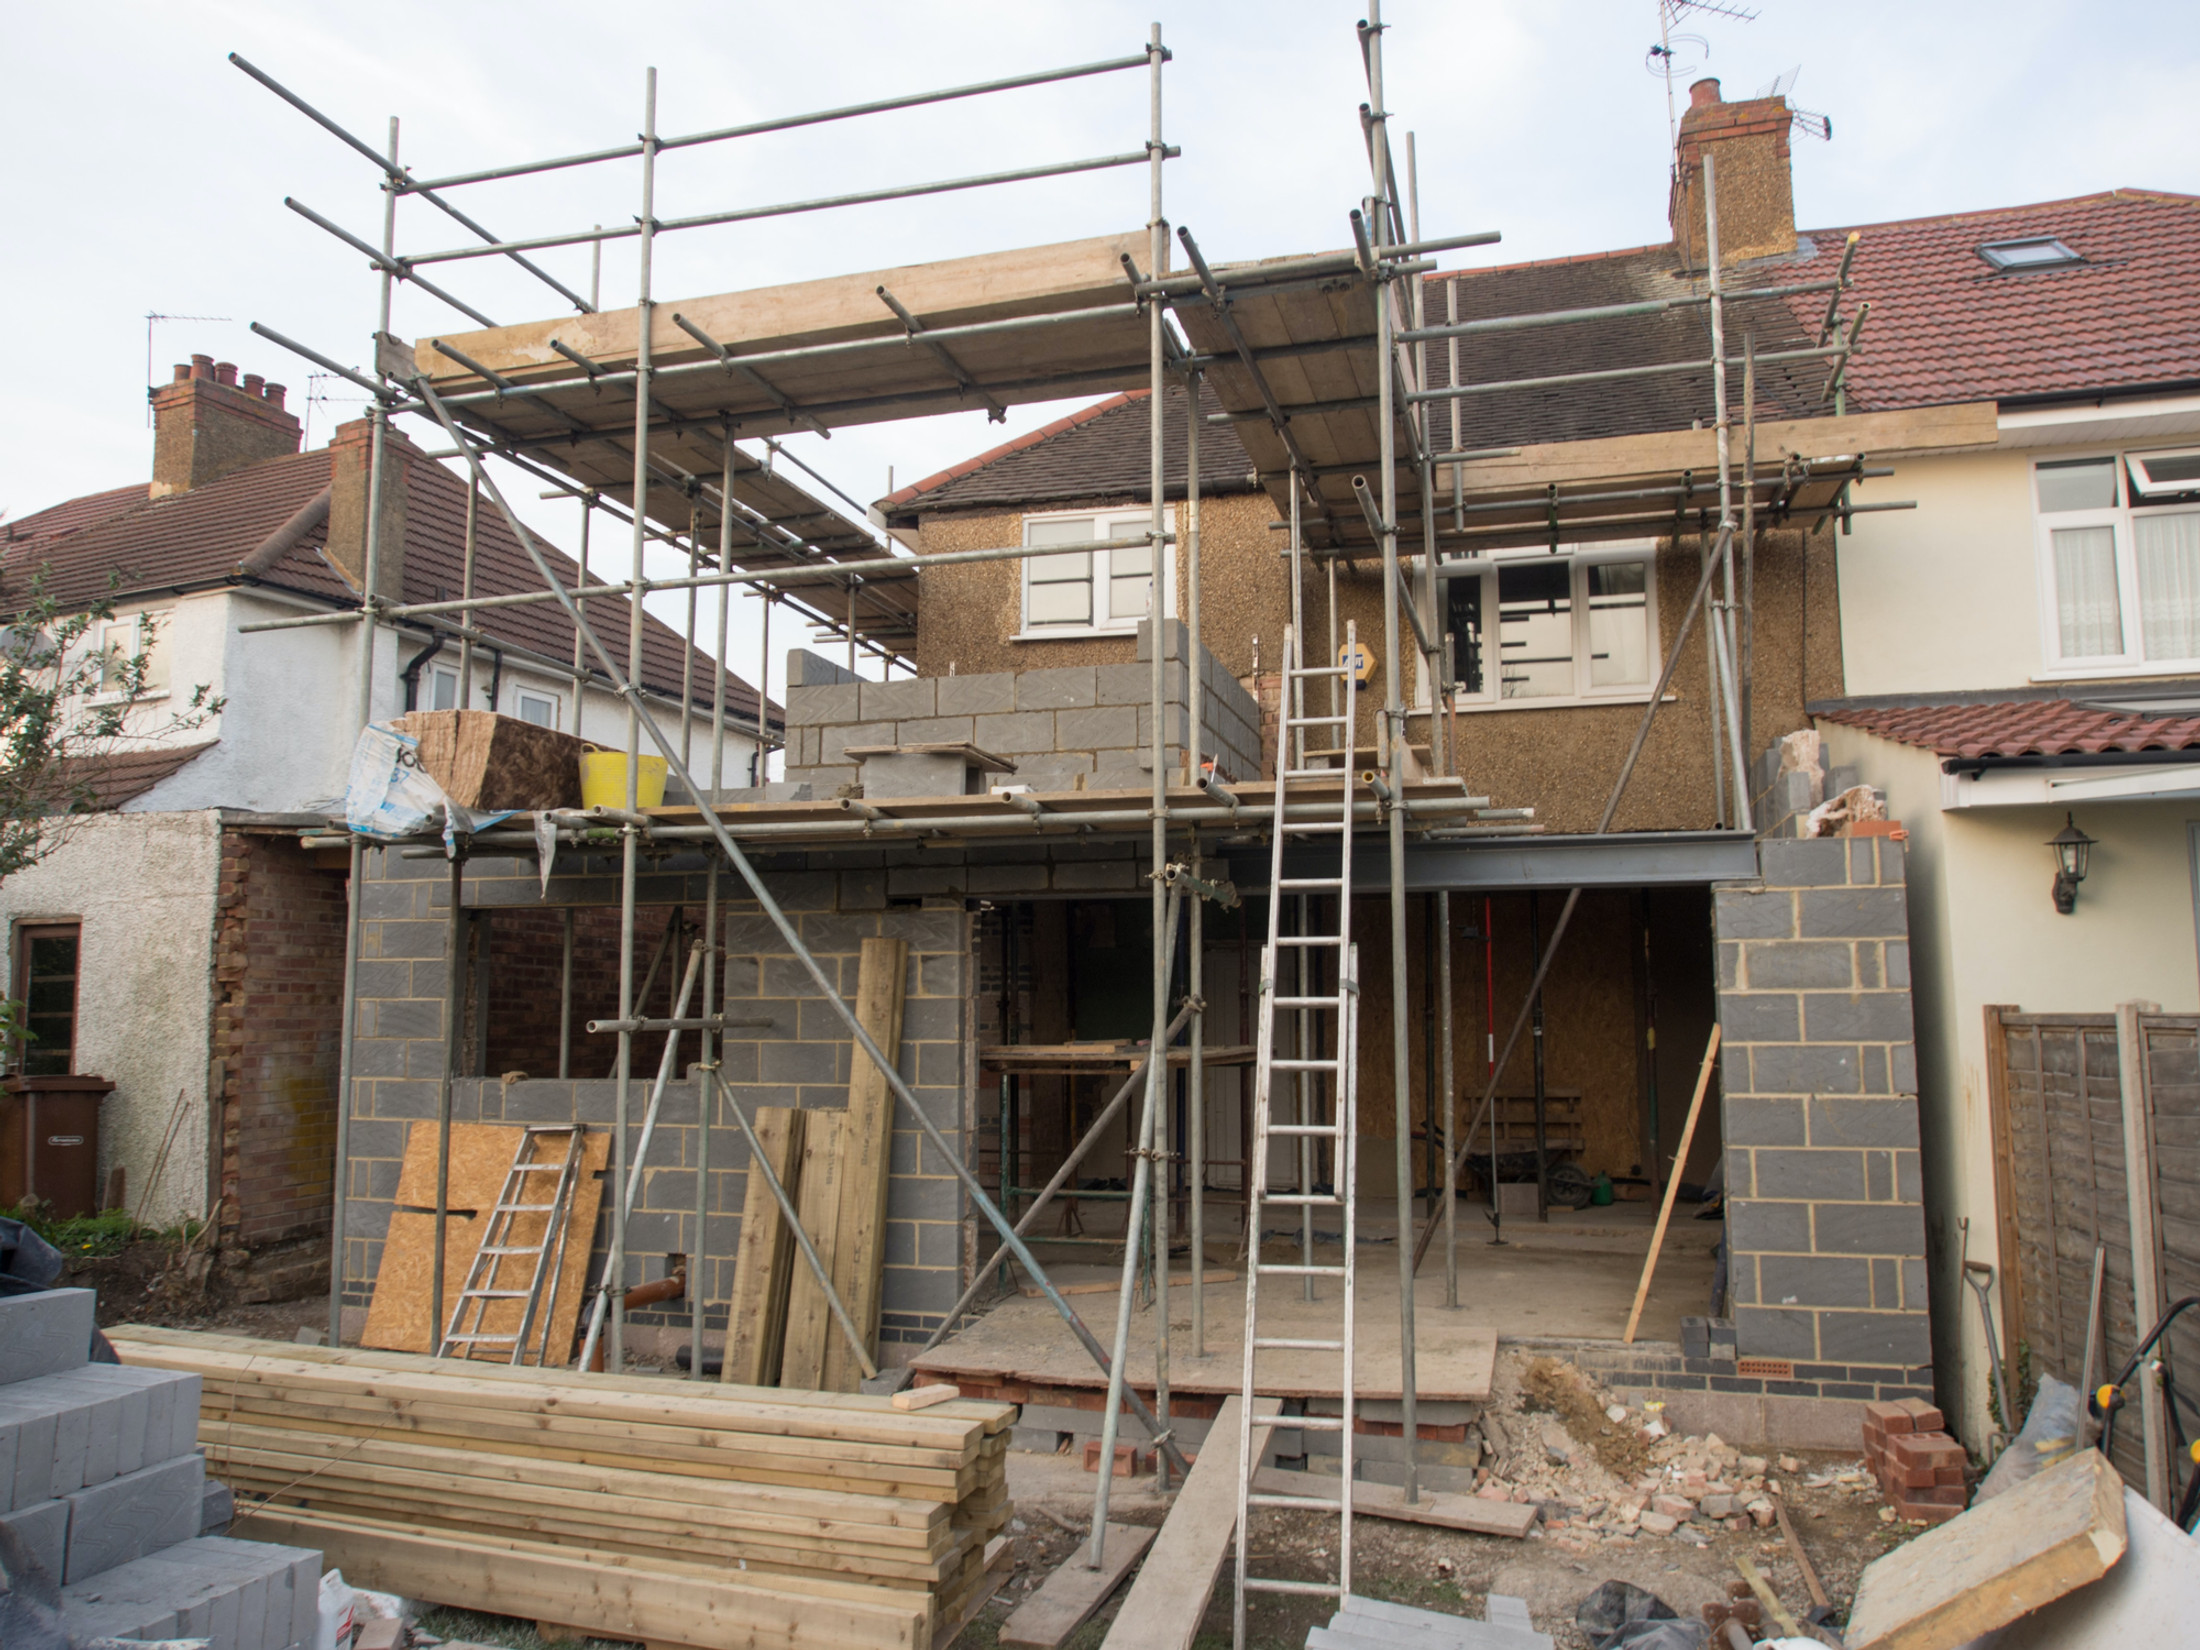
Bungalow and house extensions in Verwood
Bournemouth Roofing & Building Ltd builds single storey extensions, opens up kitchens with a steel beam, lays new brickwork, insulates and boards lofts, and plasters, renders and roofs the work, across Verwood and the villages round it. Thomas Hannen comes out for free and puts an itemised price in writing.
Much of Verwood is bungalows and houses built from the 1980s on, and that stock suits extending. Dorset Council is the planning authority, and there is no conservation area over the town, so a single storey rear extension within the size limits is usually permitted development under the householder rules. The questions are practical ones: how far back you can go, where the drains run, and whether the new roof can tie into the old one cleanly. A kitchen knock-through needs a steel beam sized by an engineer and set on padstones.
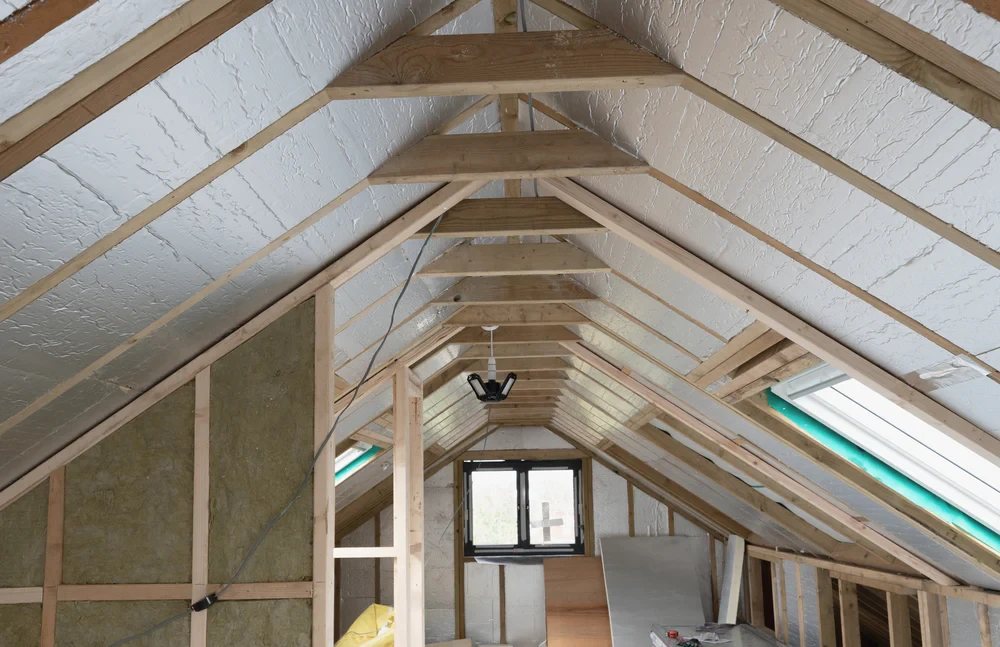
Going up into a bungalow roof is a bigger job than it looks. The ceiling joists become a floor and usually need strengthening, the stair has to fit somewhere, and building regulations apply to the whole room. They cover the structure (Approved Document A), fire safety (Approved Document B: a protected route down the stairs to an outside door, fire doors onto it, and smoke alarms), the stair itself (Approved Document K), the insulation (Approved Document L) and the ventilation (Approved Document F). We tell you at the visit whether the roof has the headroom to be worth it. The insulating and boarding stage is in our recent projects, next to extensions at plate height.
For a single storey extension in Verwood the paperwork is short: a building notice or full plans, a party wall notice if the house is attached, and a completion certificate from building control at the end. Alongside, we build garden walls and garages, plaster, lay drives and soakaways and fit kitchens. For the roof on its own, see the page for roofers in Verwood.
Around the house
Side extensions, garages and soakaways
Most Verwood houses were built from the 1980s on, in cavity brick with room at the side or the back, so they extend well. The work below is the building that goes with an extension or on its own: side extensions, garage conversions, and the drains that take the water away.
Rear and side extensions on a newer house
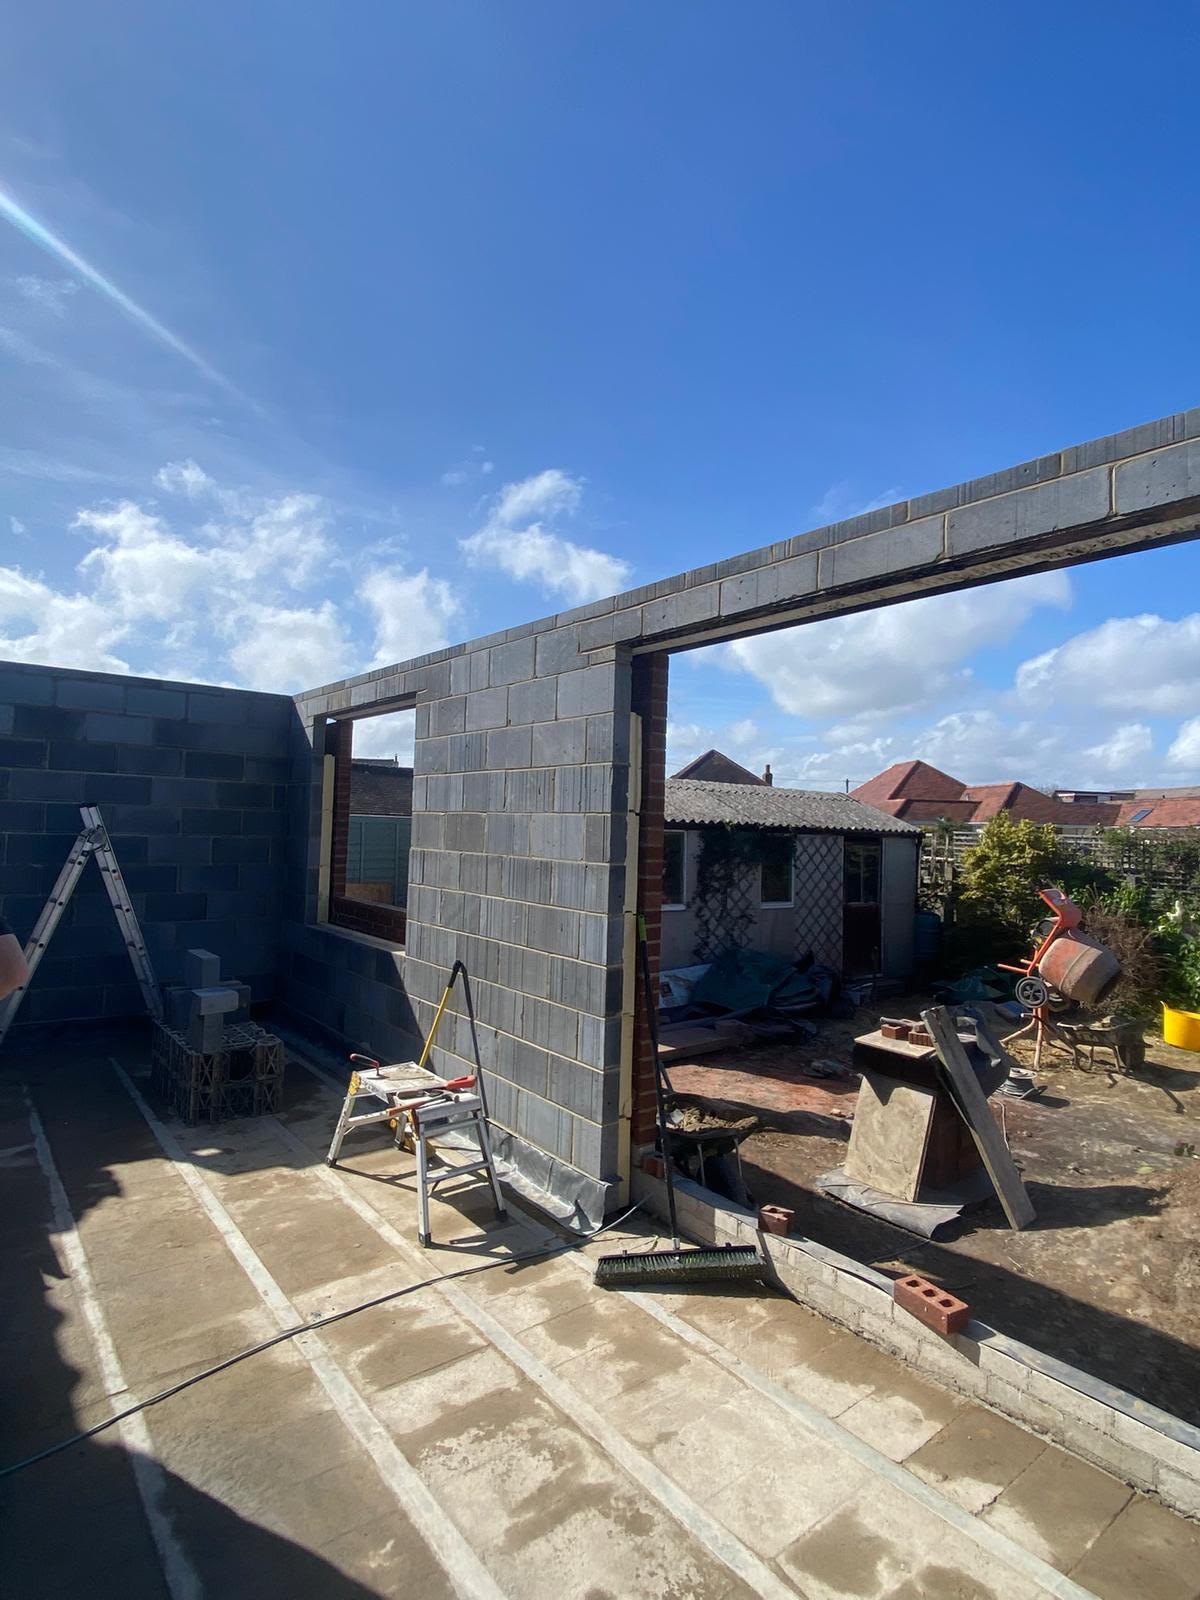
On a house of this age the new walls are cavity brick or block to match, and the join to the old wall is straightforward: tied in, with a cavity tray over the new roof so water in the old cavity is turned out. A single storey side extension on a bungalow is often permitted development within the householder rules, as long as it stays single storey and no wider than half the original house. Some estate houses were approved with conditions that removed those rights, so we check the planning history before anything is drawn. Building control inspects the footings, the damp-proof course, the drainage and the roof, and issues a completion certificate at the end.
Garage conversions
Plenty of 1980s and 1990s houses have an integral or attached garage, and it is the quickest way to add a room. It rarely needs planning, unless a condition keeps the garage for parking. It does need building regulations: a new cavity wall on a footing where the door was, the floor raised and insulated to meet the house, and a window for light and ventilation. We also check whether a drain runs under the floor before anything is dug.
Soakaways and surface water
Every new roof and hard surface sends water somewhere. Approved Document H puts a soakaway first where the ground will take it, so we dig a trial hole and test it before designing one. If the test fails, the water goes to a surface water drain. On a front drive, an impermeable surface over five square metres needs planning permission unless it drains, so we lay block paving or resin that lets water through, or fall the drive to a soakaway.
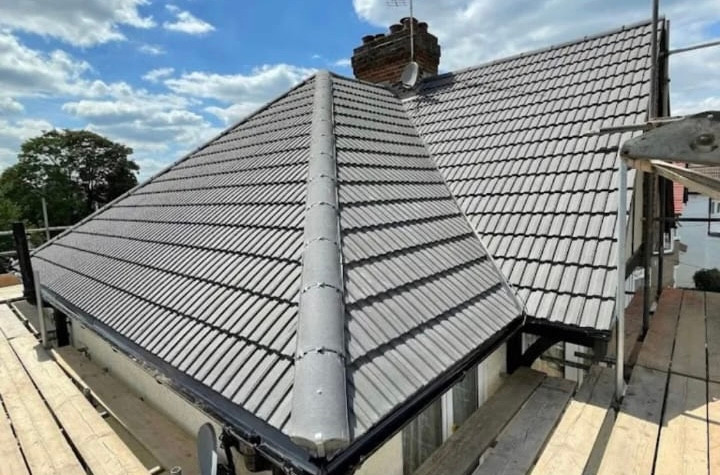
On the estates the roofs are mostly concrete interlocking tile and still fairly young, so the roof work is usually at the edges: the ridge, the verges and the felt at the eaves. That is on the page for roof repairs in Verwood.
What we do in Verwood
The other trades in Verwood
Verwood houses are young enough that the building work comes first: the extension, the garage, the new wall. The plaster, the drive, the loft and the roof follow, each priced as its own line on one written quote.
Bricklaying & Repointing
Cavity walls in cement mortar do not need the lime work that older solid-wall property does. We build extensions, garages and new walls to match the brick and joint already there. On the older estate walls it is the exposed details that wear: weathered joints on the windward side, chimney and gable pointing, and garden walls and piers now leaning or losing their coping.
Brickwork in VerwoodPlastering & Rendering
Houses of this generation are dry lined or dot-and-dabbed, often with textured ceilings. The work is plastering a new extension, making good round a new opening, and skimming a swirled ceiling flat. Outside, we repair and re-render tired elevations, often in a silicone render.
Plastering in VerwoodDriveways & Patios
The original tarmac and concrete drives that came with these estates are now well past their best. Block paving, resin-bound and new tarmac all work here, with the levels and drainage set so a drive under pines sheds needles and rain instead of holding them by the garage door.
Driveways in VerwoodInsulation
A loft laid out in the 1980s was insulated to the standard of the time and has usually settled since. A second layer across the joists brings it up to date. In a converted loft we work at rafter level with rigid PIR board to keep the head height.
Insulation in VerwoodRoofing
On Verwood roofs of this age the repairs are mostly at the edges: re-bedding or converting a mortar ridge and verge to a dry-fix system, replacing split felt at the eaves, refixing tiles the wind has lifted at a gable, and leadwork at chimneys and soil vents. A roof this young rarely needs a new covering, and we say so.
Roof repairs in VerwoodExterior Cleaning & Treatments
Pine needles wash through a gutter and plug the downpipe, the shoe and the gully below, so we flush the whole run. Resin film on tiles, conservatory roofs and paving needs a soft wash and the right treatment. A pressure lance spreads it and drives water where it should not go.
Exterior cleaning in VerwoodWarmth and weather
The loft is where an estate house loses its heat
Walls here are modern cavity construction, so you do not have the awkward internal or external wall insulation question that solid-wall property brings, or the damp risk that comes with getting it wrong.
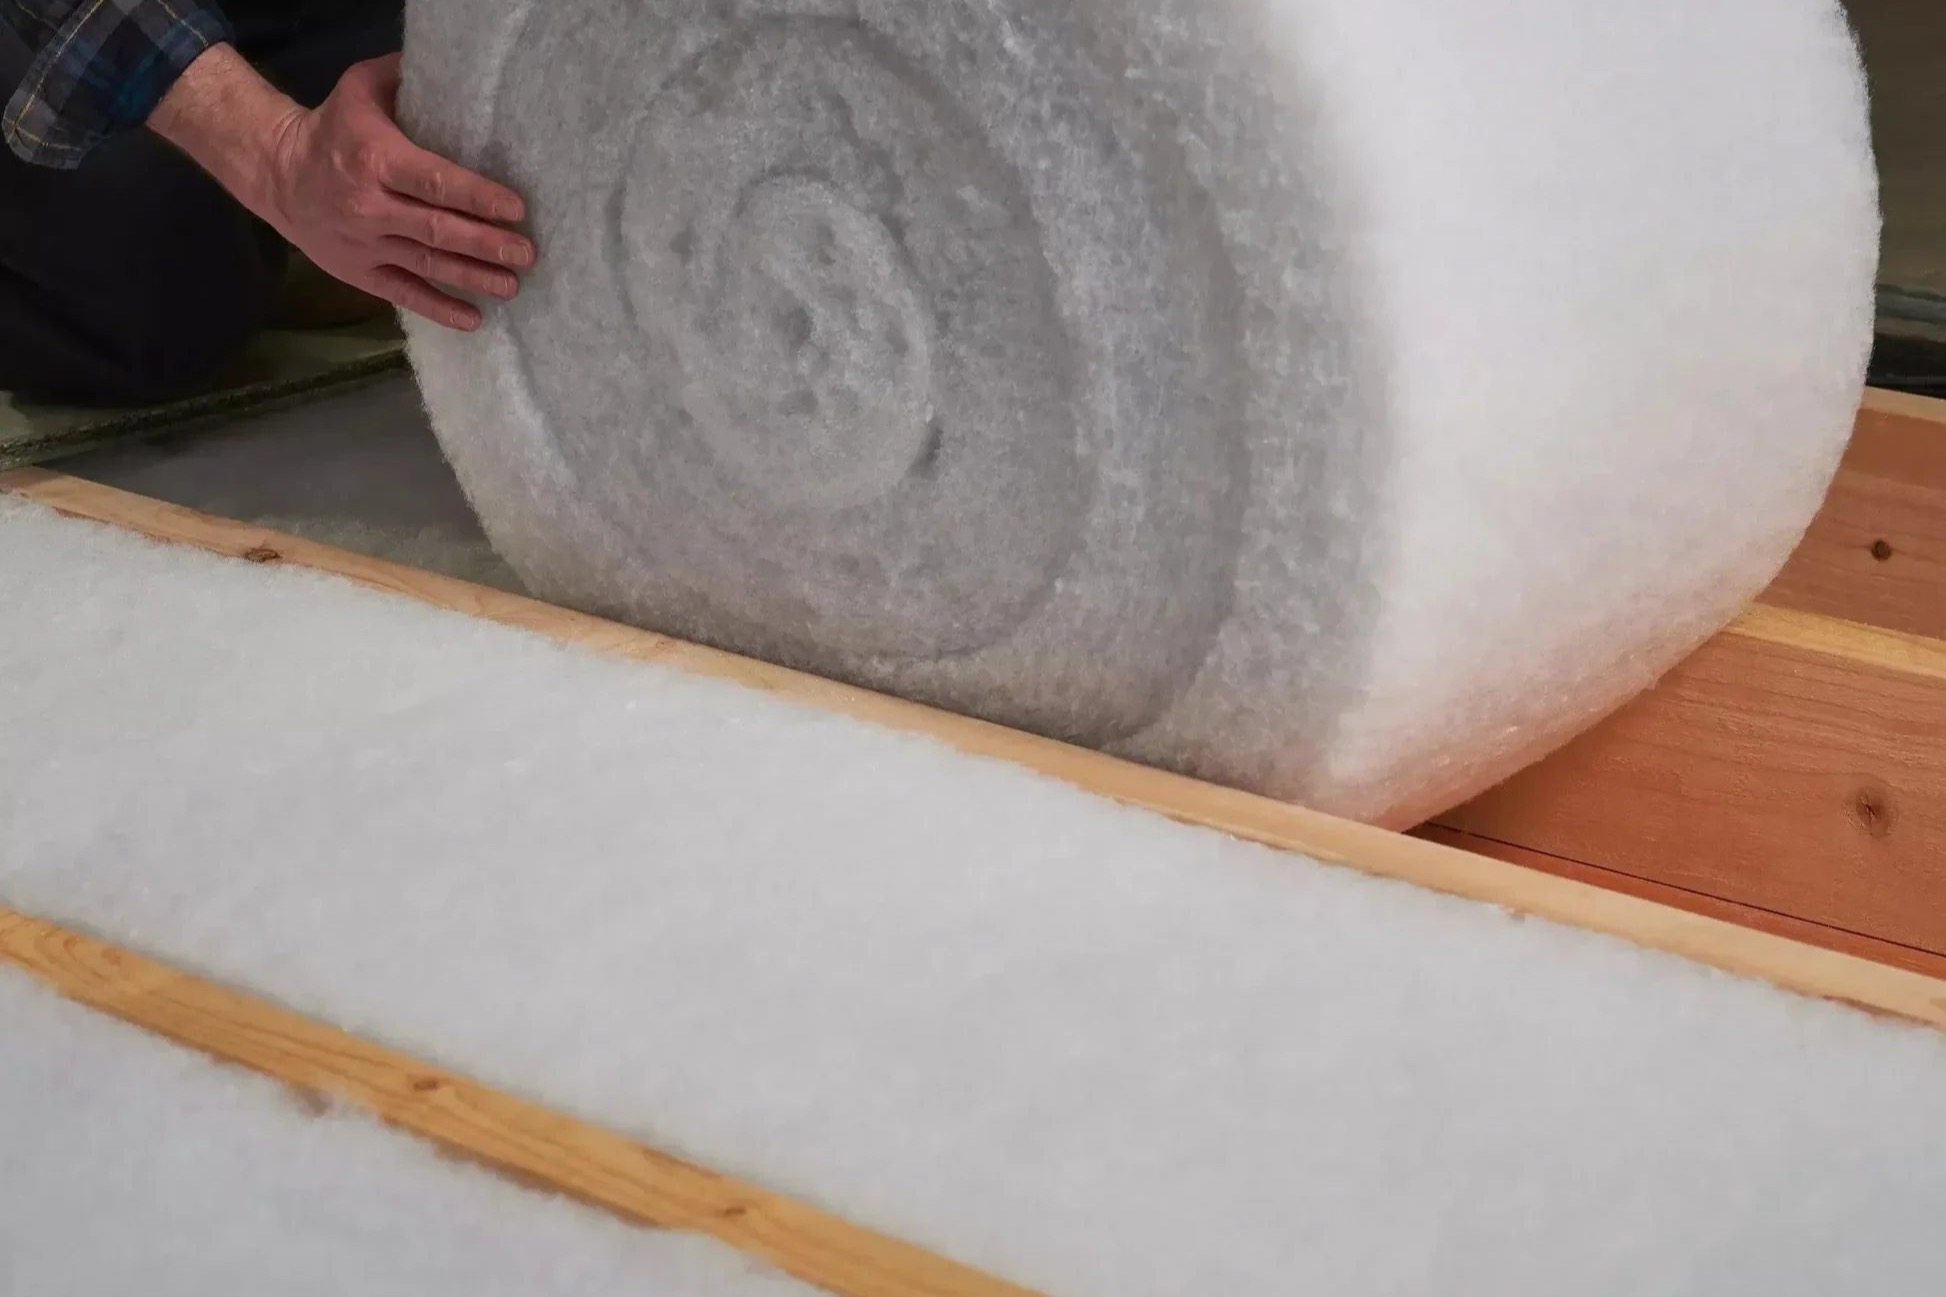
What you often do have is a loft insulated to a 1970s or 1980s standard, flattened under decades of storage boxes, and thinning out to nothing over the wall plate at the eaves. Topping it up is straightforward. A second layer laid over and across the joists stops the timber acting as a cold bridge, and the eaves are kept clear so the roof space still ventilates. Anything you store up there gets a boarded platform raised above the new depth so nothing squashes it flat again.
If you are extending or converting the loft, the new work has to meet Approved Document L, and building control checks it. It makes sense to bring the rest of the loft up at the same time, while the insulation is being delivered and the loft is open anyway.
Reviews
What customers said
A driveway and patio job and a roof, written by the customers afterwards. The first was a resin driveway with a patio and decking area, and the roofing customer was kept informed from start to finish.
Bournemouth Roofing and Building completed a beautiful resin driveway, patio, and decking area for us. The job was quite complex and far from straightforward, but they handled everything with professionalism and skill…
…The team were professional, friendly and kept me informed throughout the whole job. The workmanship was excellent, everything was completed to a high standard, and they left the site clean and tidy afterwards…
Free quote
How do you get a free quote in Verwood?
Send the form or ring 07435 839745. Thomas Hannen comes out to Verwood, looks at the job and puts an itemised price in writing, and neither the visit nor the written quote costs anything.
Our base is at 80a Wolverton Road, Boscombe, Bournemouth BH7 6HX. Scheduled work runs Monday to Friday, 8am to 6pm.
Planning at a glance
Do you need planning permission in Verwood?
Most repairs in Verwood need no application at all. What decides whether a change to the outside of your house does is who the council is, whether a conservation area or a listing applies, and whether the place sits in a protected landscape.
| Question | In Verwood |
|---|---|
| Who decides | Dorset Council is the planning authority for Verwood. Dorset Council's heritage pages set out what it controls. |
| Conservation area | None covers Verwood, so a like-for-like repair is ordinary maintenance. |
| Listed buildings | Yes, there are listed buildings in and around Verwood. If yours is one, work can need listed building consent. |
| Protected landscape | No National Park or National Landscape covers Verwood. |
Questions
Questions about building work in Verwood
How do I pick a good builder in Verwood?
Ask two firms for a written, itemised quote and compare them line by line. Check the company exists on Companies House: we are Bournemouth Roofing & Building Ltd, company number 15471719. Read reviews you can check, such as the verified one on our Checkatrade profile. Keep any deposit small; Citizens Advice says not to agree to more than 25 percent. And agree up front how anything unforeseen is priced. We photograph it and price it before we carry on.
What is the difference between a builder and a building contractor?
For a bungalow extension, usually nothing: the same firm does the work and runs the site. A building contractor is simply the party that signs to deliver the whole job. That carries a legal duty. Under regulation 7 of the CDM Regulations 2015, a homeowner's client duties pass to the contractor, so the firm you hire plans the work safely on your behalf.
Can I extend my Verwood bungalow without planning permission?
Often, yes. A single storey rear or side extension within the size limits in the householder permitted development rules needs no application, and there is no conservation area over Verwood's housing. Check two things first: whether the house has had an extension before, since that counts towards the limits, and whether a condition on the original estate approval removed the rights. You still need building regulations approval either way.
Can I turn my garage into a room?
Usually. It rarely needs planning permission unless the estate approval kept the garage for parking. It does need building regulations approval through a building notice or full plans: the door opening bricked up on a footing, the floor insulated and raised to meet the house, a window, and fire and ventilation to the same standard as the rest of the house.
Where does the rainwater from a new extension go?
To a soakaway if the ground will take it, which is what Approved Document H asks for first. We dig a trial hole and test how fast it drains before designing one. If it drains too slowly, the water is piped to a surface water sewer with the water company's consent. Building control checks the drainage as part of the job.
There is already insulation in the loft. Is it worth topping up?
Usually it is. Lofts on homes from the 1970s and 1980s were often laid to the standard of the day, which is well short of the depth recommended now, and the original layer has typically settled and compressed as well. Topping up means laying a second layer over the joists at right angles to the first so the joists themselves stop acting as cold bridges. We will measure what is actually up there, check the eaves ventilation is not being blocked, and tell you if the existing layer is fine as it is.
Nearby
We work either side of the heath
Ringwood
An older market town on the New Forest edge, with period brick houses in a conservation area at the centre and mature trees close to many gardens.
Builders in RingwoodFerndown
The generation of housing just before Verwood's: bungalows and detached houses from the 1960s to the 1990s, most of them from the late 1960s, with concrete tile roofs now well into middle age.
Builders in FerndownEverywhere else
Based in Bournemouth and working across Dorset and over the Hampshire border. The full list, with what makes each town different, is on one page.
Areas we coverTrade by trade
Each trade, written for Verwood
The same local evidence, read through each trade in turn. Ground conditions decide a driveway, exposure decides a roof, and the age of the housing decides insulation.
- Roofing in Verwood
- Flat roofing in Verwood
- Bricklaying and repointing in Verwood
- Repointing in Verwood
- Driveways and patios in Verwood
- Patios in Verwood
- Plastering and rendering in Verwood
- Rendering in Verwood
- Insulation in Verwood
- Loft insulation in Verwood
- Wall insulation in Verwood
- Exterior cleaning in Verwood
- Gutter cleaning in Verwood
- Fascias, soffits and guttering in Verwood
Who you are dealing with
A local firm you can check
Verwood (BH31) and the villages round it are on our list: Three Legged Cross, Woodlands and Edmondsham (BH21), and over towards Alderholt, all under Dorset Council.
You are dealing with Bournemouth Roofing & Building, the trading name of Bournemouth Roofing & Building Ltd, registered in England and Wales, company number 15471719. That takes a minute to check. Thomas Hannen owns the firm and he prices every Verwood job himself, so the person who quotes it is the person answerable for it. One visit and one written itemised quote covers the building work, the roof and the finishing trades.
There is a verified customer's 10 out of 10 on our Checkatrade profile. The site visit is free and so is the written itemised quote. Scheduled work runs Monday to Friday, 8am to 6pm. Something urgent? Ring, and if we miss you we call back.
Free quote
Get a price for your Verwood property
Tell us what you want to build or put right, and send a photograph or two if you have them. Thomas looks at it properly and puts a clear written quote in front of you.