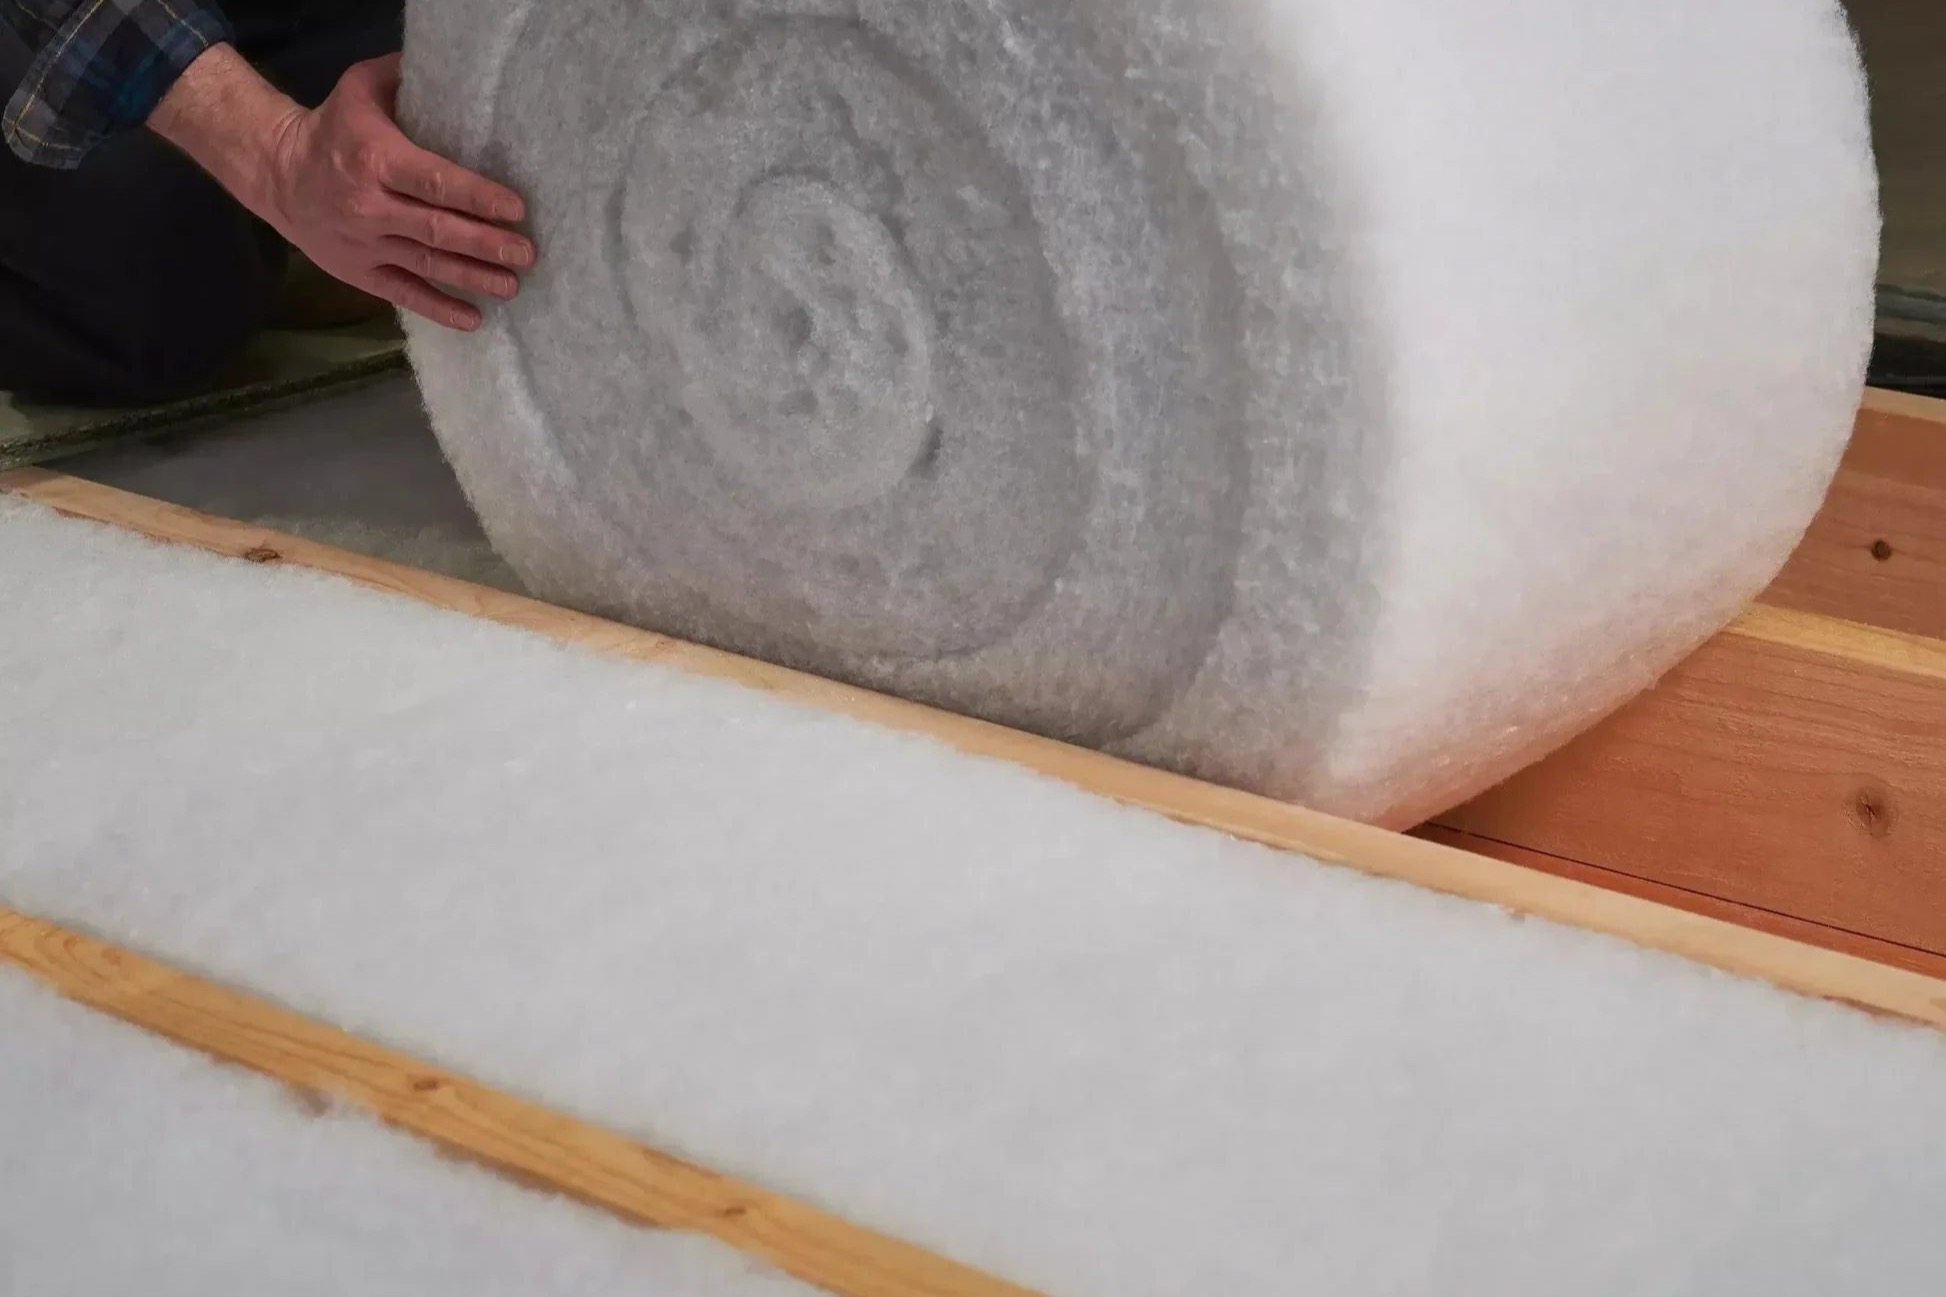
Insulation in Verwood
Loft, rafter and cavity wall insulation for the bungalows, chalets and eighties houses of Verwood, surveyed before it is priced.
The site visit is free and so is the written itemised quote. Thomas Hannen prices every job himself.
Last updated
In a bungalow the loft is the best piece of work you can do to the building, because every room in the house sits under that one roof. Verwood is full of them, which makes a loft top-up the obvious first job here, and on most of them it is a single day. Chalet bungalows are the exception. The rooms are already in the roof, so there is no loft to work in and the job moves to the rafters instead.
In Verwood, insulation work usually starts in a bungalow, a chalet or a loft nobody has checked. A bungalow that is cold across the whole of it, not just one room, which almost always points at the ceiling. A chalet where the upstairs bedrooms are freezing in winter and stifling by July. And a loft somebody has finally climbed into, where the original layer is flat, patchy and stops short of the walls.
So we look before we price. That means getting into the roof space and putting a rule into what is already up there, no guessing, crawling out to the eaves to see whether the depth actually reaches the wall plate and whether the ventilation path is still open, finding the tank and any pipe runs that will end up above the new layer, and borescoping an outside wall to see what is really in the cavity.
On a chalet we measure the rafters, because that number decides what can be done from inside. Then you get a written itemised quote with the method on it as well as the number.
The work
The chalet bungalow is the hardest one to warm
Loft top-ups in the eighties stock. Over half the homes in Verwood went up between the early eighties and the late two thousands, the peak falling in the 1980s, and a loft of that age was built to the standard of its day.
Add thirty years of settlement and everything stored on top and there is less than the original figure. Fresh mineral wool between the joists, a second run at right angles across the top so the timbers stop bridging the cold, 250mm to 270mm all in, which carries a ceiling to the 0.16 u-value Approved Document L expects of a renovated roof.
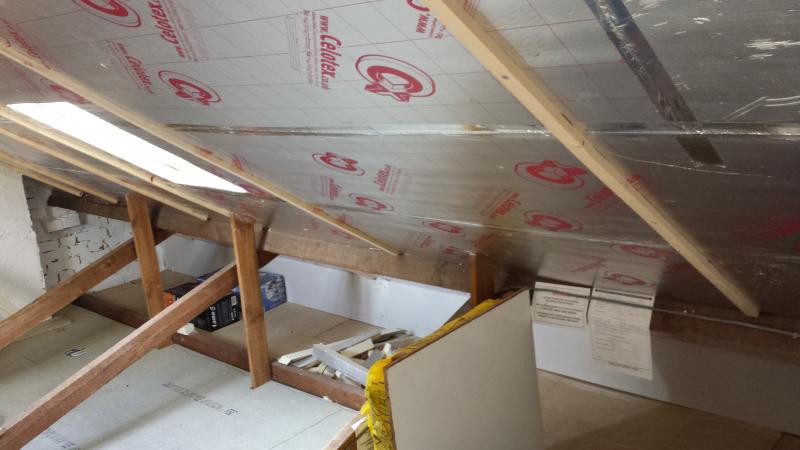
Chalet bungalows and rooms in the roof. Bungalows are 44.4 per cent of the dwellings here and a good many have rooms in the roof, which is the trickiest heating problem in Verwood. The insulation has to follow the shape of the room, so it becomes rigid board rather than quilt: PIR such as Celotex between the rafters with a clear air gap kept above it, a foil faced board fixed under the rafters to break the cold bridge at every timber, or a multi-layer quilt like TLX where the rafter depth is not there. The dormer cheeks and the voids behind the knee walls are where these rooms lose most heat, so they go in at the same time with a vapour control layer on the warm side.
Walls of that age have a proper cavity, and many were built with a partial fill of batts rather than a full one. A partial fill can have slipped, and a full fill on top of a slumped one is hard to put right, so we drill a small hole and borescope it first, then tell you what is in there.
A bungalow has no other storage, so boarding comes up on almost every job here. Boards laid straight onto the joists crush the insulation under them, so the deck goes back on legs above the new depth. A lot of these bungalows have gained a flat roofed extension or sun room as well, and a shallow deck with quilt between the joists and no ventilation designed in is a sealed void that collects condensation; the answer there is a warm roof with the insulation above the deck, next time the covering comes off. Then the hatch, fire rated covers over downlighters, vent trays at the eaves and lagging on the tank and pipework now sitting in a colder roof space.
How it runs
Insulating a bungalow ceiling or wall in Verwood
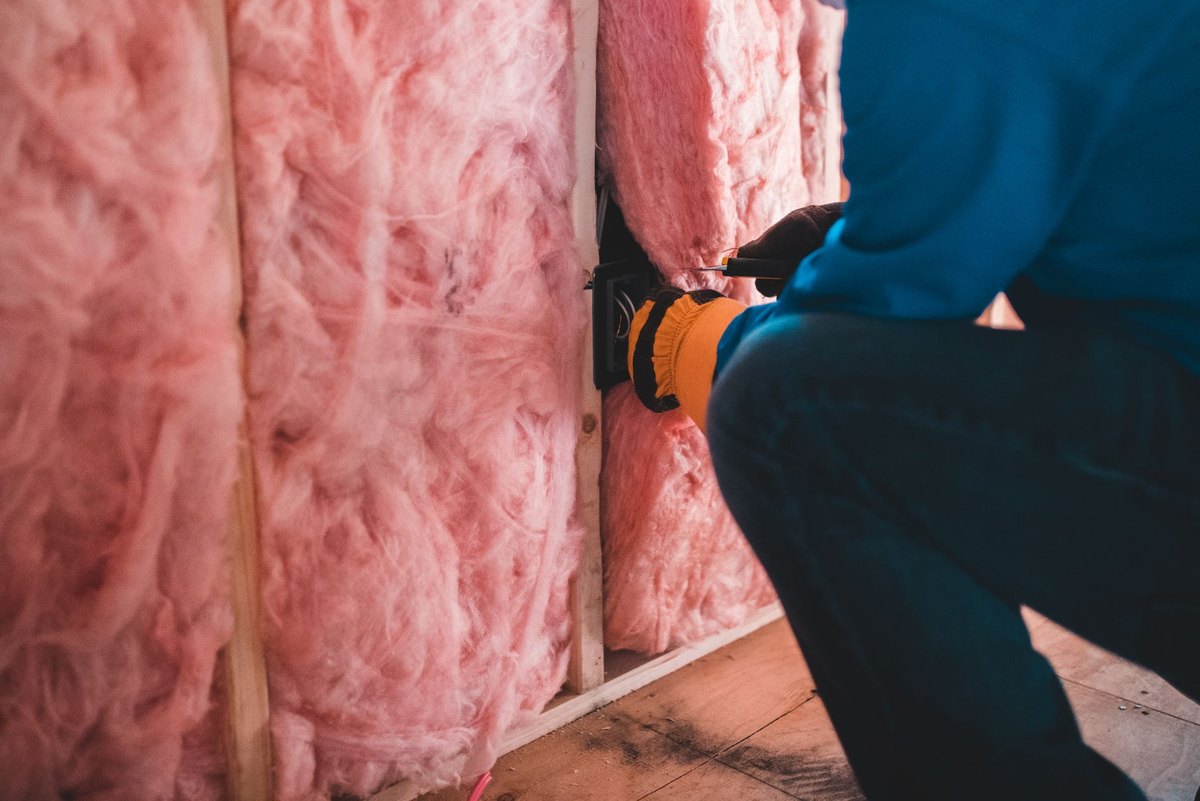
Thomas starts in the loft, because in a Verwood bungalow that is where most of the heat goes: the whole house sits beneath one roof space. He also looks at the walls and any suspended floor, then writes a quote itemising the survey, clearing out old material, the new material and its depth, any ventilation works, and disposal.
None of this needs planning permission. Adding insulation to a loft, under a floor or behind the inside face of a wall is an improvement, not development, as the Planning Portal insulation guidance explains, and it falls inside permitted development. Building control is a different matter. It comes in when a thermal element is renovated, and on a bungalow the question usually arises when somebody wants the loft as a room, so mention that early if it is on your mind. With no conservation area in Verwood and few listed buildings, the outside face of most homes is unrestricted, and Dorset Council deals with any application.
Stored belongings are moved and returned, the hall is sheeted, and old wool leaves in sealed bags. Wet timber or a leak found on the way is photographed and priced for you before we add to the job.
Cost
What decides the price of insulating a Verwood home
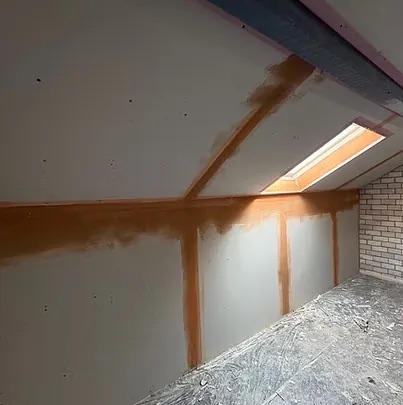
Insulation is not priced per square metre, and the size of the loft or wall is the easy part. The loft. A bungalow with a hatch in the hall ceiling and a clear loft is quick. The same bungalow boarded out and full of stored things takes longer. A chalet bungalow, where the insulation goes at rafter level inside a finished bedroom, is different work again.
What is already there. Old compressed or damp material has to be bagged and removed, and storage moved and put back, before anything new goes down.
The walls. Most houses in Verwood were built with cavities, and many were filled years ago. A borescope check shows whether a cavity is empty, partly filled or bridged.
Ventilation. Insulating a loft without keeping the eaves clear causes condensation on the felt. Approved Document L sets what the finished work must reach.
A loft becoming a room. Insulating between and under the rafters for a future room is a bigger job than laying across the joists, and it is priced separately.
Ask any other quote what depth is being laid, whether old material is removed or covered, and whether the hatch and pipework are included.
If it is urgent
Condensation on the timbers or a room that stays cold
Use the phone for this, not the form. A loft where the felt is running with water, black mould returning on a bedroom ceiling, or a back room that never warms up should be looked at before the weather turns.
Adding insulation to a loft with no airflow at the eaves traps the damp, so the first visit settles whether the fault is insulation, ventilation or both before anything is bought. Verwood is about ten miles from us, so fitting in a visit is straightforward. Booked insulation work is Monday to Friday, 8am to 6pm. Leave a message if we are tied up and we will phone you back as soon as we can.
Worth knowing
A bungalow has twice the ceiling to lose heat through
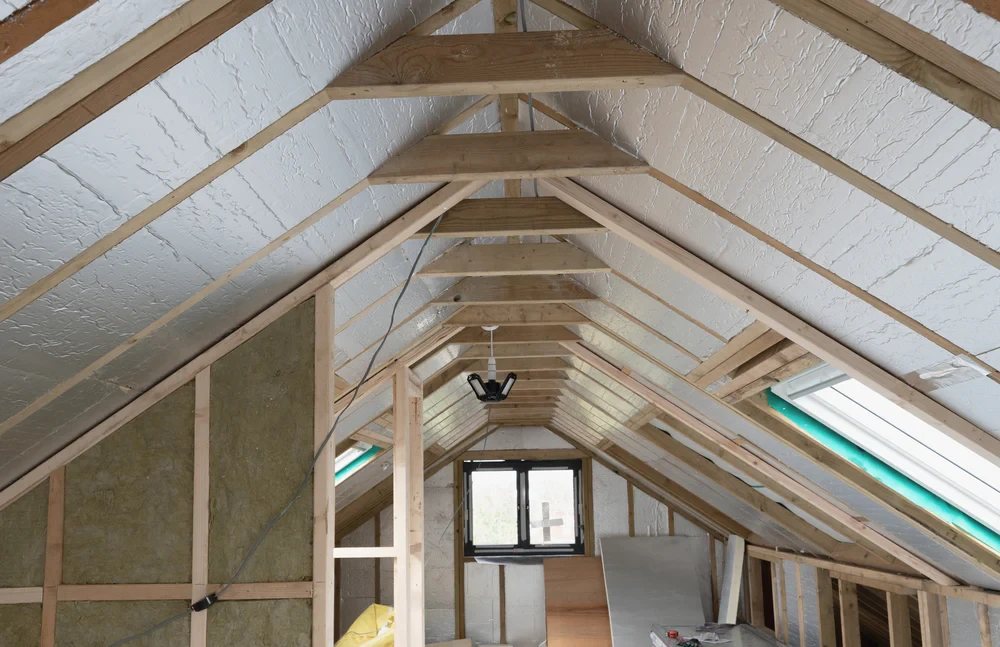
Close to half the homes in Verwood are bungalows, and that single fact should change what you spend money on first. A bungalow puts every room beneath a single roof, so for the same floor area it has roughly twice as much ceiling as a two-storey house, and the ceiling is the surface heat leaves through fastest because heat rises.
Put those together and the loft is the first job here, not the third, and usually the cheapest square metre of improvement in the building. It also tends to be a straightforward day, because a bungalow loft is one big open run, not a set of awkward voids.
What is awkward about them is the edge. A bungalow roof is wide and often shallow, so the space narrows to almost nothing where it meets the wall plate, and that is exactly where the depth gets skimped because it is uncomfortable to reach. It shows up inside as a cold band around the outside of the ceiling, and on a bungalow that band runs round every room in the house, not just the top floor.
Doing it properly means getting out to the eaves on your front and carrying the material right over the wall plate, with a vent tray holding the ventilation path open above it so the roof space still breathes, which is the point Approved Document F makes and the reason we price vent trays as a line rather than an extra. Two other bungalow habits are worth naming. The cold water tank usually sits in the middle of the loft, and once the ceiling below it is properly insulated that tank is in a colder place than it was, so it and its pipework get lagged on the same visit. And with no upstairs to store things in, the loft is somebody's cupboard, so the boarding goes up on legs, never flat onto the joists.
Who you are dealing with
Who looks at your house
Verwood, Three Legged Cross and West Moors, on BH31 and BH21, are about ten miles from our Boscombe base, and we go on towards Alderholt, Cranborne, St Leonards and Ringwood. Dorset Council handles planning and building control.
Bournemouth Roofing & Building Ltd is registered in England and Wales, company number 15471719. The man who goes into your loft before pricing it is Thomas Hannen, the owner. A verified Checkatrade customer scored us 10 out of 10. The visit costs nothing, and the written quote lists every item and is free. Before you book a visit in Verwood, you can read our customers' Google reviews, word for word, on our reviews page.
Planning at a glance
Do you need planning permission in Verwood?
Most repairs in Verwood need no application at all. What decides whether a change to the outside of your house does is who the council is, whether a conservation area or a listing applies, and whether the place sits in a protected landscape.
| Question | In Verwood |
|---|---|
| Who decides | Dorset Council is the planning authority for Verwood. Dorset Council's heritage pages set out what it controls. |
| Conservation area | None covers Verwood, so a like-for-like repair is ordinary maintenance. |
| Listed buildings | Yes, there are listed buildings in and around Verwood. If yours is one, work can need listed building consent. |
| Protected landscape | No National Park or National Landscape covers Verwood. |
Questions
Questions about insulation in Verwood
Verwood is nearly half bungalows. Does that change the loft job?
Yes, a bungalow changes the size of the loft job. 44.4% of Verwood is single storey, so the ceiling you are insulating covers every room in the house instead of only the upstairs ones. The area is a lot more than people picture from the drive, and the eaves run is longer, which is where most of the time goes. A shortfall in depth is then felt across the whole house rather than in one back bedroom.
Our house is mid eighties. Is there already insulation up there?
There will be something. 55.6% of the housing here dates from 1983 to 2008, with the 1980s the biggest slice at 29.0%, and those lofts were built with a quilt laid one direction between the joists. It was shallower than what is asked for now and it has usually settled since. So the normal answer is a cross layer over the top, and the finished depth is what does the work.
Why do the ceiling edges feel cold in a Verwood bungalow?
Because the quilt stops before it reaches the eaves. In a Verwood bungalow the perimeter is long against the floor area, so any shortfall at the edge shows straight away as a cold band round the outside of the ceiling below. The answer is to carry the material out over the wall plate while keeping a clear air path at the eaves, normally with trays, so the roof space still breathes.
There are only nine listed buildings in Verwood. Does that help us?
It means most addresses have nothing hanging over them. Verwood has no conservation area of its own and nine listed entries across the whole town, so for the great majority of houses insulating the roof space is plain maintenance with nothing to apply for. Dorset Council only comes into it if you alter the shape of the roof or turn the space into a room, which is a different job entirely.
What does the written quote actually break down into?
Materials by depth and by area, labour, removal of anything that comes out, and any eaves trays or ventilation work, each on its own line. On a single storey house the area figure is the one to read hardest, because it is the whole footprint. Thomas measures it himself on the visit, never off a plan. The site visit is free and so is the written quote.
Nearby, and next door
Insulation near Verwood
Nearby places we also cover for insulation, with straight-line distances from Verwood, and the other trades we offer in Verwood itself.
Insulation nearby
Our other trades in Verwood
Insulation guides
Part L: do you have to insulate when you re-roof? Black mould on walls: what causes it and what stops it PIR board vs mineral wool: which insulation?Everything we do in Verwood Insulation, all areas Every area we cover
Free quote
Get a look before you get a price
A free site visit in Verwood, a rule put into whatever is up there now, and a written itemised quote with the method on it as well as the number.