Insulation in Alderholt
Loft top-ups, boarded storage put back properly, cavity checks and wall insulation across Alderholt and the SP6 lanes, priced in writing after a free survey.
The site visit is free and so is the written itemised quote. Thomas Hannen prices every job himself.
Last updated
A top-up over what is already there usually beats a strip out and a fresh start in Alderholt. There is nearly always something in the loft already. What matters is whether it is deep enough to be doing any work, and in most houses here it is not.
In Alderholt the question of insulation tends to surface upstairs, under old loft boards or on the underside of the felt. The heating runs all evening and the upstairs still feels cold. The loft was boarded for storage years ago and whatever is under those boards has been squashed flat ever since. Or somebody has been up for the Christmas decorations, seen water sitting on the underside of the felt, and wants to know whether that is the roof or the insulation.
All three are worth a proper look rather than a guess from the doorstep. We come out, get into the loft with a tape and a torch, measure what depth is genuinely there once it is teased apart, check the eaves are still clear, and photograph it so you see what we saw. Then you get an itemised written quote. The site visit and the quote are both free, and if the honest answer is that your loft is fine, that is what we will tell you.
The work
Ceilings, roof rooms and walls: what gets insulated in Alderholt
Topping up an existing loft. The biggest slice of Alderholt went up in the 1980s, on trussed rafters with a thin layer of mineral wool between the joists and nothing over the top. It has settled since, and every joist running through it is a cold bridge.
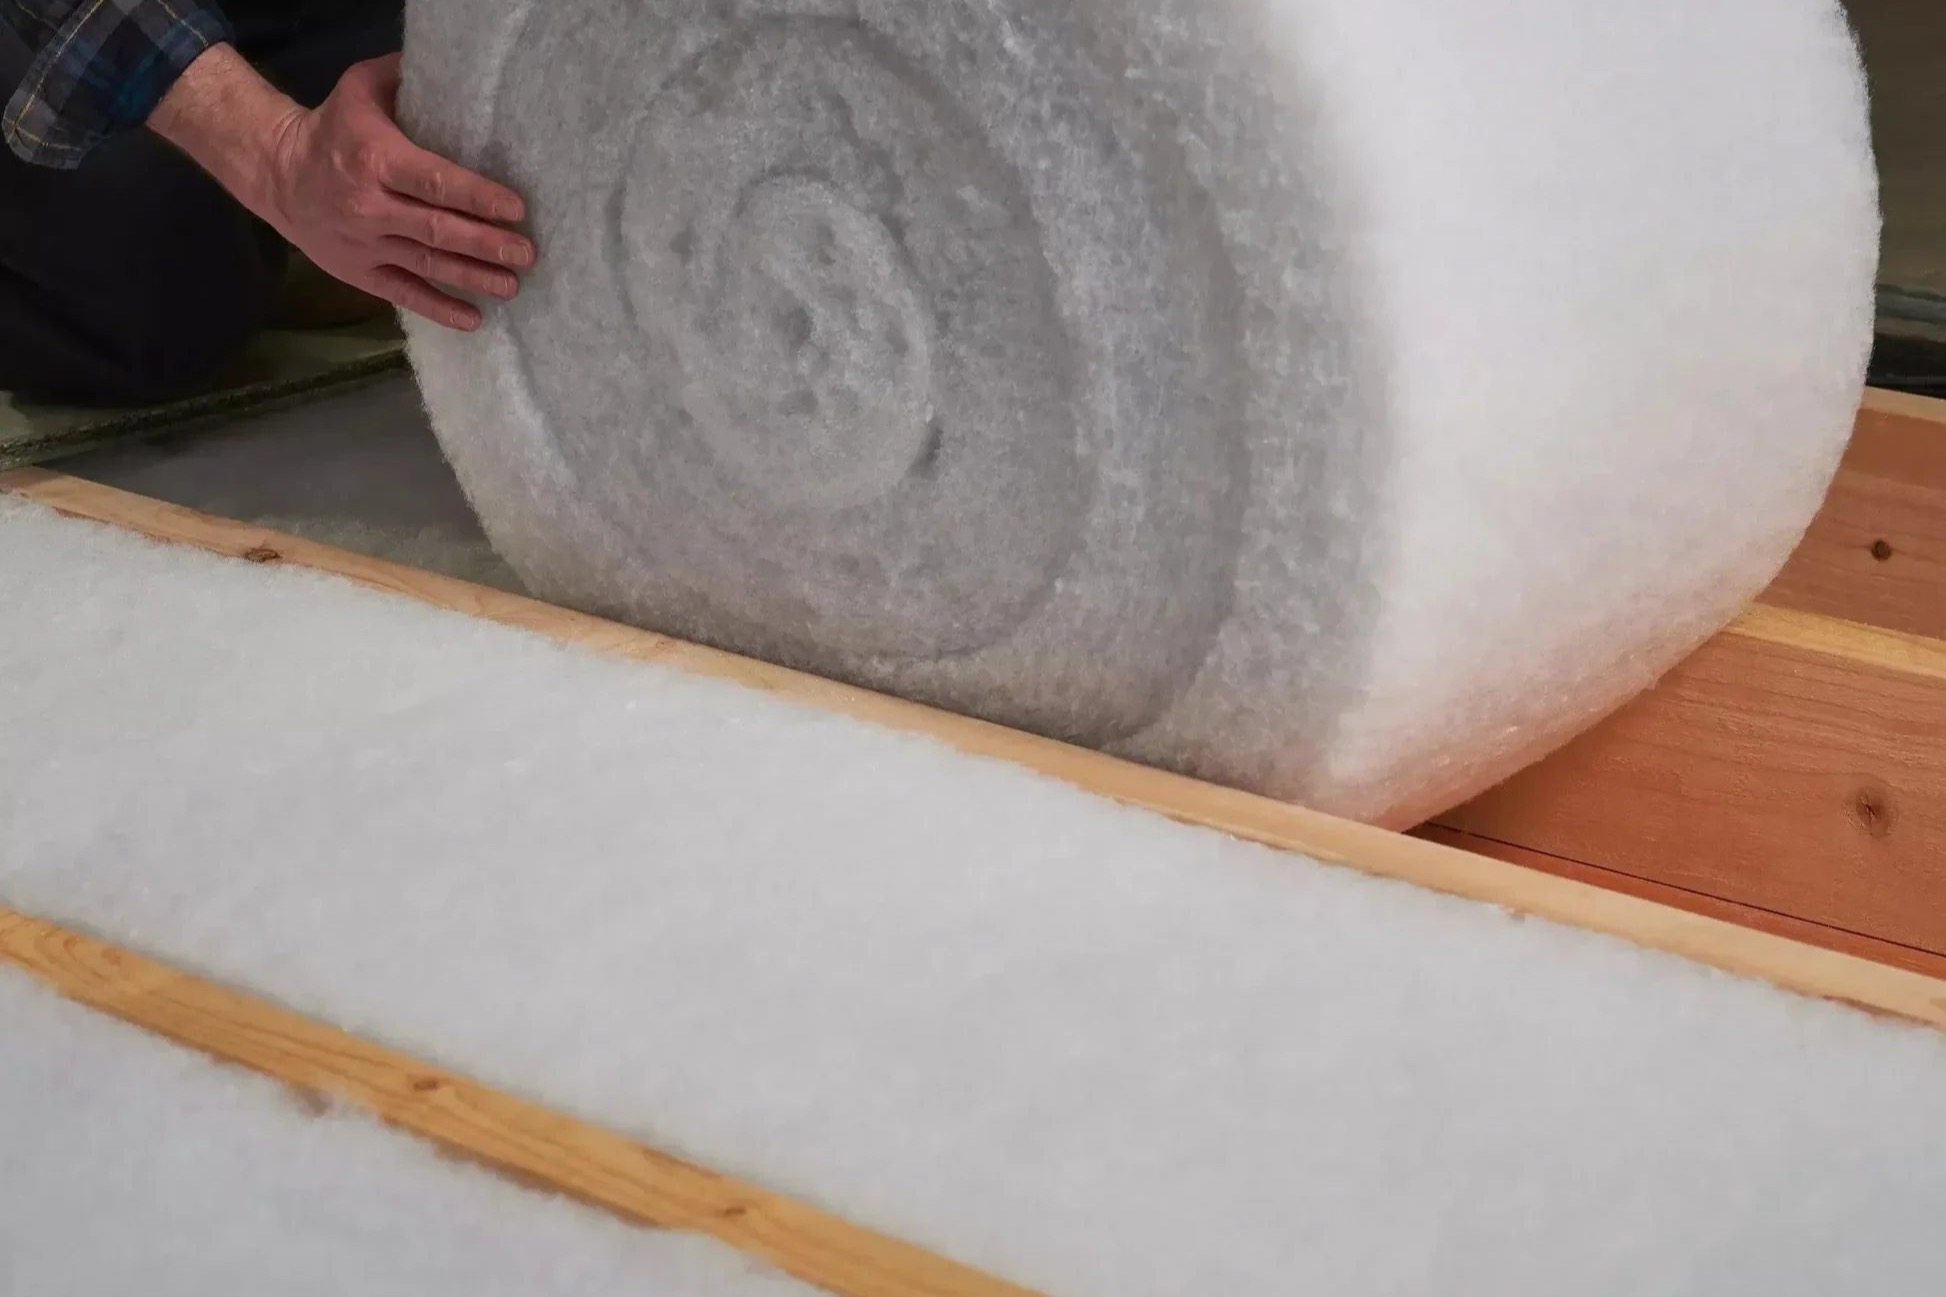
We lay a fresh roll across the joists at right angles to what is there, to a total depth of around 270mm, which is what gets a ceiling to the 0.16 U-value Approved Document L asks of a ceiling under a renovated pitched roof. A three bedroom detached house is usually a morning.
Boarded lofts, and getting the storage back. Plenty of houses on the village estates have chipboard screwed straight to the joists with the wool crushed underneath it, and it is the fault to expect here. Boarding on its own is not the problem, the depth under it is. We lift the boards, raise the deck on loft legs so the full depth can breathe underneath, and screw the boarding back down. You keep the storage and stop paying for a loft that only works in the corners.
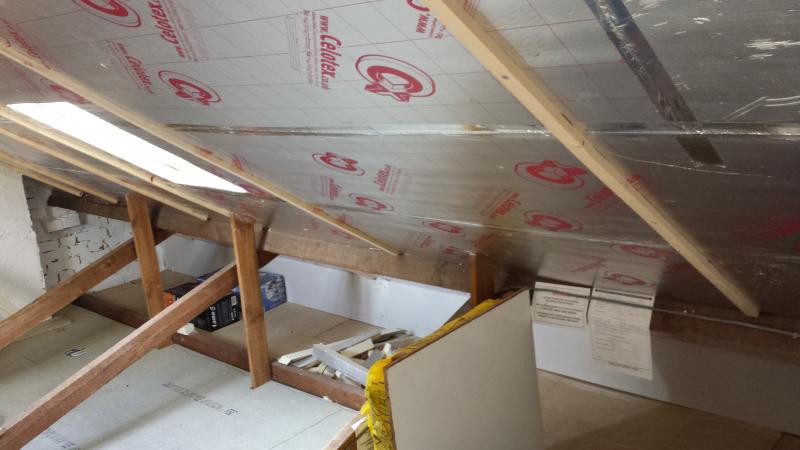
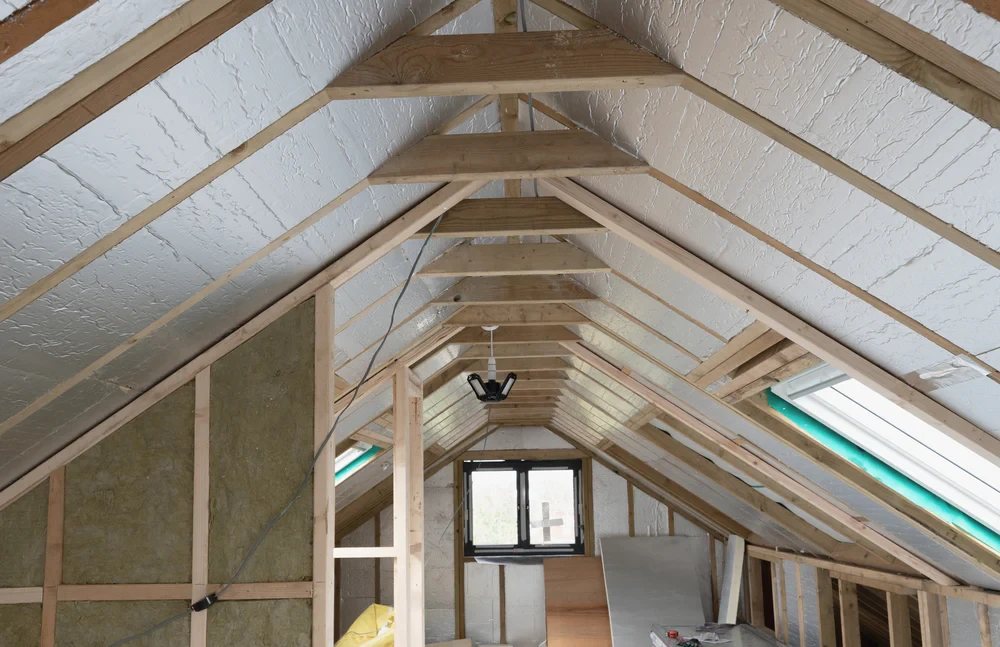
Converted lofts, dormers and the bedroom over an attached garage are the coldest rooms in most Alderholt houses, because the insulation stops where the flat ceiling stops. Between and under the rafters that is foil faced PIR board, cut tight and taped, with a clear ventilation gap kept above it, and a multi-layer foil quilt where the rafter depth is not there to lose. Houses from the 1980s onwards have a cavity and a fair few were filled when they were built, so we borescope before anyone quotes: a small hole, a look inside, and you are told what is in there and what condition it is in. An empty cavity takes blown bead or mineral fibre. The older cottages in the village are solid walled, where the choice is an internal lining or external wall insulation, and those are very different jobs. Suspended timber floors can be insulated between the joists from below where there is a crawl space, with the air bricks left clear. Then the things that are cheap while we are up there anyway: an insulated and draught sealed hatch, lagging on the tank and the pipework above the new depth, fire rated covers over any downlighter, and vent trays at the eaves.
How it runs
How we survey the whole house before anything is fitted
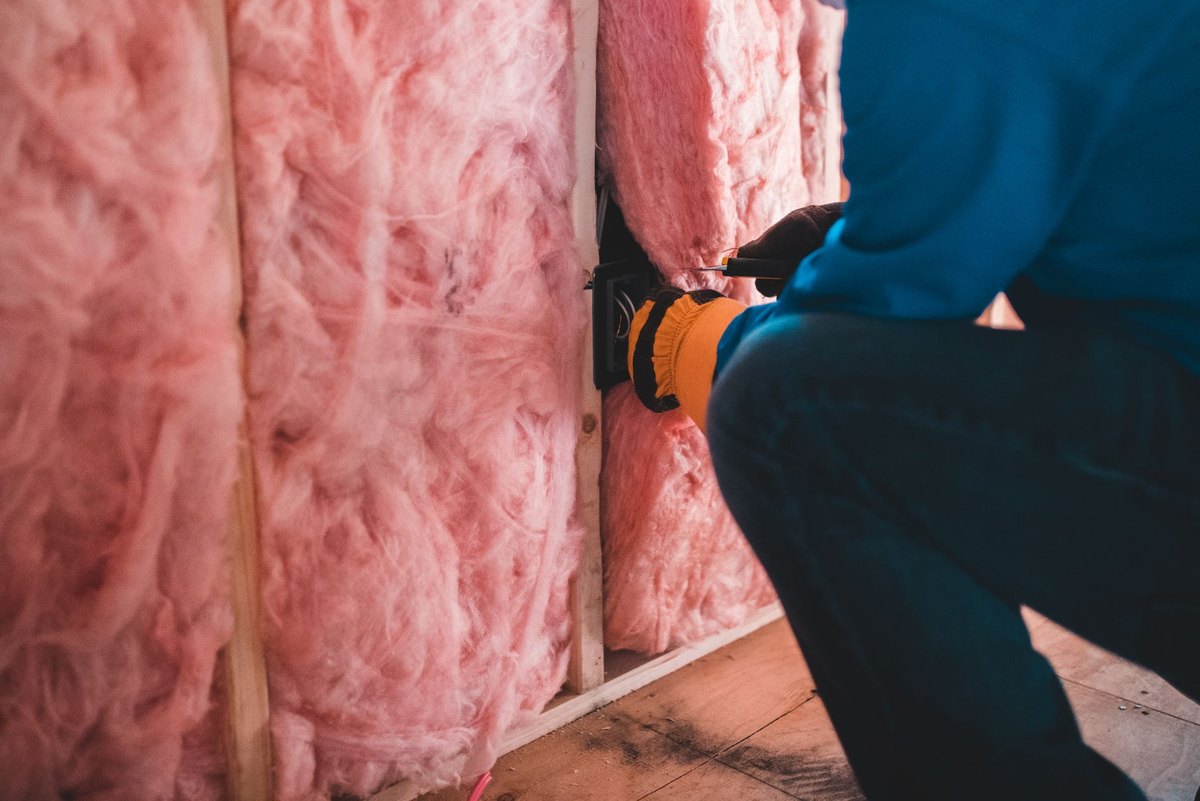
Thomas comes out, climbs into the loft, looks at the walls from outside and prices it himself. The quote has separate items for the survey, clearing out, the insulation and its depth, ventilation and disposal. You deal with one company for all of it.
The eighties houses in Alderholt usually have a trussed roof with a thin, flattened layer of old mineral wool, and cavity walls. The cottages are more likely to be solid walled, with a small hatch into a low loft. We lay boards over the joists to kneel on, keep the eaves open so air can move, and bag up the old material to take away. If damp timber, a blocked vent or cables buried in the old wool turn up, you are shown them in a photograph with a price before anything else is done.
Loft insulation needs no planning application and no building control notice, as the Planning Portal sets out. Insulating between the rafters for a conversion, or cladding the outside of a solid wall, is different. With no conservation area in Alderholt, external wall insulation needs no heritage consent at most addresses, though a listed house is different, and Dorset Council publishes its listed building guidance if you are unsure. Insulation in a home is currently zero rated for VAT.
Cost
Hatch, depth and what is already up there
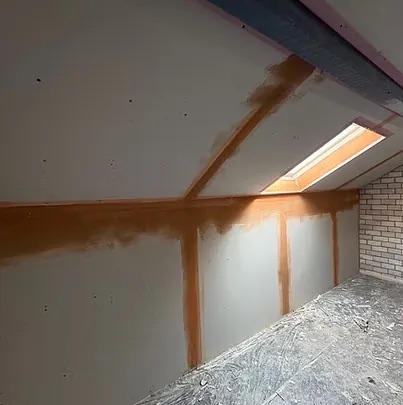
Insulation is not priced by the square metre. Size is easy; getting in and what is already there are what take time.
Getting in. A landing hatch in an eighties detached is quick. A small hatch in the corner of a bungalow bedroom is slower, and a cottage loft reached through a wardrobe is slower still. Bungalow lofts are large for the house below, so there is more floor to cover, but that is also where insulation repays itself fastest.
Clearing out. Old wool that is flattened, damp or dirty is bagged and removed before new mineral wool goes down. Stored boxes have to be moved too.
The walls. A clear cavity fills quickly. A solid cottage wall needs lining inside or insulating outside, which is a much bigger job, and a borescope check settles which you have.
The standard. Approved Document L sets the U-value to aim for, and Approved Document F makes sure the house still ventilates, which can mean a trickle vent or an extractor.
Ask others how deep the new layer is, whether they clear the old wool first, and whether the hatch and pipes are part of the price.
If it is urgent
Condensation, mould or a room that will not warm up
A loft dripping onto the insulation, black mould that comes back faster than you can wipe it, or a room that will not hold heat deserves a proper look before winter. Do not add more insulation first, because if the loft cannot ventilate that makes it worse.
Open windows after cooking and bathing, and note where the mould is. The first visit works out whether it is insulation, ventilation or both, and whether a roof leak is behind it. Scheduled work runs Monday to Friday, 8am to 6pm. If it is worrying you, ring instead of using the form, and if the line is not answered we return the call as early as we can.
Worth knowing
About a fifth of Alderholt has solid walls, and that decides the method
Roughly 23% of the housing here predates 1919, which is high for a village this size. Those cottages have no cavity to fill. Anyone who tells you otherwise has not looked. What they do have is a wall that was built to let moisture move through it and dry out again, so the wrong lining on the inside traps damp behind it and you get mould in the corners of a room that used to be merely cold.
The useful part is that Alderholt has no conservation area, and unless your own house is on the Historic England list, as the Church of St James is, then unlike the estate villages up on the chalk you are not asking permission to change how a wall looks. Both routes are genuinely open to you. External wall insulation keeps the room size and moves the dew point outside the wall, but it changes the face of the building and needs the eaves, sills and rainwater goods thought about first.
An internal lining is cheaper and can be done a room at a time, but it costs you a little floor space and every reveal, joist end and internal wall junction has to be detailed or you have simply moved the cold bridge. We will walk the outside with you and say which one your house actually suits, including when the answer is to spend the money on the loft instead.
Who you are dealing with
Who fits your insulation, and how to check us
Alderholt is 12.5 miles from our Boscombe base. For insulation we cover the village with Daggons and Cripplestyle, and the SP6 villages on either side of the county line through Sandleheath, Fordingbridge and Cranborne. Dorset Council is the authority.
You will deal with Bournemouth Roofing & Building Ltd, which is registered in England and Wales as company number 15471719. It is Thomas Hannen's firm, and Thomas comes up into your loft and prices the job himself. A verified customer's review on Checkatrade gives us 10 out of 10. The visit and the written itemised quote cost nothing. Before you book a visit in Alderholt, you can read our customers' Google reviews, word for word, on our reviews page.
Planning at a glance
Do you need planning permission in Alderholt?
Most repairs in Alderholt need no application at all. What decides whether a change to the outside of your house does is who the council is, whether a conservation area or a listing applies, and whether the place sits in a protected landscape.
| Question | In Alderholt |
|---|---|
| Who decides | Dorset Council is the planning authority for Alderholt. Dorset Council's heritage pages set out what it controls. |
| Conservation area | None covers Alderholt, so a like-for-like repair is ordinary maintenance. |
| Listed buildings | Yes, Alderholt has listed buildings. If yours is one, or stands in the grounds of one, work can need listed building consent. |
| Protected landscape | No National Park or National Landscape covers Alderholt. |
Questions
Questions about insulation in Alderholt
There is no conservation area in Alderholt. Does that make this simpler?
Yes, having no conservation area over Alderholt removes one layer of control: unless your house is itself listed (the Church of St James is, so check the Historic England list), the look of your roof and walls is not normally controlled. Loft work sits inside the building and never touches planning anyway.
Where the difference shows is external wall insulation, which changes the face of a house: in plenty of villages round here that needs consent, and in Alderholt it does not. Building Regulations still govern how the work is done.
Why do quotes vary so much between neighbouring houses here?
Because Alderholt is two building stocks sitting side by side. 22.7% of the dwellings went up before 1919 and 34.3% between 1983 and 2008, with the biggest single slice in the 1980s. A pre-1919 loft means irregular joists, no felt, a chimney breast in the middle of the space and a lath and plaster ceiling that will not carry weight. An eighties loft is trussed and regular. Thomas walks both before pricing rather than working off a floor area.
Does nutrient neutrality affect insulation or building work here?
It can, and it is worth knowing before you draw anything. Alderholt sits in the River Avon catchment, and the rule only engages where a scheme creates overnight accommodation. Insulating a loft or a wall adds nothing of the kind, so it does not come into it, and a loft conversion that gives your own house another bedroom does not normally engage it either. An annexe, a separate flat or a holiday let is different, and that is one to settle with Dorset Council on paper before materials are ordered.
What does the written quote actually set out?
Every part of the job as its own line: the area being covered, the depth going in, whether old material stays or goes, the hatch, the cistern and its pipework, the eaves, and any boards lifted and relaid. Thomas measures it on the visit and writes it himself. The visit and the written quote are free, and you keep the sheet whether or not you go ahead.
If we cannot do it all, what comes first?
The ceiling over the rooms you actually live in, then the hatch, then the eaves. Houses in Alderholt run from pre-war cottages to estate builds and the detail differs between them, but the order does not. The hatch is a hole in the layer you have just paid for, so it gets a seal and a piece of board of its own. The eaves are where wind strips the edge of whatever is laid. Each stage stands alone.
Nearby, and next door
Insulation near Alderholt
Nearby places we also cover for insulation, with straight-line distances from Alderholt, and the other trades we offer in Alderholt itself.
Insulation nearby
Our other trades in Alderholt
Insulation guides
Part L: do you have to insulate when you re-roof? Black mould on walls: what causes it and what stops it PIR board vs mineral wool: which insulation?Everything we do in Verwood Insulation, all areas Every area we cover
Free quote
Get a price for insulating your Alderholt home
Tell us the address and what the house does in winter. We will get in the loft, measure what is genuinely there, and put an itemised price in writing. No charge and no obligation.