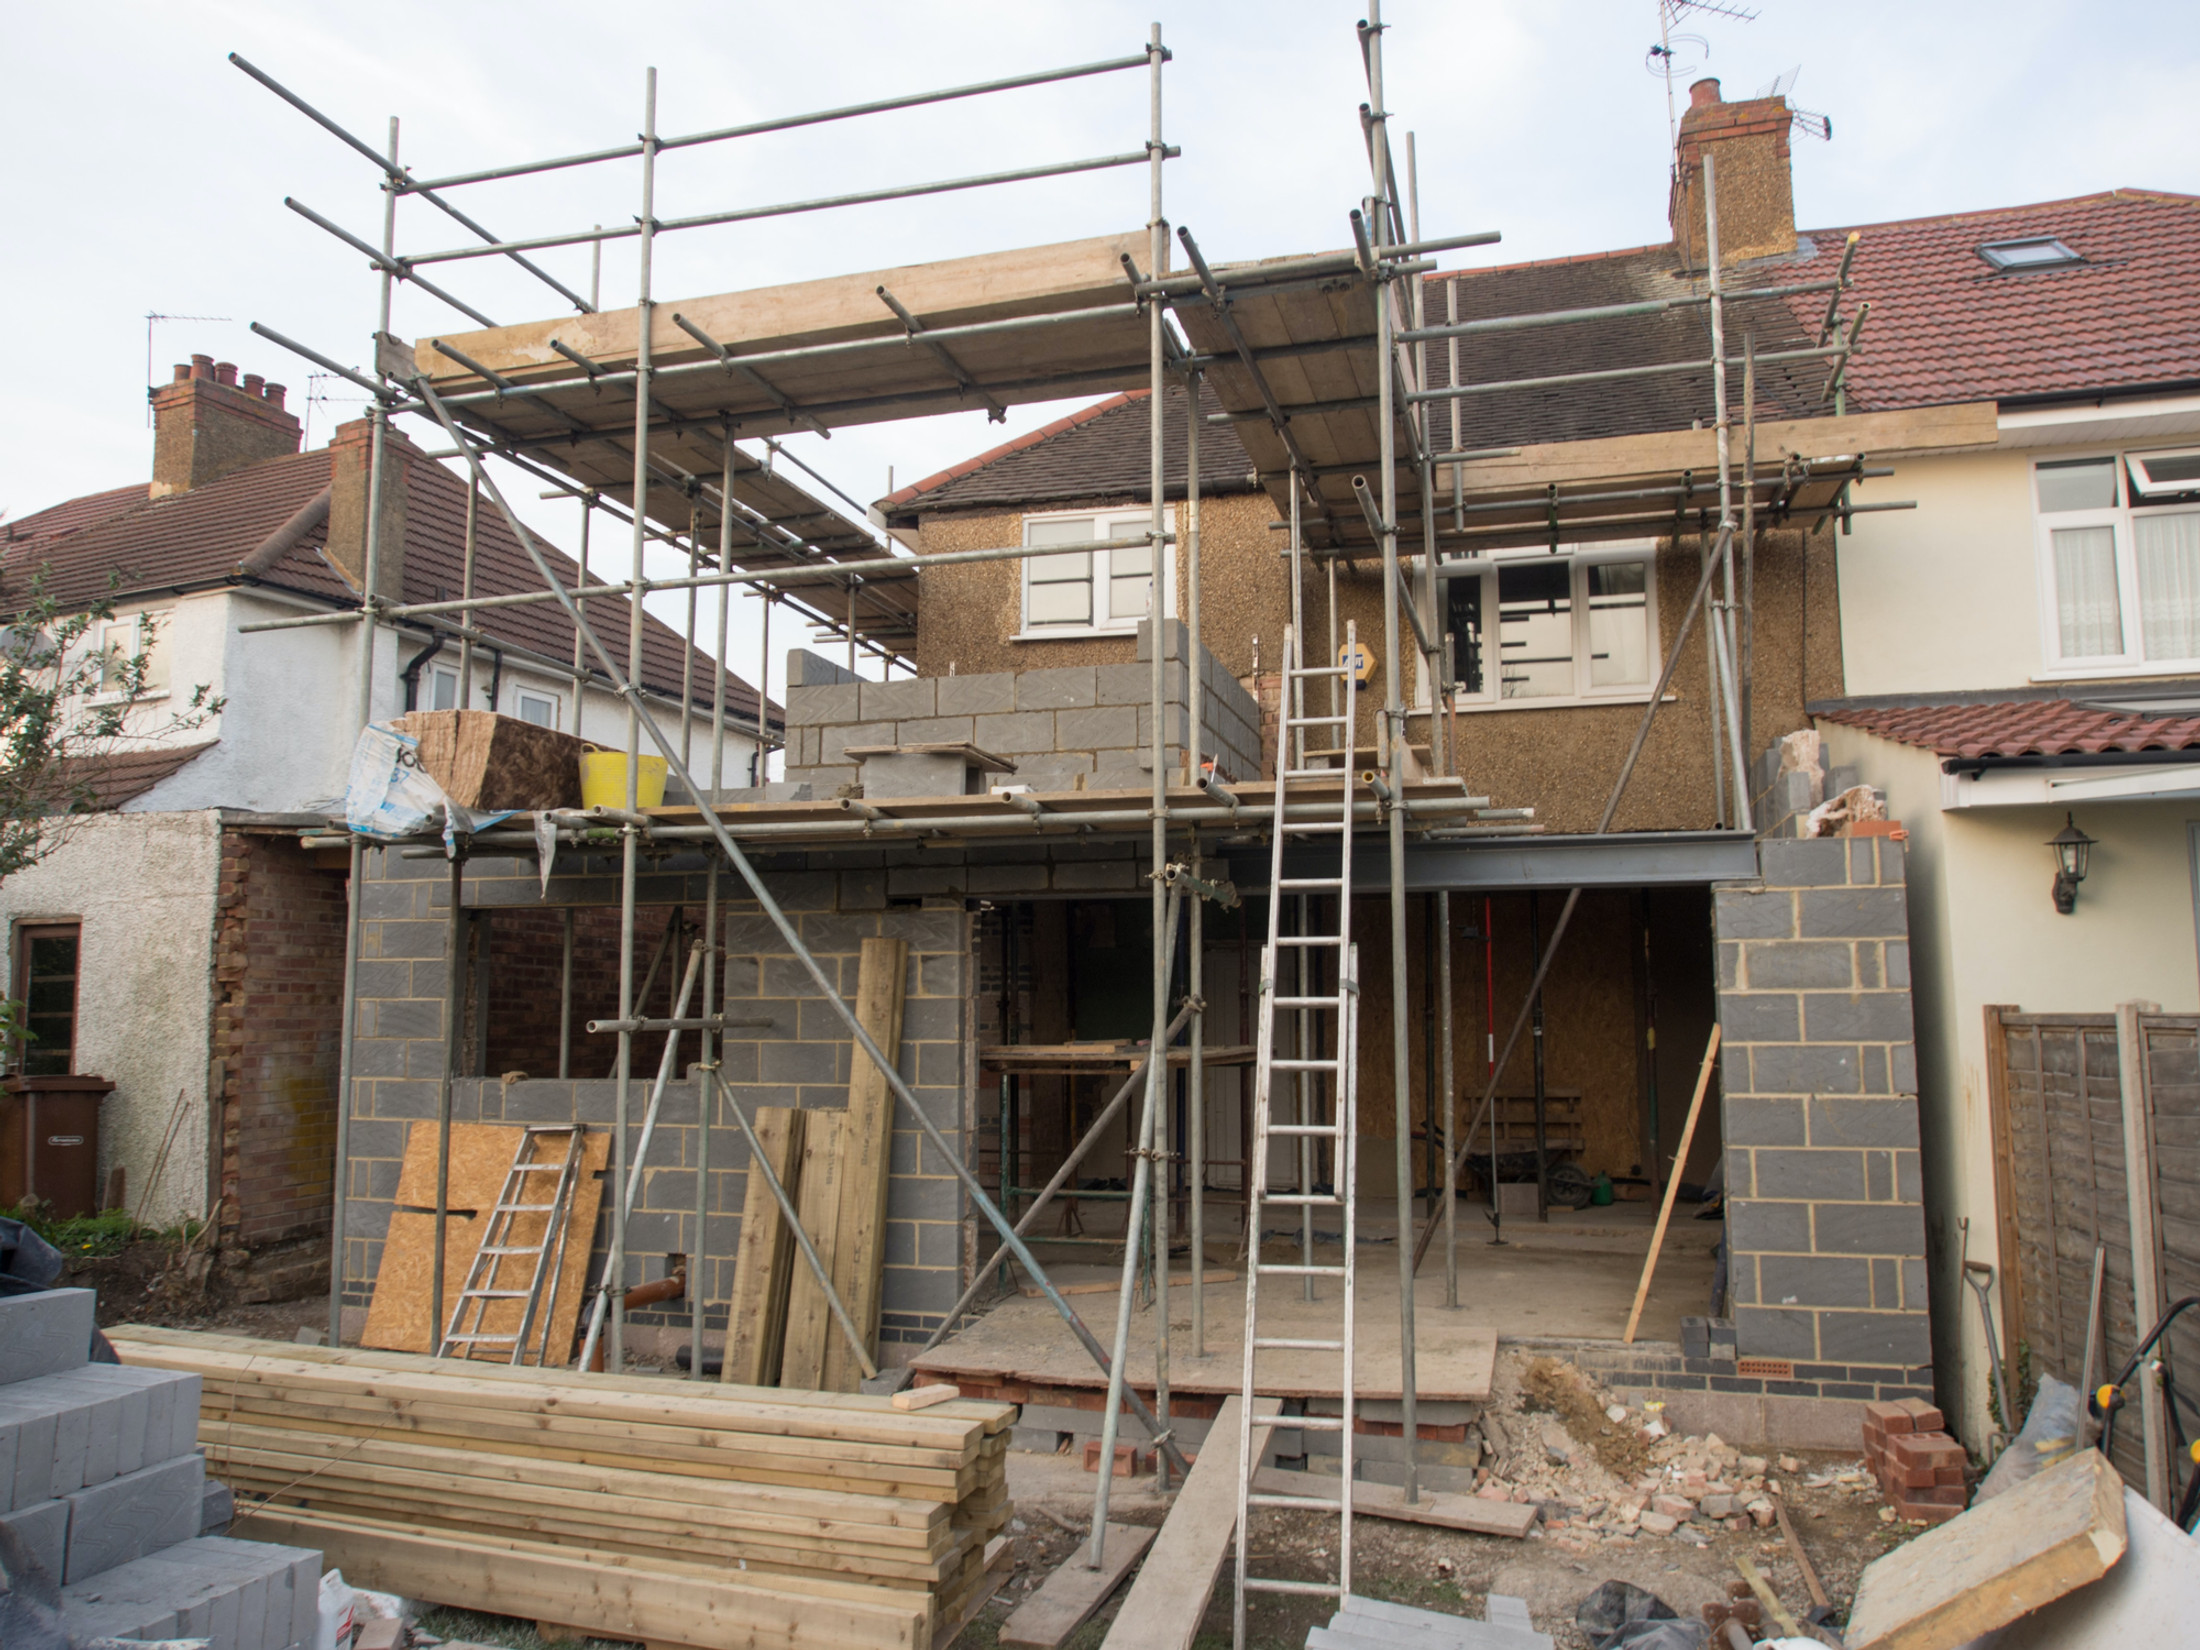
House Extensions
Single storey rear, side return and wrap-around extensions across Bournemouth, Poole and Christchurch, built to your approved drawings from the foundations to the plaster.
The site visit is free and so is the written itemised quote. Thomas Hannen prices every job himself.
Last updated
We build house extensions across Bournemouth, Poole and Christchurch: the foundations, the brick or block walls, the steel or lintels over the openings, a pitched or flat roof, then insulation and plaster. You bring the approved drawings and the engineer's calculations. Thomas Hannen visits for free and prices the build in writing, stage by stage.
You may be at one of two points. The drawings are approved and you need someone to build them. Or you have an idea for the back of the house and want to know what it involves before you pay a designer. Either is a good time to talk. With drawings, we price from them. Without, we can tell you what makes an extension simple to build and what makes it awkward, so the design starts from something buildable.
There is no figure on this page. Two extensions with the same floor area can be very different jobs, so your quote is written for your house.
What we build
The extensions we build
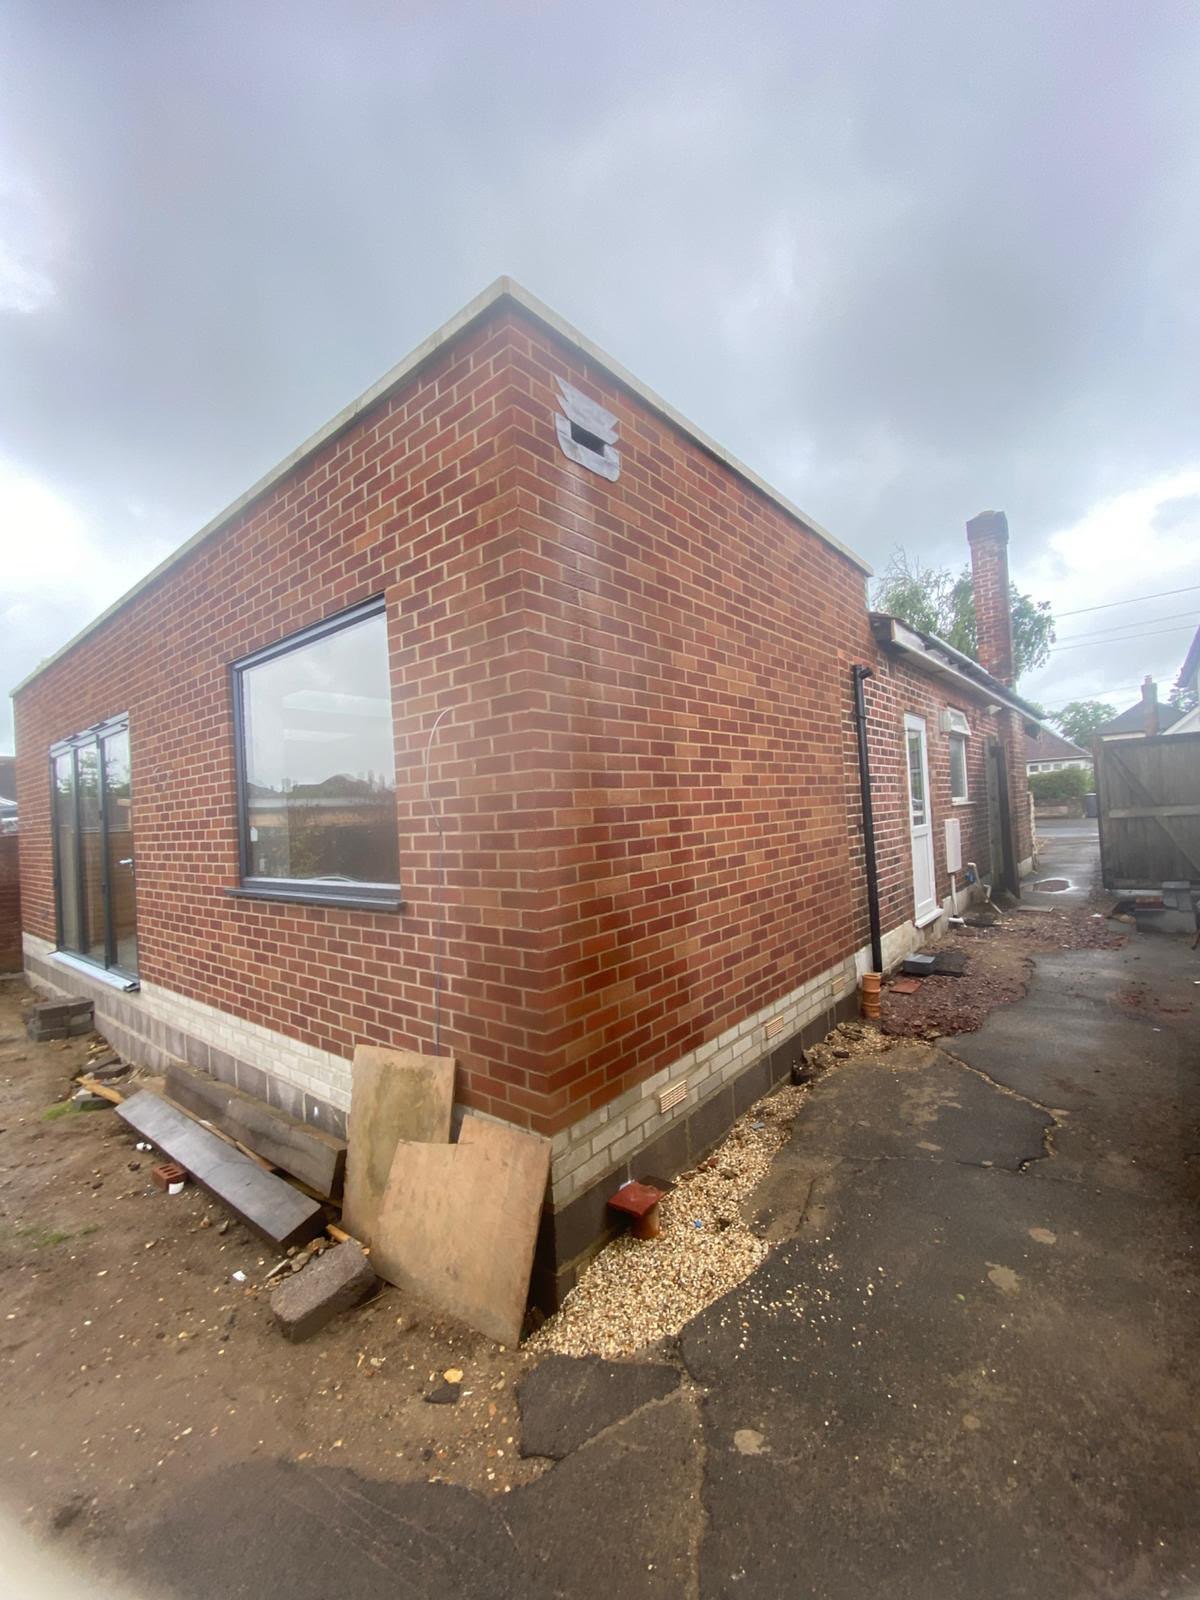
Single storey rear extensions
The usual way to get a kitchen-diner or a family room. It runs out from the back wall, with a wide opening into the existing kitchen carried on a steel beam. The roof is flat, in EPDM, GRP or felt with roof lights, or pitched in tile or slate to match the house. Under first-floor windows a flat roof is often the only shape that fits.
Side return extensions
On a Victorian or Edwardian terrace or semi, the narrow strip beside the back addition can be filled in to widen the kitchen. The new wall sits on or near the boundary, which brings in the Party Wall Act, and the roof is sloped or glazed so the rooms behind keep their light. Planning treats it as a side extension.
Wrap-around extensions
An L-shape along the side and across the back. It gives the most ground floor space, but it is tested against both the side and the rear limits, so it is more likely to need a planning application. The corner where the two roofs meet needs careful detailing.
Two-storey extensions
These add a bedroom as well as ground floor space, with more structure, more scaffold and closer planning scrutiny. Talk to us with whatever drawings you have, and we will tell you plainly whether it is a job we can take on.
What we build, and what you arrange
- We build: foundations, the floor slab, cavity walls in brick or block, steel beams and lintels to the engineer's design, the roof, fascias and gutters, insulation, plaster, and the making good where the extension meets the house.
- You arrange, or the quote names who does it: the design drawings, the structural engineer's calculations, the planning or prior approval application, the building control application, and any Party Wall notice.
- By others, named on the quote: electrics, gas and heating. New circuits are notifiable building work, and gas must be connected by a Gas Safe registered engineer.
- Windows and doors go into the openings we form. The quote says who supplies them.
If the extension is for a new kitchen, we fit those too: see kitchen fitting.
Planning
Do you need planning permission?
Often not, for a single storey rear extension on a house. Rules called permitted development let you extend without applying, within limits. The main ones:
- A single storey rear extension can go up to 4 metres beyond the original back wall of a detached house, or 3 metres on any other house, and be no more than 4 metres high.
- Close to a boundary, the height at the eaves is capped lower, and nothing can be higher than the existing roof.
- Extensions and other buildings together cannot cover more than half the land around the original house.
- A side extension must be single storey and no wider than half the width of the original house.
- Materials must look similar to the house. Verandas, balconies and raised platforms are not covered.
The original house means as first built, so an earlier owner's extension uses up part of the allowance.
Bigger rear extensions: prior approval
For a single storey rear extension you can go to double those depths through prior approval. You notify the council, it consults the adjoining neighbours, and it decides whether the effect on them is acceptable. Do not start until you have that decision in writing. The route is not open in a conservation area or a National Park.
Conservation areas, Article 4, flats and listed buildings
In a conservation area, every side extension needs planning permission, the prior approval route is closed and cladding the outside is not permitted development. An Article 4 direction can remove rights on particular streets, and some estates lost them by a planning condition when they were built. Flats and maisonettes have no permitted development rights for extensions. A listed building needs listed building consent for an extension, whatever its size.
If you build under permitted development, consider a lawful development certificate. It is optional, but it is what a buyer's solicitor asks for when you sell. The government's technical guidance has a diagram for each rule, and our guide to planning, building regulations and listed building consent explains how the three differ.
Regulations
Building regulations and building control
Planning decides whether you can build it. Building regulations decide how it is built, and almost every extension needs approval. You or your designer apply to the council's building control team or to a registered building control approver, under the building regulations. A full plans application is checked before work starts, which suits an extension, because the steel and foundations are agreed on paper first. A building notice skips that check, and the risk of a change on site sits with you.
- Part A, structure. Foundations, walls, and the beams and lintels over new openings. The engineer's calculations set the steel size and how it bears on the walls.
- Part L, energy. Insulation in the walls, floor and roof to set standards, and a limit on how much glazing the extension can have unless the design makes up for it elsewhere.
- Part B, fire. A safe way out, for instance where a new room can only be reached through another, and fire resistance for walls built close to the boundary.
- Part F, ventilation. Background and extract ventilation in the new room, and enough air for any existing room that now opens into the extension instead of the garden.
- Part C and Part H, damp and drains. A damp proof course and membrane, and the drainage. Building over or close to a public sewer needs the water company's agreement before anyone digs.
The inspector visits at stages: the open foundation trench before concrete, the damp proof course, the drains and the finished building. At the end you get a completion certificate. Keep it with the deeds, because a buyer will ask for it.
Neighbours
The Party Wall Act
The Party Wall etc. Act covers three things an extension often involves: building on or astride the boundary line, cutting into a wall you share with next door (to seat a steel, say), and digging foundations close to a neighbour's building and deeper than theirs. Each needs written notice to the neighbour before that work starts. The Act sets minimum notice periods, so serve it as soon as the drawings are settled.
The notice comes from you as the owner. Your neighbour can agree in writing, or dissent, and then a party wall surveyor, or one for each of you, draws up an award saying how the work is done. Talk to the neighbours before the letter arrives: it makes the notice a formality. We build to whatever the award says, and the start date on our quote follows it.
The build, part one
The build, stage by stage: ground to plate height
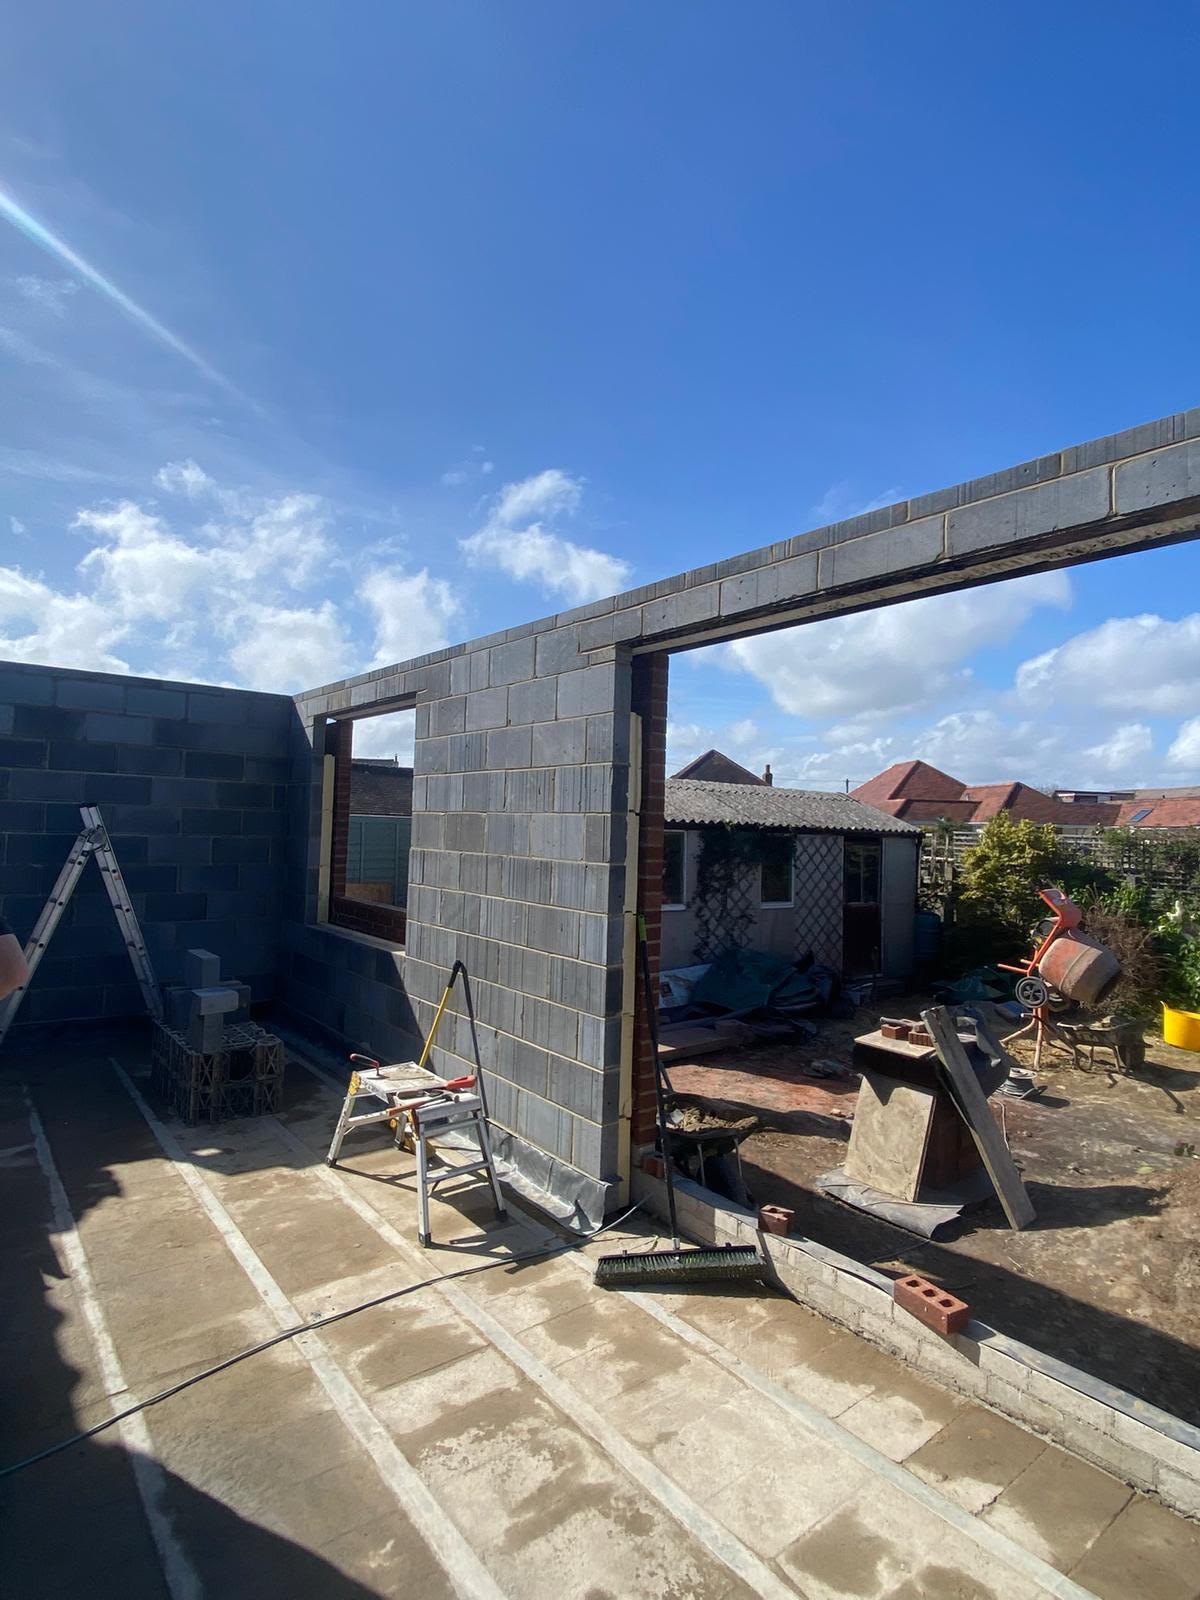
Setting out and foundations. The footprint is marked out from the drawings and the trenches dug. The building control inspector looks at the open trench and agrees the depth before any concrete goes in. On firm ground that is simple. On soft ground, clay or near trees it can go deeper than drawn, which is why the foundation is priced as a provisional sum.
Drains and the floor. Any drain under the footprint is dealt with now, as the drawings show. The walls come up to damp proof course, then the floor goes in: hardcore, a membrane, insulation and a concrete slab, or a beam and block floor, with the screed later.
Walls. Cavity walls go up with insulation in the cavity, an inner leaf of block and an outer leaf of facing brick to match the house, or block to be rendered. Find the matching brick before anything else is ordered. Cavity trays and weep vents go over the openings, and the new walls are tied into the old ones. More on brickwork.
Steel and lintels. Lintels go over the new windows and doors. Where the back wall of the house opens up, the wall above is propped, the opening cut, and the steel set on padstones to the engineer's design. The rooms behind are sheeted off first.
The build, part two
The build, stage by stage: roof to plaster
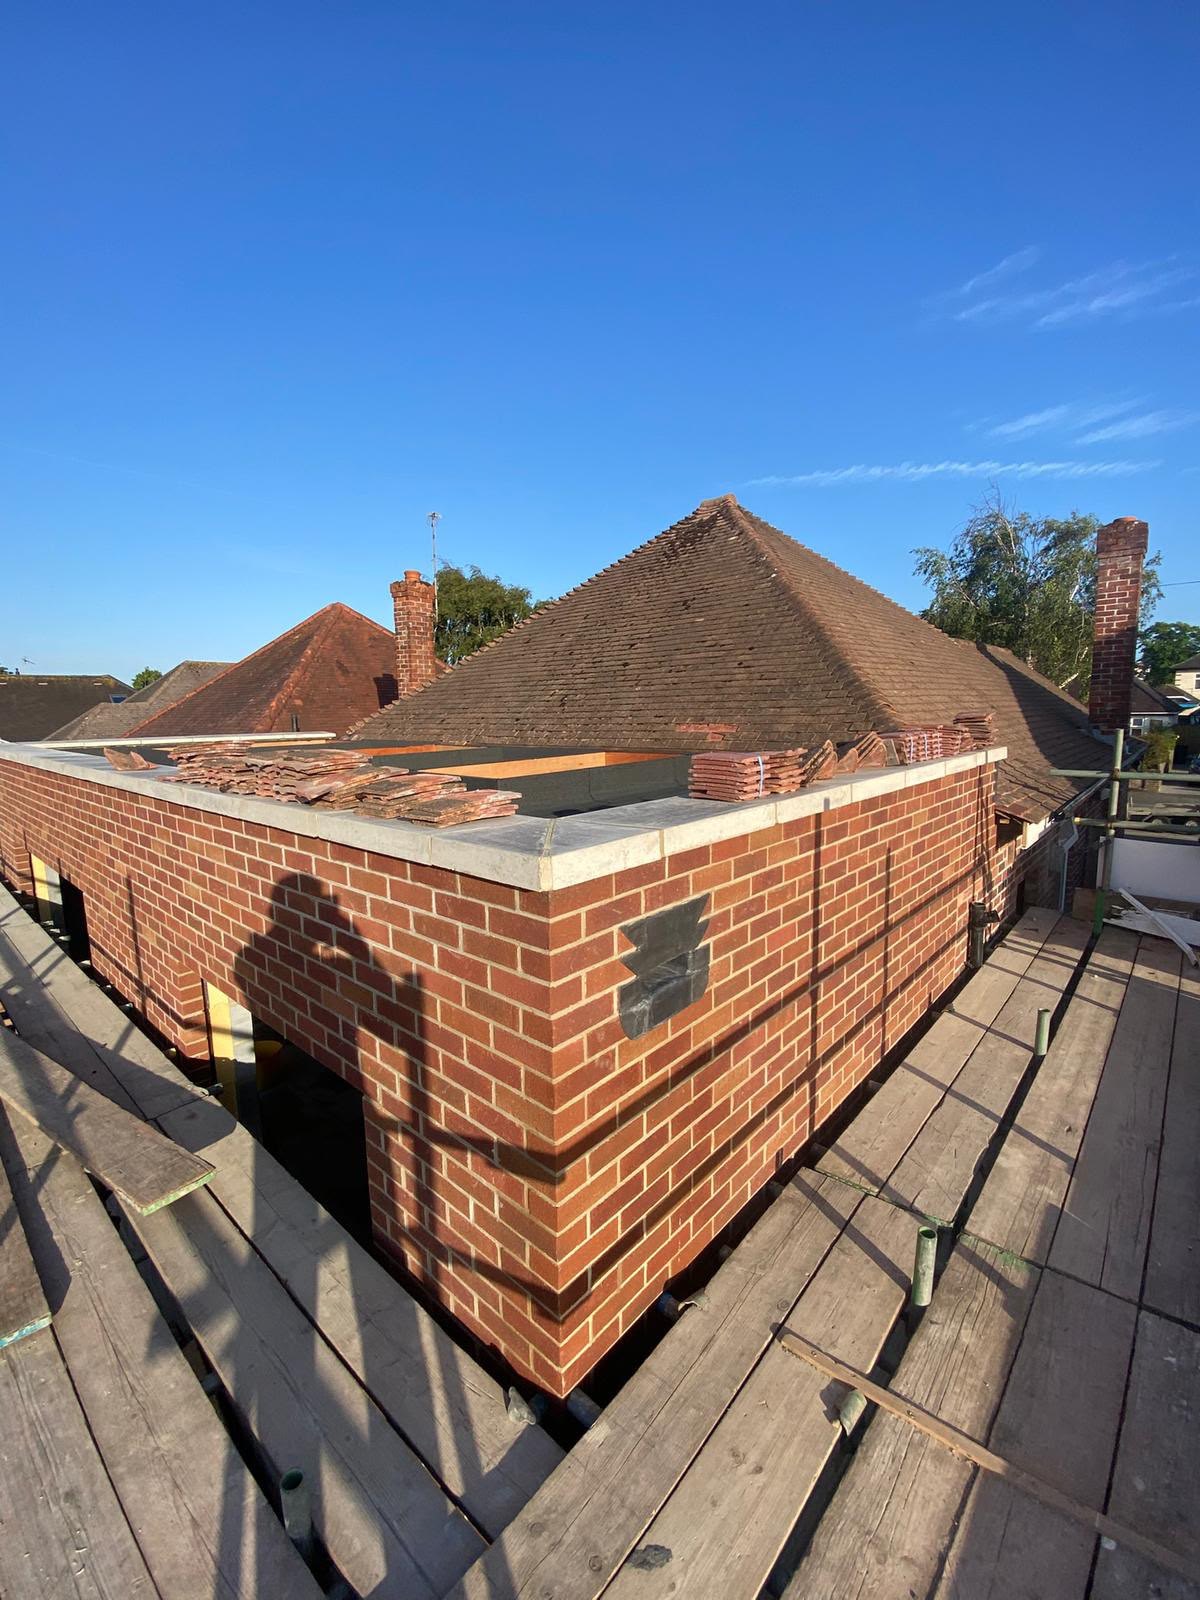
The roof. A flat roof gets joists, a deck, insulation and its covering in EPDM, GRP or torch-on felt. Putting the insulation above the deck, as a warm roof, keeps condensation out of the timbers. A pitched roof gets rafters or trusses, membrane, battens and tile or slate to match, with lead flashing where it meets the house wall. Roof lights go in now. See flat roofing, roofing and our comparison of GRP, EPDM and felt.
Weathertight. Windows and doors go in, then fascias, soffits, gutters and the downpipe to a drain or soakaway. From here the extension is dry, and the work inside can start.
Breaking through. Any old wall left standing under the new steel comes out now, once the extension is sealed, so the old kitchen stays usable for longer.
Insulation and plaster. Your electrician runs the cables and any heating pipes go in. Then the insulation is finished, the walls are dry lined or plastered, and the ceiling is boarded and skimmed. The join between old and new is made good so the two rooms read as one. See insulation and plastering.
Finishing. Second fix, the floor finish, and a kitchen fit if that is part of the job. Then building control's final inspection, and the completion certificate.
Price
What decides the price of an extension
We do not publish a figure for extensions, per square metre or any other way. What moves the price:
- the ground, and how deep the foundations end up
- how wide the opening into the house is, and the steel it needs
- the roof: flat or pitched, and how many roof lights
- the glazing: large sliding or folding doors against a standard door and window
- brick to match, or block and render
- drains under the footprint that have to be moved or protected
- access: on a terrace with no side way, everything comes through the house
- where our price stops: at plaster, or with the floor and the kitchen too
Anything that cannot be measured until the ground is open, the foundation above all, belongs on the quote as a provisional sum. That is an allowance, adjusted up or down to what is really needed, with the basis written down. Ask every builder you are comparing:
- Which items are provisional sums, and how will they be adjusted?
- Are scaffold, skips and taking the spoil away included?
- Who arranges building control, and who pays its fees?
- Are the steel, windows, doors and roof lights supplied, or only fitted?
- Does the price stop at plaster, or include the floor, decorating and kitchen?
- What happens if the engineer changes the steel or the inspector deepens the footings?
The way we put a quote together is on how we price a job.
On site
What to expect from us during the build
- Thomas Hannen prices every job himself. He reads the drawings, walks round the house, and stays your one point of contact until building control signs the work off.
- Neither the visit nor the itemised quote costs anything. The quote follows the order of the build and marks every provisional sum.
- We build to the approved drawings. If the engineer or the inspector changes something, or the ground turns up a surprise, that part stops. We photograph it, price it, and carry on when you agree.
- Where the house is opened up, it is left weathertight at the end of each day, and the rooms behind are sheeted off.
- Spoil and offcuts are cleared as the job goes, and the site is swept before we leave each day.
Bournemouth Roofing & Building Ltd, company number 15471719, owned by Thomas Hannen and based in Boscombe. See photos of our recent jobs.
Around here
Local notes: councils, ground and trees
BCP Council is the planning and building control authority for Bournemouth, Christchurch and Poole, and runs both services. Wimborne, Ferndown, Verwood and Corfe Mullen come under Dorset Council. New Milton, Lymington and Ringwood are New Forest District Council, and inside the National Park the National Park Authority decides. National Park land counts like a conservation area for permitted development, so side extensions there need permission and the prior approval route is closed.
The ground changes from street to street. Much of Bournemouth sits on sand, where trench sides can slump, so the trenches are dug, inspected and concreted with as little gap as possible. Parts of Poole and Christchurch are on clay that shrinks in a dry summer and swells in a wet winter, and there the inspector may ask for deeper footings, as the guidance on foundations explains.
Trees matter on both. Roots draw water out of clay, so a big tree near the footprint, yours or next door's, can mean much deeper foundations. Mention any at the first visit. BCP's own appraisal of the Meyrick Park and Talbot Woods conservation area names pine trees and tree-lined avenues as a prominent part of its character. In a conservation area you must give the council notice before cutting a tree back, and a tree under a preservation order needs consent. Damaging a protected tree's roots to fit a footing can be an offence, so the foundation design has to allow for it.
Questions
House extension questions
How much does a house extension cost?
We do not publish a figure, because the price depends on the ground, the width of the opening into the house, the roof, the glazing and how much of the finishing is included. After a free site visit, and with your drawings, you get a written quote with each stage priced and any provisional sum marked.
What is the cheapest way to extend a house?
Keep it simple to build. A single storey rear extension within permitted development avoids a planning application, and a plain rectangle with standard openings, a simple roof and no drains to move keeps the cost down. Ask your designer to set the walls out to brick and block sizes.
Do I need planning permission for a 3m extension?
On most houses, a single storey rear extension of that depth falls within permitted development if the height, boundary and materials rules are met. Flats, and houses whose rights were removed by an Article 4 direction or a planning condition, are the exceptions. A listed house needs listed building consent at any depth. Check with the council before the design is fixed.
What is the most expensive part of building an extension?
It varies by house, but the parts most likely to move the price are below ground and in the openings: foundations on soft ground or near trees, drains under the footprint, the steel over a wide opening into the house, and large glazed doors. Read those lines closely on any quote.
Do you draw the plans and handle building control?
No. Our part is the build itself. A designer or architect draws it, a structural engineer sizes the steel and footings, and building control is applied for by you or your designer. If someone else is taking any of that on, the quote names them.
Do you build two-storey extensions?
Talk to us with the drawings. A two-storey extension needs more structure and scaffold and usually a planning application, and we will tell you at the visit whether it is one we can take on.
Next steps
Related work and next steps
- Planning, building regulations and listed building consent: how the three differ
- GRP, EPDM or felt: choosing a flat roof covering
- Concrete or clay tiles: matching a pitched roof to the house
- How we price a job: what goes into the written quote
The trades in an extension

Free quote
Send us your drawings
Email the approved drawings and the engineer's calculations, or book a visit to talk through an idea. Thomas comes out, looks at the house and puts a free written itemised quote in front of you.