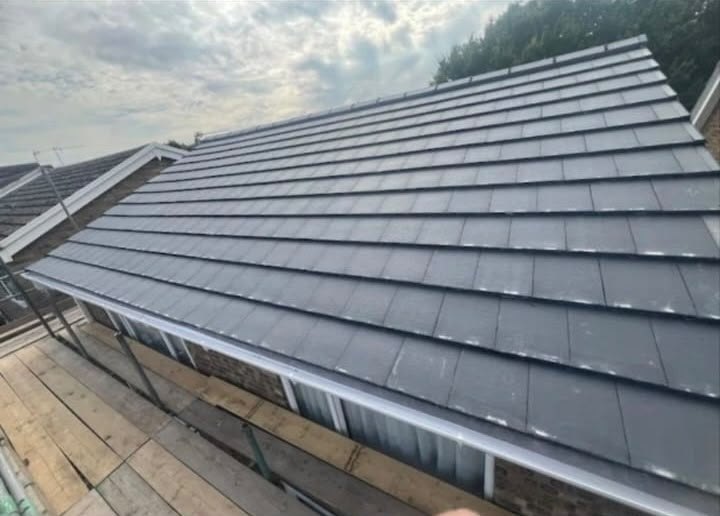
Fascias, Soffits & Guttering Bournemouth
Boards, bargeboards, gutter runs, hoppers and downpipes stripped off and renewed, with the timber behind them checked before anything new goes back on.
Roofline
Fascia, Soffit, Bargeboard & Gutter Replacement in Bournemouth
A roofline gets renewed because the timber behind it has gone soft, not because the plastic in front of it has gone grey. Which of the two you have is a five minute check with a screwdriver, and it is the first thing we do.
Bournemouth Roofing & Building strip and renew fascias, soffits, bargeboards, gutters and downpipes across Bournemouth, Poole and Christchurch, and inland through Wimborne, Ferndown, Ringwood and Wareham. Thomas Hannen comes out and prices the job himself, and the visit and the written itemised quote both cost you nothing.
Three things bring people to this page. A gutter dropped at one end and standing away from the wall. A soffit gone dark and spongy under a joint that has dripped for years. And a bargeboard that has lost its paint, cupped and opened up at the joints.
None of those is a cleaning job, and none of them stops at the part you can see. The fascia is nailed to the rafter ends, the gutter hangs off the fascia, and the underlay is meant to drip into the gutter. Get one wrong and the other two follow, so we price the whole eaves and verge as one job.
- Fascias, soffits, bargeboards and capping stripped and renewed
- Gutter runs, unions, brackets, outlets, hoppers and downpipes replaced
- Soft rafter feet and eaves timber repaired before anything new goes on
The site visit is free and so is the written itemised quote. Thomas Hannen prices every job himself.
The components
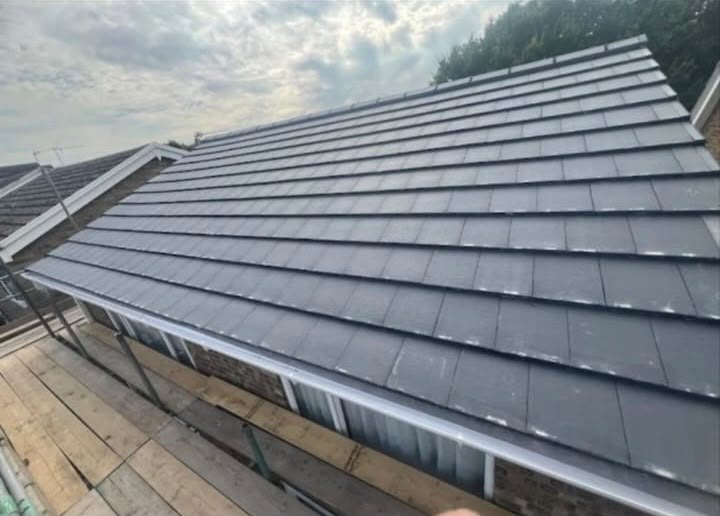
What Comes Off, and What Goes Back On
From one rotten board over a bay to every eaves and gable on a detached house.
Fascias & Bargeboards
The fascia is the board stood on edge along the eaves, fixed to the feet of the rafters, and it carries a full gutter every time it rains. A bargeboard does the same up the slope of a gable, with capping behind it. They get wet first and dry last, which is usually why a roofline is renewed at all.
Soffits & the Eaves Gap
The soffit is the flat underside between the fascia and the wall. It shuts the eaves off from weather and wildlife, and it is where air gets into your loft, so it is never only a cosmetic panel. Swap a vented board for a solid one and the loft is shut up.
Gutter Runs, Unions, Brackets & Outlets
The run, the joints between lengths, the brackets holding it up and the outlet that lets the water out. Nearly every gutter fault is one of those four rather than the length between them. Brackets go on at the spacing the profile is made for, the run is set to fall to the outlet, and every union is left the gap it needs to move.
Hoppers, Downpipes & Shoes
The vertical half. A hopper head takes what one or two runs throw at it, usually high on a wall where nobody looks. Below it the pipe is clipped back to the brickwork and finishes in a shoe over a gully. A rusted hopper on one clip is what stains a frontage.
Reading it from the ground
Soft Board, Sagging Runs & Paint That Has Blown
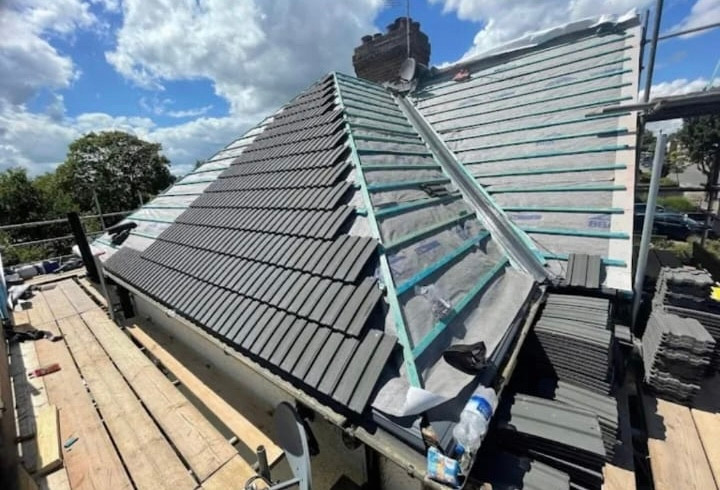
You can settle most of this from the lawn with a pair of binoculars.
Start with the paint on a timber board. Blistered, flaking or bubbling paint is not a decorating problem: water has got in behind the film, and once it is behind it the timber stays wet and the paint keeps lifting however many coats go on. Green or black staining along the bottom edge says the gutter above has been running down the face of the board for years.
Then the screwdriver, which is the only test that gives a straight answer. Push the tip into the board near a joint or a bracket with ordinary hand pressure. Sound timber takes the point and stops it. Rotten timber lets it in like cork, and if it goes in to the handle then the board is finished and so is whatever is behind it.
A gutter pulled away from the wall, or dropped at one end, has lost its fixings to soft timber, and water is going down behind the run rather than along it.
Fault finding
What You Can See, and What Is Actually Wrong Behind It
Six things people describe on the phone, and the six different jobs behind them.
| What you can see | What it usually is | What it is doing | What puts it right |
|---|---|---|---|
| Paint blown and flaking off a timber fascia | Water behind the paint film, board wet through | Softening the timber the gutter is screwed to | Test the board before choosing paint or renewal |
| Gutter standing proud of the board, or dropped at one end | Brackets pulled through soft timber | Sending water down behind the run into the eaves | New board, new brackets, run re-hung to a fall |
| A soffit gone dark, spongy or bowed | A joint above it dripping for years | Letting damp and wildlife into the eaves | Cure the joint first, then renew the soffit and its vent |
| A bargeboard cupped and open at the joints | Unsealed end grain, weather straight onto a gable | Letting water onto the verge and the last rafter | New bargeboard and capping, and the verge re-bedded |
| A clear run spilling over in heavy rain only | Fall, profile, or one downpipe on too much roof | Soaking one band of wall in every storm | Reset the fall, or a deeper profile and a second outlet |
| A dark stripe down the render below one joint | A perished union, or a downpipe off its clips | Keeping one stripe of wall saturated all year | New union or new pipe, then let the wall dry out |
Boards and profiles
UPVC, Timber, Cast Iron, Aluminium & the Shape of the Run
What your roofline is made of decides how it fails and what a repair looks like. On some frontages it decides whether you may change it at all. Profile is a separate question, and the one most often got wrong.
UPVC
Standard on almost anything fitted since the nineteen eighties, and what most people renew to. It does not rot and it does not want painting. What it does do is move: a run pushed hard end to end on a cold morning bows out of its brackets in the first warm spell, so every union gets its expansion gap. Board thickness matters more than colour, because a thin board flexes between rafters and works the bracket screws loose.
Painted timber
Still right on plenty of older houses, and anywhere the profile is part of how the building looks: moulded fascias, deep bargeboards, dentil detail under the eaves. Timber wants the end grain sealed and primer on all four faces, then a coat every few years. Left alone it rots from the joints and the ends inwards, exactly where nobody looks.
Cast iron
Heavy, long lived and repairable. Cast iron gutters and hopper heads rust from the inside, because the back of a run is the one face no brush reaches, and that rust holds water against the board behind. A sound run is worth keeping and painting internally rather than swapping for plastic.
Aluminium
Seamless aluminium is rolled to length on site and hung in one piece, so a long elevation gets a run with no joints in it at all. That takes out the commonest gutter fault there is, and it will not rust.
Half round, ogee, square and deepflow
Profile is capacity, not styling. Half round is the ordinary domestic gutter and suits most bungalows and semis. Ogee has a flat back against the fascia and a moulded front, so it looks right on an older house and holds more. Square is the modern sharp edged version. Deepflow and high capacity profiles are deeper front to back, and that is what a long steep slope, a valley discharging into an eaves run or a big catchment needs. Put standard half round back on a roof that has overflowed for twenty years and you have bought the same problem in newer plastic.
Behind the boards
Capping Over a Rotten Fascia Hides It, It Does Not Fix It
Take a fascia off and you are looking at the ends of the rafters, the wall plate they sit on and the bottom course of tiles above them. The rafter feet are what the fascia is fixed to, so if they are soft the new board has nothing to hold. The wall plate under them carries the whole roof, and where a gutter has run down the back of a fascia for years, that is where the water ends up. A tilt fillet lifts the bottom course so those tiles sit at the right angle and shed into the run.
Behind all of it the underlay is meant to carry on over a felt support tray and drip into the gutter, not stop short on top of the board and soak it. BS 5534, the code of practice for slating and tiling covers how that underlay is supported and fixed at the eaves, and it is the detail most often left out when a roofline is done as a facelift.
Which brings us to capping. Capping is a thin uPVC sheet fixed over an existing timber fascia to make it look new. Over dry, sound, painted timber that is a reasonable job and we will do it, because it saves stripping a sound roof edge. Over a board that has gone soft it seals wet timber under plastic, takes it out of sight, and gives the new brackets nothing but rotten wood to bite into. If somebody has quoted capping without taking a board off, ask how they know which of the two you have.
Ventilation
Soffit Vents, Over Fascia Vents & the Loft Above Them
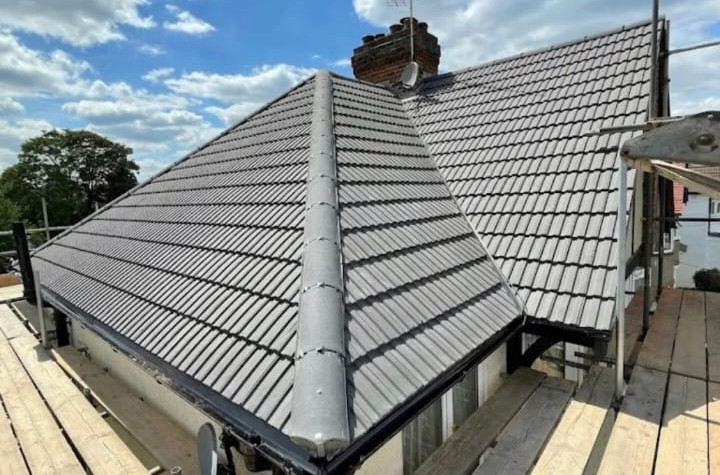
Your roofline is also the air intake for your loft, and this is the part most often broken by a roofline job rather than put right by one. A cold roof works by moving air: in at the eaves, across the insulation and out at the ridge, taking the moisture your house makes with it. Close that intake and the moisture stays: condensation under the felt in January, damp insulation, black mould on the rafters and eventually wet timber, all under a covering that is perfectly sound.
The intake is a strip vent in the soffit, round vent discs cut into it, or an over fascia vent, which sits on top of the fascia and lets air in over the insulation where there is no soffit to work with. Whichever it is, the air gap has to stay clear. Insulation pushed hard into the eaves closes it, and that is why so many lofts start sweating the winter after they were topped up.
Approved Document F on ventilation sets out what is expected. Renewing a fascia and a gutter like for like is repair, and not usually notifiable work under regulation 12 of the Building Regulations 2010, but that is no licence to seal the eaves up. Where a solid soffit goes on and a vented one came off, it wants vent discs or an over fascia vent putting back, and it goes on the quote.
What else lives in that gap. Starlings and house sparrows nest behind a soffit and get in through an open joint or a hole in a rotten board, and wasps do the same higher up. Both are a reason for a job to wait rather than to hurry. Moss is the other one: a season of it washed off the tiles goes straight to the outlet, so where the covering is heavily mossed, deal with that first.
How the job runs
Stripping the Old Run & Hanging the New One to a Fall
Access first. An eaves run on a bungalow or a straightforward semi is ladder work, footed and tied. A three storey frontage over a pavement, a long run over a conservatory, or anything where the boards are coming off, is a tower or a scaffold, and it goes on the quote as its own line. HSE guidance on roof work is what that judgement is made against, and the HSE are clear that ladders still have their place for short duration work.
Stripping out. The old gutter comes down first, then the fascia and the soffit, and everything is looked at while it is open: rafter feet, wall plate, bottom batten and underlay. Where a rafter foot has gone we cut back to sound timber and splice a new end on, photographed and priced before we carry on rather than turning up on the invoice.
Hanging the run. Brackets go on at the spacing the profile is designed for, not wherever a rafter happens to fall, and closer together on a long run. Then the fall. A gutter hung dead level looks fine from the garden and holds a film of water in every length all year, and standing water is what kills the joints and grows the silt. It wants a steady fall to the outlet, set off a line rather than by eye.
Where the water ends up. A downpipe has to discharge into something: a gully with a grating, a back inlet, or a soakaway far enough from the building to be doing any good. A shoe spitting onto a border against the wall is how a solid wall stays wet all winter.
Permission. Like for like renewal on an ordinary house is repair and needs nobody's consent. A protected frontage is not. On a listed building the fascias, bargeboards, gutters and hoppers are part of the fabric, and Dorset Council set out what listed building consent covers. In a conservation area the control is over appearance, so swapping cast iron ogee for white plastic square across a street elevation is a planning question, and BCP Council publish their conservation areas.
Same team from first visit to last, and no sub-contracting your job out to somebody you have never met. Nothing is left open overnight, the ground is swept at the end of each day, and the old boards, the old ironwork and every nail leave with us.
What it costs
How a Roofline Quote Is Put Together
Roofline is priced on how much of it there is, how you reach it, and how much of the timber behind it is coming off with the boards. The third one moves a quote furthest, and nobody can see it from the pavement.
We do not publish a rate by the metre, because a metre of eaves on an open bungalow gable and a metre three storeys up over a bay are not the same metre.
What the survey is measuring
- How much roofline there is. Eaves both sides, gable verges, bays, dormers, porches and any flat roof edge. Bays and dormers are short lengths with a lot of corners in them, so they take longer per metre.
- How you get to it. Ladder, tower or scaffold, and whether a conservatory, a bay roof or a neighbour's garden sits under the run. Access is a line of its own, not something buried in the price of a board.
- What the timber behind it is like. Sound rafter feet mean boards off and boards on. Soft feet, a wet wall plate or a missing tilt fillet mean carpentry first, priced before it happens.
- What is going back on. White uPVC, woodgrain, a colour, painted timber or aluminium. Board thickness and gutter profile both move it, and so does matching the other half of a semi.
- How many outlets, pipes and gullies. The vertical half is where the corners are. Hopper heads, offsets round a bay, swan necks and a new gully each sit on their own line.
- Ventilation and disposal. Vented soffit or over fascia vents where the eaves need them, and the old boards, iron and nails away with us.
What we will ask you before we come out
How many storeys, and whether a scaffold can stand. Whether the boards are timber or plastic. Whether anything is dripping now. Whether the house is listed or in a conservation area. Two photographs, one of the elevation and one of the worst corner, do the rest.
Reading two roofline quotes side by side
The gap between two roofline prices is almost never the plastic. Ask whether the old boards are coming off or being capped over, and if capped, how they know the timber underneath is dry. Ask whether the eaves ventilation is kept or replaced. Ask what happens if a rafter foot is rotten: a photograph and a price first, or a surprise at the end.
Questions
Roofline Questions We Get Asked Most
Can you just replace the gutter and leave the boards?
Often, yes, and we will say so if that is the answer. A sound painted fascia carrying a tired plastic gutter is a run swap and a new set of brackets. What decides it is the timber: if a screwdriver goes into the board at the bracket line, a new gutter on an old board will pull away as the last one did.
Is capping over the old fascia a proper job or a cover-up?
It depends entirely on what is underneath. Over dry, sound, painted timber it is a reasonable job and it saves stripping a roof edge that does not need stripping. Over a soft board it seals wet timber under plastic and gives the gutter brackets nothing to bite on. Anyone offering capping without taking a board off first is guessing.
How long does a roofline take?
A bungalow or an ordinary semi is one to two days for the eaves and the verges once access is up. A detached house with bays, a dormer and a lot of pipework runs to three or four. Rotten rafter feet or a wet wall plate add carpentry, and nobody can put a day on that until the boards are off.
Will a new soffit stop my loft breathing?
It can, and it is the most common damage a roofline job does. The eaves are where air gets into a cold loft, so a solid soffit fitted where a vented one came off shuts the intake and the loft starts sweating that winter. New work either keeps the vented soffit, puts vent discs back, or uses an over fascia vent.
Do you fit fascias and gutters in winter?
Yes, and winter is when most people ring, because that is when a dropped run shows itself. Weather stops us rather than the season: boards do not come off in high wind and sealant will not go off in the wet, so a booking occasionally slides a day. A gutter hanging loose is worth taking down in the meantime.
Areas covered
Fascias, Soffits & Guttering Across Bournemouth, Poole & Dorset
Boards, runs and downpipes renewed in these towns, and everywhere between them:
If the boards and the run are sound and the gutter is simply full, that is our gutter cleaning page rather than this one. Moss on the tiles and green on the render sit on exterior cleaning. Water coming through the covering itself is on our roofing page, and the edge detail on an extension, a garage or a dormer is on flat roofing.
Roofline by location
Fascias, soffits and guttering in every town and village we cover
Each page is written around the rooflines actually on the buildings in that settlement: whether the boards are painted timber or plastic, whether the runs are cast iron ogee or half round, and what the planning position does to a swap. 84 pages covering 115 settlements, grouped here by the part of the coverage they sit in.
Bournemouth, Poole and Christchurch
Wimborne, Ferndown and the east Dorset heaths
- Wimborne Minster
- Corfe Mullen
- Ferndown
- West Moors
- Verwood
- Three Legged Cross
- Furzehill
- Holt (also Chalbury Common, Gaunt's Common and more)
- Woodlands
- Ashley Heath
- Stone (also Sturminster Marshall)
- Alderholt
- Cranborne (also Whitmore)
Purbeck, Wareham and the Frome valley
- Swanage
- Corfe Castle (also Studland)
- Langton Matravers (also Worth Matravers, Harman's Cross)
- Wareham
- Ridge (also Stoborough)
- Sandford
- Holton Heath
- Lytchett Matravers
- Wool
- West Lulworth (also Burngate)
- Winfrith Newburgh (also Briantspuddle)
- Owermoigne
- Crossways
- Bere Regis
Blandford, the Winterbornes and Cranborne Chase
- Blandford Forum
- Bryanston
- Stourpaine (also Durweston, Ash)
- Spetisbury (also Charlton Marshall)
- Tarrant Monkton (also Pimperne)
- Iwerne Minster (also Shroton)
- Winterborne Kingston
- Winterborne Stickland
- Milborne St Andrew (also Winterborne Whitechurch)
- Tolpuddle
- Sixpenny Handley
- Ashmore
Ringwood, Fordingbridge and the Avon valley
- Ringwood
- Hangersley (also Hightown)
- Burley (also Burley Street)
- Bransgore
- Sopley
- Thorney Hill
- Fordingbridge
- Sandleheath
- Rockbourne (also Martin)
- Breamore (also Woodgreen)
- Hyde (also Frogham, North Gorley and more)
- Downton
- Redlynch
- Lover
The New Forest and the Solent shore
- New Milton
- Barton on Sea
- Bashley
- Ashley
- Milford on Sea
- Everton (also Hordle)
- Lymington
- Walhampton and Portmore (also Pilley)
- Boldre (also Sandy Down, Tiptoe and more)
- East Boldre
- Brockenhurst
- Lyndhurst
- Minstead
- Cadnam and Bartley
West Wight, across the Solent
- Yarmouth (also Bouldnor)
- Freshwater and Totland
- Norton
Free quote
Get the Whole Roofline Priced, Boards and All
Send one photograph of the elevation and one of the worst corner. We will come out, get a screwdriver into the board and put a written itemised price in front of you.