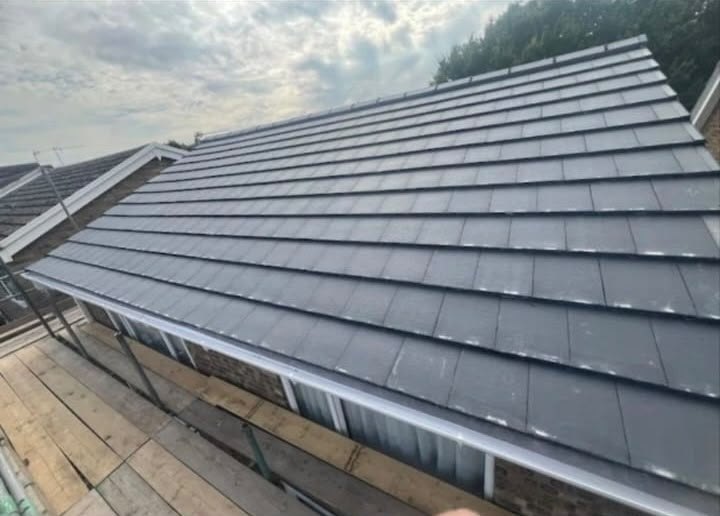
Fascias, soffits and guttering in Stone
Boards off, rafter feet and wall plate checked, and new fascias, soffits and gutters hung to a proper fall. Free site visit and a written price.
The site visit is free and so is the written itemised quote. Thomas Hannen prices every job himself.
The fascia is the part you can see failing. The rafter feet behind it are the part that decides the job, and the only way to know how they are is to take the boards off and look.
Three things bring people to the phone. A gutter that has started to drop at one end because the board holding it has gone soft. Paint blowing off fascias that were repainted not long ago. And a downpipe that has come away and is throwing water at a wall.
There is a mix of building around here, from estate cottages and farm buildings to much newer housing, and the right answer is genuinely different between them. We survey each elevation off a ladder or a tower, press the timber where it matters, photograph anything suspect, and put a written itemised price in front of you before anything is ordered.
The work
Eaves work, starting at the rafter feet
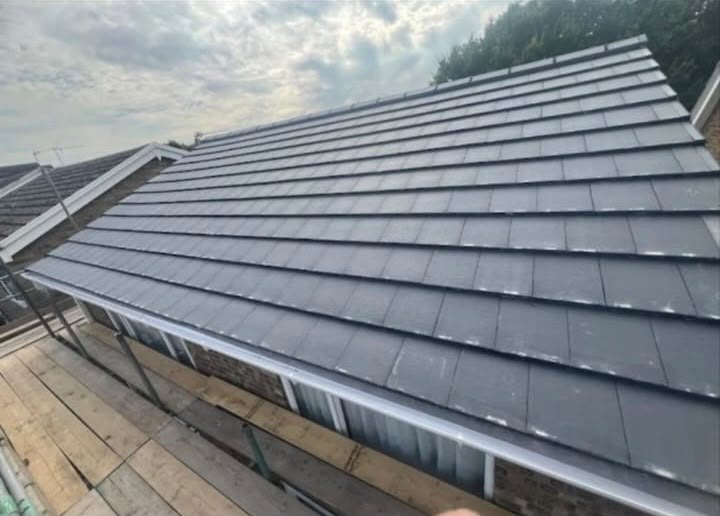
Start at the rafter feet. Everybody points at the fascia, because that is the bit you can see going. It is almost never where the job actually is. The fascia is only a board nailed to the ends of the rafters, and if the ends of those rafters have taken water then a new board bolted onto them will be loose within a couple of years. So the boards, the soffit, the bargeboards and the old gutter come off first, and we look at the rafter feet, the wall plate and the bottom course of tiles before quoting anything final. Soft rafter ends get a sound new end spliced on, photographed and priced before we carry on.
Why the water got behind there. Nine times in ten the underfelt has torn or shrunk back over the eaves, so instead of dripping into the gutter the water runs down the back of the fascia. A felt support tray corrects it, and a tilt fillet lifts the bottom course of tiles to the angle they should have had. Tiles disturbed at the eaves or at the verge are refixed the way BS 5534 expects. Capping plastic over a wet board leaves every bit of that untouched, and it is the reason we take boards off rather than clad them. Where the timber is honestly sound, dry and well fixed, capping the face and lining the soffit is a fair job at a lower price, and we will say so.
The rainwater side. Gutter, brackets, unions, outlets, hoppers, downpipes and shoes, and each of them fails in its own way: a leaking joint at a union, a run sagging or dropped between brackets, a length pulled away from the wall, a downpipe off its clips, an outlet blocked with moss and debris off the tiles. The new run goes back on new brackets at proper centres and is re-hung to fall towards the outlet. Level looks straight from the drive and holds water twelve months a year, which perishes seals and softens boards from behind. Profile is chosen for the slope above: half round on an ordinary roof, and square, ogee or deepflow where a wide or steep roof in driving rain sheds faster than half round will take it and puts water over the back of the gutter.
Materials, air and the finish. uPVC in white, black or woodgrain on most houses, timber where a moulded profile is part of how the building looks and primed on all four faces, cast iron repaired and repainted where it survives, aluminium where a long run is better with no unions in it. Downpipes are clipped straight and finished with a shoe so the rainwater discharges into a gully rather than at the footings, and staining down a wall usually tells us which pipe has been missing for years. Then the eaves: soffit vents in the new panels, or an over fascia vent where the soffit is too narrow, and the air gap over the loft insulation kept clear, because a blocked eaves gap gives you condensation rather than a dry roof space. Approved Document F sets the eaves ventilation figures, and open corners get closed against birds and wasps nesting behind a soffit.
How it runs
From your call to a written price
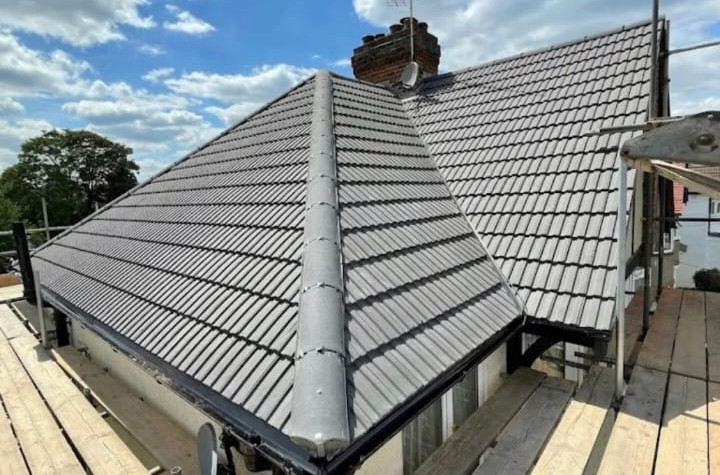
Same team from first visit to last, one person to ring, and no sub-contracting your work out to somebody you have never met. The quote is itemised, not a figure on the back of a card: access, the length of each run, stripping the old boards and gutter, the fascia, soffit and any bargeboard, the gutter, outlets and downpipes, and disposal on separate lines, so you can compare it properly against anyone else's.
Nothing is left open or unusable overnight. The site is swept at the end of each day rather than the end of the job, and what comes out leaves with us. If something turns up once we start that nobody could have seen, you get a photograph and a price before we carry on.
Renewing a roofline in the same materials is repair and maintenance, so there is no planning application and nothing for building control. No conservation area covers this address, but there are a great many listed entries in the parish, and on any of those listed building consent comes before anything is altered.
Cost
What decides the price of a roofline
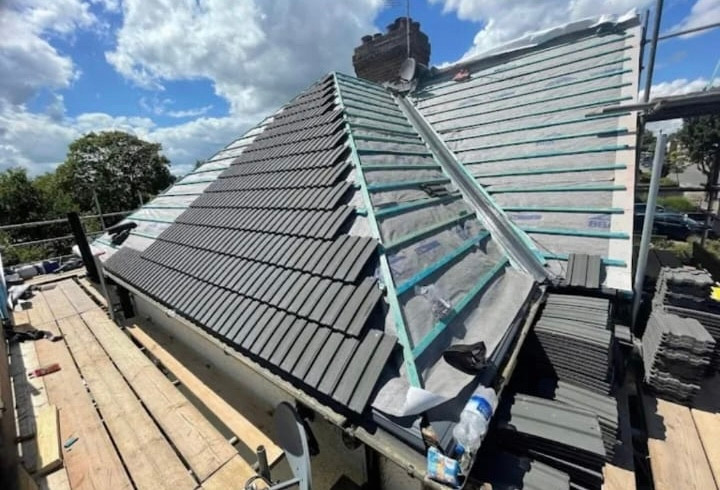
No rate per square metre, because a metre of fascia over a bay is not the same metre as one on a straight gable.
Getting to it. An estate cottage with deep moulded eaves, a farm building with one long straight run, and a modern house with a bay window and a porch to work around are three different jobs before a board comes off. A bungalow run comes off a tower, a two or three storey gable wants a scaffold, and a run over a conservatory or a bay window means building the platform around it. The work at height rules are why the access is a priced line rather than something absorbed into a rate.
What is behind the boards. Rotten fascia is a symptom. The question is whether the rafter feet and the wall plate behind it are still sound, and nobody knows until the old board comes off. Capping over with plastic hides that instead of fixing it, which is why we take the old boards off rather than clad them.
The run, not the metre. A straight gable is quick. Bay windows, a conservatory in the way, a corner return, a run that has to be worked around a satellite dish or a service cable, and every outlet, hopper and downpipe are priced one at a time. So is putting the fall back: a gutter hung level looks fine and holds water all year.
Comparing quotes? Ask whether the old boards are coming off or being capped over, what happens if the rafter feet or the wall plate turn out to be rotten, whether the gutter, outlets and downpipes are all being renewed or only the fascia, and whether the scaffold is in the price. Two quotes for the same job are usually two different jobs.
If a section has come away
A gutter hanging off, or a fascia gone through
Ring rather than use the form. A length of gutter pulled off its brackets, a downpipe snapped at the bend or a fascia soft enough to put your hand through goes to the front of the queue, because the next heavy rain runs straight down the wall and into the brickwork. The first visit is about getting it supported and discharging somewhere sensible, and we price the run properly once we can see how far the rot goes. If the property is tenanted or estate owned, tell us on the phone so the visit and the quote go to the right person from the start. The phone is answered 24 hours for emergencies; scheduled work runs Monday to Friday, 8am to 6pm.
Worth knowing
Matching a moulded profile, and who orders the work
The listed entries near here are concentrated around Pamphill and the estate buildings rather than in the ordinary housing, and that split is worth knowing before you order anything. On an estate cottage the roofline is usually moulded timber with cast iron rainwater goods, and both are part of how the building reads. Matching the profile of an existing bargeboard or an ogee gutter is not sentiment, it is the difference between a repair that disappears and one you notice from the lane for the next thirty years. We will copy a moulded profile in timber where that is what the building wants.
The other half of it is who gives the instruction. If the property is estate owned, tenanted or leasehold, the fascias, gutters and downpipes almost always belong to the landlord and are maintained by them rather than by whoever lives there. That is not a brush off: it just means the quote needs to go to the right person. We are happy to survey and price for an agent, an estate office or a residents' company, and we will tell you plainly at the visit if you are not the one who can commission the work.
Who you are dealing with
A local firm you can check
We cover Stone, Pamphill, Cowgrove, Shapwick and Wimborne, broadly BH21, under Dorset Council. You are dealing with Bournemouth Roofing & Building, the trading name of Bournemouth Roofing & Building Ltd, registered in England and Wales, company number 15471719, which you can look up in a minute. Thomas Hannen's business, and he is the one who comes out to price the job, not a salesman. A verified customer's 10 out of 10 on Checkatrade. The visit and the written quote are both free.
Questions
Stone questions we get asked
Can you match an old moulded bargeboard?
Yes. It is copied in timber and primed on all four faces before it goes up. It costs more than a flat plastic board and on the right building it is the only version that looks correct.
We rent. Can we book this ourselves?
Usually not. The fascias, gutters and downpipes are part of the structure and are the landlord's to maintain. We will survey and quote for them if you pass on the details, and we will say clearly whose job it is.
Do you have to strip the roof?
No. Only the bottom course of tiles is lifted, and only enough to slide the felt support tray in. It goes straight back and nothing is left open overnight.
What if the rafter ends turn out rotten?
We splice sound new ends on and fix the fascia into solid timber. It gets photographed and priced before we carry on, so it never arrives as an extra at the end.
Is it worth doing the gutters at the same time as the boards?
Almost always. The access is up, the run is off, and re-hanging a gutter to a proper fall while the fascia is new costs a fraction of doing it as a separate visit later.
Nearby, and next door
Fascias, soffits and guttering near Stone
Fascias, soffits and guttering nearby
Our other trades in Stone
Everything we do in Corfe Mullen Fascias, soffits and guttering, all areas Every area we cover
Free quote
Get a price for your Stone roofline
Free site visit and a written itemised quote, with the boards, the gutter, the downpipes and the access all priced separately.