Builders in Wimborne
From Georgian brick round the Minster to post-war semis and blocks of flats, we take on the building work Wimborne's houses need. Looked at for free, priced in writing.
The site visit is free and so is the written itemised quote. Thomas Hannen prices every job himself.
Last updated
We take on building work of every kind in Wimborne Minster: extensions, roofing, brickwork and lime repointing, plaster and render, drives and patios, insulation and kitchens. Thomas Hannen comes to see the job, and both the visit and the written, itemised quote are free.
Wimborne is an old market town, and its age shapes the work its houses need. The owner of a Victorian terrace finds a crack running up from the corner of a bay window. A managing agent needs the shared roof and the rendered gable on a block of flats priced so the leaseholders can see what they are paying for. A couple in a newer house out towards Leigh Park or Colehill want a single storey extension and a driveway laid once it is done.
Each of those needs more than one trade, and on the older houses each needs the right materials too. Soft brick wants a soft mortar. A wall with no cavity wants a plaster that lets it breathe. A building inside the conservation area may need consent before any of it starts. This page goes through the work we do here, how to check a builder before you hire one, and what a fair quote looks like.
The work
Work on Wimborne's houses, trade by trade
There is a fuller page for each trade. In short, this is how each one plays out on Wimborne's buildings.
Roofing
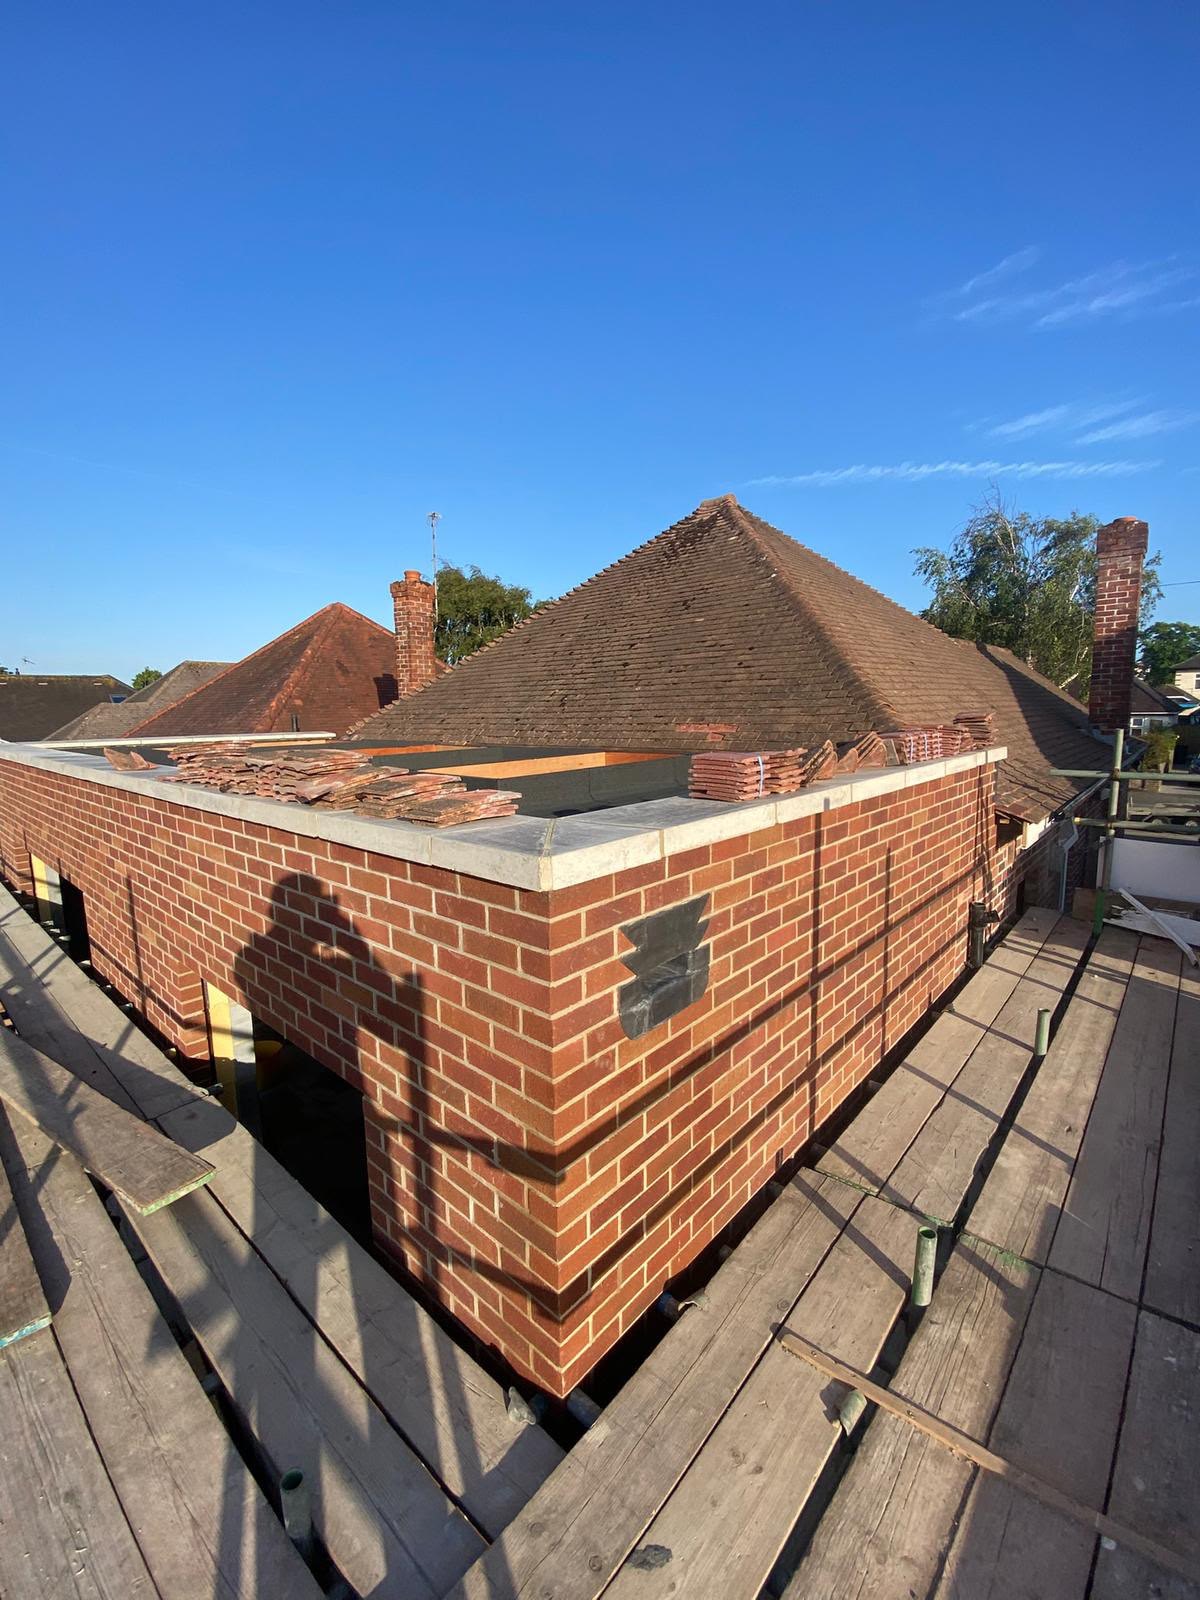
Round the Minster the roofs are mostly clay tile and natural slate, steeply pitched, with lead in the valleys and against the chimneys. The post-war estates and the newer roads have concrete tiles, and flat roofs cover dormers, garages and back additions. We replace slipped or broken tiles and slates, rebed or dry fix ridges, renew lead, fit rooflights, replace fascias and gutters, re-cover flat roofs in EPDM, GRP or felt, and strip and re-roof when a covering is beyond saving. On an old roof, reusing the sound tiles keeps it looking right from the street. See roofing in Wimborne, roof repairs and flat roofing.
Brickwork and lime repointing
The town centre is solid brick in lime mortar, and a lot of it has been repointed in cement at some point. You can spot it: the joints stand proud and hard, and the brick edges beside them crumble. Raking that out by hand and repointing in lime lets the wall dry through its joints again. We also rebuild leaning boundary walls, reusing the old brick where it is sound, repair arches and cracked corners, replace corroded wall ties in later cavity walls, and match new brick to old. See brickwork in Wimborne and repointing.
Plaster and render
Older rooms often have lime plaster on lath or straight onto brick. Patch it in lime, because gypsum on a damp solid wall blows within a few winters. Newer houses take a conventional skim, dry lining, or a skim over artex. Outside, we repair or renew render, whether sand and cement, monocouche or silicone, and patch pebbledash to match. A hard render on a soft old wall traps water behind it, so on those we talk about lime first. See plastering in Wimborne and rendering.
Extensions
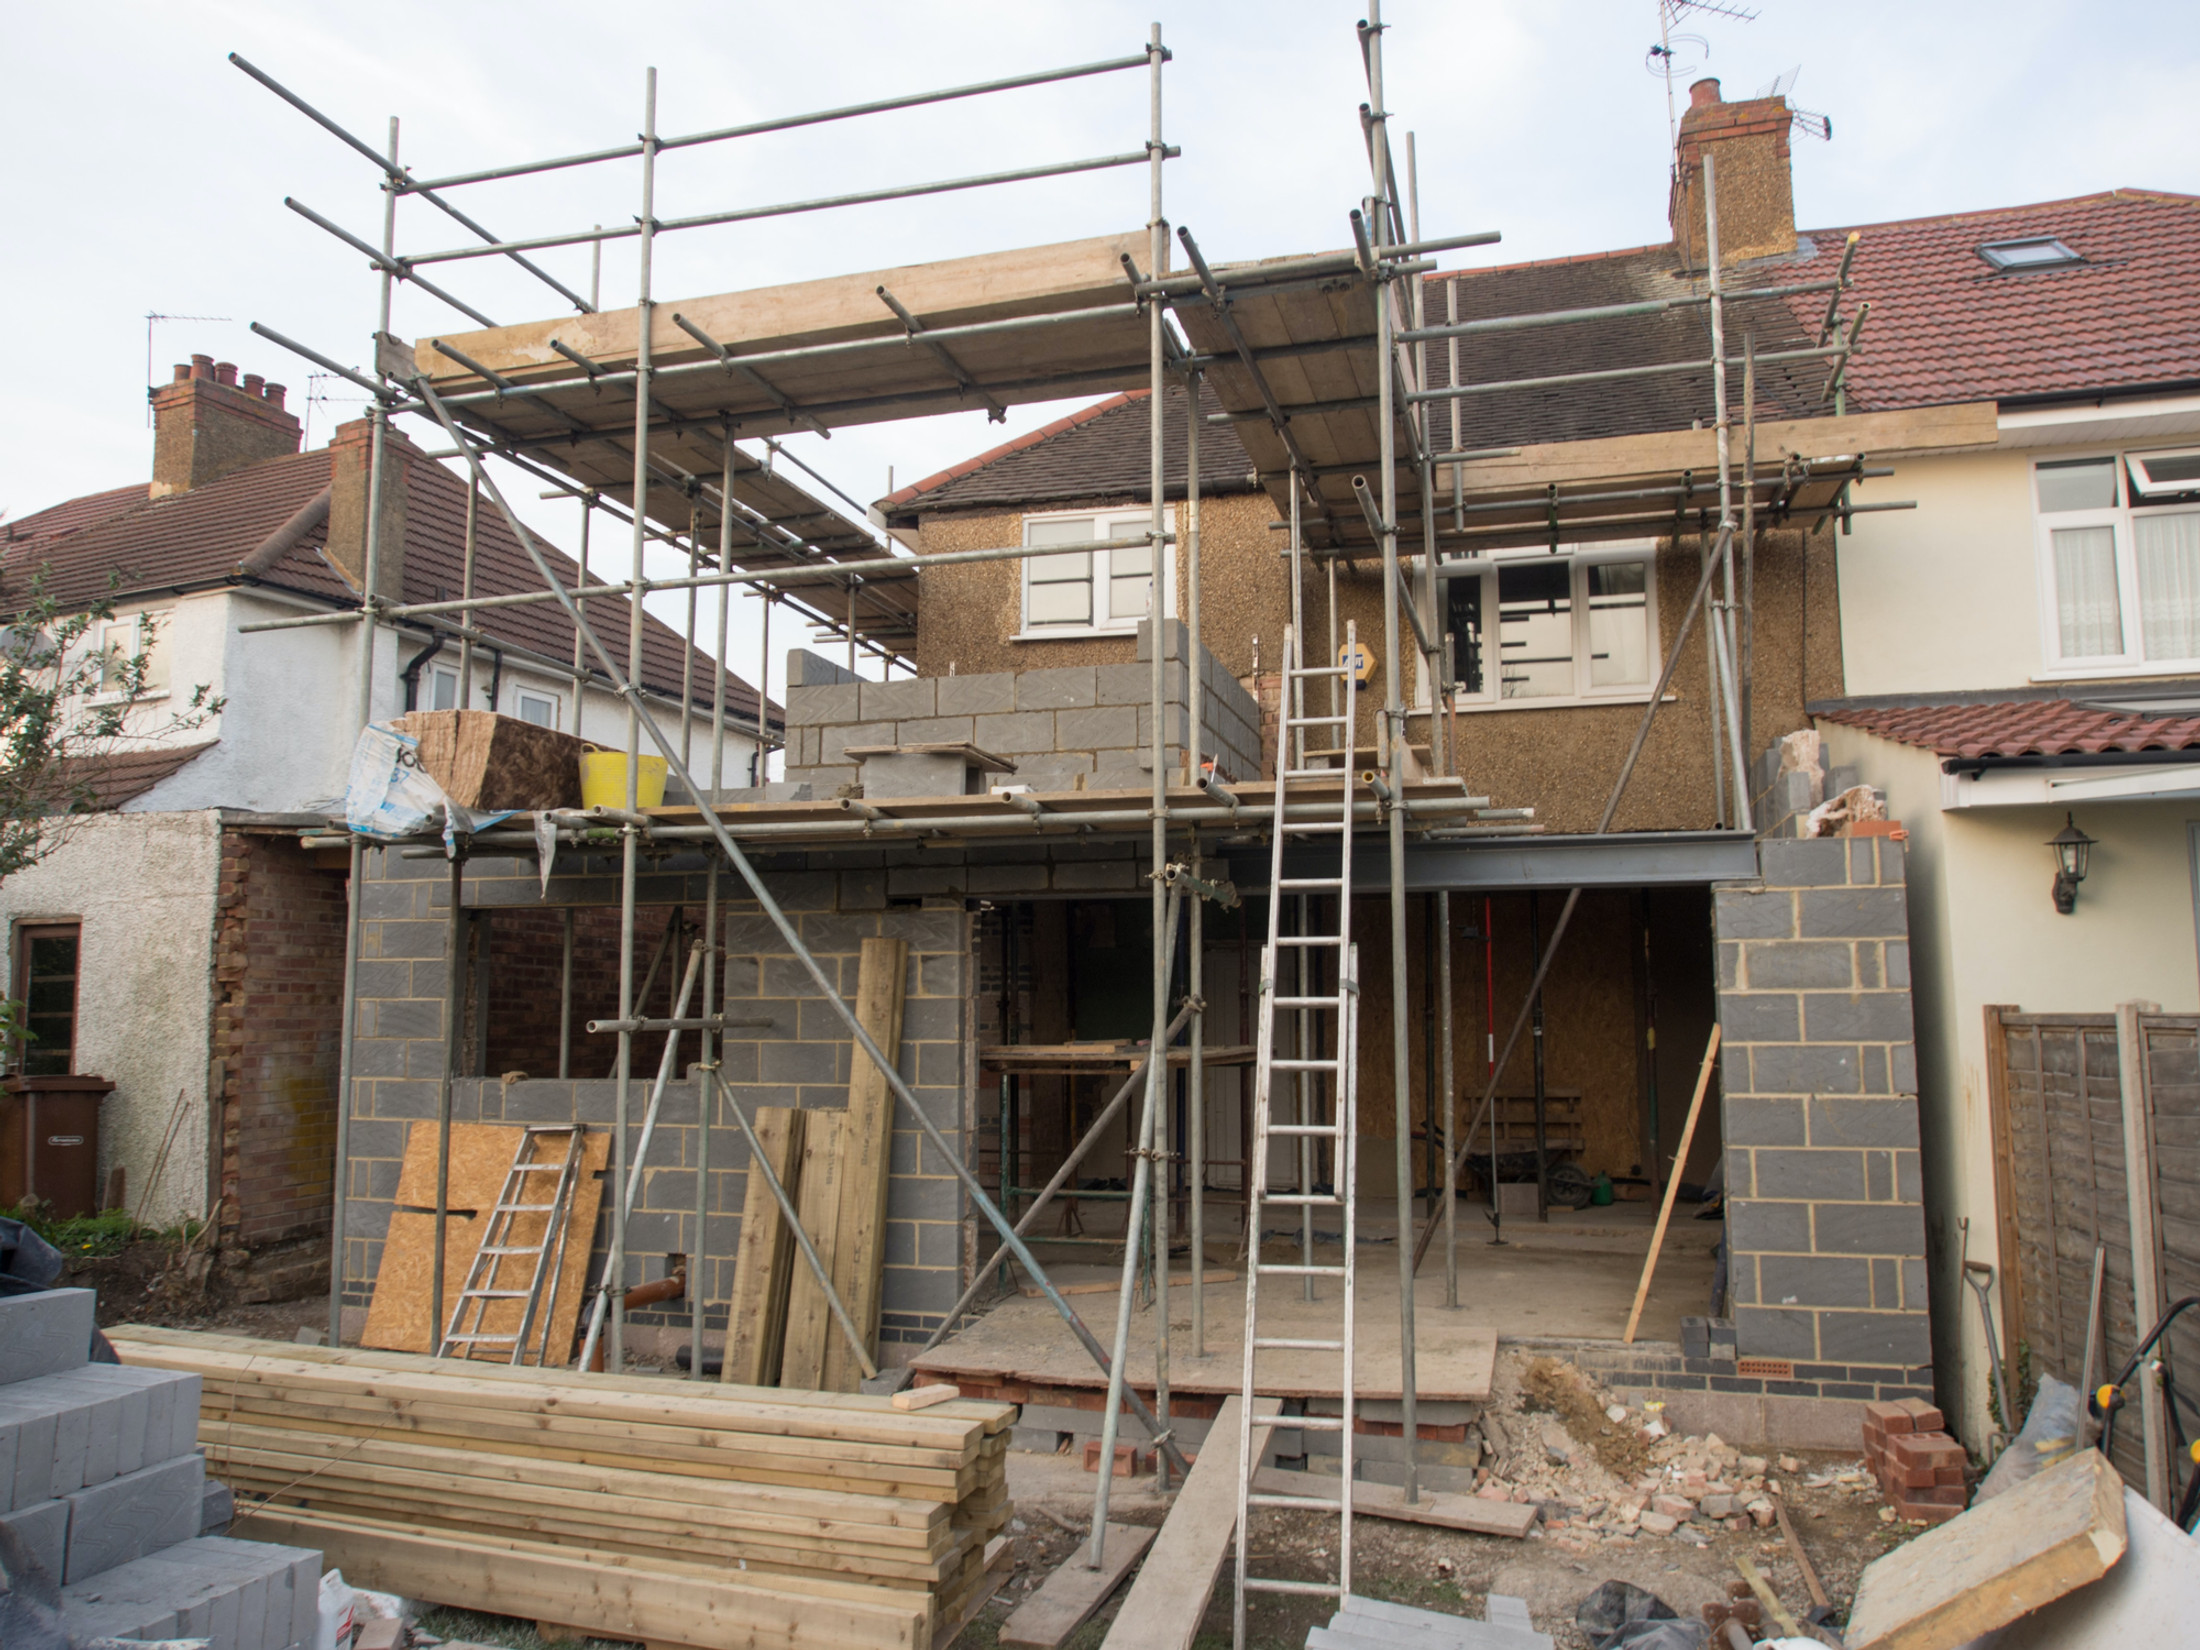
We build the shell and finish it: foundations, block inner leaf with a facing brick to match the house, the beam over the new opening, the roof, insulation and plaster. Drawings, structural calculations and the building control application come from you, or from whoever the quote names as doing them. The ground in parts of the area is clay that moves with the seasons, so footings near trees may go deeper than drawn. That depth is settled with the inspector on site, which is why the foundation is a provisional line on the quote. Read more about house extensions.
Drives and patios against old walls
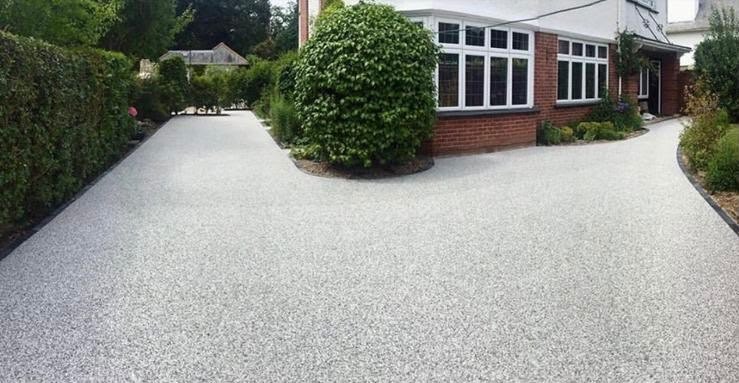
New drives in block paving, resin bound or tarmac, rutted or sunken ones relaid, drainage put in, and porcelain patios. Against an old solid wall, keep the new surface well below the inside floor so rain cannot splash above the base of the wall. Hard surfacing over more than a small part of a front garden that drains onto the road needs planning permission, so a permeable surface is usually the simpler route. See driveways in Wimborne, patios, block paving, resin and tarmac.
Insulation
The loft is the place to start on almost any house. Cavity fill suits the post-war houses where the cavity is clear. On solid walls, internal insulation has to manage moisture, or damp appears behind it, so it needs specifying with care. Rooms in the roof and warm flat roofs are done when the covering is off anyway. See insulation in Wimborne, loft insulation and wall insulation.
Kitchens
Stripping out, making good, then fitting units, worktops and appliances, including a kitchen you have bought elsewhere. We leave gas and wiring to others: a Gas Safe registered engineer connects the gas, and a registered electrician handles new circuits. See kitchen fitting.
Choosing
Checking a builder before you hire one
Wimborne has plenty of builders, and a few minutes of checking separates them. Do the same checks on us.
- Look the company up on Companies House: active, the same name as the quote, and named directors. Ours is company number 15471719.
- Ask for a written quote broken into stages, which Citizens Advice also advises. A lump sum leaves you nothing to check.
- Find out who will be at your house each day, and who to call when something needs deciding.
- Ask to see similar work nearby, especially on an older house if yours is one. Read reviews on Google or Checkatrade, not only on the builder's own site.
- Have it written down who handles building control, and whether next door needs notice under the Party Wall Act.
- If the house is listed or in the conservation area, ask how the builder handles consent and what materials they propose. Lime, salvaged tile and matched brick should come up without prompting.
- Link each payment to a finished stage. A large deposit before work starts is a reason to walk away.
- Contracts signed at home usually carry a cancellation period, as Citizens Advice explains.
Price
How a building quote is worked out
There are day rates and there are fixed prices. A day rate bills the hours on site, with materials added. It fits work nobody can size until it is opened up, like tracing where damp is getting in. A fixed price covers a defined job for an agreed sum, so you know the cost before work starts. That is the better fit for a job with a clear scope.
An hourly rate on its own will not tell you what your job costs. The figure moves with the scaffold and access, the amount of making good, which materials you pick, the waste to remove, and what is found behind plaster or under a floor. On an older house, lime and salvaged materials take longer to use than modern ones. A clear quote lists each stage, marks any provisional sum and says what it excludes.
Questions worth putting to every quote:
- Does the figure include scaffold hire, and for what period?
- Is the waste, or a skip, included?
- Which lines are provisional sums, and what settles them?
- Is anything left out, such as making good, decoration or consent fees?
- Who is responsible for the drawings, the structural calculations and building control?
Our method is on how we price a job.
How we work
From the first visit to the last day
- Thomas Hannen visits, prices every job himself, and is your one person to ring from start to finish.
- The site visit is free, as is the written itemised quote with every stage and any provisional sum set out.
- When opening up reveals something new, a decayed timber lintel or a joist end gone soft, that part stops. You get photos and a price, and nothing proceeds until you agree.
- Scaffold arrives on the date we agree, and any open roof or wall is made weathertight at the end of each day.
- Floors are protected, the site is cleared and swept daily, and we take our waste away.
Jobs with several trades are quoted in working order, so you can see how one stage leads to the next. For a block of flats, we send the quote to whoever is paying for the work, set out line by line so the leaseholders can see it.
If water is coming through a ceiling, ring 07435 839745. If we miss you, we ring back.
Permission
Consent, listed buildings and flats in Wimborne
Dorset Council is the planning authority for Wimborne and runs building control alongside it.
Much of the centre lies in the Wimborne Minster Conservation Area, and a second conservation area covers St John's Hill and Rowlands Hill nearby. Inside them, cladding or rendering a wall, side extensions and some roof changes need permission, and so does taking down a sizeable wall facing a road. The town also has a large number of listed buildings, from the Minster Church of St Cuthburga, Grade I, and the Priest's House Museum to houses and shops along West Borough, East Borough and the Cornmarket. Work that alters the character of a listed building, such as repointing in a different mortar or replacing windows, needs listed building consent first. Dorset Council explains the process.
A lot of Wimborne's homes are flats or maisonettes. The roof and outside walls of a flat usually belong to the freeholder, so a leaseholder cannot order that work alone. When major works will cost each leaseholder more than a set amount, the freeholder has to consult them first under section 20 of the Landlord and Tenant Act. We give an itemised quote that can go straight into that consultation.
On a house, many single storey rear extensions are permitted development. At the edge of town, where houses back onto the Green Belt, an extension that needs an application is judged on whether it is out of proportion with the original house. Near the Stour and the Allen, check the flood risk first. Building regulations apply in every case, and renewing most of a roof can bring in Part L insulation.
None of this has to be settled before you ask for a quote. We tell you at the visit what applies and who handles it. Our guide explains where planning, building regulations and listed building consent each apply.
Reviews
Two reviews, unedited
Copied word for word from Google: a patio and a roof.
… The finish looks great and you can tell a lot of care went into getting everything right. …
… The workmanship was excellent, everything was completed to a high standard … It's refreshing to deal with a company that's reliable, turns up when they say they will, and clearly takes pride in their work. …
Questions
Building work in Wimborne: questions and answers
How much do builders charge per hour in Wimborne?
For a defined job we give a fixed, written price after a free visit, with each stage itemised, rather than an hourly rate. That lets you compare it line by line with other quotes. A day rate only makes sense where the size of the job is unknown until it is opened up.
Can you work on a listed building in Wimborne?
Yes, using lime mortar and plaster, matched brick and salvaged tile where the building needs them. Work that changes its character needs listed building consent from Dorset Council first, and we do not start until it is granted.
I own a flat. Can I ask you to repair the roof?
Usually the roof and outside walls belong to the freeholder, so they or their managing agent need to order the work. We can quote them directly, itemised so the cost can be shared with every leaseholder.
Do you draw up plans for extensions?
No. We build from the foundations to the finished plaster. You arrange the drawings, structural calculations and building control application, or the quote names who will, and we build to the approved plans.
How do I check a builder in Wimborne before hiring one?
Look the company up on Companies House, ask for a written quote broken into stages, ask to see similar work nearby, read reviews on Google or Checkatrade, and on an older house ask which mortar and plaster they would use. Lime should be the answer for soft old brick.
Do you cover Colehill and Merley?
Yes. We work across Wimborne Minster and the villages round it, Colehill and Merley included, and the site visit is free wherever you are. One planning point: Merley, south of the Stour, comes under BCP Council for planning, not Dorset Council.
Nearby, and next door
Wimborne trade pages and neighbouring towns
- Freeholders and managing agents: quotes for blocks of flats
- Recent projects: photos of our own jobs
- How we price a job: what goes into the written quote
Our trades in Wimborne
Builders in other towns
Around Wimborne
Roofing and everything else in Wimborne Every area we cover Request a free quote

Free quote
Tell us what the house needs
Send some photos or book a visit. Thomas comes out, looks at the whole job and gives you a free written itemised quote.