Patios in Wimborne Minster, behind the old streets
Town centre gardens here are small, walled and reached through the house, so the way in decides the slab size, the method and a fair part of the price.
The site visit is free and so is the written itemised quote. Thomas Hannen prices every job himself.
Last updated
For a patio in the streets around Wimborne Minster, the gardens are small, walled and reached through the house or a passage barely wide enough for a barrow. That single fact shapes the whole job here: what size of slab can get in, where a mixer can stand, and how several tonnes of stone and spoil are going to change places.
A patio in Wimborne Minster needs work when a small yard has never drained properly, when a terrace sits so high against an old wall that the plaster inside is going, or when paving has simply worn out and nobody can see how it would ever be replaced.
It can always be replaced. We come to Wimborne Minster and walk the route in, measure the gate and the passage, and work out what can physically be carried through. Then you get a written itemised quote with the access, the dig, the base, the paving and the jointing on separate lines, so you can see what the awkwardness actually costs. The visit and the quote are free.
The work
Small walled gardens behind the old streets
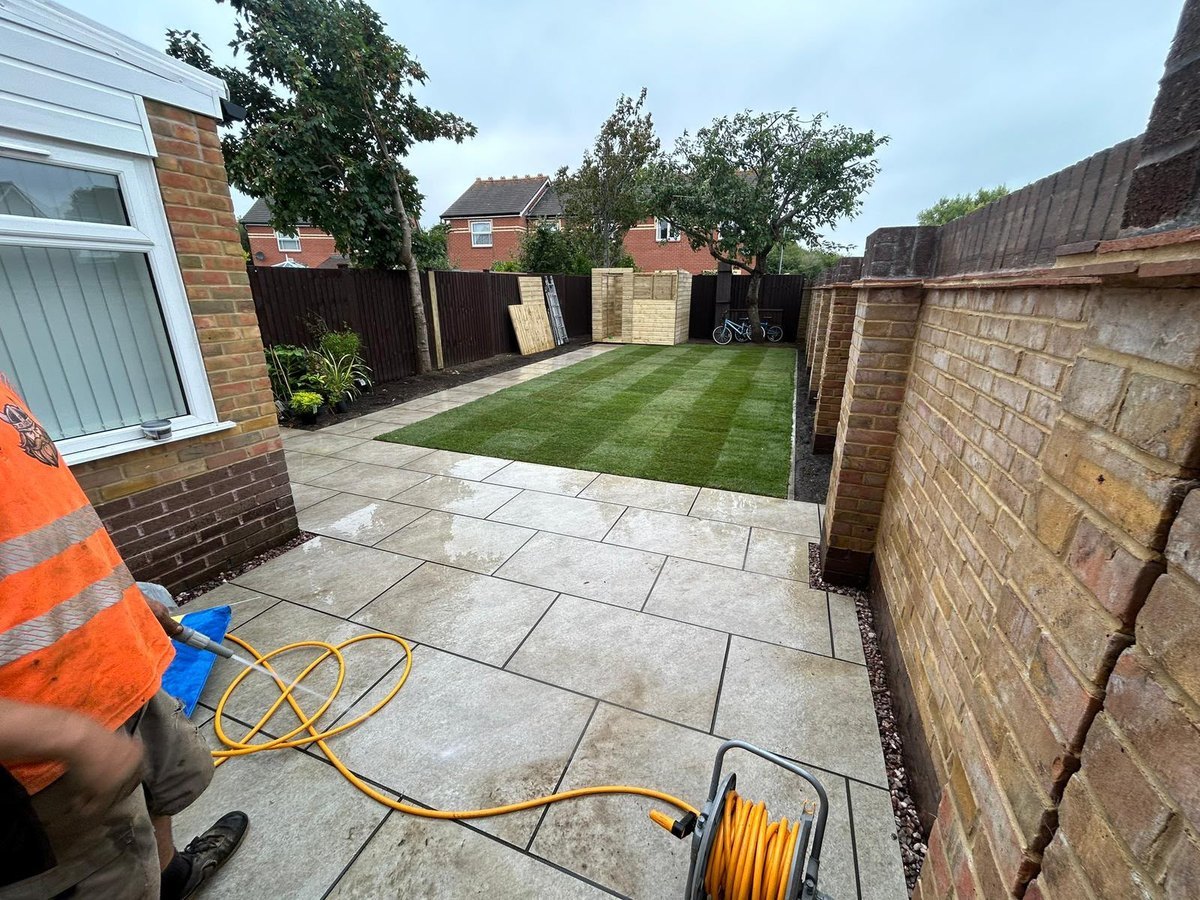
Measuring the way in comes before anything else. The gate width, the height of the passage, whether there is a step, where a lorry can legally stop and how far a barrow has to travel. A Wimborne Minster garden reached only through the house is a different price from one with a side gate, and it should be visible on the quote rather than buried in it.
Slab size, chosen for the passage. A large format porcelain slab is heavy and awkward through a narrow doorway, and in a small yard it also looks out of scale. A smaller format in porcelain, sandstone or granite carries in more easily, cuts around drains and gullies better, and suits an old walled Wimborne Minster garden far more comfortably.
Hand digging and taking spoil out. Where no machine will fit, the dig is done by hand and barrowed out. Spoil goes into a grab lorry or a skip, and where that has to stand on the highway a permit is arranged before the first morning rather than on it. Everything leaves with us.
Protecting the route. If the way through is your hall, the floor gets boarded and sheeted, the door frames are protected, and the route is swept at the end of each day rather than the end of the job.
Old walls and finished levels. A good part of Wimborne Minster predates damp proof courses. Paving goes down at least two brick courses below the damp course where there is one, the level Approved Document C works to, and where there is not, lower still with a drained margin along the wall so splash is collected instead of soaking in.
Base and bedding. Geotextile membrane over the formation, MOT Type 1 in compacted layers with a smaller plate where the space is tight, then a full wet mortar bed under every slab with a slurry primer on the back of porcelain and dense stone.
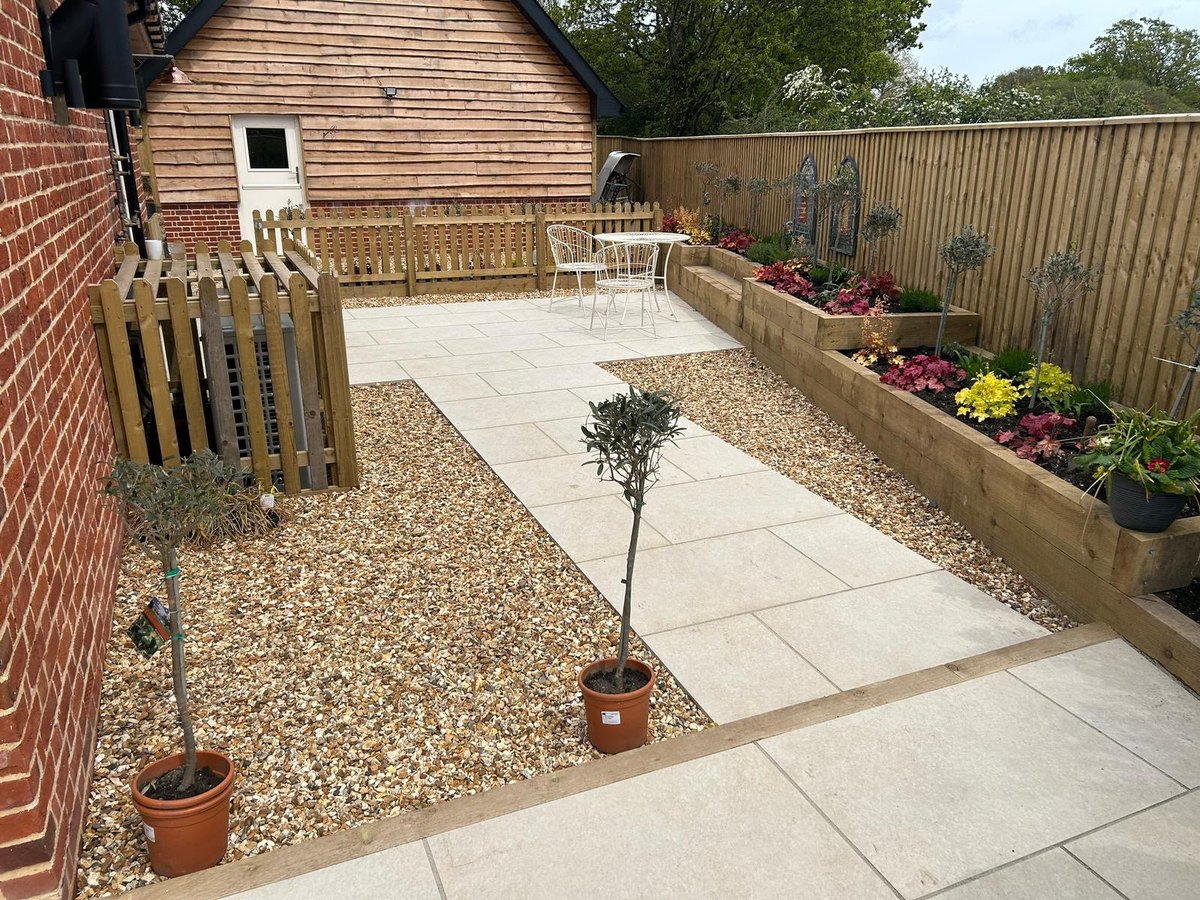
Drainage in an enclosed yard. With no borders to soak into, runoff has to be collected: a channel drain along the low side out to a gully, or a permeable build with open joints over a free draining base. Approved Document H covers where the outfall can go.
Edgings, steps, jointing and repairs. Edgings haunched in concrete against the boundary walls, steps off a footing with a coping front, joints brushed in with a two part compound and tooled off. Smaller jobs too: re-bedding slabs that have lifted or sunk, cutting out cracked ones, re-pointing washed out joints and clearing algae and efflorescence.
How it runs
Building a patio in an old town walled garden
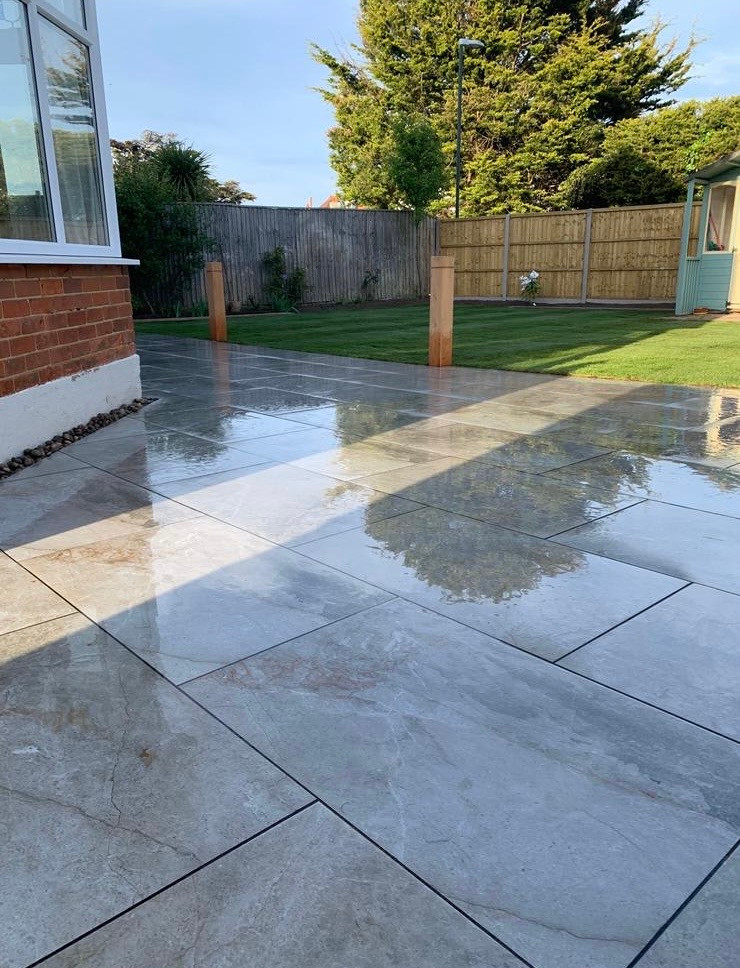
Thomas comes to see the Wimborne Minster garden, checks the levels against the house and looks at where rain runs now. The quote is itemised: excavation and muck away, sub-base, falls and drainage, edgings and steps, the slabs, and jointing. Thomas is your one contact while it is dug, laid and pointed.
Many older houses in the centre of Wimborne Minster have small walled gardens reached only through the house or a side passage. When that is the case, we sheet the floors, and every bag of spoil and every slab goes through by hand. If a flat shares the garden, we need the freeholder's go ahead first. Newer homes out towards Colehill usually have side access for a barrow. Spoil leaves each day, and the garden is swept each evening. Old foundations, a buried drain or roots in the dig mean a message with a photo and a cost, and nothing extra until you reply.
A back garden patio is normally permitted development. A frontage, a boundary wall or ground right beside a listed building is different, and listed building consent can cover the ground around one. Ask Dorset Council about any conservation area if the patio shows from the street.
Cost
What decides the price of your patio
Patios are not priced by the square metre here. The slabs you pick are the smallest part of the cost.
Carrying it in. A walled garden behind a Victorian terrace, reached through the kitchen, means every slab and every bag of sub-base carried by hand. A garden with a side gate to barrow through is much quicker.
What comes out first. Old concrete, a raised bed, a buried path or roots from a mature tree have to be dug out and taken away. That is priced by the load. The dig is where a patio quote is won or lost.
Levels and the damp course. The patio must fall away from the house and finish two courses below the damp proof course. In a sunken Wimborne Minster town garden that can mean steps, a retaining edge or a channel drain. On clay the water needs somewhere to go, not towards the back door.
Slabs and jointing. Natural stone, porcelain and concrete slabs differ, and porcelain needs a slurry primer and a full wet bed of mortar.
Ask any other quote what sub-base goes in and how deep, whether the slabs sit on a full bed or on dabs, and where the water goes.
If it has become a hazard
A slab that has lifted or a step that has dropped
Please phone for this, not the form. A slab lifted at one corner, a step that has dropped or a patio gone green and slippery in a shaded garden is a fall waiting to happen. Put a pot or a chair on the worst spot so nobody steps on it.
On the first visit we lift and relay the loose slabs, clean off a slippery surface if that is the problem, and work out whether the base under the rest has gone before pricing it. We book scheduled work Monday to Friday, 8am to 6pm. If someone could get hurt, ring, and a missed call will be returned.
Worth knowing
What a narrow passage really costs
Nobody enjoys being told that access is a price driver, because it feels like being charged for the shape of your house. It is worth explaining properly. A patio of a given size needs a fairly fixed quantity of stone in and spoil out.
Where a lorry can tip within a few metres of the work, that movement takes an hour or two. Where every load goes through a hall or a passage in a barrow, the same movement can take a day and a half.
That is the whole difference, and it is labour rather than materials. It also changes what is sensible to specify. Slabs that two people cannot carry through a doorway are the wrong slabs, however good they look in a brochure, and a mixer that has to stand on the street needs arranging rather than assuming.
The practical advice when you compare quotes for a Wimborne Minster town centre garden is to make somebody put a figure against the access. If two prices are far apart, that line is usually where the difference lives, and a quote that does not mention it at all has either not looked at your passage or intends to raise it once the job has started.
Who you are dealing with
A Boscombe firm laying patios across BH21
We work from Wolverton Road in Boscombe, 8.1 miles from Wimborne Minster, and build patios in the town and the Minster streets, Leigh Park and out towards Colehill, all within Dorset Council's area. Bournemouth Roofing & Building Ltd is registered in England and Wales, company number 15471719, and it is Thomas Hannen's business. Before you book a visit in Wimborne Minster, you can read our customers' Google reviews, word for word, on our reviews page.
He visits the garden himself and prices every part of the patio before you commit. Checkatrade carries a verified customer's score of 10 out of 10. There is no fee for the visit, or for the written quote itemising the job. Most old town houses here have no front drive at all, but where one fits, a driveway in Wimborne Minster has the same access limits.
Planning at a glance
Do you need planning permission in Wimborne Minster?
Most repairs in Wimborne Minster need no application at all. What decides whether a change to the outside of your house does is who the council is, whether a conservation area or a listing applies, and whether the place sits in a protected landscape.
| Question | In Wimborne Minster |
|---|---|
| Who decides | Dorset Council is the planning authority for Wimborne Minster. Dorset Council's heritage pages set out what it controls. |
| Conservation area | Yes: Wimborne Minster Conservation Area and St Johns Rowlands Hill Conservation Area. They cover parts of Wimborne Minster, so check whether your street is inside one. |
| Listed buildings | Yes, there are listed buildings in and around Wimborne Minster. If yours is one, work can need listed building consent. |
| Protected landscape | No National Park or National Landscape covers Wimborne Minster. |
Questions
Questions about patios in Wimborne Minster
There is no way to the garden except through the house. Can it still be done?
Yes, and in these Wimborne Minster streets it is normal. The floor is boarded and sheeted, everything goes through by hand and the route is swept daily. It is slower, and it appears as its own line on the quote instead of being hidden in the rate.
What size paving works best in a small walled yard?
A smaller format usually: it carries through a passage far more easily, cuts around gullies and inspection covers more neatly, and looks better in scale against old brick than a very large slab does.
Am I restricted on materials this close to the Minster?
For an enclosed back garden, almost never. Where it matters is a frontage, a boundary wall, or any work attached to a listed building. We check the address first and tell you which you are in before we quote.
Where will the skip go if there is no drive?
On the highway with a permit from the council, arranged before we start, or we book a grab lorry to arrive as the dig finishes so nothing stands out on the street overnight.
The paving is above the damp course on an old wall. What now?
It comes down. The courses nearest the wall are lifted, the level is dropped and a drained margin or a channel goes in along the brickwork. On a wall with no damp course at all the paving needs to sit lower still.
Nearby, and next door
Patios near Wimborne Minster
Nearby places we also cover for patios, with straight-line distances from Wimborne Minster, and the other trades we offer in Wimborne Minster itself.
Patios nearby
Our other trades in Wimborne Minster
Patios guides
Driveway planning permission and where water goes Frost damage to brickwork: why it shows later Resin bound, block paving or tarmac comparedBuilders in Wimborne: all our building work Everything we do in Wimborne Patios, all areas Every area we cover
Free quote
Get the way in measured before you choose paving
Thomas comes out, measures the passage and the gate, works out what can be carried through and prices it in writing. The visit and the quote are free.