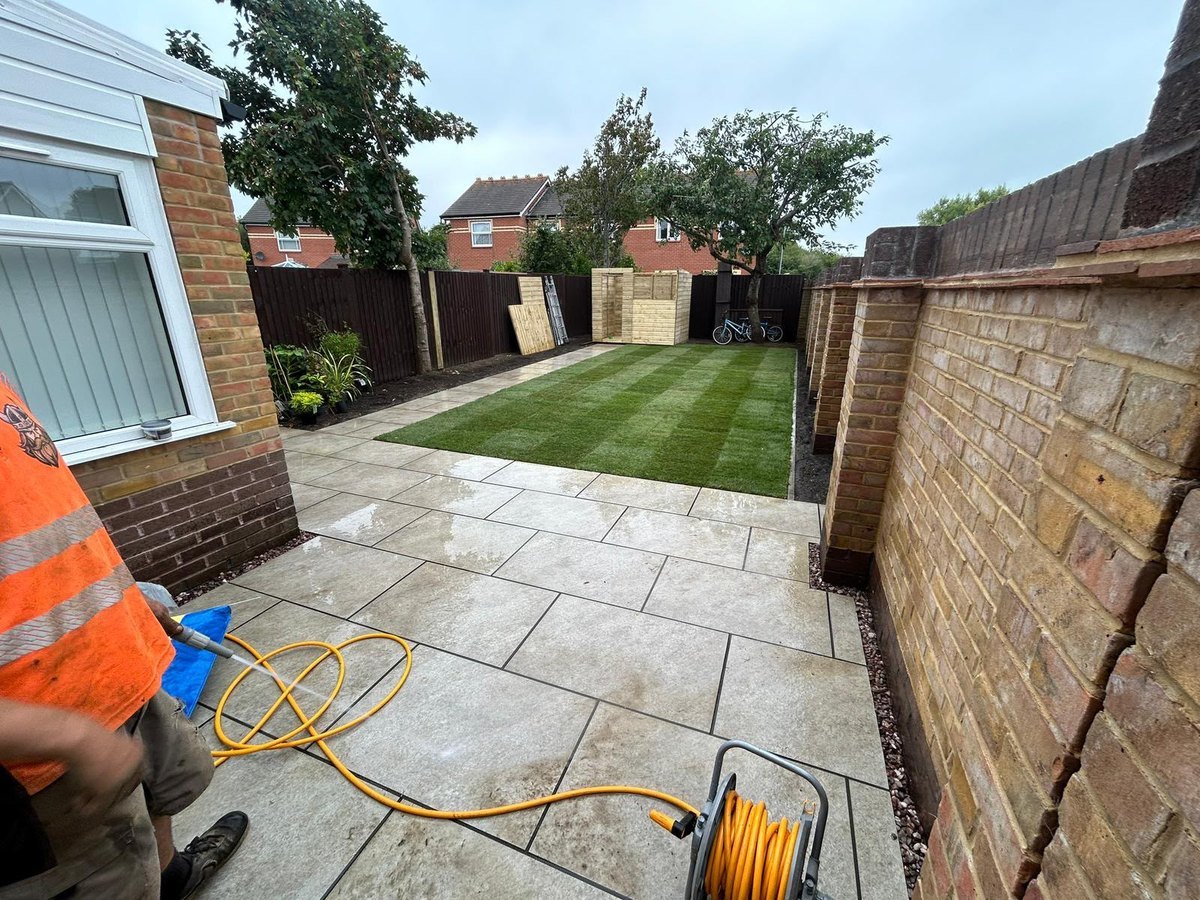
Patios in Merley, and the flags that came with the house
The estate went up inside a decade and its patios went down with it, so the original flags on sand are all running out of road at the same time.
The site visit is free and so is the written itemised quote. Thomas Hannen prices every job himself.
Nearly half the houses at Merley went up in the 1970s and early 1980s, and their original patios went down at the same time. Pressed concrete flags on a bed of sand, no membrane and very little base underneath. Those terraces are all reaching the end of their lives together.
You can tell one from the doorway. The slabs have gone a chalky grey, weeds are through every joint, one or two rock when you cross them, and the whole thing has drifted a little away from the house.
There is no mystery to it and no need to guess. We lift a slab, see how thick the bedding sand is and whether there is any stone under it, and tell you whether this is a re-lay or a rebuild. Then it goes into a written itemised quote with the dig, the muck away, the base, the paving and the jointing on separate lines. The visit and the quote are free.
The work
Replacing a forty year old flag terrace
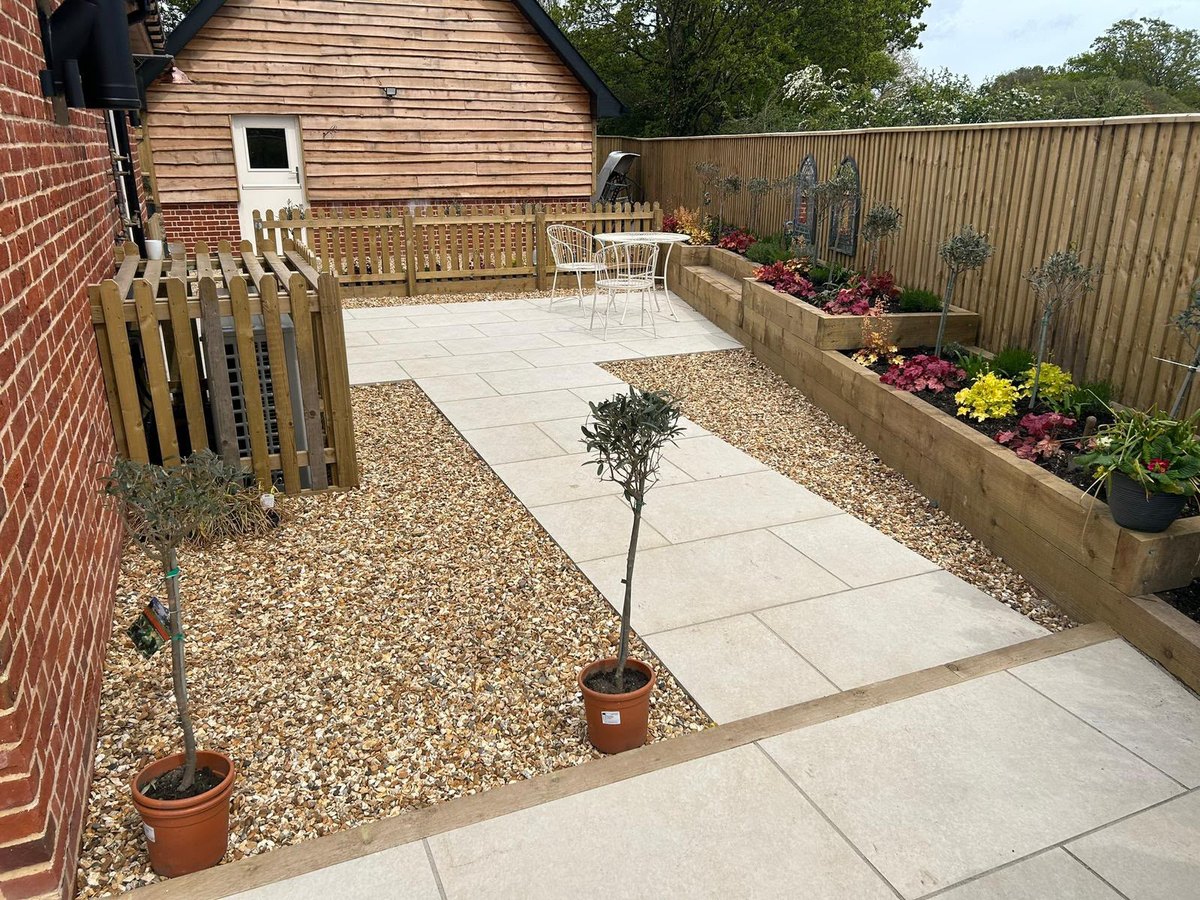
What is under the old flags. On a patio of this age, usually fifty millimetres of sand straight onto subsoil. It worked because a patio only carries people, and it has lasted four decades. What it cannot do is stay flat, because there is nothing spreading the load and nothing keeping the water out of the bedding.
Lifting and taking away. Old concrete flags are heavy and they are not worth much to anybody, so they come out and go into a grab lorry or a skip with the sand and any broken hardcore. Priced by the load rather than by the metre, and it leaves with us. We are registered to carry waste.
Digging to a proper depth. Once the old bedding is off we take the excavation down to firm ground, which is deeper than most people expect because the original build sat so shallow. That extra depth is where the difference between the two quotes usually is.
The sub base. Geotextile membrane over the formation, then MOT Type 1 in compacted layers rather than one deep lift. This is the part that makes the new terrace behave differently from the one it replaces, and it is invisible the day it is finished.
Full bed rather than sand. Slabs go on a full wet mortar bed, with a slurry primer painted onto the back of porcelain and dense stone. No voids, nothing for water to sit in, and nothing for a slab to rock on.
Porcelain, sandstone, limestone and granite. Porcelain takes almost no water, so it does not go chalky or hold moss the way old concrete does, and a textured face keeps its grip. Sandstone is warmer and easier to cut but porous. Limestone marks with iron. Granite is the hardest wearing. Calibrated slabs lay faster than hand cut stone.
Levels, edgings and steps. The new terrace falls away from the house and finishes two brick courses below the damp course, the level Approved Document C works to, which on these houses often means taking a course out rather than adding one. Border edgings are haunched in concrete, steps go off a footing with a coping front, and a retaining course gets a land drain behind it.
Drainage and jointing. Runoff into a channel drain and on to a gully or a soakaway, or a permeable build with open joints where the garden has nowhere obvious to send it. Joints brushed in with a two part compound and tooled off, which is what finally puts an end to the weeds.
Smaller repairs. Not every terrace here needs replacing. We re-bed slabs that have lifted or sunk, cut out cracked ones, re-point joints that have washed out, and clean off the algae and efflorescence that make a sound patio look slippery and tired.
How it runs
From your call to a written price
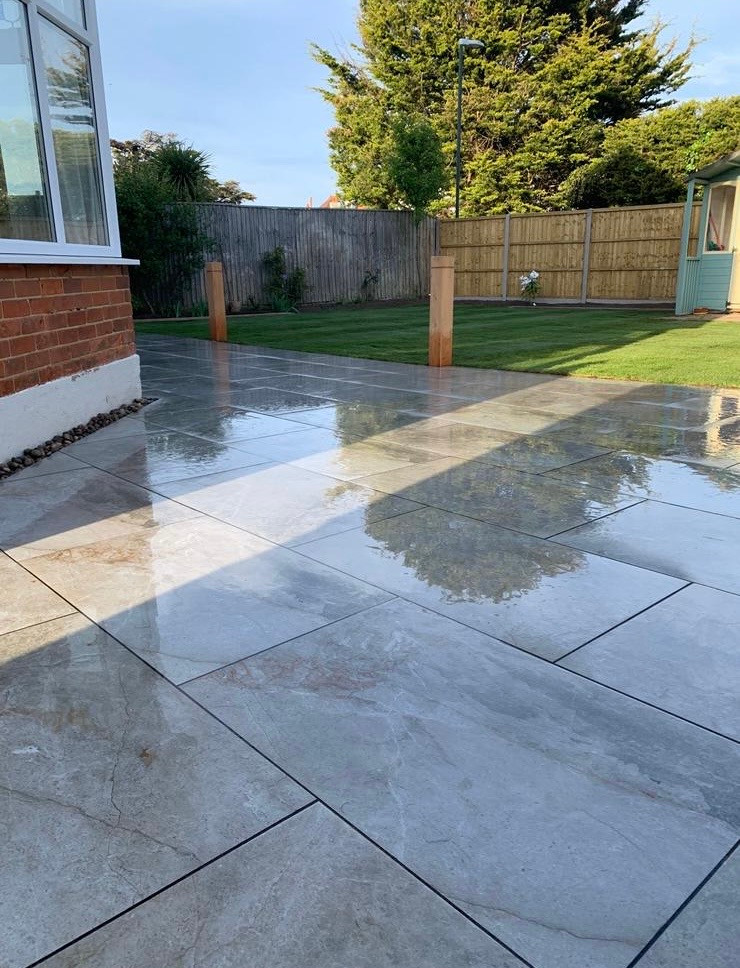
Same team from first visit to last, one person to ring, and no sub-contracting your work out to somebody you have never met. The quote is itemised, not a figure on the back of a card: excavation and muck away, the sub base, the falls and where water goes, edgings and steps, the slabs themselves, and jointing on separate lines, so you can compare it properly against anyone else's.
Nothing is left open or unusable overnight. The site is swept at the end of each day rather than the end of the job, and what comes out leaves with us. If something turns up once we start that nobody could have seen, you get a photograph and a price before we carry on.
Merley is under Bournemouth, Christchurch and Poole for planning and is not in a conservation area, so replacing a patio behind one of these houses is ordinary permitted development. The listed entries near here are concentrated on the Canford School estate rather than in the housing, and BCP Council keeps the listed entries. What does need planning permission is a raised platform more than 300mm above the ground, and a substantial retaining wall brings building control in as well.
Cost
What decides the price of a patio
No rate per square metre, because the slabs are the part you choose and the smallest part of the price.
Getting to it. A detached house with a gate wide enough for a micro digger, a link detached with a shared drive, and a bungalow whose garden is reached through the garage are three different jobs. Everything comes in and goes out through the garden, often through a side gate or the house. A patio you can barrow to directly is a different job from one where every slab is carried. The work at height rules still apply to the dig and the machinery.
What is coming out before anything goes down. An old concrete slab, a raised bed, tree roots or made ground all have to be dug out and taken away, and that is priced by the load rather than by the metre. The dig is where a patio quote is won or lost.
Falls, levels and the damp course. A patio has to fall away from the house and finish at least two courses below the damp proof course, and getting that right often means steps, a retaining edge or a drainage channel. Laying a new patio up against a wall at the wrong level is the single most expensive mistake on this kind of job.
Comparing quotes? Ask how deep the dig goes and what sub base is specified, whether the slabs are laid on a full wet bed or on dabs, what the falls are and where the water goes, whether edgings and steps are included, and what the jointing compound is. Two quotes for the same job are usually two different jobs.
If it has become a hazard
A patio that has lifted, sunk or turned slippery
Ring rather than use the form. A slab that has lifted at one corner or a step that has dropped is a trip, and a north facing patio in winter can be genuinely dangerous. We can usually lift and re-lay the worst of it quickly, then look properly at whether the base under the rest has gone. Merley is around six miles from us, so we can usually be out within a couple of days. The phone is answered 24 hours for emergencies; scheduled work runs Monday to Friday, 8am to 6pm.
Worth knowing
A whole estate of patios failing at once
The thing about an estate built inside a decade is that everything on it ages at the same rate. The roofs go together, the fences go together, and the patios go together. Around three quarters of the homes here date from the post war decades, with the largest single block from the 1970s and early 1980s, and the original terraces were built to the standard of their day: flags on sand, laid straight onto the ground the builder left.
That is worth knowing for two practical reasons. The first is that if your neighbours are having the same trouble, it is not something you have done wrong. It is the build. The second is that the honest answer is rarely a re-lay. Putting the same flags back on the same sand gets you a few good summers and the same rocking slabs after that, because the fault is under the bedding, not in it.
What we would actually advise on a house of this age is to spend the money on the dig and the sub base and choose the paving with whatever is left. A modest stone on a properly compacted base will still be flat long after an expensive slab on a shallow one has started to move.
Who you are dealing with
A local firm you can check
We cover Merley, Bearwood, the Wimborne Road side and out towards Canford Magna, broadly BH21, under Bournemouth, Christchurch and Poole Council. You are dealing with Bournemouth Roofing & Building, the trading name of Bournemouth Roofing & Building Ltd, registered in England and Wales, company number 15471719, which you can look up in a minute. Thomas Hannen's business, and he is the one who comes out to price the job, not a salesman. A verified customer's 10 out of 10 on Checkatrade. The visit and the written quote are both free.
Questions
Merley questions we get asked
Can my old concrete flags be re-laid instead of replaced?
They can, but on these houses the base is the problem rather than the slabs, so they would go back onto a rebuilt base. Once you have paid for the dig and the stone, the saving on paving is smaller than most people expect.
Why do weeds keep coming back in the joints?
Because a sand joint is a seed bed. Rain washes grit and dust into it, seed lands, and there is nothing to stop it. A brushed in two part compound fills the joint properly and there is nowhere left for anything to root.
The patio has moved away from the house. Is that serious?
For the house, no. It means the terrace has crept downhill because there was never an edge restraint holding it. What matters is the gap, because water running into it goes straight down the wall face and into the base.
Do I need to dig out if I am putting porcelain over the top?
On this build, yes. Porcelain needs a full mortar bed over something solid, and fifty millimetres of forty year old sand is not that. Laying good paving over a poor base is the commonest expensive mistake on an estate like this.
What is the running order once you start?
A day lifting the old flags and carting them away, a day on the excavation and the base, two or three laying, then the jointing once the bed has set. About a week on a typical terrace.
Nearby, and next door
Patios near Merley
Patios nearby
Our other trades in Merley
Everything we do in Broadstone Patios, all areas Every area we cover
Free quote
Find out whether yours is a re-lay or a rebuild
Thomas comes out, lifts a slab, checks what is under the bedding and prices both options in writing. The visit and the quote are free.