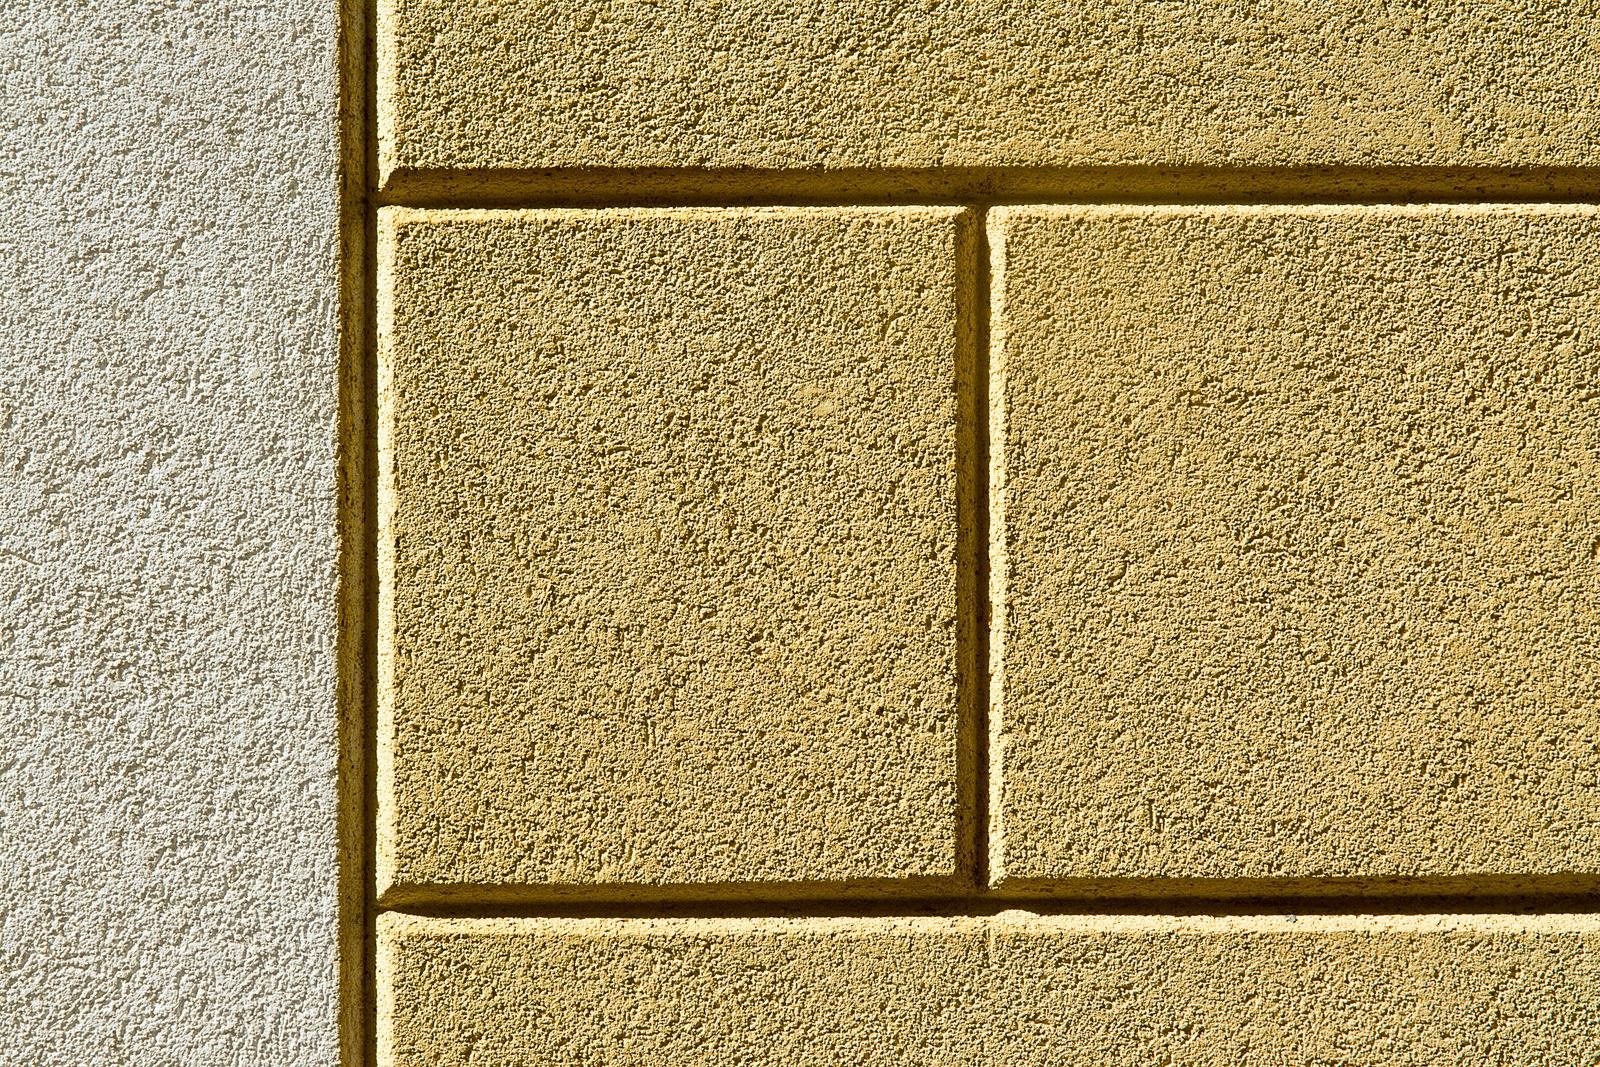
Rendering in Merley, panels and dashed gables
Most houses here are rendered in pieces rather than all over, so the difficult part of the job is every edge where the render meets the brick.
The site visit is free and so is the written itemised quote. Thomas Hannen prices every job himself.
Very few houses in Merley are rendered all over. What they have is render in pieces: a dashed gable, a panel above a bay, a band between the two floors, the rest in brick. That changes the job, because the hard part is not the render, it is where it meets everything else.
Half the homes here are detached and three quarters of them went up between the war and the early eighties, most in the seventies. That is exactly the era of the feature panel: a rendered or dashed section used to break up an elevation, usually thin, usually on blockwork, and usually the first thing on the house to look tired.
So the question we get asked is almost always the same one. Patch the panel, or take the render right across the elevation and be done with it. We tap what is there, look at how the panel is detailed against the brickwork, and give you both prices in a written itemised quote. The visit and the quote are free.
The work
Panels, dashed gables and full elevations
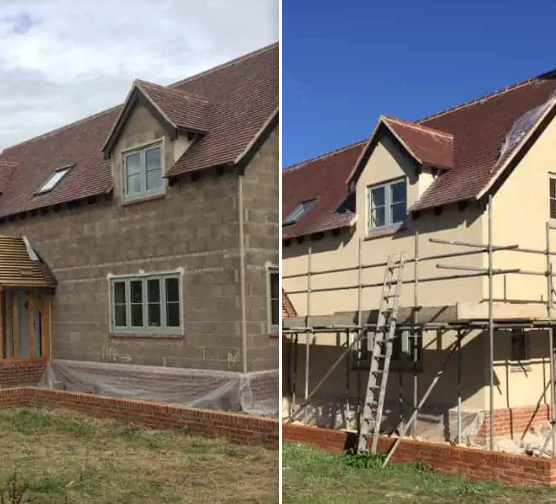
Tapping the panel and the wall around it. A mallet over the rendered area and the brickwork either side. Panels are usually thin, so they let go earlier than a full elevation would, and the hollow areas are normally at the edges where the coat meets a bead or a brick return.
Repairing a dashed or Tyrolean panel. The failed area is cut back to a firm edge, the background made good and keyed, floated out to the same thickness and re-dashed with matched aggregate. It is the cheap answer and it works, with the one honest caveat that new dash reads lighter than fifty years of weathering for a while.
Taking a panel back and bringing it up flush. The alternative. The old coat comes off, and the panel is rebuilt in a mesh reinforced basecoat and a silicone topcoat so it finishes level and reads as a deliberate part of the elevation rather than a patch. Beads are reset at every junction with the brickwork.
Rendering a full elevation. Where a gable and a panel have both gone, doing the whole face in one system often costs little more than two repairs and looks a great deal better. A silicone thin coat over a meshed basecoat, or a through-coloured monocouche laid in one build and scraped back the next day.
Hacking off and preparing blockwork. Seventies panels are usually on blockwork rather than brick. It comes off easily, but the background is often patchy where mortar, block and old repairs meet, so it gets stabilised with a primer and given an even key before any basecoat.
Beads, bellcast and the junctions. This is where a panel job is won or lost. Stop beads where the render meets brick, angle beads on the returns, a bellcast at the base so water leaves the face, and a clean vertical line at each edge. Stainless or PVC rather than galvanised, so nothing rusts a stain down a new wall.
Cracking, delamination and staining. A hairline crack along the edge of a panel is usually a bead junction rather than movement. A crack you can get a coin into is water. Green algae staining under a sill is a surface problem and washes down, and a breathable coating keeps it off longer than paint does.
Render over external wall insulation. Where a full elevation is coming off anyway, insulation board or a render carrier fixed to the face and rendered over adds the thermal improvement while the scaffold is already standing.
How it runs
From your call to a written price
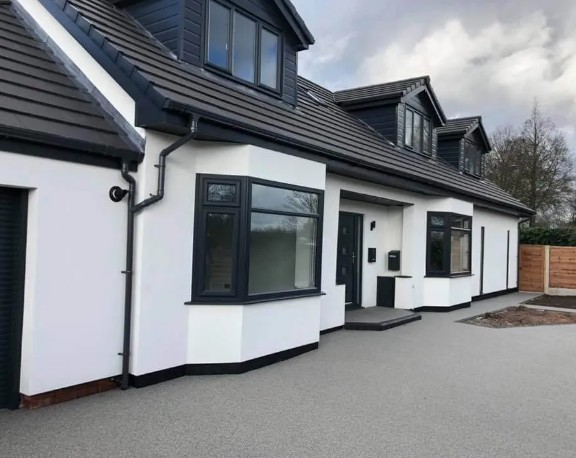
Same team from first visit to last, one person to ring, and no sub-contracting your work out to somebody you have never met. The quote is itemised, not a figure on the back of a card: access and scaffold, protection, preparation of the existing wall, the system and number of coats, beads and stop ends, and making good on separate lines, so you can compare it properly against anyone else's.
Nothing is left open or unusable overnight. The site is swept at the end of each day rather than the end of the job, and what comes out leaves with us. If something turns up once we start that nobody could have seen, you get a photograph and a price before we carry on.
Rendering a wall that is already rendered is maintenance and needs no application. There is no conservation area covering the housing in Merley, and the listed entries near here are concentrated on the Canford School estate rather than among the houses, so on an ordinary property the finish is your own choice. the council keeps the list for the designated areas if you want to check an address. Insulation behind a render is building control work rather than planning, and Approved Document L sets the Part L standard.
Cost
What decides the price of a rendering job
No rate per square metre, because the square metres are the easy part; what is already on the wall decides the price.
Getting to it. A detached house with a drive and a side gate, a link detached with a garage between it and the next house, and a two storey gable tight against a fence are three different platforms. A bungalow gable comes off a tower, a three storey elevation wants a scaffold, and the platform has to stand for the whole system rather than a day. The work at height rules are why it is a priced line rather than something folded into a rate.
What is already on the wall. Rendering over sound brick is one job. Hacking off blown sand and cement, or a pebbledash that has parted from the background, is another, and it is the part nobody can see from the road. We tap the whole elevation before quoting, because the hollow areas set the hours.
The system, and what the wall behind it needs. Silicone thin coat over insulation, monocouche through-coloured, or traditional sand and cement all price differently and behave differently. On a solid wall that has to breathe, a plastic-rich modern system traps moisture and moves the problem inside, so the right system is a wall decision rather than a colour decision.
Comparing quotes? Ask which system is being quoted and how many coats, whether the old render is being hacked off or overlaid, whether beads, bellcast and stop ends are included, whether the scaffold is in the price, and what happens to the existing sills and pipework. Two quotes for the same job are usually two different jobs.
If it has started to come away
Render that has blown or cracked open
Ring rather than use the form. A section that sounds hollow when you tap it, or a crack you can get a coin into, is letting water behind the render and the frost does the rest. We make the loose area safe, sheet it if the weather is against us, and price the elevation once we can see how far the blown area actually goes. We are under six miles away, so a Merley address is normally looked at within a day or two. The phone is answered 24 hours for emergencies; scheduled work runs Monday to Friday, 8am to 6pm.
Worth knowing
Patch the panel, or render the whole face
This is the real decision on a seventies house and it is worth thinking about properly rather than taking the cheaper line by default. A panel repair is quick, it needs less access and it keeps the house looking like itself. It also leaves you with a new finish next to fifty years of weathered dash, and on a front elevation that difference is the first thing anyone sees.
Rendering the whole face costs more up front and needs more scaffold, but three things come with it. The colour is consistent across the elevation instead of patched. The mesh reinforced basecoat goes over the brickwork and the old panel area alike, so the movement cracks that always appear at a panel edge have nowhere to start. And you stop paying for the same corner twice every few years.
The way we would put it at a visit is this. If the panel is on a side or rear elevation and the rest of the wall is sound, patch it and spend the money elsewhere. If it is on the front, or if the gable has gone as well, price the whole face before you decide, because the gap between the two numbers is usually smaller than people expect once the access is in both of them.
Who you are dealing with
A local firm you can check
We cover Merley, Canford Magna, Bearwood, Broadstone and the Wimborne side of the river, broadly BH21, under Bournemouth, Christchurch and Poole Council. You are dealing with Bournemouth Roofing & Building, the trading name of Bournemouth Roofing & Building Ltd, registered in England and Wales, company number 15471719, which you can look up in a minute. Thomas Hannen's business, and he is the one who comes out to price the job, not a salesman. A verified customer's 10 out of 10 on Checkatrade. The visit and the written quote are both free.
Questions
Merley questions we get asked
Is it worth repairing a rendered panel or replacing the lot?
On a side or rear elevation, repair it. On a frontage, get both prices. Once the access is in the figure the difference between a panel and a whole face is often smaller than people expect, and the finished elevation looks consistent.
Why does the crack always come back at the edge of the panel?
Because two different materials meet there and they move at different rates. A stop bead and a proper flexible basecoat handle it. Filler on the surface does not, which is why it opens again every winter.
Can render be finished flush with the brickwork?
Yes, if the panel is built up to the right thickness with the beads set to suit. It gives a flat elevation rather than a stepped one. It is a bit more work at the edges and it is usually what people want once they have seen both.
Do you have to render the gable and the front together?
Not necessarily, but they are usually on the same scaffold, so doing them in one visit avoids paying for access twice. If only the gable has failed we will say so rather than talk you into the whole house.
What finish suits a seventies detached house?
Most people here go for a fine or medium scraped texture in an off white or a soft grey, which sits well against brick. A heavier grain reads closer to the original dash. We put a sample board up on the wall so you can see it in daylight before anything is ordered.
Nearby, and next door
Rendering near Merley
Rendering nearby
Our other trades in Merley
Everything we do in Broadstone Rendering, all areas Every area we cover
Free quote
Get both prices before you decide on the panel
Thomas comes out, taps the panel and the wall around it and prices the repair and the full elevation in writing. The visit and the quote are free.