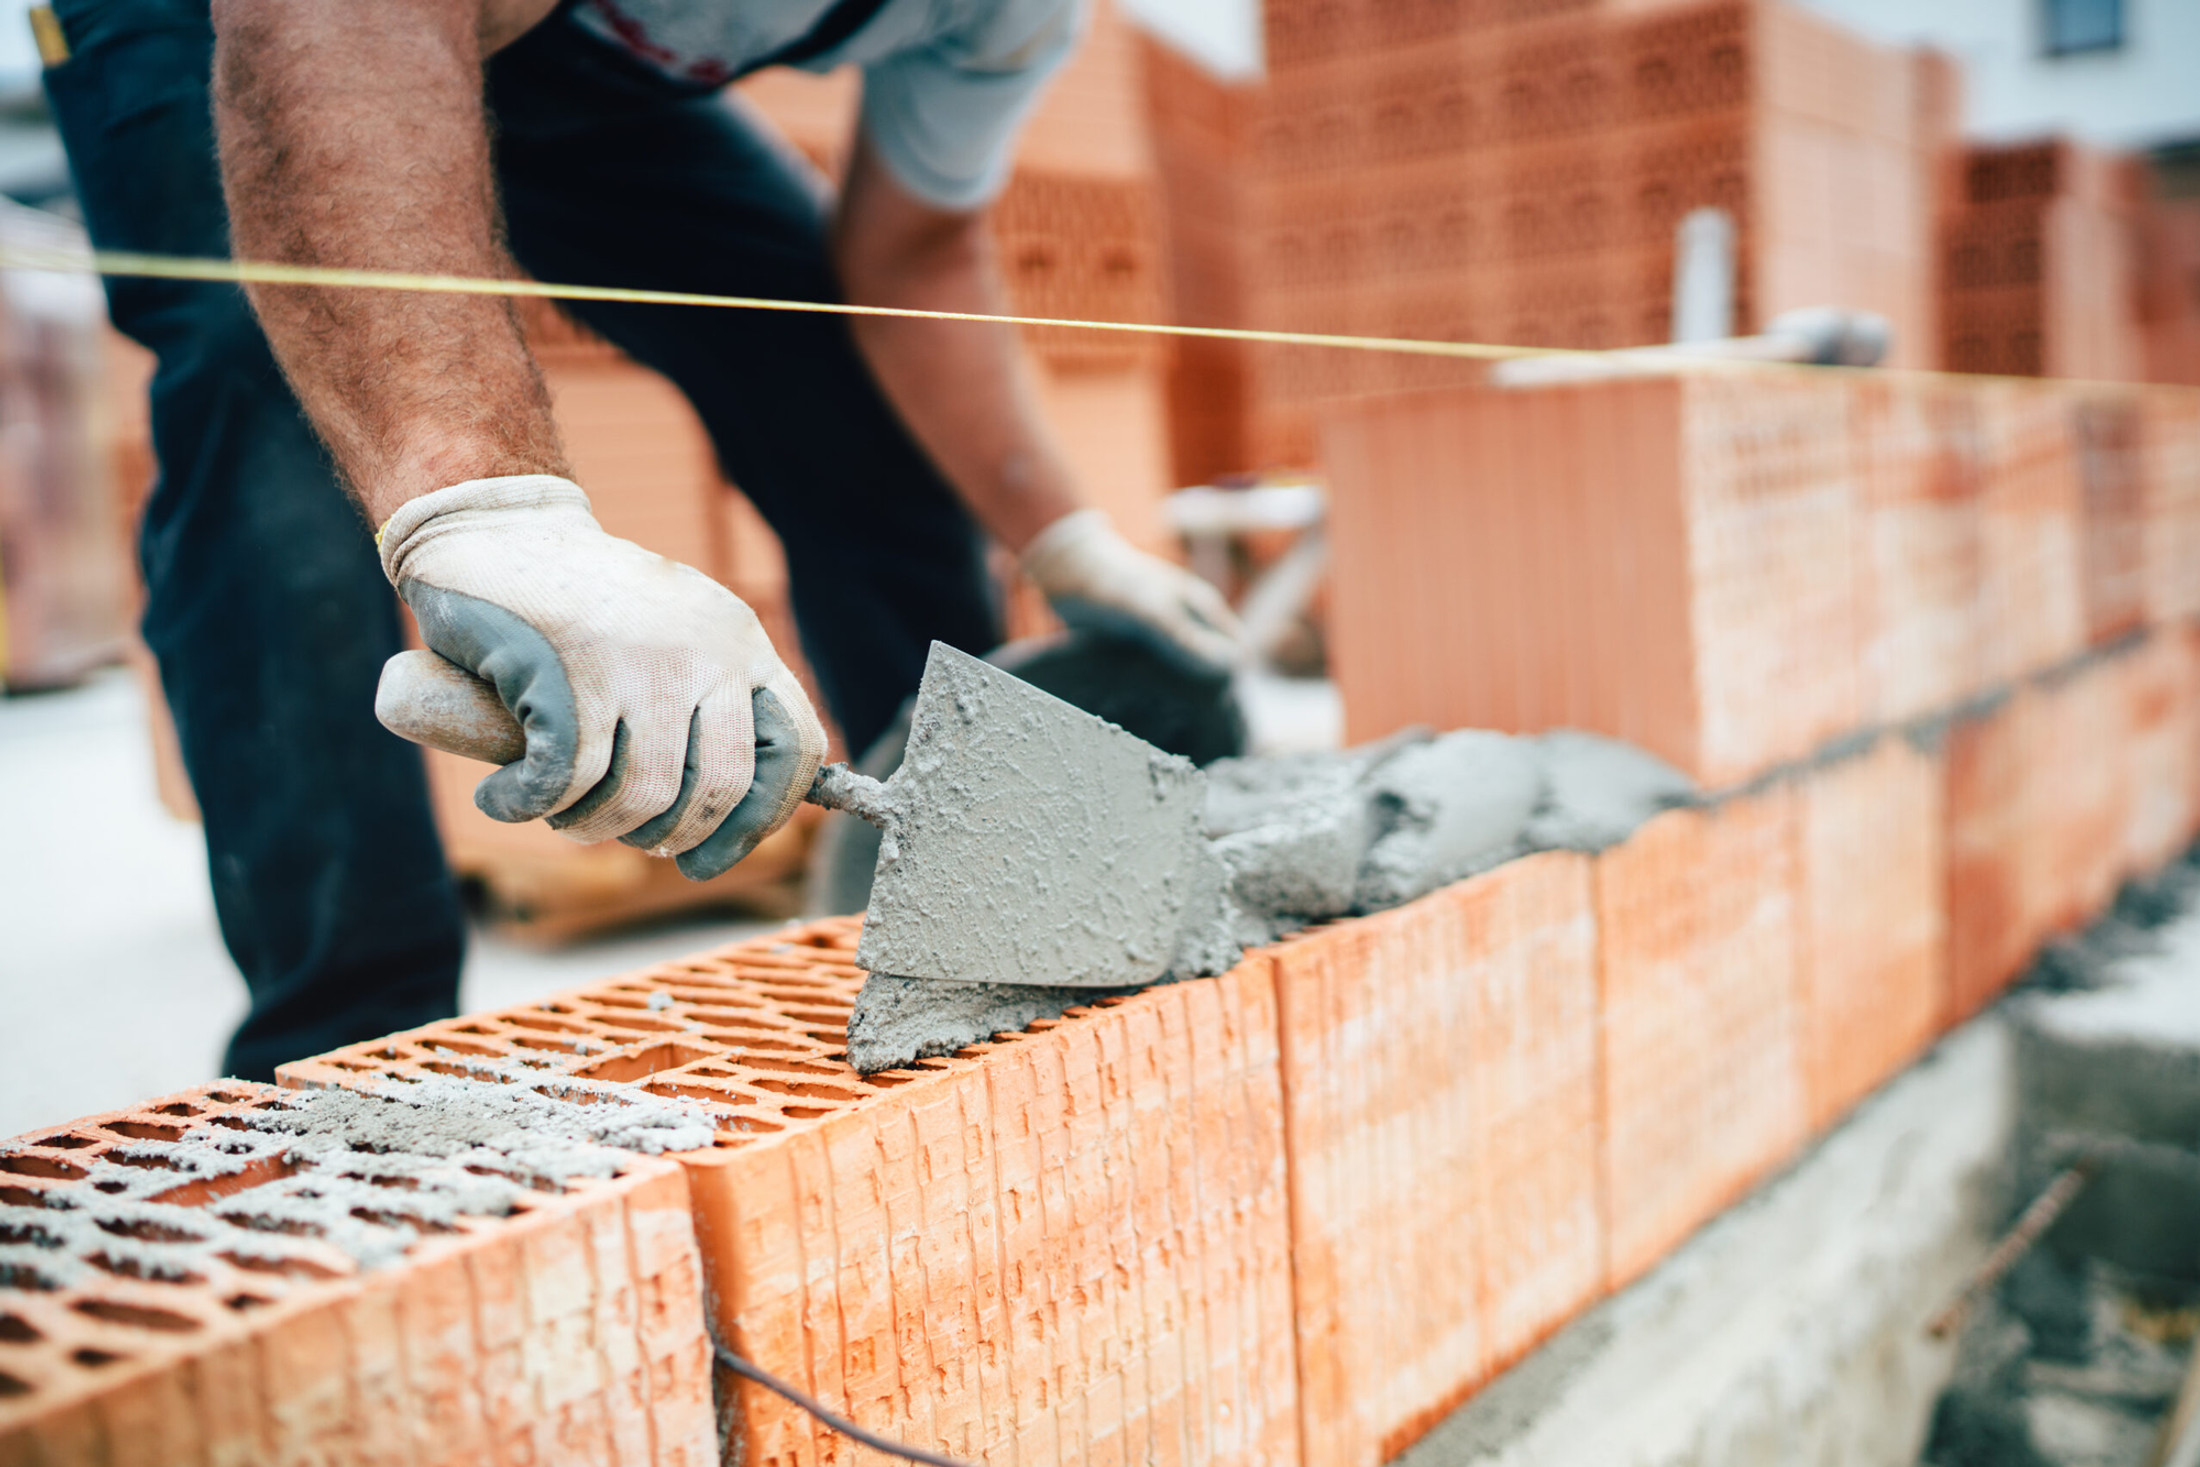
Bricklaying in Verwood
Brick matching and repairs, rebuilt garden and screen walls, wall ties and repointing, across Verwood, Three Legged Cross and BH31.
The site visit is free and so is the written itemised quote. Thomas Hannen prices every job himself.
Last updated
Most Verwood brickwork is modern cavity work and it very rarely needs repointing from top to bottom. The jobs here are matching: cutting out what has failed and putting back brick and mortar that nobody can pick out afterwards. That is a harder skill on an eighties house than on a Georgian one.
In Verwood a brickwork job usually starts with damage, an extension or damp. Something has been damaged, so a pier has been clipped, a wall has been driven into, or a section has come down in the wind. An extension or a garden room is being planned and the brick has to match a house that was built in a hurry thirty or forty years ago. Or the bottom of a wall has gone green and soft and the skirting inside the same room feels damp.
We come out and look at the wall properly. That means finding out what brick you actually have, not what it looks like, checking where the damp proof course sits against the outside ground, tapping for anything loose, and photographing it all so you see what we see. Then you get a straight answer on what needs doing and what is fine left alone.
The work
What Verwood brickwork usually needs
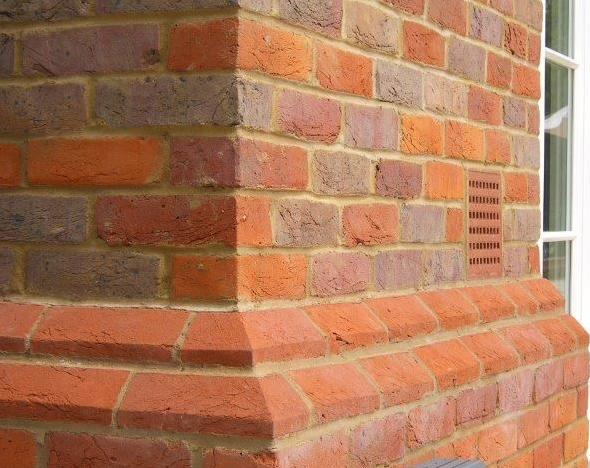
Matching brick on a modern house. Most of Verwood went up from the eighties onward, 55.6 per cent of it between 1983 and 2008, and its facing brick came from a range, often a blend of two or three shades laid to a pattern.
Plenty of those ranges are long discontinued, and you cannot reclaim them because nobody has knocked the houses down yet. So matching is real work. We take a brick out, match it on size, texture and colour against what is available, then lay a sample panel and let it dry before you commit, because a brick that looks right wet is usually wrong. On a repair facing the road that is the difference between something you never notice and a patch you see from the pavement for twenty years.
Movement joints. Modern brickwork expands, which is why a long elevation has vertical movement joints in it filled with a flexible sealant. On houses of this age that sealant has perished, gone hard and pulled away from one side, and the joint has quietly become a way in for water. Raking those out and refilling them properly is a small job that prevents a much larger one. Where a wall has cracked because it never had a movement joint, we cut one in as part of the repair rather than pointing the crack up and waiting.
Verwood is bungalow country, 44.4 per cent of the housing, and every close has dwarf walls to the front, screen walls between two plots, planters and gate piers. They lean, they crack at the pier and the coping lifts. We rebuild off a footing deep enough for ground that shrinks and swells, tie piers in, and re-bed or replace coping, because the coping is what keeps the top of the wall from drinking. On the older post-war houses the faults are the usual ones: a rusting lintel lifting the course above a window, ties corroding and cracking the outer leaf on a line, a bowed panel cut out and rebuilt in stretcher bond. There are still a handful of period buildings along the older roads, nine listed entries in the parish, and those are solid walls, soft brick bedded in lime, wanting the opposite treatment: raked by hand, pointed in a natural hydraulic lime softer than the brick and finished flush so the wall stays breathable.
How it runs
How brick repairs and new walls are run in Verwood
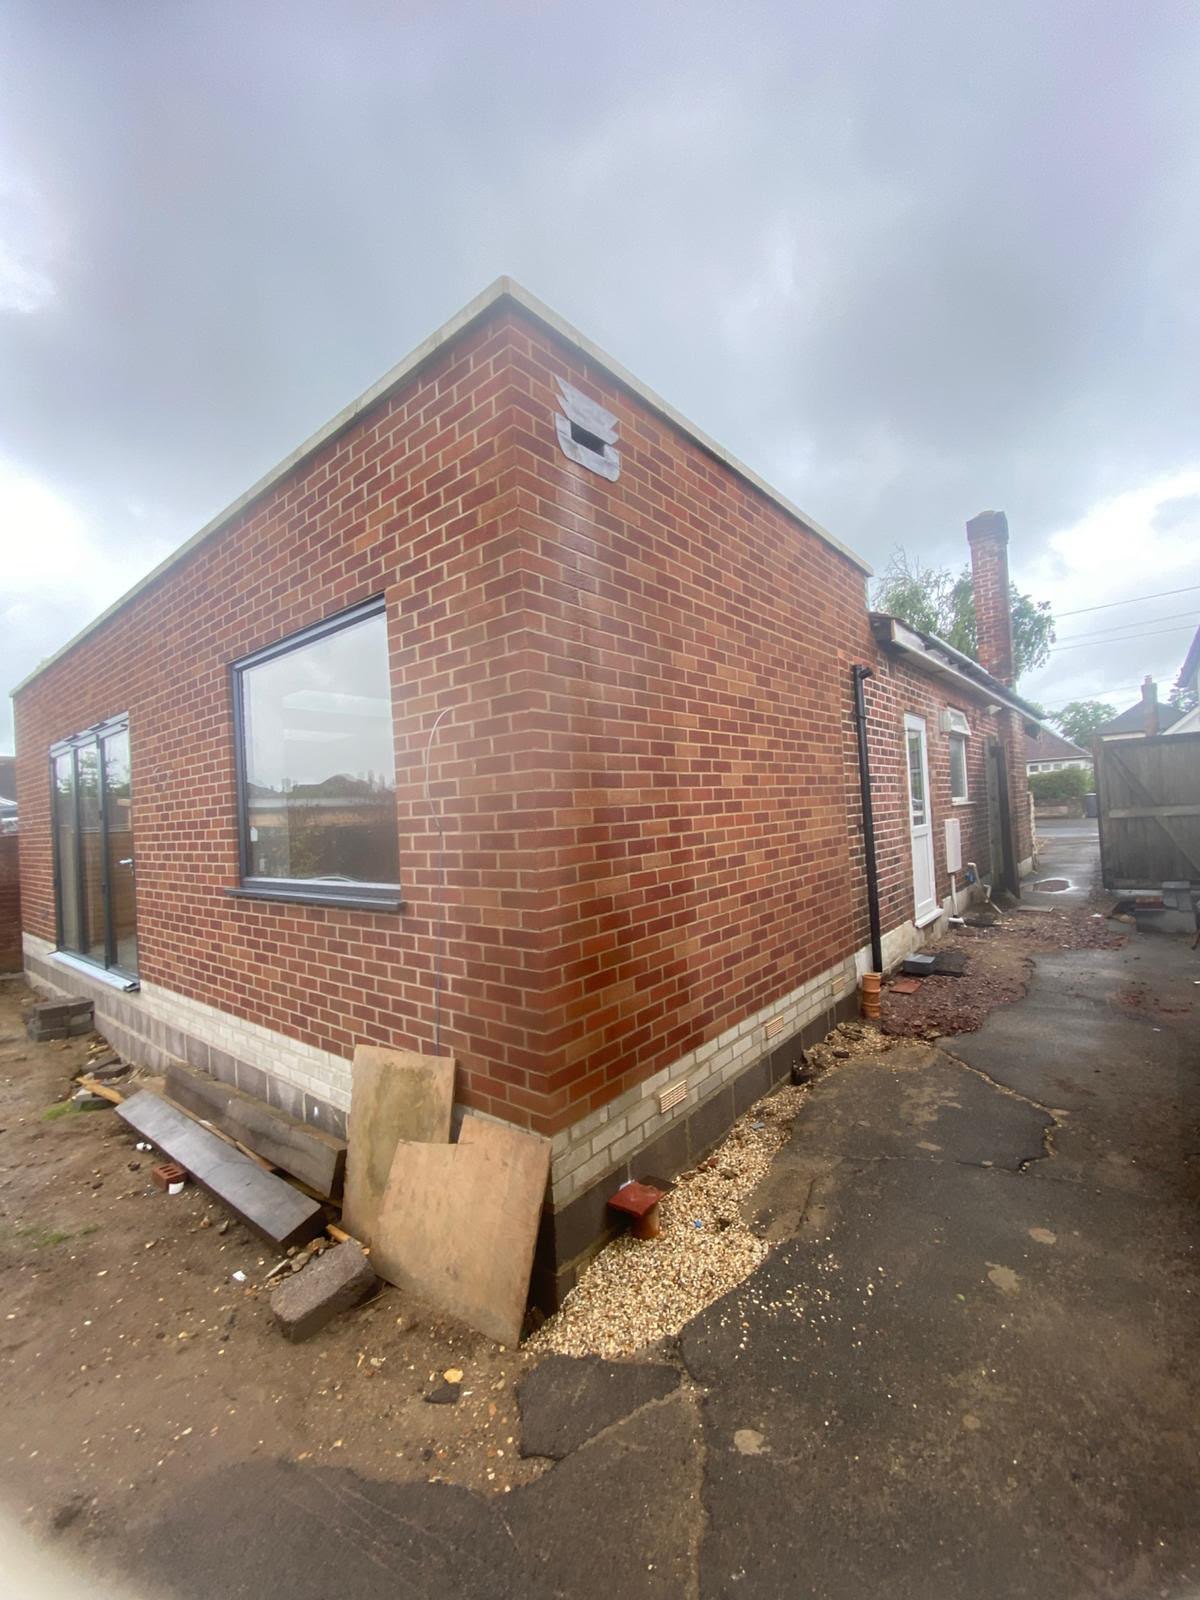
Thomas comes out and looks at the wall with you, whether it is a garden wall, a pier by the drive, a screen wall between two houses or the brickwork of the house itself. The quote is itemised: access, raking out, the mortar mix, brick replacement, any new brickwork, and disposal. All of it is laid and pointed to that quote.
The site is tidied each day and rubble leaves with us. On eighties houses the brick may no longer be made, so matching it is part of the survey. If opening up a wall shows a cracked lintel or a failed tie, we photograph it and price it before any extra work.
Repointing or repairing like for like is maintenance, with no application needed. Verwood has no conservation area, and its listed entries are few, so on almost every address the choice of brick and mortar is yours. Where a property is listed, listed building consent is involved, and we check the address first. For a new wall, planning permission is needed above a metre next to a road and above two metres elsewhere, as the Planning Portal explains. An extension means building control, and building on or near the boundary triggers the Party Wall etc. Act 1996, which gives your neighbour a notice period.
Cost
What changes the cost of brickwork in BH31
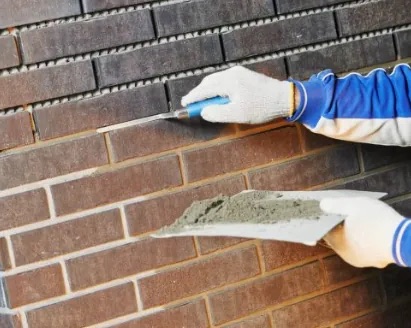
The area of the wall is a poor guide. How you get to it, and what the brick and joints are like, count for more.
Access. A bungalow you can walk right round is easy. A detached house with a narrow side path, or a screen wall between two drives, means working in a tight space. Most bungalow work comes off a tower rather than a scaffold, and the work at height rules decide which.
Matching the brick. Many houses in Verwood were built with a brick that has since been discontinued. Finding a close match, or a reclaimed one, can take longer than laying it.
The ground. Parts of the area sit on clay that shrinks in a dry summer and swells in winter. A garden wall that has cracked may need a deeper footing, not just new mortar, and we will tell you which before you spend.
The joints. How deep the mortar has gone and whether faces have spalled decide the hours on a repointing job.
Ask anyone else quoting what mortar mix they will use, how they will match the brick, and whether the scaffold or tower is included.
If something has moved
A pier, screen wall or garden wall that has moved
Ring us rather than using the form. A pier or screen wall that has been clipped by a car and now leans toward the drive, bricks loose at the top of a chimney, or a garden wall that has cracked through all need making safe first.
Keep children and cars away from it. The first visit props, takes down or fences off anything that could fall, then we price the rebuild once we know how far the movement goes. Booked brickwork runs Monday to Friday, 8am to 6pm. If we cannot pick up, we return your call as soon as we can.
Worth knowing
Bungalow brickwork nearly all happens at ground level
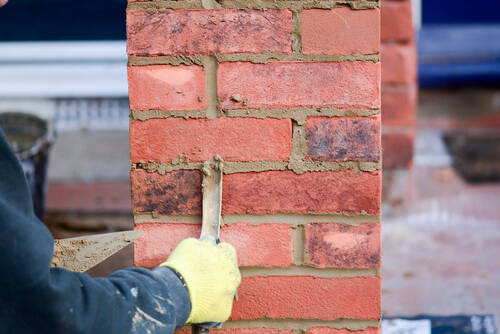
Verwood is bungalow country, and for a bricklayer that changes the shape of the work. A bungalow has more external wall for the floor area inside it than a house does, so there is more brickwork per household to look after.
The useful half of that is that almost all of it is within reach: a tower or a low scaffold covers most of a bungalow elevation, where the same repair on a two storey house needs a proper platform standing for days.
Access is often the biggest single line on a brickwork quote, so on a bungalow more of your money goes into the actual repair. It also means it is worth doing the whole elevation while somebody is there, rather than the one patch you noticed.
The other half is less comfortable. Because the whole wall is low, nearly every brick on a bungalow sits in the splash zone, and the thing that decides its life is not the pointing but the ground beside it. Look at where your damp proof course is: you should be able to see it as a line in the joint, roughly two courses of brick clear of the finished ground.
If a patio has been laid over the old one, a border has been topped up year after year, or gravel has been raked up against the wall, that line gets bridged and the bottom of the wall stays wet. That is what is usually behind damp skirting boards and green, crumbling brickwork in a bungalow of this age, and it is worth ruling out before anybody sells you an injected damp course. Dropping the ground back, cutting in a gravel margin and getting rainwater away from the wall fixes more bungalows in this town than any chemical does.
Who you are dealing with
A builder you can look up before booking
Verwood, Three Legged Cross, West Moors, Ashley Heath and Alderholt, across BH31 and BH21, are all within reach of our Boscombe base, which is about ten miles from Verwood. Dorset Council is the authority. The survey happens on the free site visit, standing at the wall, not from a photo.
Bournemouth Roofing & Building Ltd is registered in England and Wales, company number 15471719. Thomas Hannen runs the firm and prices all the brickwork himself. Checkatrade shows a verified customer's 10 out of 10. The written quote, itemised, is free as well. Before you book a visit in Verwood, you can read our customers' Google reviews, word for word, on our reviews page.
Planning at a glance
Do you need planning permission in Verwood?
Most repairs in Verwood need no application at all. What decides whether a change to the outside of your house does is who the council is, whether a conservation area or a listing applies, and whether the place sits in a protected landscape.
| Question | In Verwood |
|---|---|
| Who decides | Dorset Council is the planning authority for Verwood. Dorset Council's heritage pages set out what it controls. |
| Conservation area | None covers Verwood, so a like-for-like repair is ordinary maintenance. |
| Listed buildings | Yes, there are listed buildings in and around Verwood. If yours is one, work can need listed building consent. |
| Protected landscape | No National Park or National Landscape covers Verwood. |
Questions
Questions about bricklaying in Verwood
Is an eighties house too new to need its joints doing?
An eighties house can need it too. Verwood is unusual for this area in that 55.6% of its houses went up between 1983 and 2008, and those walls were pointed in a hard cement mix that does not weather evenly. What fails on them is the exposed gable and the parapet or garden return, where the joint face crazes and starts holding water. The main elevations are often still sound and do not want touching at all.
Does a bungalow give you more wall to point?
More perimeter for the same floor space, certainly. With 44.4% of Verwood being bungalows, the typical wall here is a long low run of brickwork, not a tall narrow one, so more of the wall sits within splashback range of the ground and near the damp proof course. The upside is that most of it is reachable from a tower, and the chimney is the only part needing anything taller.
Why did my garden wall lean after a dry summer?
Because a free standing wall has a shallow foundation and the ground across Verwood shrinks back hard when it dries out. Cohesive soil loses volume in a long dry spell, the footing settles on the side that dries first, and the wall goes out of plumb at the top where you finally notice it. Rebuilding the top courses without dealing with the footing simply buys you until the next dry summer.
What does your written quote actually itemise?
Every part of the work on its own line, so you can leave some of it out. On a Verwood job that usually means the gable separately from the rear elevation, the garden wall separately from the house, access equipment as its own item, and the mortar specification written down rather than left vague. The site visit and the written quote are both free.
What can I check from the ground before you come?
Run a key or a screwdriver point along a joint at eye level. Sound pointing resists it, and failed pointing gives way as loose sand. Then look at the lowest two courses for a white bloom or crumbling faces, and at the gable verge for gaps showing daylight. On a Verwood bungalow you can reach nearly all of that off a step ladder, which makes the phone call a great deal more useful.
Nearby, and next door
Bricklaying near Verwood
Nearby places we also cover for bricklaying, with straight-line distances from Verwood, and the other trades we offer in Verwood itself.
Bricklaying nearby
Our other trades in Verwood
Brickwork and repointing guides
Lime or cement mortar: which do you need? Single storey extension: planning and building regs Subsidence cracks: which ones matterEverything we do in Verwood Bricklaying, all areas Every area we cover
Free quote
Get a written price for your Verwood brickwork
Free site visit, free itemised quote, and a sample panel before anything permanent goes in the wall.