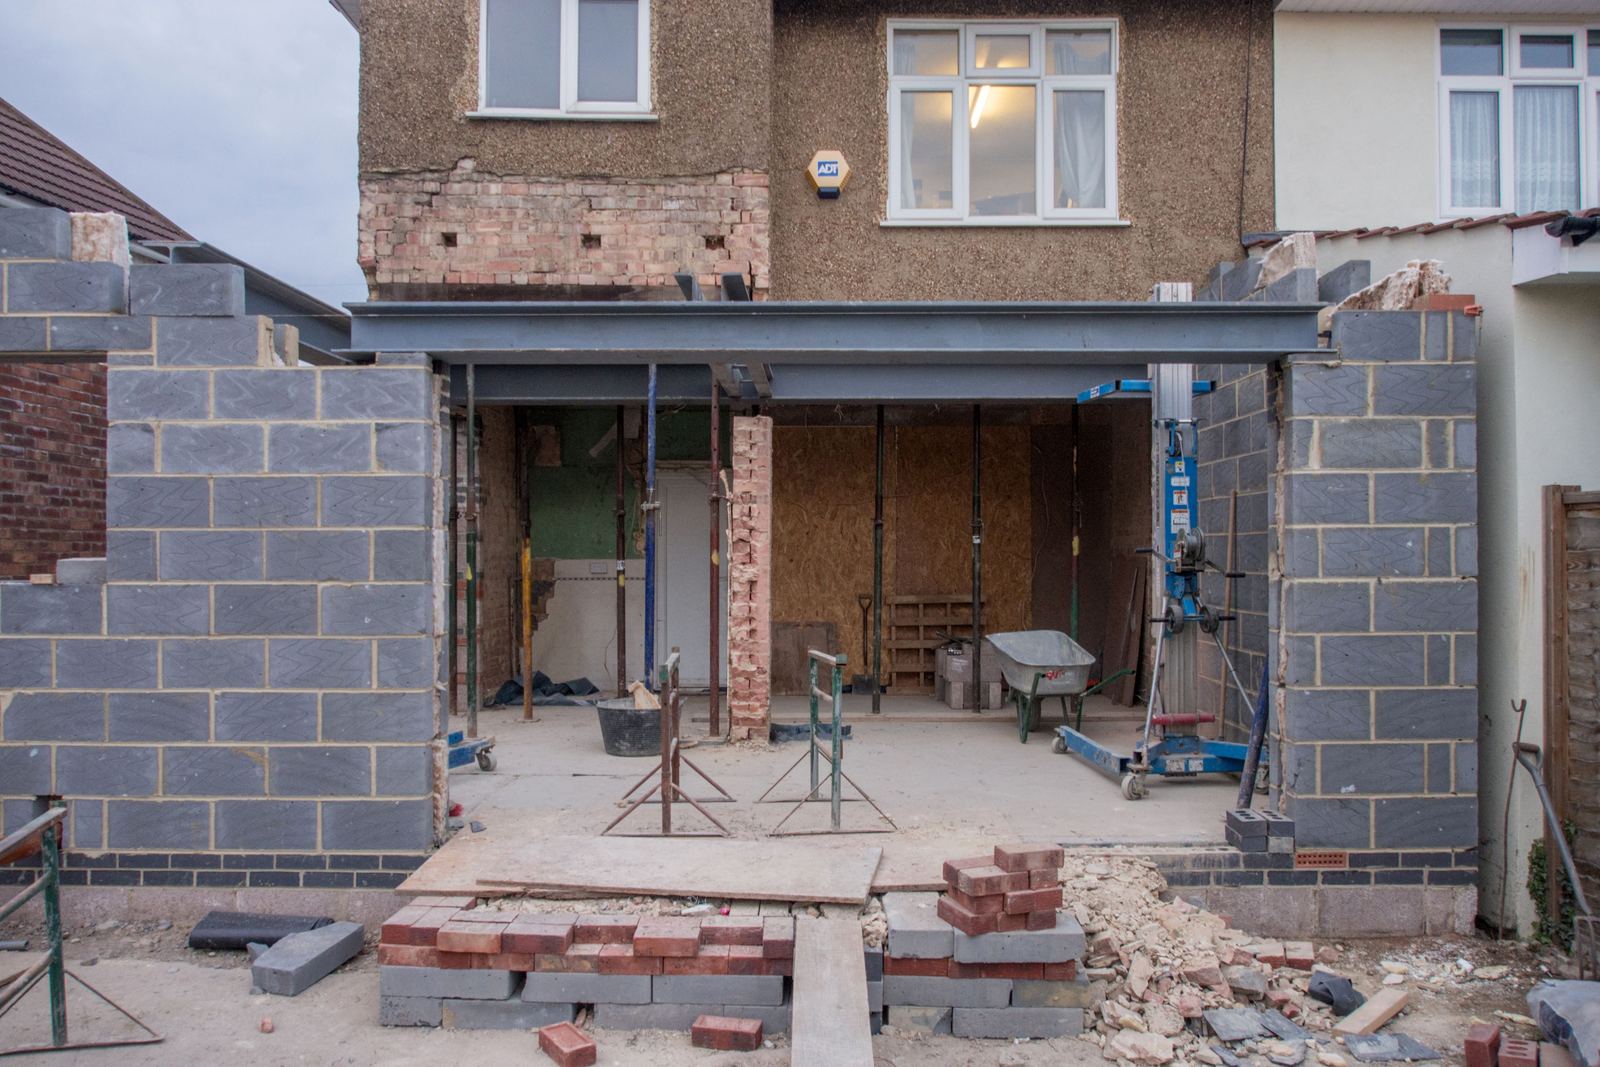
Single storey rear extensions: permitted development, prior approval and building regulations
The rulebook for the most common extension in England, from the depth limits to the completion certificate.
A single storey rear extension in England usually needs no planning permission under Class A of the General Permitted Development Order 2015 if it is up to 3 metres deep (4 metres detached) and 4 metres high, provided it is a house, not a flat, and its rights have not been removed. It almost always needs building regulations approval.
The short version
- Measure depth from the back wall of the house as it was originally built, or as it stood on 1 July 1948. An extension an earlier owner added uses up the allowance if the new one joins on to it.
- You can go to 6 metres, or 8 metres on a detached house, but only through prior approval, and you must not start until the council has answered or 42 days have passed. The route is closed in conservation areas and National Parks.
- A kitchen extension with bifolds and a roof lantern can easily break the Part L rule that glazing should not exceed 25% of the extension floor area, plus any windows and doors the extension covers up. Settle the glazing before the drawings are finished, not after.
- If a sewer on the water company’s map runs within 3 metres of the footprint, you cannot use a building notice, and the water company will usually want a build-over agreement. Get the sewer map first, and ask about unmapped shared drains too.
- Keep the completion certificate. Planning enforcement now runs for ten years on work finished since 25 April 2024, and a buyer’s solicitor will ask for both sets of paperwork.
Start here
Two systems, two separate answers
Planning permission and building regulations answer different questions, and a kitchen extension has to satisfy both. Planning decides whether the extension may exist: its size, height, appearance and effect on the neighbours. Building regulations decide whether it is built properly: foundations, structure, insulation, drainage, ventilation and fire safety. Our post on planning permission, building regulations and listed building consent explains how the three fit together.
The building regulations exemption people hope for does not cover a kitchen. The exemption in Schedule 2 of the Building Regulations 2010 applies only to a ground-level conservatory, porch, covered yard or covered way, or a carport open on at least two sides, with a floor area of no more than 30 square metres. A rear extension with solid walls, a roof and a radiator is none of those, whatever its size.
Permitted development
The Class A limits for a single storey rear extension
The rules are in Class A of Part 1 of Schedule 2 to the General Permitted Development Order 2015, and they are shorter than most summaries suggest. For a single storey extension at the back of a house, these are the ones that decide most cases.
| Limit | Standard permitted development | Larger extension with prior approval | Conservation area, National Park or similar |
|---|---|---|---|
| Depth beyond the original rear wall | 3 metres, or 4 metres for a detached house | 6 metres, or 8 metres for a detached house | 3 metres, or 4 metres for a detached house. No larger route |
| Overall height | 4 metres, and never above the highest part of the existing roof | 4 metres | 4 metres |
| Eaves height | No higher than the eaves of the house, and no more than 3 metres within 2 metres of a boundary | The same | The same |
| Ground covered | Extensions and outbuildings together cover no more than half the land around the original house | The same | The same |
| Cladding | Materials of similar appearance to the house | The same | No stone, render, pebble dash, timber, plastic or tile cladding at all |
The details are where people go wrong, and the government’s technical guidance on householder permitted development settles most of them.
- “Original” means as first built. For a house built before 1 July 1948 it means the house as it stood on that date. If an earlier owner added a 3 metre extension to a semi and the new extension joins on to it, there is nothing left of the standard allowance.
- Joining an existing extension counts the two together. Paragraph (ja) applies the limits to the total enlargement, so you cannot add 3 metres to the end of an old 3 metre kitchen and call the new part 3 metres.
- Depth is measured to the outside face of the new wall, from the base of the original rear wall, ignoring gutters and barge boards.
- Height is measured from the ground next to the building. On a sloping garden that is the highest ground beside it. Decking or a raised terrace laid against the house does not lift the starting point, so measure from the soil or paving that is actually there.
- Raised terraces are excluded. Class A does not cover a verandah, balcony or raised platform, and the guidance treats a platform as raised once it is more than 0.3 metres high. The step-out terrace drawn outside the bifolds can need permission when the extension itself does not.
- Wrapping round the side brings in the side rules too. An L-shaped extension is tested against the side limits as well, including a width of no more than half the original house.
Three groups have no Class A rights to use at all, or less than they think. Flats and maisonettes are not houses for these purposes. Some newer houses had the rights removed by a condition on the original planning permission. And an Article 4 direction can remove them street by street. Check the planning history of the house before you pay for drawings.
The larger extension
Going to 6 or 8 metres: how prior approval works
Prior approval is a notification, not a planning application, and the neighbours get a say in it. Paragraph A.4 of Class A sets out the process step by step.
- You send the council a written description giving how far the extension projects beyond the original rear wall, its maximum height and its eaves height, a plan, the addresses of the adjoining properties, your contact address and any fee required. If you are joining an existing extension, the figures are for the whole thing.
- The council serves a notice on each adjoining owner or occupier, giving them at least 21 days to comment.
- If nobody objects, the council does not assess the effect on neighbours. If any adjoining neighbour does object, the council decides whether the impact on the amenity of the adjoining properties is acceptable, and it looks at all of them, not only the one who complained.
- You may start only once the council has told you in writing that prior approval is not needed, or has given it, or 42 days have passed since it received your information without a decision.
- You then build what you described, unless the council agrees a change in writing.
An objection does not stop the extension on its own, but it means the council judges the effect next door, and it can refuse. And the 42-day clock runs from when the council received your information, so send everything at once. The council can also refuse a submission that does not give it enough information, or one it is not satisfied is within Class A at all.
The route is not available on what the Order calls article 2(3) land, which takes in conservation areas, National Parks and areas of outstanding natural beauty, or on a site of special scientific interest. In Bournemouth, BCP Council handles both planning and building control, and the town’s conservation areas are exactly where the larger route closes, so it is one of the first things we check for building work in Bournemouth.
If you build within the standard limits without asking anyone, you are relying on your own reading of the rules. A lawful development certificate for proposed work is the council confirming in writing that it is lawful, and it is the document a buyer’s solicitor understands. It costs a fee and some weeks, and on a borderline scheme it is worth both.
The materials condition
Similar appearance, not identical materials
Condition A.3(a) requires the materials used in any exterior work to be of a similar appearance to those of the existing house. The technical guidance is clear that this means similar visual appearance, not the same materials.
A brick extension on a brick house should be in a brick of similar colour and style. A pitched roof should be tiled to look like the main roof. uPVC windows can be acceptable, as long as their shape and frame colour look similar.
A flat roof normally has no visual impact, so the guidance says the test should not apply to it. Rendering a brick extension on a brick house, or cladding it in timber, can take it outside permitted development even when every dimension complies.
Matching the brick is also a cost driver. A weathered older brick is harder to match than a modern one, and the choice between reclaimed and new brick changes both the look and the price. The brickwork and the tie-in to the old wall are core bricklaying work, and the joint where new meets old is where a poor match shows first.
Building regulations
Full plans or building notice for an extension
For an extension, use full plans unless you have a good reason not to. Regulation 12 lets you either give a building notice, where nothing is checked before you start and the inspector judges the work on site, or make an application with full plans, where the drawings are checked first. Our guide to building notice, full plans or a competent person compares the two in detail. Three things tip an extension towards full plans.
- Drains can rule the notice out. Regulation 12(5) requires full plans for work that falls under requirement H4, which covers building over or near a sewer shown on the water company’s map. That can easily catch a rear extension.
- Approved plans give you protection. Under section 36 of the Building Act 1984, a council can serve a notice requiring work that breaks the regulations to be removed or altered. Subsections (5) and (5A) stop that notice being served on the ground of a breach where full plans were approved and the work was built in accordance with them and any requirements imposed. A building notice gives you no equivalent.
- Your builder can price from something fixed. Approved drawings and an engineer’s calculations settle the steel, the foundation and the insulation before anyone quotes, which is what makes two quotes comparable.
Whichever route you use, regulation 16 requires a notice within five days of work starting and another within five days of it finishing. Agree in writing who gives them.
Part L
The insulation and glazing rules for an extension
An extension has to meet the limiting U-values for new fabric in existing homes. The edition in force now is Approved Document L, 2021 edition incorporating the 2023 amendments, and its Table 4.2 sets the worst performance each new element may have. Lower is better.
| Element | Maximum U-value |
|---|---|
| Roof | 0.15 |
| Wall | 0.18 |
| Floor | 0.18 |
| Window or roof window | 1.4, or Window Energy Rating band B |
| Rooflight | 2.2 |
| Door more than 60% glazed | 1.4, or Doorset Energy Rating band C |
The rule that catches kitchen extensions is paragraph 10.7(d). The total area of windows, roof windows, rooflights and doors should not exceed 25% of the extension’s floor area, plus the area of any windows and doors in the old back wall that the extension covers up. A run of bifolds across the back and a large lantern above the island can go past that quickly.
It is not a ban on glass. Paragraph 10.9 allows more glazing if the whole extension’s area-weighted U-value is no worse than a compliant one of the same size and shape, which in practice means better walls, roof or floor to pay for the extra glass. Paragraph 10.10 allows a full SAP calculation instead. Both need doing at design stage, not at the inspection.
A 2026 edition is already on the government’s Approved Document L page, and it states that it takes effect on 24 March 2027 for work that is not higher-risk building work, which includes a house extension, with transitional arrangements set out separately. Its table for new elements in existing homes keeps the same figures, and the 25% glazing rule stays. If your extension straddles that date, ask your designer which edition the approval is under. The floor, wall and roof build-ups are the same insulation work as any other part of the house, and our post on what Part L requires on a re-roof or loft conversion covers the existing house.
Below ground
Foundations near trees and drains, and the build-over agreement
Most of the uncertainty in an extension is underground, and two things drive it: the soil with its trees, and the drains.
Foundation depth and trees
Paragraph 2E4 of Approved Document A sets a minimum depth of 0.45 metres for a strip foundation to avoid frost, and more on clay that shrinks as it dries: at least 0.75 metres on low shrinkage clay, 0.9 metres on medium and 1.0 metres on high, and deeper still where there are trees nearby. A tree draws water out of clay, so a large tree near the footprint, yours or next door’s, can mean much deeper or engineered foundations. The inspector looks at the open trench before concrete goes in, and that decides the final depth, which is why foundations are often a provisional sum on a quote.
Drains and public sewers
Requirement H4 applies when you build over or within 3 metres of the centreline of a drain or sewer shown on the sewerage undertaker’s map. Section H4 of Approved Document H says an extension should not be built over or within 3 metres of a sewer more than 3 metres deep or more than 225 millimetres in diameter without the owner’s permission, which for a public sewer means the water company. The length of sewer under a building should not exceed 6 metres without that permission, access to manholes should not be blocked, and there should be a route to divert the sewer if it ever has to be replaced.
The water company will usually want a build-over agreement, and Approved Document H says you need its permission for larger or deeper sewers. Each company runs its own procedure. Some allow small domestic extensions over small sewers through a simpler route, and some will not allow building over a particular sewer at all. Ask yours early, before the drawings are fixed. Do not assume the pipe under your garden is private. A shared drain that also serves next door is often a public sewer even if it is not yet shown on the map, so ask the water company rather than relying on the map alone.
The neighbours
The Party Wall Act and a rear extension
Most rear extensions in a terrace or semi bring in the Party Wall etc. Act 1996, usually because of the digging rather than the wall.
Section 6 applies when you excavate within 3 metres of a neighbour’s building and go below the bottom of their foundations, or within 6 metres where your dig would cut a line drawn down at 45 degrees from their foundations. You must serve notice at least one month before you start, saying whether you propose to underpin or safeguard their foundations.
Building a new wall on the boundary line itself is a separate notice under section 1, also one month. Cutting into an existing party wall, for example to take a flashing or a beam, needs a party structure notice with two months’ notice. A neighbour cannot stop you building wholly on your side or digging, though they can refuse a wall astride the line, and if they do not consent to the other notices, surveyors decide how and when the work is done. Serve notices as soon as the drawings are firm, because the months run from service. Our post on the Party Wall Act for a chimney, a garden wall and an extension covers the notices and the surveyors in full.
Finishing properly
The completion certificate, and what happens without one
The completion certificate is the proof that building control was satisfied, and it is the document you will be asked for when you sell. Under regulation 17 the local authority must issue it within eight weeks of receiving the completion notice, if it is satisfied the work complies. The completion notice has to include a statement signed by you, as the client, confirming that to the best of your knowledge the work complies. Read what you are signing.
The certificate is evidence, though not conclusive evidence, that the regulations were met. File it with the approved drawings and calculations.
If the work was never signed off, regulation 18 lets the owner apply for a regularisation certificate for work done without approval. The council can require parts of it to be opened up for inspection, and any work needed to bring it up to standard. It is a way out, but a disruptive one.
Enforcement
The ten-year rule for planning and for building regulations
The old idea that a council can do nothing about an unauthorised extension after four years no longer holds for anything built now. In England, section 171B of the Town and Country Planning Act 1990 now allows enforcement for ten years from the date the work was substantially completed. Under the transitional rules, work substantially completed before 25 April 2024 keeps the old four-year period. Anything finished since then faces ten years.
Building regulations have their own clock. Section 36(4) of the Building Act 1984 allows a notice requiring offending work to be taken down or altered for up to ten years after the work was completed. Older work may fall under the earlier, shorter limit, which is a question for a solicitor rather than a builder. For an extension built now, both clocks run for ten years, and a buyer’s solicitor will usually ask about both.
What drives the price
Why two extensions of the same size cost different amounts
We do not publish a price, because two extensions with the same floor area can be very different jobs. These are the things that move the number:
- The ground. Foundation depth, trees and the soil decide how much is dug, carted away and filled with concrete.
- The drains. A manhole in the footprint, a sewer to protect or divert, and the build-over procedure.
- The opening into the house. The wider the opening, the bigger the steel, the padstones and the temporary support while the old wall comes out.
- The glass. Large sliding or folding doors and a lantern cost more themselves, and can push the walls, roof and floor to a higher specification to keep Part L happy.
- The roof. A flat roof is simpler than a pitched one tied into the house, and the covering you choose changes the price again.
- The paperwork. Drawings, calculations, the building control fee, any prior approval or planning fee, and party wall surveyors if a neighbour dissents.
- Where the quote stops. Whether it includes plastering and flooring, whether electrics and heating are by others and named on the quote, or whether it ends at a weathertight shell.
What to do next
The order to do things in
- Find out whether the house still has its permitted development rights: check the planning history, any Article 4 direction and whether it is in a conservation area or similar.
- Ask the water company for a sewer map of the plot, and look for trees within reach of the footprint, including next door’s.
- Have the extension designed within the Class A limits if you can, and decide early whether you need the prior approval route or a full planning application.
- Settle the glazing against the 25% rule while the design is still on paper.
- Apply for building regulations approval with full plans, and get the engineer’s calculations.
- Serve party wall notices as soon as the drawings are firm.
- Get quotes from the approved drawings, and make sure each one says what is provisional, such as foundation depth, and who gives the building control notices.
- When it is finished, make sure the completion notice goes in and the certificate comes back.
You do not need a builder for steps one to six. A designer, an engineer and the council do that part, and doing it in this order is what stops an extension stalling halfway.
When you have drawings, or just an idea for the back of the house, we build single storey rear extensions across Bournemouth, Poole and Christchurch, from the foundations to the plaster. Thomas Hannen comes out to look at the house and the garden himself, and you get a free written itemised quote that shows each stage and marks anything provisional.
Questions
Common questions
Can I extend 4 metres without planning permission?
On a detached house, usually yes: Class A allows a single storey rear extension up to 4 metres beyond the original rear wall, and no more than 4 metres high. On a semi or terrace the standard limit is 3 metres, and you need the prior approval process to go further, up to 6 metres. Flats, and houses whose rights were removed, need planning permission.
How high can a single storey extension be?
No more than 4 metres overall under Class A, measured from the ground next to the building, and never higher than the highest part of the existing roof. The eaves must not be higher than the eaves of the house, and within 2 metres of a boundary they must not exceed 3 metres.
Do I need building regulations for a single storey extension?
Almost always. The only ground-level extensions exempt from building regulations are a conservatory, porch, covered yard or covered way, or a carport open on at least two sides, with a floor area of no more than 30 square metres. A kitchen or family room extension is not one of those.
What happens if you build an extension without building regs?
The council can serve a notice requiring the work to be removed or altered, for up to ten years after completion for work done now. You will also have no completion certificate to show a buyer. The owner can apply for a regularisation certificate, but the council can require parts of the work to be opened up for inspection.
What is the 10-year rule for extensions?
In England, a council can take planning enforcement action for ten years after the work was substantially completed, for work completed on or after 25 April 2024. Older work keeps the previous four-year period. Building regulations enforcement under section 36 of the Building Act 1984 also runs for ten years for work done now.
Read next
Related advice
The guides below pick up where this one leaves off, and the bricklaying and repointing page covers the work itself and the places we cover, if you would rather have the job looked at.
- Planning permission, building regulations, listed building consent: which one you actually need
- Building notice, full plans or a competent person: which applies to your job
- The Party Wall Act for a chimney, a garden wall and an extension
- Article 4 directions: what they mean for your house
Bricklaying and repointing, and where we cover All advice articles
Who wrote this
Thomas Hannen
Thomas owns Bournemouth Roofing & Building and prices every job himself instead of sending somebody else. The company is Bournemouth Roofing & Building Ltd, number 15471719, registered in England and Wales. If you want to talk something through before you commit to anything, the site visit and the written itemised quote are both free.

Free quote
Planning a single storey extension?
Thomas comes out, looks at the house, the garden and any drawings you have, and puts the build in a written, itemised quote, with anything that cannot be known until the ground is open marked as provisional.