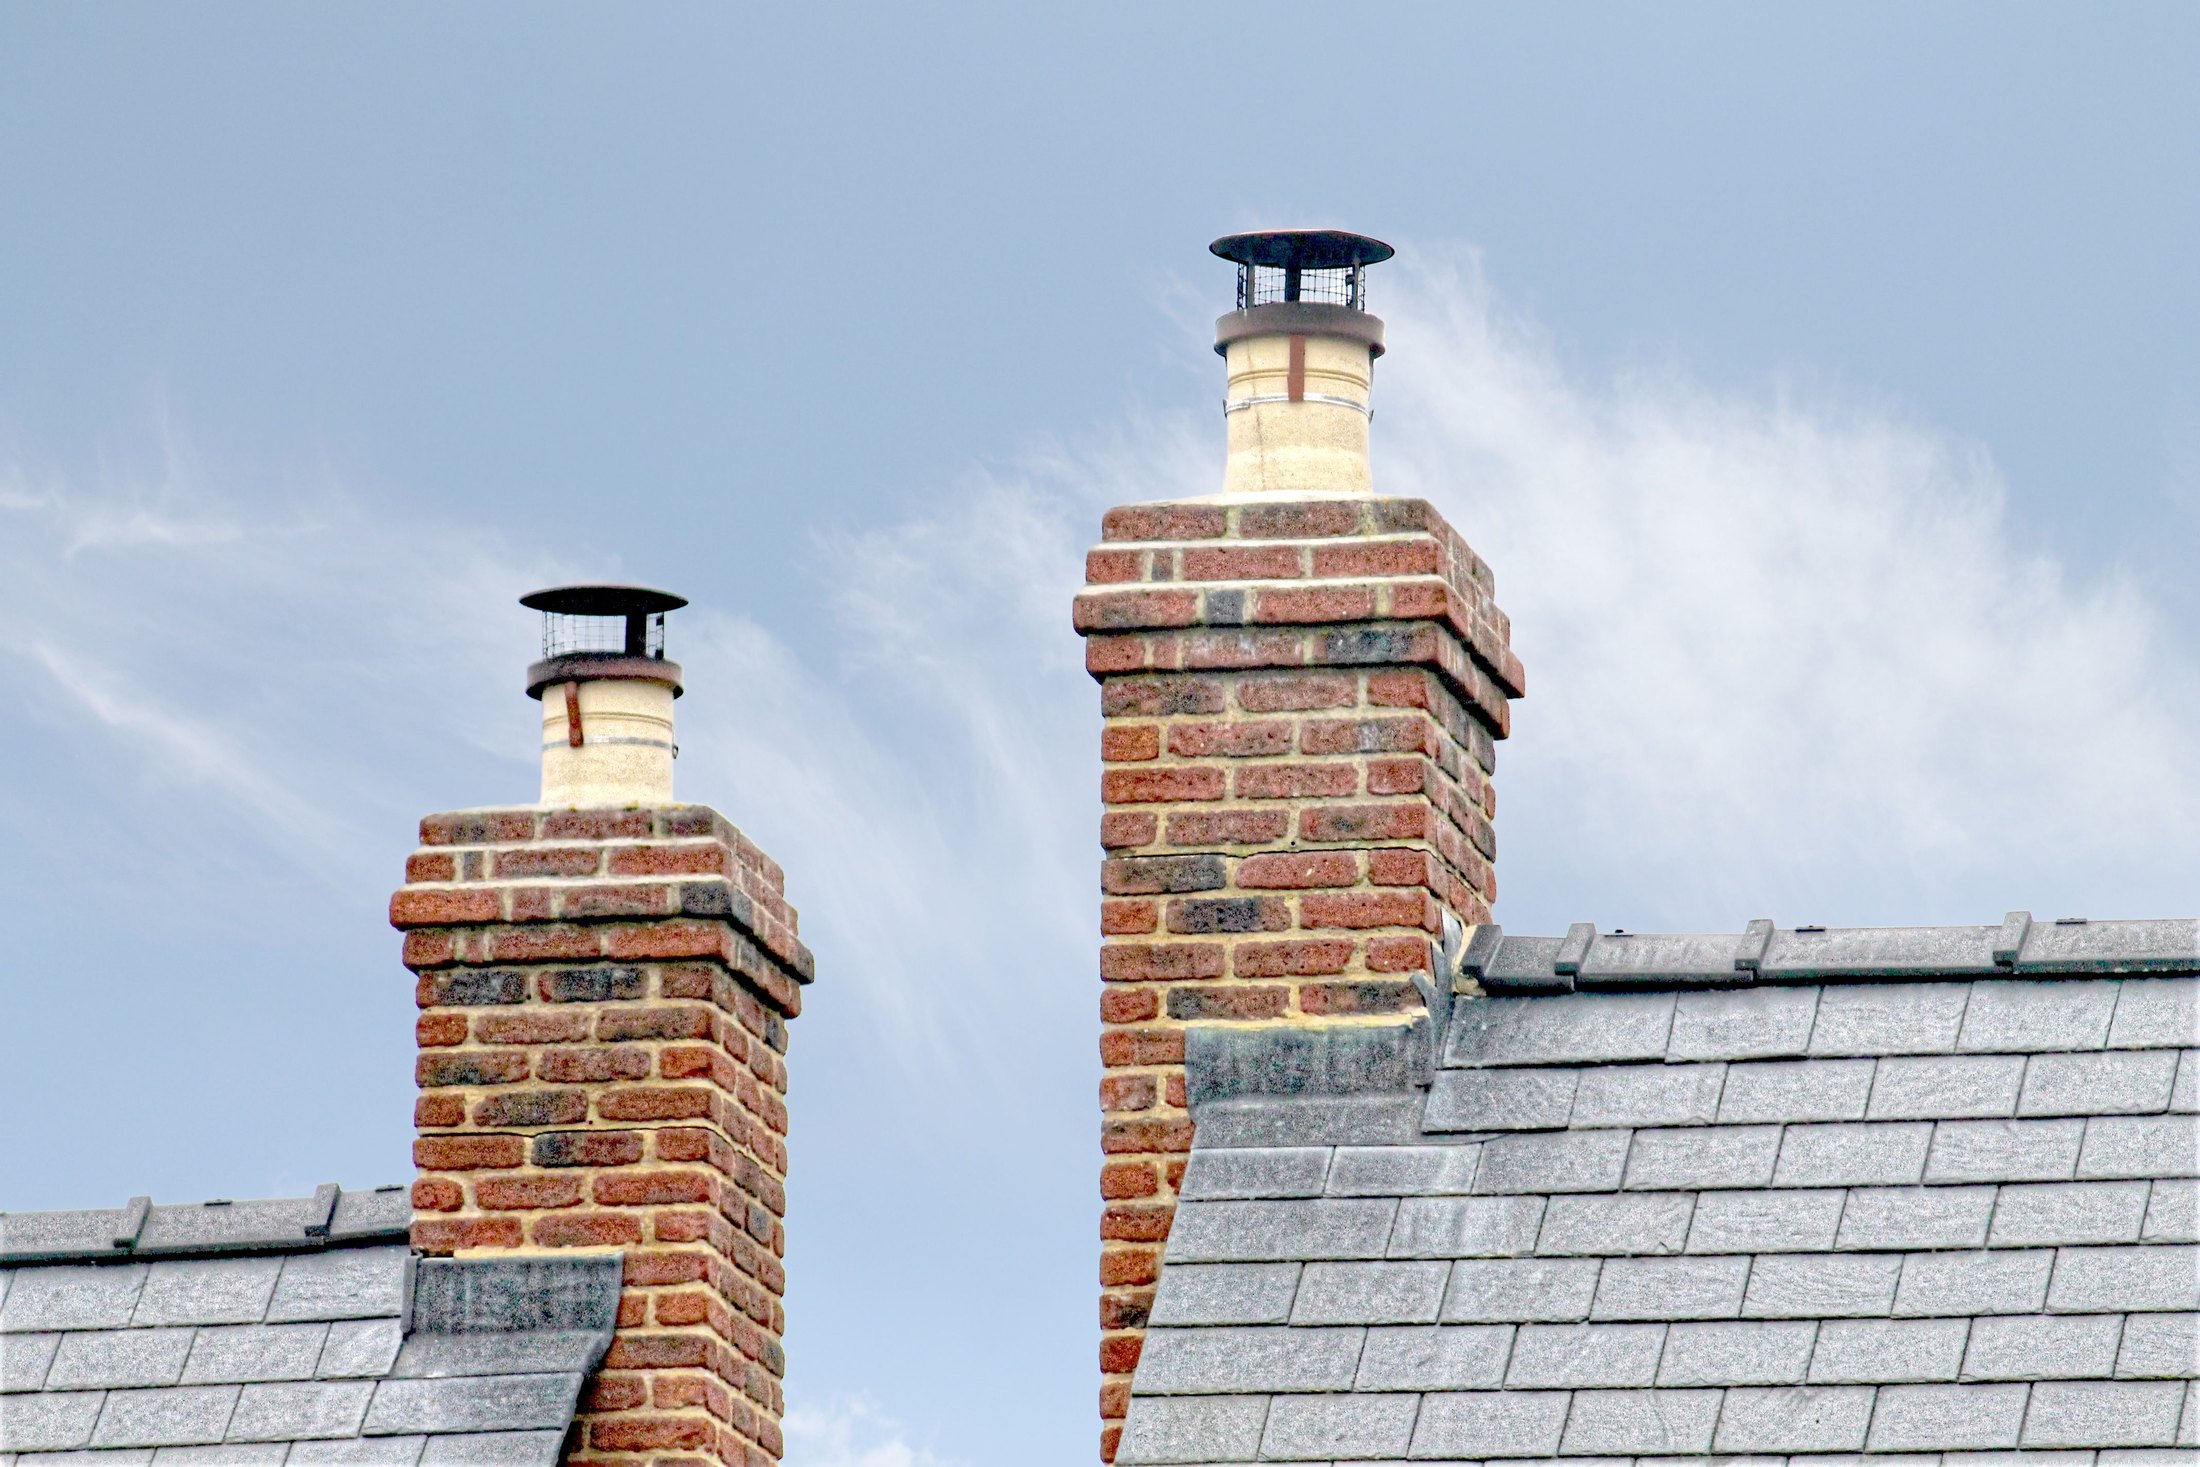
Roofing in Verwood
Verge and ridge work, repairs, re-covering, flat roofs and leadwork on Verwood roofs, priced in writing and itemised line by line.
The site visit is free and so is the written itemised quote. Thomas Hannen prices every job himself.
Verwood is bungalow country, and most of it went up in the 1980s. That combination decides the work: a great deal of ridge, hip and verge per house, a plastic dry verge that is now old enough to be failing, and a roof low enough to survey properly from a tower.
The calls come in threes. A verge cap has blown off and cracked on the path. A ceiling stain has appeared in a back bedroom and nobody can find the source. Or the roof has never been touched since the house was built and you want to know how much life is left in it.
We come out, walk the roof, get into the loft and photograph the lot. Then you get a written price and a straight answer about which of three things you need: a repair, new edges and fixings, or a strip and re-cover. The survey, the site visit and the quote are all free.
The work
Forty summers of sun on a plastic verge cap
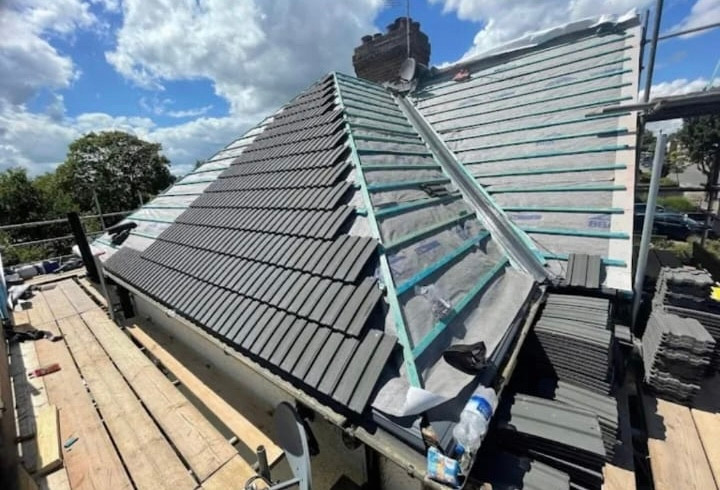
Verge caps and dry verge units. The job that brings us to BH31 more than any other. The plastic dry verge fitted on the 1980s and 1990s estates has had forty summers of ultraviolet on it, so it goes chalky and snaps at the clip in the first proper gale. Replacing one unit on a run of tired ones is a wasted trip, so we price the whole verge, both gables, in one visit.
Ridge and hip. With 44.4% of the housing here single storey, most of what we are called to is a hipped bungalow carrying an enormous run of edge for its floor area. Every metre of it is mortar bedding sat out in the weather, and once it hollows the tiles rock and water tracks behind. We take it off and convert to a dry fix system screwed onto a ventilated roll, the mechanical fixing BS 5534 expects, which ventilates the roof space along the ridge as it goes on.
Nearly everything on these estates is concrete tile, most of it interlocking, and the tile is usually sounder than the nails and clips holding it. The older cottages towards the village centre carry plain tile, clay tile and natural slate. An 1980s bungalow sits on light trussed rafters, so nothing in that loft can be cut or notched and a new rooflight needs the opening trimmed rather than a truss sawn through. Under the tiles sit battens, bitumen felt and no sarking board, and the felt perishes first at the eaves where it laps into the gutter. That is what decides a re-cover, and when it tears the covering comes off, wet timber is replaced and it goes back on breathable membrane and treated battens.
The 1980s garage roofs pond because the falls were never enough to start with, so on anything flat the deck and the falls come before the choice of felt, fibreglass or rubber. Bungalows of this age often have no stack at all, so most of our lead goes where a conservatory, porch or extension meets the main wall, and a mortar fillet in that position always fails. Low eaves are the one thing a bungalow gives you for free, and the heath and pine on the edge of the town fill the gutters with needles. Approved Document L sets the standard a renovated roof is expected to reach and Approved Document F covers the ventilation that has to go with it, both of them cheapest to deal with while the covering is off.
How it runs
From your call to a written price
Same team throughout, one person to ring, and an itemised quote: scaffold, strip out, battens and membrane, the covering and each junction on separate lines. If something turns up on the strip that nobody could have seen, you get a photograph and a price before we carry on. Verwood has no conservation area and nine listed entries in the parish, so on an ordinary house a like for like re-cover, a repair, new rainwater goods and rooflights all sit inside householder permitted development, provided nothing stands more than 150mm above the roof plane, and Planning Portal guidance sets out the limits. A listed address needs listed building consent whatever the work. Dorset Council for planning and building control.
Cost
What decides the price of a roof
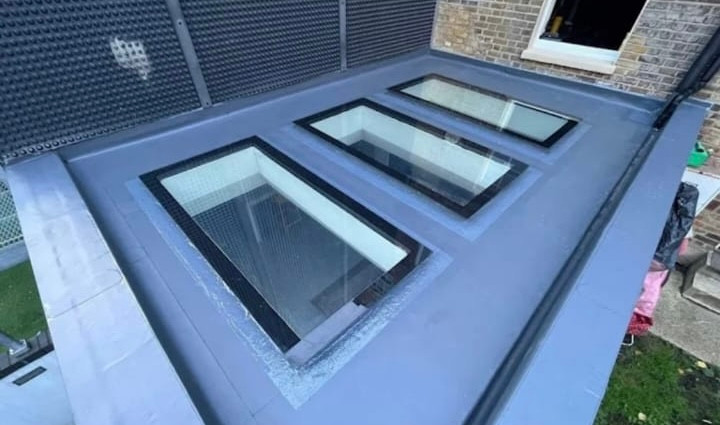
No rate per square metre: on a roof that is the least useful number there is. Verwood is the easiest access on our patch. A single storey roof is lower, so the platform is smaller, much of the edge and rainwater work comes off a tower, and most houses have a drive to stand it on. It is still work at height, and the work at height rules are why the platform is a priced line rather than an optional extra. Ask anyone else quoting whether battens and membrane are renewed or covered over, what grade of lead is going on, and who pays for the skip.
If it is leaking now
Water coming in today
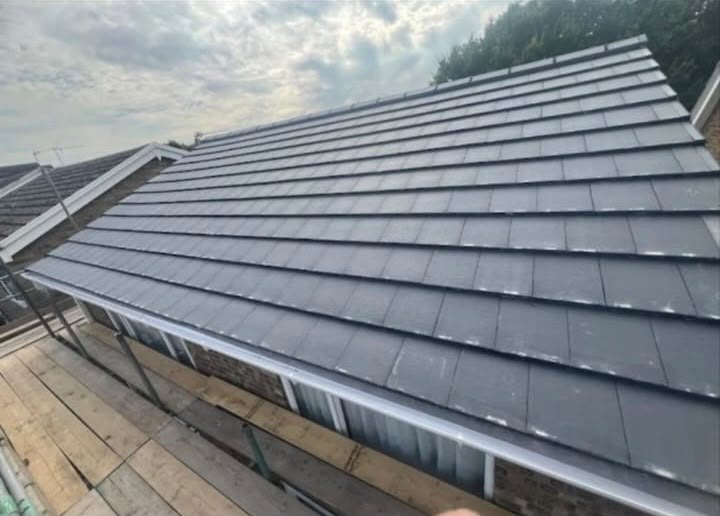
Ring rather than use the form. Anything letting water in goes to the front of the queue, and the first visit makes it safe and watertight while you decide. Walk round and look for a verge cap or a ridge tile on the path, because on a bungalow you can see the whole roof from your own garden. The phone is answered 24 hours for emergencies; scheduled work runs Monday to Friday, 8am to 6pm.
Worth knowing
In a bungalow, the loft is the whole house
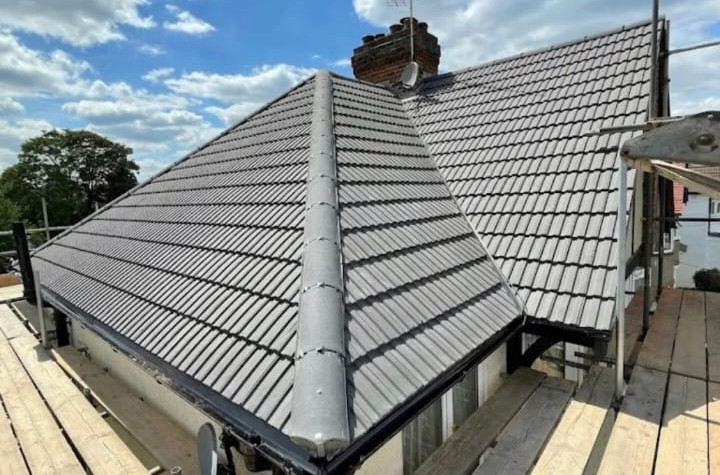
Getting on for half the homes in Verwood are bungalows, and that changes the sums more than anything else on this page. Every ceiling in the house is a ceiling under the roof, so heat leaves through all of it, and the roof itself is roughly double the area of a two storey house with the same rooms in it.
Two things follow. Edge work is worth more here than almost anywhere, because so much of that roof is ridge, hip and verge rather than open slope. And the loft repays better than any other part of the job, so we would rather sort insulation, vent trays at the eaves and any condensation while the covering is off. If you are boarding for storage, the boards want a raised frame that does not squash the insulation, landing where the trusses will take it.
Who you are dealing with
A local firm you can check
About eleven miles from us, covering Verwood, Three Legged Cross, Edmondsham and the BH31 addresses out towards Cranborne, with Dorset Council for planning and building control. Bournemouth Roofing & Building Ltd, registered in England and Wales, company number 15471719, which you can look up in a minute. Thomas Hannen's business, and he is the one who comes out to price the job, not a salesman. A verified customer's 10 out of 10 on Checkatrade. The visit and the written quote are both free.
Questions
Verwood questions we get asked
Why does my 1980s roof need work already?
Because the covering outlasts the things holding it on. More than half of Verwood, 55.6 per cent, went up between 1983 and 2008, and the 1980s alone account for 29 per cent of the settlement. Those roofs carry bitumen felt underlay and sand and cement bedding of that period. The concrete tiles are usually sound while the felt has torn at the eaves and the bedding has let go. We price the failing layer, not the tile.
Why does a bungalow take more materials than a house?
Same floor area, roughly twice the roof. Verwood is bungalow country at 44.4 per cent of dwellings, and a bungalow spreads the same rooms across one storey, so there is far more ridge, hip and verge on every property than on a two storey house. The scaffold is lower and simpler, but the amount of edge to detail and the number of tiles to lay both go up.
Should the mortar verges be swapped for a dry system?
On the 1980s stock around Verwood it usually is worth it. A mortar verge on a bungalow gives you a long, low run of bedding that cracks and drops away in sections, and there is more of it per house here than on most streets. A dry verge is mechanically fixed and does not depend on bedding at all. It only works if the tile and batten gauge suit the system, which is checked on the visit.
What do you check in a Verwood loft?
The underside tells you more than the tiles do. In a bungalow you can see the whole roof area from inside, which you cannot do in a house, so we look along the felt at the eaves for tearing, at nail heads for corrosion, at daylight through the verge, and at staining down the rafters. Insulation depth gets noted while we are up there, because a bungalow loft is the easiest part of the house to improve.
Can the old tiles be reused if only edges fail?
Often, on the newer stock here. Where the fault is verge, ridge or eaves detail rather than the tile itself, sound tiles come off in courses, get stacked on the scaffold and go straight back on. That keeps the roof looking as it did and cuts what leaves the site. Broken and delaminated tiles are set aside and counted, and any replacements are listed separately on the written quote.
Nearby, and next door
Roofing near Verwood
Roofing nearby
Our other trades in Verwood
Roofing guides
Concrete vs clay roof tiles: which is right? Planning, building regs or listed building consent Storm damage to a roof: the first 24 hoursEverything we do in Verwood Roofing, all areas Every area we cover
Free quote
Get a straight answer on your Verwood roof
Send the postcode and what you have noticed. We come out, get into the loft as well as onto the roof, and put a written itemised price in your hand.