
Driveways and patios in Verwood
Block paving re-lays, drive widening, resin bound, tarmac and stone patios across Verwood and BH31. Free site visit and free written itemised quote.
The site visit is free and so is the written itemised quote. Thomas Hannen prices every job himself.
On a Verwood bungalow the paving and the house are almost the same height, so the thing that decides the job is where the finished surface sits against the damp proof course. Get that wrong and you have not built a patio, you have built a damp problem.
Three things bring people to the phone here. Block paving that went down when the estate did, now dished where the car stands, weedy in the joints and creeping away at the edges. A patio right outside the sliding doors that has crept upwards over years of topping up and now sits level with the threshold. Or a drive built for one car and a caravan that has to take two cars and still let somebody turn round.
None of those are decided from the pavement. The free site visit means lifting a block, checking what the laying course and the sub-base are doing, putting a level on the paving against the wall of the house, and telling you honestly whether this is a lift and re-lay, a rebuild, or a small piece of drainage that solves the whole thing. Then it goes in writing, itemised, with the method on it.
The work
What we lay and re-lay around Verwood
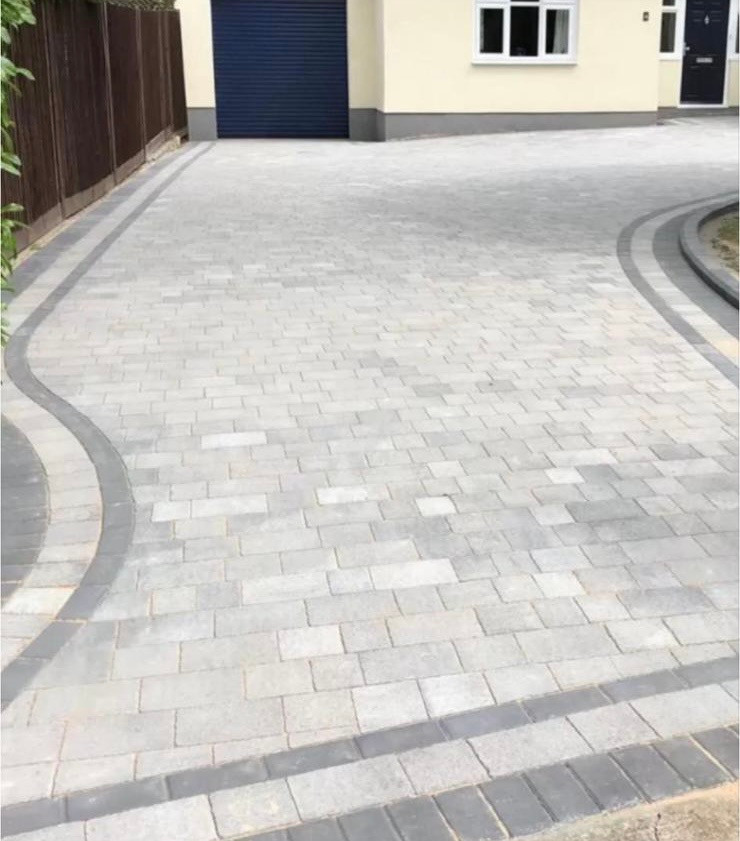
Block paving lifted and re-laid. Verwood filled out through the 1980s, and a great many of those drives are concrete block pavers on a sand laying course over a sub-base that was thin when it was new. The jointing sand washes out first, then the weeds arrive, then the blocks creep sideways because the edge restraint was bedded rather than haunched. We lift by hand, keep every sound block, correct the sub-base and the falls, re-lay on screeded sand and re-sand the joints with kiln dried sand brushed and vibrated in. Two or three days and it looks new.
Widening a drive for a second car. The plots here are wide and shallow and most of that extra width is lawn. Widening means digging out to formation, a geotextile membrane, a compacted sub-base to the depth a parked car needs, and a new kerb or edge restraint haunched in concrete so the new edge holds. If the crossing over the footway has to widen as well, that is a dropped kerb application worth starting early, because the paving is quick and the approval is not.
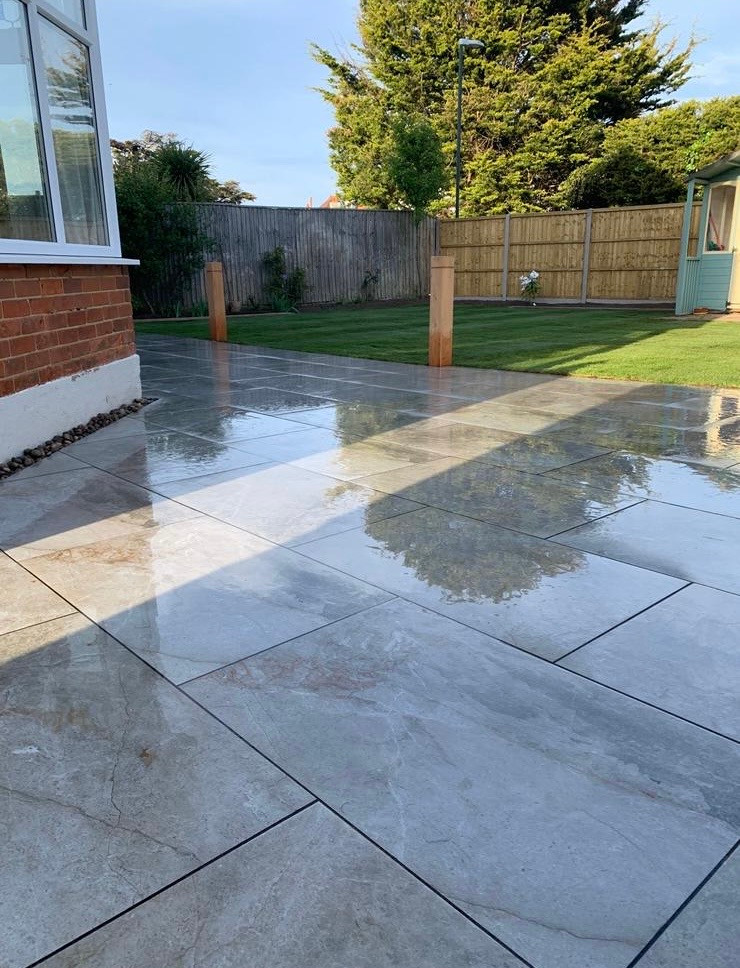
Patios at door level, and paths round the outside. Sliding doors onto a slab is the standard Verwood back garden, and the standard find is old flags on five spots of mortar, rocking and falling the wrong way. They come up, the base is rebuilt, and porcelain or sawn natural stone goes down on a full mortar bed with the fall running away from the house and the joints pointed. Where the level cannot come down far enough, a threshold channel drain and a drained gravel margin do the job that height would otherwise have to do. Bungalows are getting on for half the houses in Verwood, and a single storey house has a long perimeter, so there is more path here than people expect: down the side to the oil tank, round to the shed, a step up to a back gate.
Gravel works on a drive here if it is laid over a stabilisation grid rather than tipped loose, which stops the rutting and the migration onto the pavement. Drainage is a priced line: a channel drain across the garage door, a silted gully dug out and re-connected, or a soakaway sized from a percolation test and kept well away from the house, because this ground shrinks and swells and water beside a foundation is a structural question rather than a damp one. Approved Document H is the standard the design should answer to.
How it runs
From your call to a written price
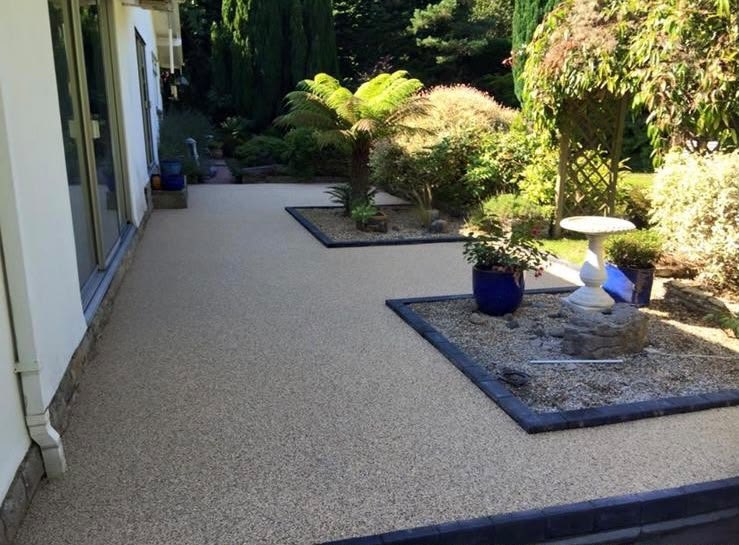
One person to ring, the same team throughout, and the quote itemised: excavation, muck away, sub base, edgings, surface and drainage on separate lines. Most of what we do here needs no permission. The one to know is the front garden rule, because more than five square metres of new impermeable surface at the front needs permission unless the run-off goes to a soakable area on your own land, which is set out in what the Planning Portal says about dropped kerbs. Widening a crossing is a separate approval, and Planning Portal guidance on front gardens is worth reading first. Verwood has no conservation area over it, so nobody has a view on the material you choose.
Cost
What decides the price of a driveway
No rate per square metre. What is under it decides more of the cost than what goes on top. A bungalow with a wide shallow frontage, a detached house tucked behind a turning head and a link-detached sharing an access strip with next door all price differently before anything is dug. Ground conditions, the depth of the dig and how much muck goes away are the real variables, and on ground that shrinks and swells where the water ends up matters more than usual. Ask the dig depth, the sub base, the drainage, whether the edgings are haunched and who takes the spoil.
If it is urgent
A trip hazard, or a drive that floods
Ring rather than use the form. A lifted slab, a sunken bay by a doorway or a gully that has stopped taking water will not wait: somebody falls, or the water ends up against the house. In Verwood it is usually a patio that has settled at the door and now pools against the threshold, or a block lifted proud on a path. We make it safe first, then price the rest.
Worth knowing
Bungalow country, and why the levels matter more here
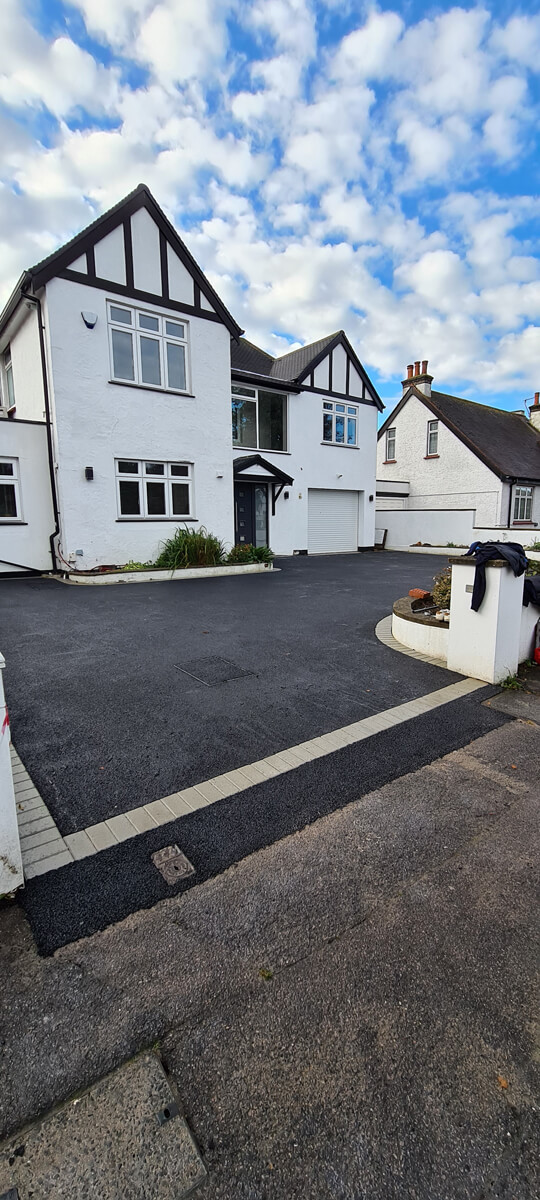
Verwood is a town of single storey houses, and that changes two things about paving. The first is quantity. Put the same floor area on one storey instead of two and you get a bigger footprint, a wider frontage and a longer perimeter, so there is simply more drive, more path and more patio per household here than in a street of two storey houses.
It is worth pricing the paths and the patio at the same time as the drive rather than in three separate years, because the dig, the machine, the muck away and the disposal are the same visit and only get charged once.
The second is height, and it is the one that costs people money. On a bungalow the doors sit close to the ground and the damp proof course is often only a couple of brick courses above it, so every paving decision outside is also a damp decision inside. New paving should finish clear of that damp proof course, and the usual figure is a good 150mm. The trouble is that laying a new patio over an old one, or topping up a path, quietly raises the ground each time until the paving is bridging the damp proof course and wet is tracking into the wall.
If the level genuinely cannot come down, the answer is a channel drain at the threshold or a drained gravel margin against the wall, not another course of paving. The same thinking gives you step-free access if somebody in the house needs it: you win the height with a gentle gradient across the drive and a drain at the door, rather than by building up to meet the doorstep.
Who you are dealing with
A local firm you can check
We cover Verwood, Three Legged Cross, Ashley Heath, Woodlands and out towards Cranborne and Alderholt across the BH31 postcodes, and Dorset Council is the planning and building control authority for this address. Bournemouth Roofing & Building Ltd, registered in England and Wales, company number 15471719, which you can look up in a minute. Thomas Hannen's business, and he is the one who comes out to price the job, not a salesman. A verified customer's 10 out of 10 on Checkatrade. The visit and the written quote are both free.
Questions
Verwood questions we get asked
Why do 1980s Verwood drives sink around the edges?
Because most were laid without a proper edge restraint. 55.6% of Verwood was built between 1983 and 2008, and the block paving that came with those houses generally sits on a thin base with a kerb bedded in weak mortar. Once that edge gives way the blocks spread sideways and the middle drops after them. Relaying the same blocks on a new base with a concrete haunched edge puts the cause right.
Can the drive be brought up level for step free access?
Usually, and we are asked it more here than almost anywhere. Bungalows are 44.4% of Verwood, so a single threshold and a gentle rise from the road is what most people want. The limit is the damp course: paving has to finish roughly 150mm below it, so the last section becomes a shallow ramp with a channel across the doorway rather than a surface run tight up to the frame.
Does the clay under the garden move the paving?
It moves the ground beneath the paving, which comes to the same thing. Subsoil around Verwood shrinks through a dry summer and swells again over winter, which is why slabs bedded straight onto dug ground lift and dip within a couple of seasons. A compacted stone layer of the right depth absorbs that movement. Where the water is sent matters too, because soaking beside a foundation in this ground is a structural problem.
Verwood has no conservation area. Does that make things simpler?
For most front gardens it does. There is no conservation area of its own here and only nine listed entries, so the look of a drive is not controlled the way it is in an old village core. The rule that still applies is drainage: hard surfacing over five square metres at the front needs permission from Dorset Council unless it is permeable or drains to a porous area within your own boundary.
How many days will we be without the drive?
Reckon on it being unusable from the morning the dig starts until the day after the surface goes down. On a typical Verwood bungalow frontage that is a short run: dig and muck away, base in and compacted, edges concreted, then blocks and jointing sand. The concreted edge is the part that has to be left undisturbed, so there is normally one day where you can walk on the drive but not park on it.
Nearby, and next door
Driveways and patios near Verwood
Driveways and patios nearby
Our other trades in Verwood
Everything we do in Verwood Driveways and patios, all areas Every area we cover
Free quote
Get a written price for your Verwood drive or patio
A free site visit, a level taken against your damp proof course, and an itemised written quote with the base and the drainage costed separately.