
Rendering in Verwood
More than four homes in ten here are bungalows, which makes the access cheap and puts the whole wall within reach of a lawnmower.
The site visit is free and so is the written itemised quote. Thomas Hannen prices every job himself.
Last updated
Rendering in Verwood is mostly bungalow work. Much of the render is old enough to craze, chalk and let go along the bottom, so a tap test usually finds the hollow band near the ground. That is cut back and rebuilt on a bellcast above the damp course, or the elevation is re-rendered in silicone or monocouche. A single storey wall is reached from a tower, which keeps the access cost down. For inside walls, see plastering in Verwood.
Most of Verwood went up in the 1980s and just after, on lightweight blockwork with a thin traditional render over it. That render is now old enough to be crazing, chalking and letting go along the bottom, and it is usually the lower part of the wall, nearest the ground and the splash off the path, that goes first rather than the top.
We tap the whole thing before pricing, because a hollow area rarely stops where the stain does. Then you get a written itemised quote with the system, the coats, the beads and the access on separate lines, free.
The work
Single storey elevations and the bottom of the wall
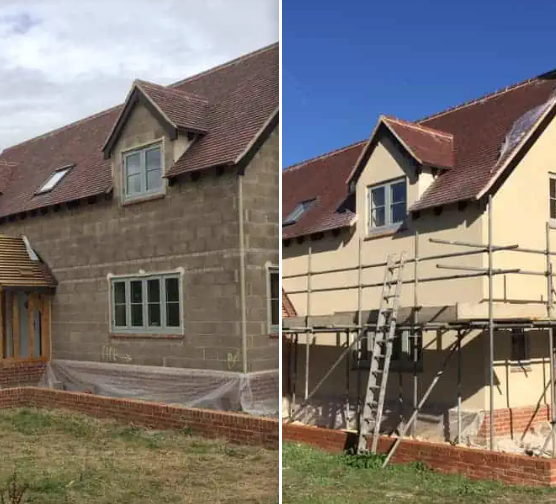
Sounding it comes first. A knuckle goes over the whole Verwood elevation, corner to corner and right down to the ground. Sound render answers dead, blown render drums, and on these bungalows the drumming usually runs along the base rather than around the crack you noticed.
Hacking off. Where the render on a Verwood house has parted from the block it comes off, the wall is cleaned down, anything friable is stabilised and the background is left to dry before a new basecoat goes near it. Coating over a hollow area buys you two years and then the same conversation.
Silicone thin coat. A polymer basecoat with a full mesh, a primer, then a through-coloured silicone topcoat scraped to a texture. On the Verwood block walls of this period it is the sensible answer: it flexes, it sheds water and it takes a knock better than a hard traditional render does.
Monocouche. A single through-coloured material in two passes, scraped back the next day. Even and crisp on a good background, and it wants a wall that has not been patched a dozen times.
Traditional sand and cement. Scratch coat and float coat, ruled off and finished, then a breathable masonry paint. This is what most of the original render in Verwood is, and where it is still stuck it can often be prepared and recoated instead of replaced.
Pebbledash and Tyrolean. Dashed aggregate thrown into a wet coat and machine-flicked Tyrolean both appear on the older streets. Both repair well and the texture is matched from a sample panel put up on your own wall.
Beads, bellcast and stop ends. On a bungalow the bellcast is the bead that earns its keep, because it stops the render clear of the ground and throws water off instead of letting it wick up from a path or a border. Stop beads finish at the soffit, angle beads keep the reveals straight.
Cracking, delamination and algae. Map crazing is a surface fault. A crack from a window head is movement. Frost turns either into a blown panel, and it does it fastest at the base where the wall is wettest. Green growth is treated and cleaned at low pressure, never blasted.
Render over external wall insulation. With EWI the render is the weather face of the system, over a render carrier board or the boards themselves, with a mesh basecoat and a thin coat topcoat, and every bead, sill and pipe reset to the new thickness. On a single storey house the access is cheap, which makes it worth pricing while the wall is open.
How it runs
Re-rendering a BH31 house, coat by coat
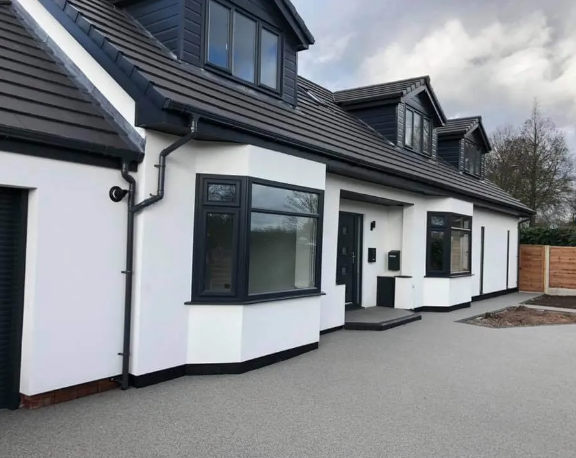
Thomas starts at the base of each wall, where render on the town's eighties houses tends to fail first, and taps his way up to map the hollow patches. He checks the beads, the sills and the bellcast. The written quote lists access and scaffold, protection, wall preparation, the render system and number of coats, beads and stop ends, and making good. Thomas is your one contact for all of it.
On a Verwood job, glass, doors and borders are sheeted, the scaffold is left tidy each night, and hacked off render goes in our skip. Coats are given time to cure and kept out of frost and heavy rain. If removing the old render exposes cracked blockwork or a failed lintel, work stops until you have seen a photograph and a price.
No conservation area covers Verwood, and it has few listed entries. On an ordinary house, re-rendering an already rendered wall in a similar finish counts as repair, as Planning Portal guidance on external walls makes clear. A listed building is different: altering its render calls for listed building consent, even on a plain elevation. Insulating a whole elevation instead of recoating it brings Approved Document L and building control into play. Dorset Council covers both.
Cost
What decides the price of rendering here
The area of wall is the easy part. What is already on it decides the rest. Access. A bungalow elevation comes off a tower, a chalet gable with a dormer in it needs more, and a two storey house on the newer estates wants a scaffold. The platform stays up for the whole system, and the work at height rules make it its own line.
What is coming off. Much of Verwood was built in the eighties with a thin sand and cement render over blockwork. Where that has crazed, chalked or let go at the base, the loose areas have to be hacked off before anything new goes on. Tapping the elevation tells us how much.
The system. A silicone thin coat, a monocouche, or traditional sand and cement all price and behave differently. On blockwork a modern system is usually fine. On a solid older wall that has to breathe, lime is safer.
Details. A bellcast bead at the base keeps water off the plinth. Beads, stop ends and working round sills and pipework all add time.
Ask any other quote which system and how many coats, whether the old render comes off or is overlaid, and whether the scaffold is included.
If it has started to come away
Render that has cracked or blown near the ground
Call us instead of filling in the form. Tap the render near the bottom of the wall: if it sounds hollow, or a crack has opened wide enough to slip a coin in, rain is getting behind it and the next frost will force it off.
On bungalows in Verwood, the lower courses near the path are usually where it fails first. The first visit takes down anything loose that could fall, covers the area if rain is due, and gets the elevation priced once the extent is clear. Render jobs run Monday to Friday, 8am to 6pm. We return missed calls as soon as we can.
Worth knowing
On a bungalow the whole wall is within reach
A town where more than four in ten homes are single storey is good news for access and harder news for the base of the wall. The good news is access.
A Verwood bungalow elevation can usually be worked from a tower or a light platform rather than a full scaffold, so the access line on the quote is a fraction of what the same wall area would cost on a two storey house. That is why it is often worth doing the whole envelope at once here rather than one elevation at a time, since the set-up is the expensive part and you only pay for it once.
The bad news is that all of that wall is at waist height and below. The bottom of a bungalow wall takes rain splashing back off a path, wheelie bins, hose reels, ladders, strimmer line and the corner of a mower. Add a flower bed banked against the render and the base is permanently damp with no way of drying. So the details that matter here are the low ones: a bellcast that stops the render clear of the ground, a gap between the finish and any soil or paving, and a tougher basecoat where things get knocked. Get those right and a bungalow render outlasts a house one.
Who you are dealing with
Who renders your walls
We render houses right across BH31, and jobs in Verwood, Three Legged Cross, West Moors, Alderholt and St Leonards are run from our Boscombe base, about ten miles away, and Dorset Council covers planning and building control.
Bournemouth Roofing & Building Ltd is a company registered in England and Wales, number 15471719. Its owner, Thomas Hannen, taps the walls and prices the work in person. Checkatrade has a verified customer's 10 out of 10 on our page. The visit and the itemised written quote cost nothing. Before you book a visit in Verwood, you can read our customers' Google reviews, word for word, on our reviews page.
Planning at a glance
Do you need planning permission in Verwood?
Most repairs in Verwood need no application at all. What decides whether a change to the outside of your house does is who the council is, whether a conservation area or a listing applies, and whether the place sits in a protected landscape.
| Question | In Verwood |
|---|---|
| Who decides | Dorset Council is the planning authority for Verwood. Dorset Council's heritage pages set out what it controls. |
| Conservation area | None covers Verwood, so a like-for-like repair is ordinary maintenance. |
| Listed buildings | Yes, there are listed buildings in and around Verwood. If yours is one, work can need listed building consent. |
| Protected landscape | No National Park or National Landscape covers Verwood. |
Questions
Questions about rendering in Verwood
Is rendering a bungalow cheaper than a house?
The access usually is, and that is a real part of the price. A single storey wall can often be reached from a tower rather than a full scaffold. The wall area is bigger than people expect around a sprawling bungalow, so it is not half the cost, but the set-up is far less.
Our render is failing along the bottom. Why only there?
Because that is the wettest part of the wall. Rain splashes back off the path, borders hold moisture against it, and if the render was run down onto the ground with no bellcast bead the water wicks straight up behind it. Then a frost lifts it off the block.
Should we take the flower bed away from the wall?
It helps a great deal. Soil banked against a render keeps the base permanently damp and stops it drying at all. Leaving a gap, or dropping the bed a little, is the cheapest thing you can do for a rendered wall and it makes any repair last longer.
Can the old render be kept if it is only crazed?
Often, yes. If it is still stuck it can be cleaned down, stabilised, primed and given a mesh basecoat and a thin coat over the top. That is a much smaller job than a replacement. The tap test decides it and we do that before writing anything down.
Do you do the whole bungalow or one wall at a time?
Either, but the whole thing usually works out better value here. The access and the set-up are the same whether you do one elevation or four, so splitting the job means paying for that twice. We will price both ways so you can see the difference.
Nearby, and next door
Rendering near Verwood
Nearby places we also cover for rendering, with straight-line distances from Verwood, and the other trades we offer in Verwood itself.
Rendering nearby
Our other trades in Verwood
Rendering guides
Silicone, cement or lime: which render? Cracked render: which cracks matter Listed building consent for repointing and re-renderingEverything we do in Verwood Rendering, all areas Every area we cover
Free quote
Get the base of the wall looked at first
Thomas comes out, taps the whole elevation down to the ground and itemises the work in writing, access included. The visit and the quote are free.