
Bricklaying in West Moors
Repointing, brick repair, chimney stacks and boundary walls in West Moors, Three Legged Cross and the Ferndown side of BH22.
The site visit is free and so is the written itemised quote. Thomas Hannen prices every job himself.
Last updated
The work
Weathered joints and blown brick faces in West Moors
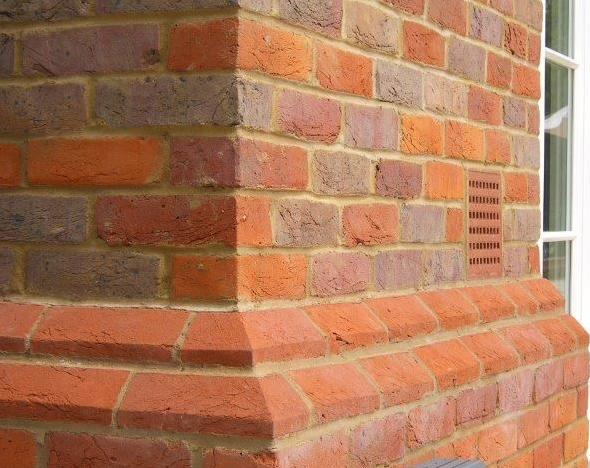
Most of West Moors is single storey, so the brickwork sits low, long and close to the ground. That changes the answer you should be getting.
On the average bungalow here the joints have gone on the exposed gable and in the bottom few courses, and the rest of the wall is sound, so what you want priced is those elevations, not the whole building. A good deal of it is reachable off a tower, which keeps the access line down.
West Moors brickwork goes wrong in the same few ways. A joint on the west gable that has weathered back far enough to get a key into. A row of brick faces above a path that have blown and gone soft after a frost. A low front wall to the road that has started to lean, or a gate pier rocking on its base. Sometimes it is a stack that looks out of square from the pavement.
We come and look at the wall, all the way round, before anybody talks about a price. West Moors is mostly cavity brickwork from the middle decades of the last century, with older solid walls in the older part of the village, and what the wall is made of decides the mortar mix before anything else does. You get a straight answer on what needs doing this year and what will keep, then an itemised written quote. The site visit and the quote are free.
The work
Brickwork jobs around West Moors
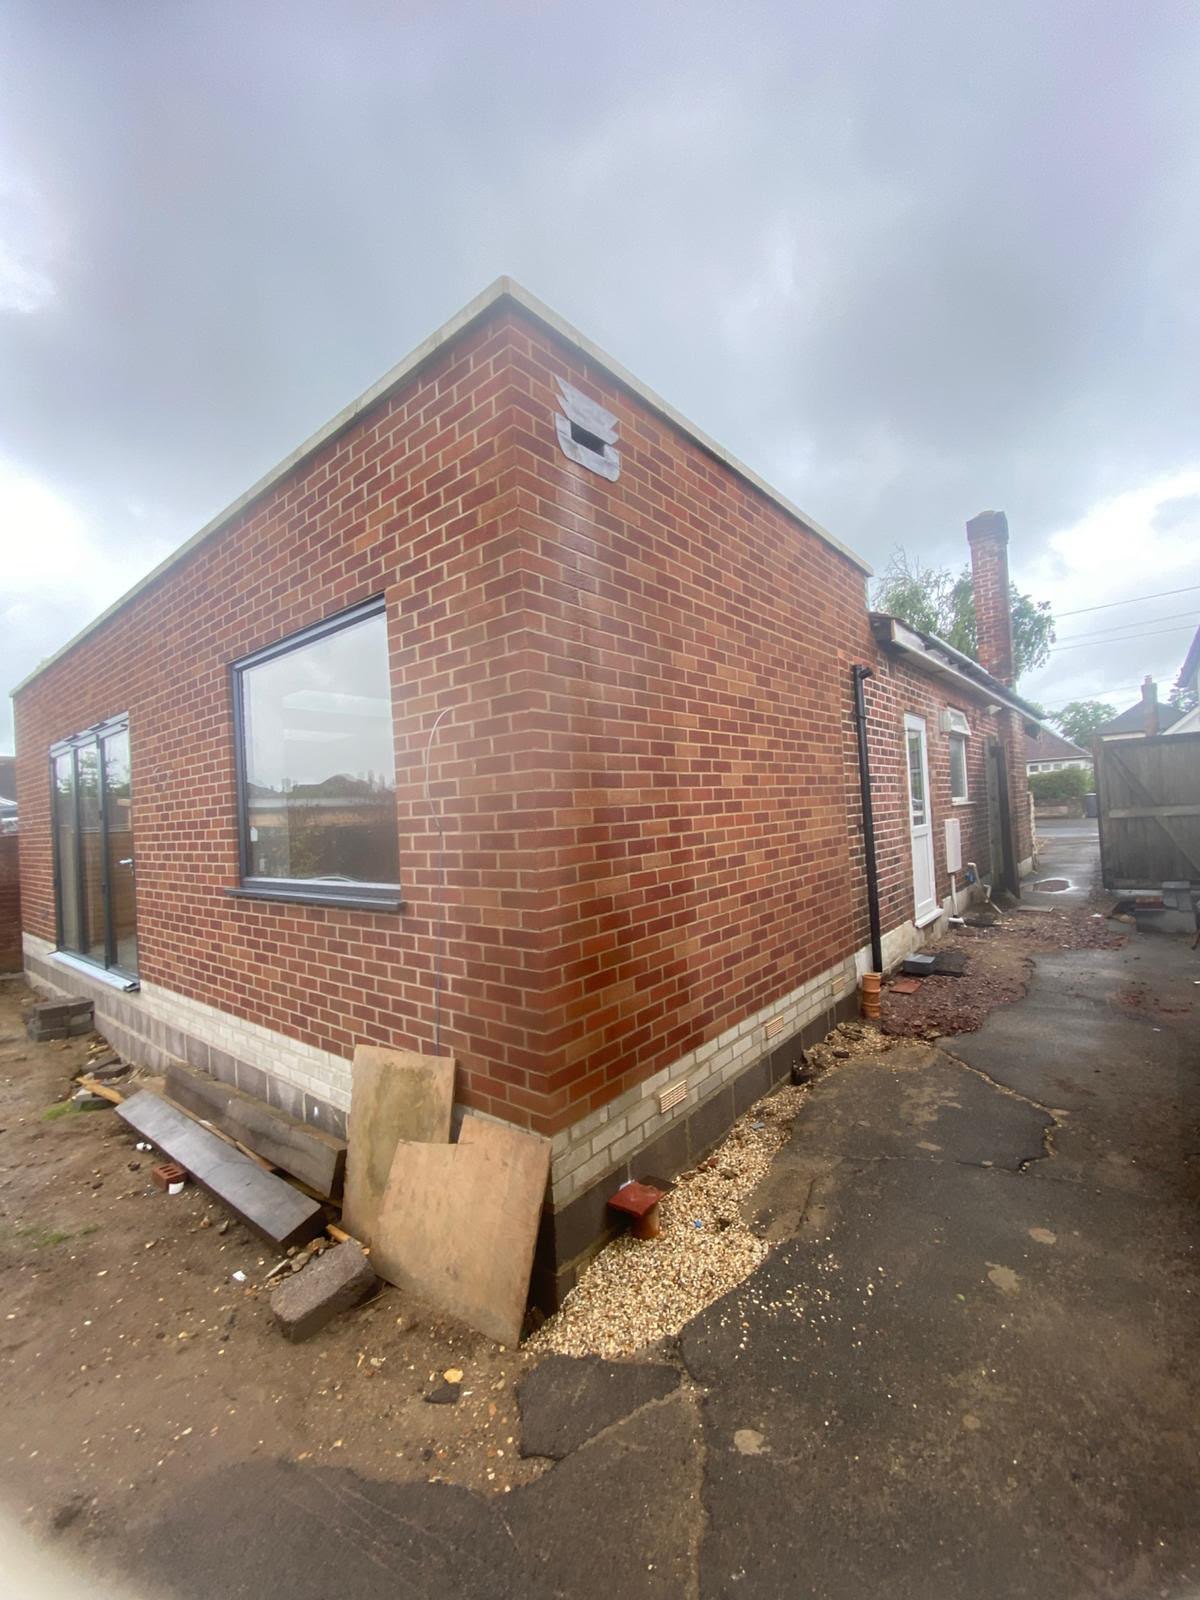
The bottom four courses. West Moors is bungalow country, 50.9 per cent of the housing, and on a bungalow this is the wall that matters most, because the wall meets the ground all the way round rather than only under the front door.
Rain comes off a low roof, hits a path or a patio and splashes straight back at the same band of brickwork year after year. Add a raised border, a drive laid over the old one and a soakaway that has stopped taking water in ground that shrinks and swells, and the damp proof course ends up bridged. We cut out the spalled faces, repoint the plinth, and get the ground level back below the dpc so the wall can dry. Approved Document H covers where the surface water is allowed to go.
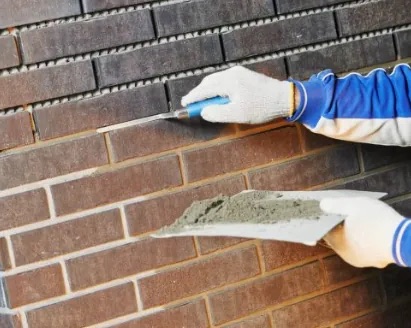
The gable. On a bungalow the gable is the only tall piece of wall on the building and it takes the weather while the long low elevations sit half sheltered by the eaves, so it is usually one elevation, not four. We rake the joints out by hand to about twice their width, deep enough to key and no deeper, and keep a disc cutter off anything soft, because the cut widens the joint for good. What goes back is matched, with the sand picked for colour and grain against what came out, and the profile goes back as the wall has it. You approve a sample panel on your own wall in daylight before we start.
Nearly every plot here has a dwarf wall or a pier to the road sitting on almost no footing, and once the coping loses its bedding the top of the wall fills with water and pushes out. We reset or replace coping so it throws water clear, take down and rebuild bowed lengths off a proper base, and tie a gate pier into the boundary rather than leave it standing on the end of it. 64.6 per cent of the housing went up between 1945 and 1982, peaking around 1970, so the cavity work fails together: horizontal cracking every fifth or sixth bed joint where a tie has corroded and jacked the wall, a cracked lintel over the garage opening, a crack stepping up from a window corner. Ties are replaced from outside without taking the wall down. A bungalow stack is short and stands in clear air, so the flaunching cracks and the top courses lose their pointing early, and we rebuild from below the damage reusing sound brick.
How it runs
Brick walls, piers and repairs in West Moors
Thomas comes out, looks at the wall with you and prices it himself. On the written quote you will find access, taking down anything unsafe, the footing, the bricks and how they will be matched, the mortar, any lintel, and disposal, each on its own line.
The wall goes up to that quote, the site is cleared at the end of each day, and if something hidden turns up, such as a footing that is barely there, the extra is photographed and priced for you first.
Front boundary walls and the brick piers either side of a drive are worked from the pavement or the drive, with a tower for a bungalow gable and a scaffold for a chimney stack.
For an ordinary house in West Moors there is nothing to apply for, because repointing and like for like brick repair are repair. Nowhere here is in a conservation area, and the parish has one listed entry. On that building alone, even straight repointing counts as alteration and needs listed building consent from Dorset Council. If the work changes how an elevation looks, the Planning Portal sets out where that line falls. Rebuilding a front wall higher than before brings in the height limits in the guidance on walls, gates and fences. A new lintel or underpinning is a building control job, and a wall on the boundary with next door comes under the Party Wall etc. Act 1996, with a notice period before work. Thomas sorts all of that at the survey.
Cost
Brick matching and clay footings: what a wall costs
We do not quote a rate per square metre. The same length of wall can be very different jobs depending on the brick, the ground and the reach.
Matching the brick. Most houses in West Moors were built in the decades after the war, and a lot of them around the turn of the seventies, in machine-made bricks from ranges that are no longer made. Finding a close match, from reclaim or a current brick in the right colour and size, can take some searching, and a repair in the wrong brick shows for ever.
The ground. Parts of West Moors are on clay that dries and shrinks in summer and takes up water in winter. A garden wall on a shallow footing moves with it, so a new one needs its footing taken down below that seasonal movement. Before we rebuild a cracked wall, we work out why it cracked, or the new one follows it. A downpipe emptying at the foot of the wall makes the swings worse.
Reach. A bungalow gable you can stand a tower against, a front wall worked from the pavement and a stack that needs scaffold to the ridge are three different set ups, and how long the platform stays matters. The work at height rules are why it is priced separately.
The mortar. The joints on the post-war houses are cement, and the new mortar should match the brick in strength and colour.
Ask others how they will match the brick, how deep a new footing goes, and whether the scaffold is included.
If something has moved
A pier knocked, a wall leaning or bricks falling
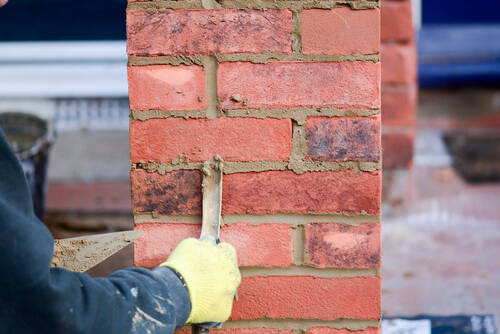
If a pier by your drive has been clipped by a car, a wall is leaning over the footway, or bricks are loose on a chimney, keep people clear and ring rather than use the form.
The first visit is about making it safe: propping it, or taking the loose section down carefully so it cannot fall on anyone. A crack that has opened after a long dry spell may be the clay moving under the footing, so notice whether it is wider at the top or bottom. Planned bricklaying runs Monday to Friday, 8am to 6pm. If nobody picks up, we get back to you as soon as we can.
The one local thing
Bungalow country, and why the low courses go first
Half the dwellings in West Moors are bungalows, and that single fact changes what is worth spending money on. A bungalow has the same floor area as a house and roughly 40 per cent more wall at ground level, so there is far more low brickwork per household and far less high brickwork.
The wall that a two storey house keeps out of trouble by being tall is, here, the wall that everything happens to: splash off the path, a border banked up against it, a hose reel and a water butt overflowing in the same spot for years, a drive relaid an inch higher than the last one.
So look down before you look up. Walk the perimeter after heavy rain and see where the ground is dark against the wall and where the brick faces are flaking. Find the damp proof course, the thin dark line two or three courses up, and check that nothing has been built or banked over it. Check that each downpipe discharges into a gully rather than onto the paving.
That is where your repointing budget earns its keep on a bungalow, and it is why a quote to wrap the whole building is usually the wrong quote here. Access is the other half of it. With no first floor, most of the wall is workable off a tower, so that line should be a fraction of what the same job costs on a house.
Who you are dealing with
Bricklayers for West Moors and the villages round it
We cover BH22 and the villages around it: West Moors itself, Ferndown, Three Legged Cross, Verwood, St Leonards and Ashley Heath, all under Dorset Council. Boscombe, where we are based, is 6.5 miles away.
The firm you would deal with is Bournemouth Roofing & Building Ltd, registered in England and Wales with company number 15471719. Thomas Hannen, the owner, comes out and prices the brickwork himself. A verified customer rated the firm 10 out of 10 on Checkatrade. Both the visit and the written, itemised quote are free. Before you book a visit in West Moors, you can read our customers' Google reviews, word for word, on our reviews page.
Planning at a glance
Do you need planning permission in West Moors?
Most repairs in West Moors need no application at all. What decides whether a change to the outside of your house does is who the council is, whether a conservation area or a listing applies, and whether the place sits in a protected landscape.
| Question | In West Moors |
|---|---|
| Who decides | Dorset Council is the planning authority for West Moors. Dorset Council's heritage pages set out what it controls. |
| Conservation area | None covers West Moors, so a like-for-like repair is ordinary maintenance. |
| Listed buildings | Yes, West Moors has listed buildings. If yours is one, or stands in the grounds of one, work can need listed building consent. |
| Protected landscape | No National Park or National Landscape covers West Moors. |
Questions
Questions about bricklaying in West Moors
Half the village is bungalows. Does that change the work?
West Moors bungalows change the access and the ground line. Bungalows are 50.9% of West Moors, so most of the brickwork here is long, low and within a couple of courses of the soil. That means splashback off paths and borders does more harm than wind ever manages, and a tower or a low lift covers the job instead of a full elevation of scaffold going up.
Why has the same wall failed at my neighbour's too?
Because the houses were built within a couple of years of each other. West Moors is 64.6% post war stock from 1945 to 1982, with 29.0% of it in the late sixties and early seventies, so the same mix was used in the same weather on both. It reaches the end of its life at the same time. Where two owners go in together, one set of access equipment covers both fronts.
The bricks near the path are crumbling. Is that age?
It is water, and the ground under West Moors stays wet, so the base of a wall rarely gets a proper chance to dry. Rain bounces off hard paving back onto the lowest courses, the brick face soaks up and then freezes, and the face flakes away while the joints above still look fine. Blown bricks get cut out and replaced, and the paving is made to shed water away from the wall.
Only one building here is listed. Do we need consent?
For repointing, none at all: West Moors has a single listed entry and no conservation area of its own, so repair work to an ordinary house here is not a planning matter for Dorset Council in any way. The real constraint is technical, not administrative. A mix stronger than the brick causes damage nobody can undo, and that decision is made at the quote stage, not on the scaffold.
Will one elevation of a bungalow be finished in a day?
Reckon on a day to rake out and a day to point, weather permitting, because the runs here are long but low and there is no working between ladder positions. Frost sets the limit, not the size of the wall. A fresh joint will not survive a hard night, so in a cold snap the elevation gets covered and the day is lost rather than the mortar.
Nearby, and next door
Bricklaying near West Moors
Nearby places we also cover for bricklaying, with straight-line distances from West Moors, and the other trades we offer in West Moors itself.
Bricklaying nearby
Our other trades in West Moors
Brickwork and repointing guides
Lime or cement mortar: which do you need? Single storey extension: planning and building regs Subsidence cracks: which ones matterEverything we do in West Moors Bricklaying, all areas Every area we cover
Free quote
Get a price for the brickwork in West Moors
Tell us what the wall is doing and we will come and look at it. Free site visit, free itemised written quote, and a straight answer on what can wait.