Bricklaying in West Parley
Repointing, brick repair, damp low courses, boundary walls and chimney stacks in West Parley, Longham and the Stour side of BH22.
The site visit is free and so is the written itemised quote. Thomas Hannen prices every job himself.
Last updated
The work
Damp low courses and blown brick faces in West Parley
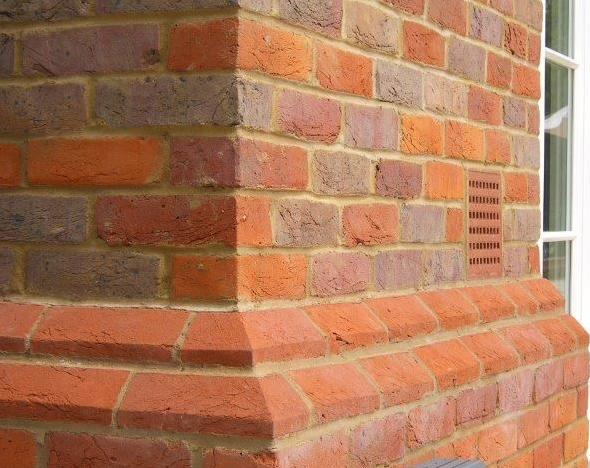
West Parley sits on the low ground running down to the Stour, and on brickwork that shows up from the bottom of the wall upwards rather than from the top down. What has usually failed here is the plinth, the courses either side of the damp proof course and the joints on the elevation that catches the weather off the water meadows. That is what you want priced, and it is a much smaller job than repointing a house.
The symptoms follow a pattern. Brick faces flaking away in a band a foot or two above the path. A joint you can push a finger into on the south west side. A damp patch inside a ground floor room that turns out to be a border banked over the damp proof course rather than anything wrong with the plaster. A boundary wall down towards the meadows that leans a bit further every wet winter.
We come out and walk the whole perimeter before anybody quotes. Parley mixes older solid walled cottages near the church with a lot of post-war cavity brick, and the two want completely different mortar, so what the wall is made of gets settled first. Then you get a straight answer on what needs doing now, what will keep, and an itemised written quote for whichever of it you want. Site visit and quote are both free.
The work
Brickwork jobs around West Parley
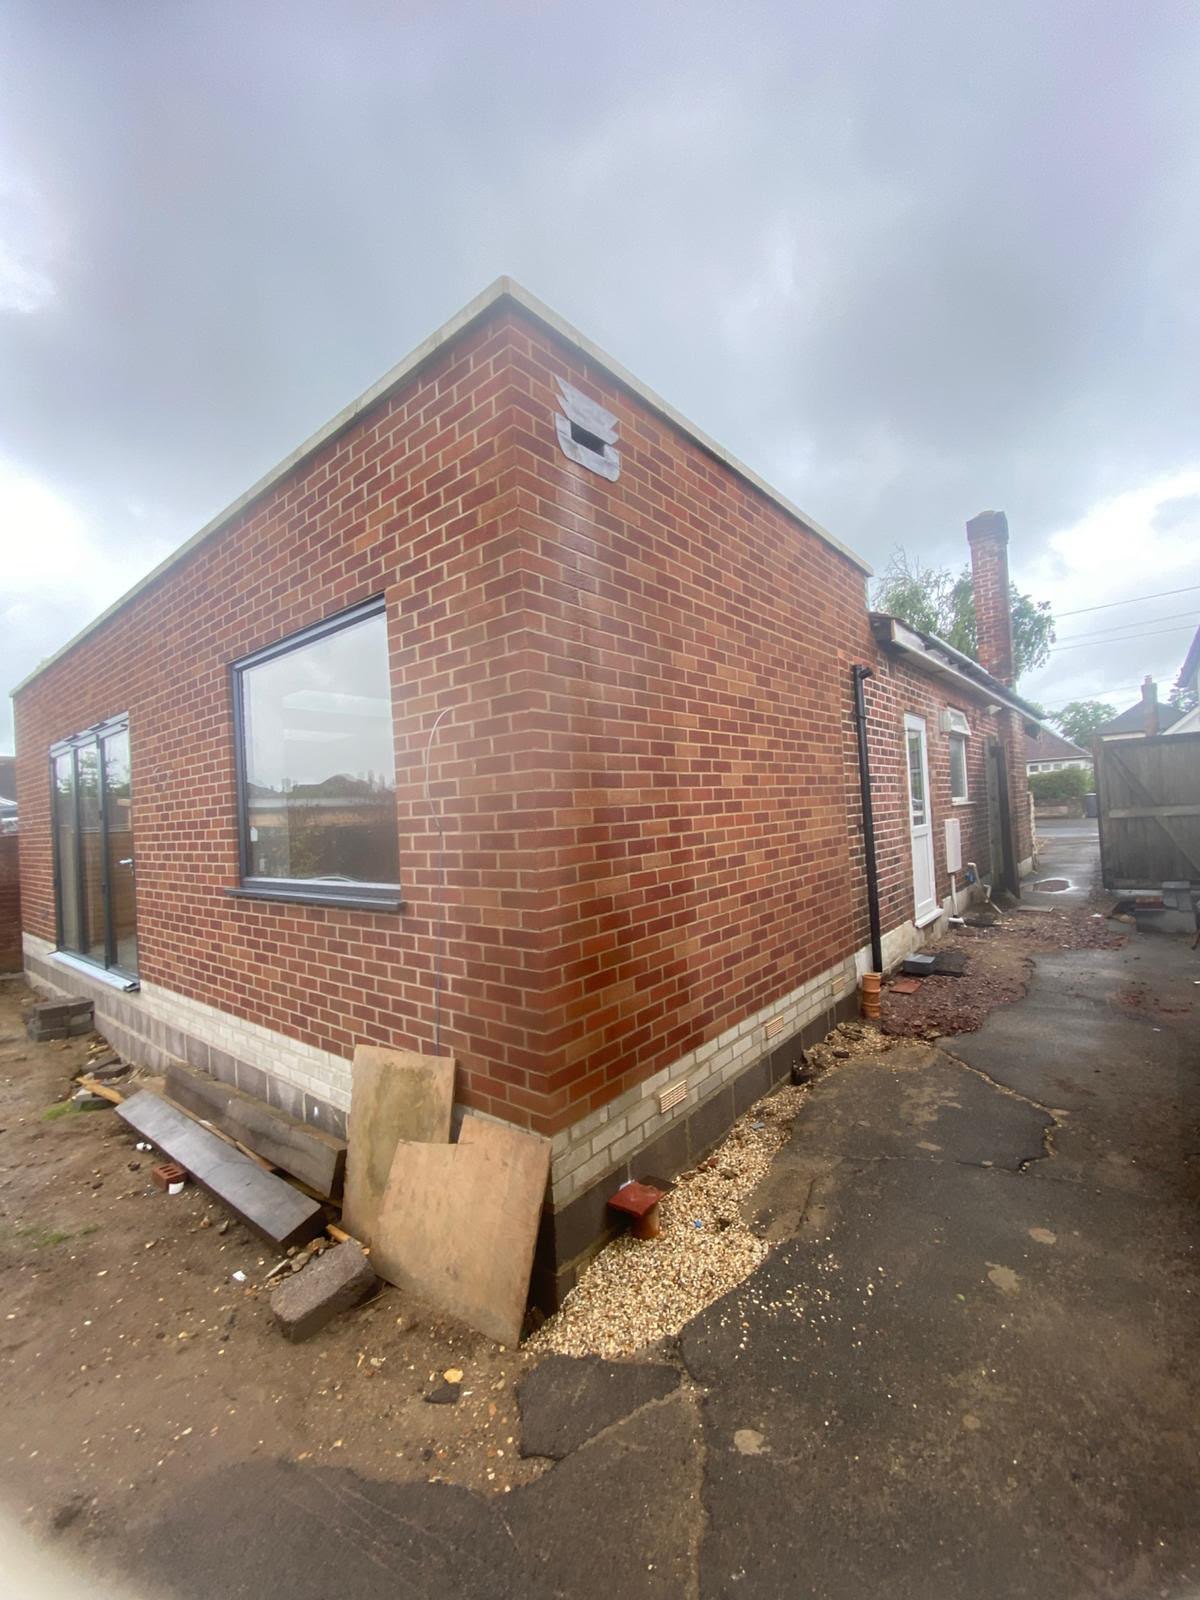
The plinth and the damp proof course. Low down is where Parley walls tend to suffer. The surface water risk here is high even though the Stour is the best part of a kilometre off, so the bottom of a wall stays wet longer after rain, and if the ground outside has crept up over the years the damp proof course ends up bridged.
Raised borders, a second drive laid over the first, decking rails, a soakaway that has stopped taking water in a wet winter: all of them do it. We take the ground level back down below the dpc, cut out the soft brick, and repoint the plinth in a mix that suits a wall that gets wet, because a hard cement joint low down traps water in the brick rather than letting the wall breathe. Approved Document H sets out where surface water is allowed to go.
Air bricks. Around West Parley, check that nothing outside the wall is starving a suspended timber floor of air. Air bricks get rendered over, buried by a raised path, blocked with a shrub or filled with cement by somebody who thought they were a draught. We cut them back open, replace cracked ones, and where the ground has genuinely risen we fit a periscope vent so the opening clears the new level. It is a small piece of bricklaying that does more for a damp ground floor than most of what gets sold for it.
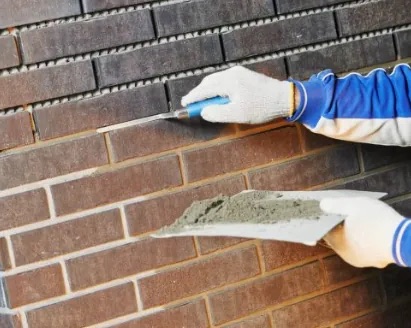
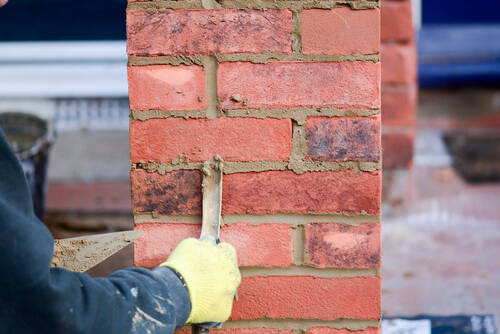
Repointing here is usually one elevation, not four. Joints are raked by hand to twice their width, deep enough to key and no deeper, and a disc cutter stays away from soft old brick. What goes back is matched, the sand chosen for colour and grain against what came out, and you sign off a sample panel on your own wall first. The boundary walls along the lanes and around the paddocks mostly sit on next to no footing in ground that moves when it is saturated, so we reset or replace coping, rebuild bowed lengths off a proper base and tie a gate pier into the wall rather than leave it perched on the end. Bungalows are 36.4 per cent of Parley and detached houses another 35.2 per cent, nearly all of it cavity work: horizontal cracking every fifth or sixth bed joint where a tie has corroded, a cracked lintel over a garage opening, cracks stepping up from a window corner. Ties are replaced from outside without taking the wall down.
How it runs
Garden walls, porches and stacks, from survey to swept path
Brickwork here is mostly on post-war bungalows and detached houses: a boundary wall that has leaned, a cracked panel under a window, a chimney stack above the ridge, a porch or a low front wall to rebuild. Thomas looks at it himself and checks the bond, the mortar and the damp course. Your quote is written and itemised: access, taking down, new bricks matched to the old, the mortar mix, any lintel or footing, and removing the waste.
Thomas is your single point of contact. On a bungalow most walls can be reached off trestles or a tower, while a stack on a two storey house needs scaffold. Rubble goes into bags or a skip and leaves with us, and cutting dust is swept up every day. If a footing or a lintel is worse than it looked, you see a photograph and a price before we go further.
Repair and like-for-like repointing need nothing from the council at most addresses. The exceptions are the four listed entries, which need listed building consent from Dorset Council even for repointing, and the small conservation area by the old church. Changing how an elevation looks can need permission, and the Planning Portal page on external walls explains when. A rebuilt boundary wall has height limits in the guidance on walls, gates and fences. A new lintel or an underpinned footing goes through building control, and on a shared wall the Party Wall etc. Act 1996 means giving your neighbour notice.
Cost
Low walls, tall stacks and matching the brick
We do not work brickwork to a rate per square metre. These are what change the figure. Access. A wall between two bungalow plots, where we can barrow straight to it, is quick to set up. A stack above the ridge of a two storey house needs a scaffold that stands for the whole job, and the work at height rules put that on its own line.
Why it failed. A wall pushed over by a tree root or a failed footing has to come down further than one with a few loose top courses. A plinth under a window may have soil banked against it that has to be dug back before anyone can see the joints.
Matching. Houses from the late sixties and early seventies often used a brick that is no longer made. Finding a close match, or reusing sound bricks from the wall itself, takes time. Mortar is matched for colour and strength: cement suits most of these walls, while an older gable or stack may want a lime mix.
Ask any other quote what mortar mix they are using, whether the scaffold is included, and how far down the wall they plan to take it.
If something has moved
A garden wall leaning, or bricks coming loose
If a wall is leaning, bulging or dropping bricks, keep children, pets and cars away from it, and do not try to push it back. Ring rather than use the form. The first visit is about safety: taking down anything loose and propping or fencing off what is left.
Around West Parley that is usually a boundary wall after a wet winter, or a pier clipped by a car turning onto a drive. Once it is safe, Thomas prices the rebuild. Our booked hours are Monday to Friday, 8am to 6pm, and something like this needs a phone call; if we miss it, we ring back as soon as we can.
The one local thing
Wet ground, and what it does to the bottom of a wall
Parley is not in the mapped river flood zones, but surface water is a real and mapped risk across West Parley, and the Stour is close enough that the water table sits high after a wet spell. For brickwork that matters in one specific way: the wall is not being attacked from above, it is being kept damp from below.
A wall that never fully dries out will lose its brick faces to the first hard frost, and it will do it again after any repair that does not deal with the water. You can check your own address on the government flood risk service in a couple of minutes, and it is worth doing before you spend anything on the outside of the house.
What to do about it is unglamorous and it works. Get the ground outside the wall back below the damp proof course, by 150mm if you can manage it, and keep borders, gravel and paving off the brickwork. Make sure every downpipe ends in a gully that is actually taking water, and that any soakaway has somewhere to go rather than sitting full all winter. Clear the air bricks.
Then, when you point, use a mix softer than the brick so the joint weathers and the face does not, and leave the wall breathable. The one thing we would talk you out of here is a water repellent coating on a solid wall. It looks like the obvious answer to a damp elevation, and on a wall that is wet from the ground up it seals moisture in and makes the spalling worse.
Who you are dealing with
Who you will meet about your brickwork
We are around 4.5 miles from West Parley, at our base in Boscombe. We cover BH22 and the villages either side: Longham, Ferndown, Hampreston, Hurn and Bearwood. Dorset Council deals with planning and building control for your address.
Bournemouth Roofing & Building Ltd is registered in England and Wales as company number 15471719. The owner, Thomas Hannen, is the one who looks at your wall and writes your quote. A customer whose review Checkatrade verified gave us 10 out of 10. Our site visit is free, and so is the itemised quote on paper. Before you book a visit in West Parley, you can read our customers' Google reviews, word for word, on our reviews page.
Planning at a glance
Do you need planning permission in West Parley?
Most repairs in West Parley need no application at all. What decides whether a change to the outside of your house does is who the council is, whether a conservation area or a listing applies, and whether the place sits in a protected landscape.
| Question | In West Parley |
|---|---|
| Who decides | Dorset Council is the planning authority for West Parley. Dorset Council's heritage pages set out what it controls. |
| Conservation area | Yes: West Parley Conservation Area. Check whether your street is inside the boundary before changing anything visible. |
| Listed buildings | Yes, there are listed buildings in and around West Parley. If yours is one, work can need listed building consent. |
| Protected landscape | No National Park or National Landscape covers West Parley. |
Questions
Questions about bricklaying in West Parley
Water pools on our drive in heavy rain. Does that matter?
Pooling water on a drive does matter, because West Parley falls in a high surface water band even though it sits outside the river flood zones, with the Lower Stour the best part of a kilometre away. Water with nowhere to go stands against the base of a wall and works into the joints from below. Where a drive falls back towards the house, I would rather correct the fall than point the same three courses twice.
Most of the street went up together. Does that show?
In the mortar, plainly: West Parley is 57.8% post war stock, 28.1% of it from the late sixties and early seventies, so whole roads share one mortar mix, one brick and one age of wall tie. When the joints start going on one house, the rest are usually within a year or two of the same. It also means I have a fair idea what I will find before arriving.
Nothing on our road is attached. Does that help?
It helps with access. West Parley is 36.4% bungalows and 35.2% detached, with semis down at 3.3%, so most houses here have four elevations you can walk right around and no party line to stop at. Each side can be priced on its own and the access equipment moves round instead of being struck and rebuilt. No neighbour has to agree to anything before a start.
The damp patch is indoors. Why look outside?
Because on the post war cavity walls that make up most of West Parley, the water gets in outside and crosses over. A failed joint, a cracked cill or mortar bridging the cavity lets it run down the inner leaf, and it appears on the inside a good distance from where it entered. Plastering over it hides it until spring. I trace it from outside first and decide about the inside after.
You are close by. Who comes out to look?
West Parley is 4.5 miles from our base, so the visit is a short run. Thomas Hannen owns the firm and walks round the walls himself before he writes anything down. The visit and the written itemised quote are free, and the quote splits the work by elevation so you can stage it over two seasons.
Nearby, and next door
Bricklaying near West Parley
Nearby places we also cover for bricklaying, with straight-line distances from West Parley, and the other trades we offer in West Parley itself.
Bricklaying nearby
Our other trades in West Parley
Brickwork and repointing guides
Lime or cement mortar: which do you need? Single storey extension: planning and building regs Subsidence cracks: which ones matterEverything we do in Ferndown Bricklaying, all areas Every area we cover
Free quote
Get a price for the brickwork in West Parley
Tell us what the wall is doing and we will come and look at it. Free site visit, free itemised written quote, and a straight answer on what can wait.