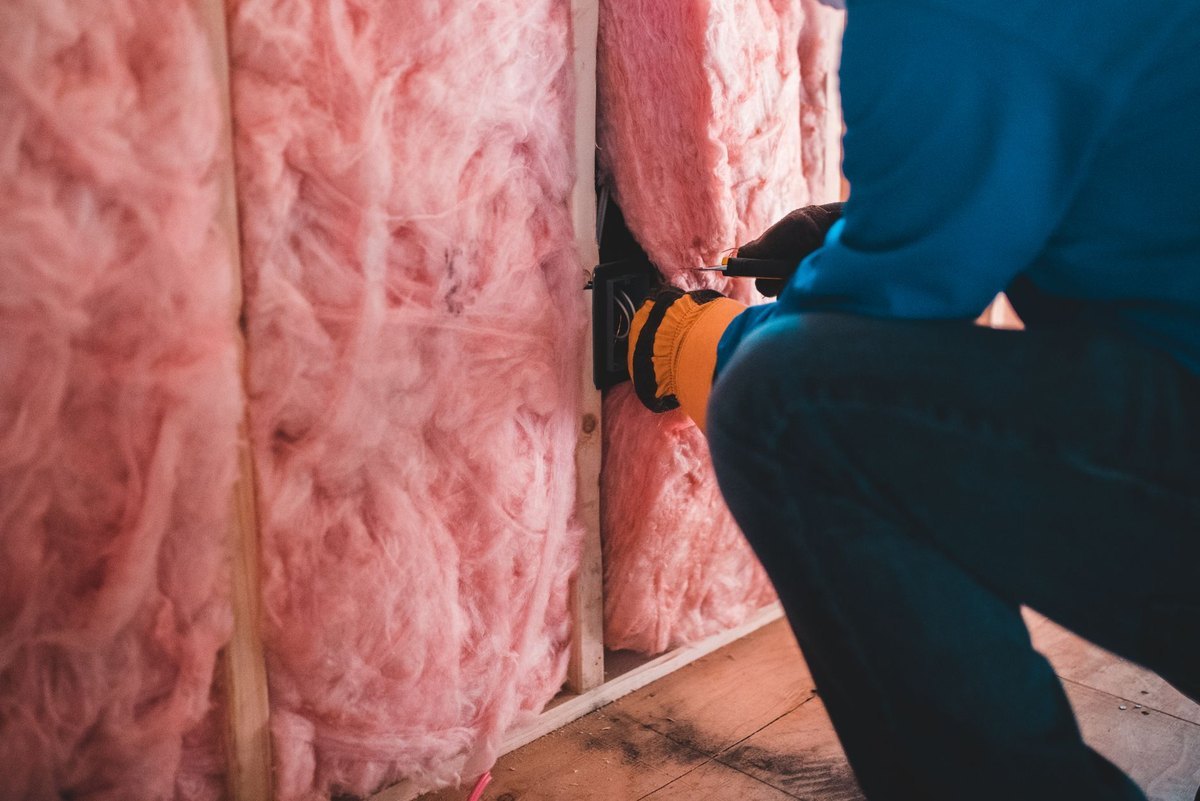
Wall insulation in West Parley
A bungalow carries a long outside wall for a small floor area, which is exactly why wall work returns more here than on a two storey house.
The site visit is free and so is the written itemised quote. Thomas Hannen prices every job himself.
More than a third of the homes in this village are bungalows, and a bungalow carries a long outside wall wrapped round a small floor area. That geometry is why wall work returns more on a single storey house than on a two storey one of the same size, and why the whole job normally happens off a tower.
What people ring about: a bungalow cold down one flank, a filled wall staining on the south west corner after a wet spell, or a re-render planned and a question about insulating at the same time.
None of it is specified from the pavement. One hole in a mortar joint, a borescope down it, meter readings taken off the inside face, then a lap of the building to see which elevation catches the weather. Only after that does a free written itemised quote get drawn up, splitting out the survey, the system, the junction work and the making good.
The work
Long walls, low eaves and what suits them

The first figure is the width of the gap. Rendered over, a solid nine inch wall gives nothing away, and neither does an early cavity in brick and block. So a hole gets drilled and a borescope goes down it. Is there a gap. How wide. Is it clear. Is it dry. Has anything been put in there already. Minutes of work, and every figure below hangs off the answers.
The second is the length of the perimeter. Spread a given floor area across one storey and the wall wrapped round it runs much longer than it would on two. Every extra metre leaks heat, which is why a cavity fill moves the numbers further here than on a semi. Given a gap that is clear, dry and generous, material blows in from outside on a drilled pattern, pointed up afterwards in matched mortar. Bonded polystyrene bead reaches corners and stays where it lands, so weather elevations get bead; a sheltered wall does perfectly well on blown mineral wool.
The third is the height off the ground. Nothing on a bungalow is far up. A tower reaches the whole drilling pattern, no scaffold stands for weeks, and the access line on the quote stays small. That figure decides whether external work is affordable at all, since reaching a two storey elevation is what makes it expensive elsewhere.
The fourth is the depth of the eaves overhang. External wall insulation is board on the outer face, a render carrier, then a thin coat finish, and on one storey it lifts the thermal bridge away from the corners and the floor junction together. Whether it can happen simply comes down to that overhang. Post-war bungalows here were given a shallow one, and a wall face pushed out by a hundred millimetres runs past it unless the roof edge is extended. Reveals, sills and rainwater pipes travel outwards with the wall.
The fifth is the depth you can spare inside the room. Internal wall insulation runs from roughly twenty five millimetres up to a hundred, depending what goes on the wall. Insulated plasterboard can be bonded straight to it; battens and studs can carry mineral wool or PIR instead, boarded and skimmed after. Per millimetre, Celotex and Kingspan do more, while aerogel board is for the room with nothing to give. Ceilings sit low in this stock, so the depth you are willing to surrender is a genuine conversation. Reveals, threshold, floor junction and joist ends get wrapped at any thickness.
The last figure is the moisture reading. Material settles across decades, and slumped fill shows up as a cold stripe under the eaves. Worse is a wet cavity: rain crosses on the fill, penetrating damp arrives on the weather face, black mould gathers behind the furniture. The borescope reads both. Nothing is refilled until the old material comes out. Insulation shifts the dew point and takes away the draughts that were quietly drying the place, so trickle vents, an extract fan that works and any air brick blocked up over the years belong to the same job, with a taped continuous vapour control layer holding interstitial condensation out of the fabric. An EPC moves on the back of it; what you feel is the airtightness and the heat loss you stop paying for.
How it runs
From your call to a written price

Same team from first visit to last, one person to ring, and no sub-contracting your work out to somebody you have never met. The quote is itemised, not a figure on the back of a card: the survey and any borescope check, the system and its thickness, making good around windows and doors, ventilation works, and disposal on separate lines, so you can compare it properly against anyone else's.
Nothing is left open or unusable overnight. The site is swept at the end of each day rather than the end of the job, and what comes out leaves with us. If something turns up once we start that nobody could have seen, you get a photograph and a price before we carry on.
Lining a wall on the inside is not development and needs no application, which Planning Portal guidance on insulation confirms. Cladding or insulating the outside face is more involved, and Planning Portal guidance on external walls sets out when it needs one; there is no conservation area here and only a handful of listed entries, so for most addresses the outside face is a technical decision rather than a planning one, though Dorset Council's listed building pages is where to check. It is notifiable either way: regulation 23 means a renovated thermal element has to reach the Part L standard in Approved Document L, and building control take the U value and the ventilation together.
Cost
What decides the price of a wall insulation job
No rate per square metre, because the wall area is the easy part; what happens at every window, door and floor junction is not.
Getting to it. A detached bungalow with a garage joined on, a chalet with rooms in the roof and a 1980s house on an open plot are three different jobs before a hole is drilled. Cavity fill is drilled from outside and a bungalow comes off a tower where a three storey gable wants a scaffold. Internal lining is worked room by room from inside, so it is your rooms rather than a platform that gets disrupted. The work at height rules still set the platform.
Which wall you actually have. A cavity that is clear and dry can be filled in a day. A solid wall cannot be filled at all, and has to be lined inside or insulated outside, which is a different job at a different price. A borescope through one drilled hole settles it, and no honest quote is written before that.
The junctions, not the field of the wall. Reveals at windows and doors, the floor junction, the eaves and any party wall are where heat escapes and where condensation shows up if the detailing is wrong. That work is slow, it is most of the labour, and it is the first thing a cheap quote leaves out.
Comparing quotes? Ask whether the wall has actually been checked with a borescope or just assumed, what system and what thickness is specified, how the reveals and floor junction are being detailed, whether ventilation is being addressed, and who makes good the plaster and decoration afterwards. Two quotes for the same job are usually two different jobs.
If damp has appeared
Damp or mould after a wall was insulated
Ring rather than use the form. Damp patches or black mould appearing on an outside wall after cavity fill or internal lining usually means water is tracking across the cavity, or warm air is reaching a cold surface at a junction. We look before we take anything out, because the fix depends on which of those it is. It is under five miles from us, so a BH22 address is normally seen within a day or two. The phone is answered 24 hours for emergencies; scheduled work runs Monday to Friday, 8am to 6pm.
Worth knowing
A bungalow has more wall per room than anything else
Set a house and a bungalow side by side with identical floor areas. The bungalow puts that floor on one level, so a far longer outside wall has to be wrapped round it, and every metre of that wall leaks heat all winter. A job that shaves a modest amount off a semi does noticeably more here, which is why walls deserve attention in this village ahead of most other improvements.
The shape helps a second time over. Everything sits within reach of a tower, so no scaffold stands for weeks and the access line stays small, which matters most where external work is involved.
Where the shape stops helping is at the roof edge. Bungalows put up here after the war got a shallow overhang, and adding a hundred millimetres to the wall face means extending it. Leave it as it is and the water comes off the tiles straight down the face of your new render.
Who you are dealing with
A local firm you can check
We cover West Parley, Parley Cross, the Christchurch Road side and the BH22 addresses around them, with Dorset Council for planning and building control. You are dealing with Bournemouth Roofing & Building, the trading name of Bournemouth Roofing & Building Ltd, registered in England and Wales, company number 15471719, which you can look up in a minute. Thomas Hannen's business, and he is the one who comes out to price the job, not a salesman. A verified customer's 10 out of 10 on Checkatrade. The visit and the written quote are both free.
Questions
West Parley questions we get asked
Why would the walls matter more on a single storey house?
The wall is longer for the same floor area. Heat loss through the walls is therefore a bigger share of the total than in a two storey house of matching size.
Does a bungalow need a platform for the drilling?
A tower reaches everything, so no scaffold for a cavity fill. External wall insulation is different: the whole elevation gets worked at once, and it is priced on its own line.
Will external insulation fit under my eaves?
Only where the overhang is deep enough, and on most post-war bungalows in this village it is not. Extending the eaves forms part of the work, and a quote that ignores it has a line missing.
How much internal depth does a lining take in a low room?
Somewhere between about twenty five and a hundred millimetres, according to the board chosen. We measure the room first and pick the build up around it, rather than the reverse.
Can the walls and a re-render be done together?
That is the sensible moment for it. With the render coming off anyway, the access and the making good are already accounted for, so an external system works out far lighter than doing it on its own.
Nearby, and next door
Wall insulation near West Parley
Wall insulation nearby
Our other trades in West Parley
Everything we do in Ferndown Wall insulation, all areas Every area we cover
Free quote
Get the walls looked at before the render goes on
Thomas comes out, scopes the cavity, measures the eaves and prices inside and outside options in writing. The visit and the quote are free.