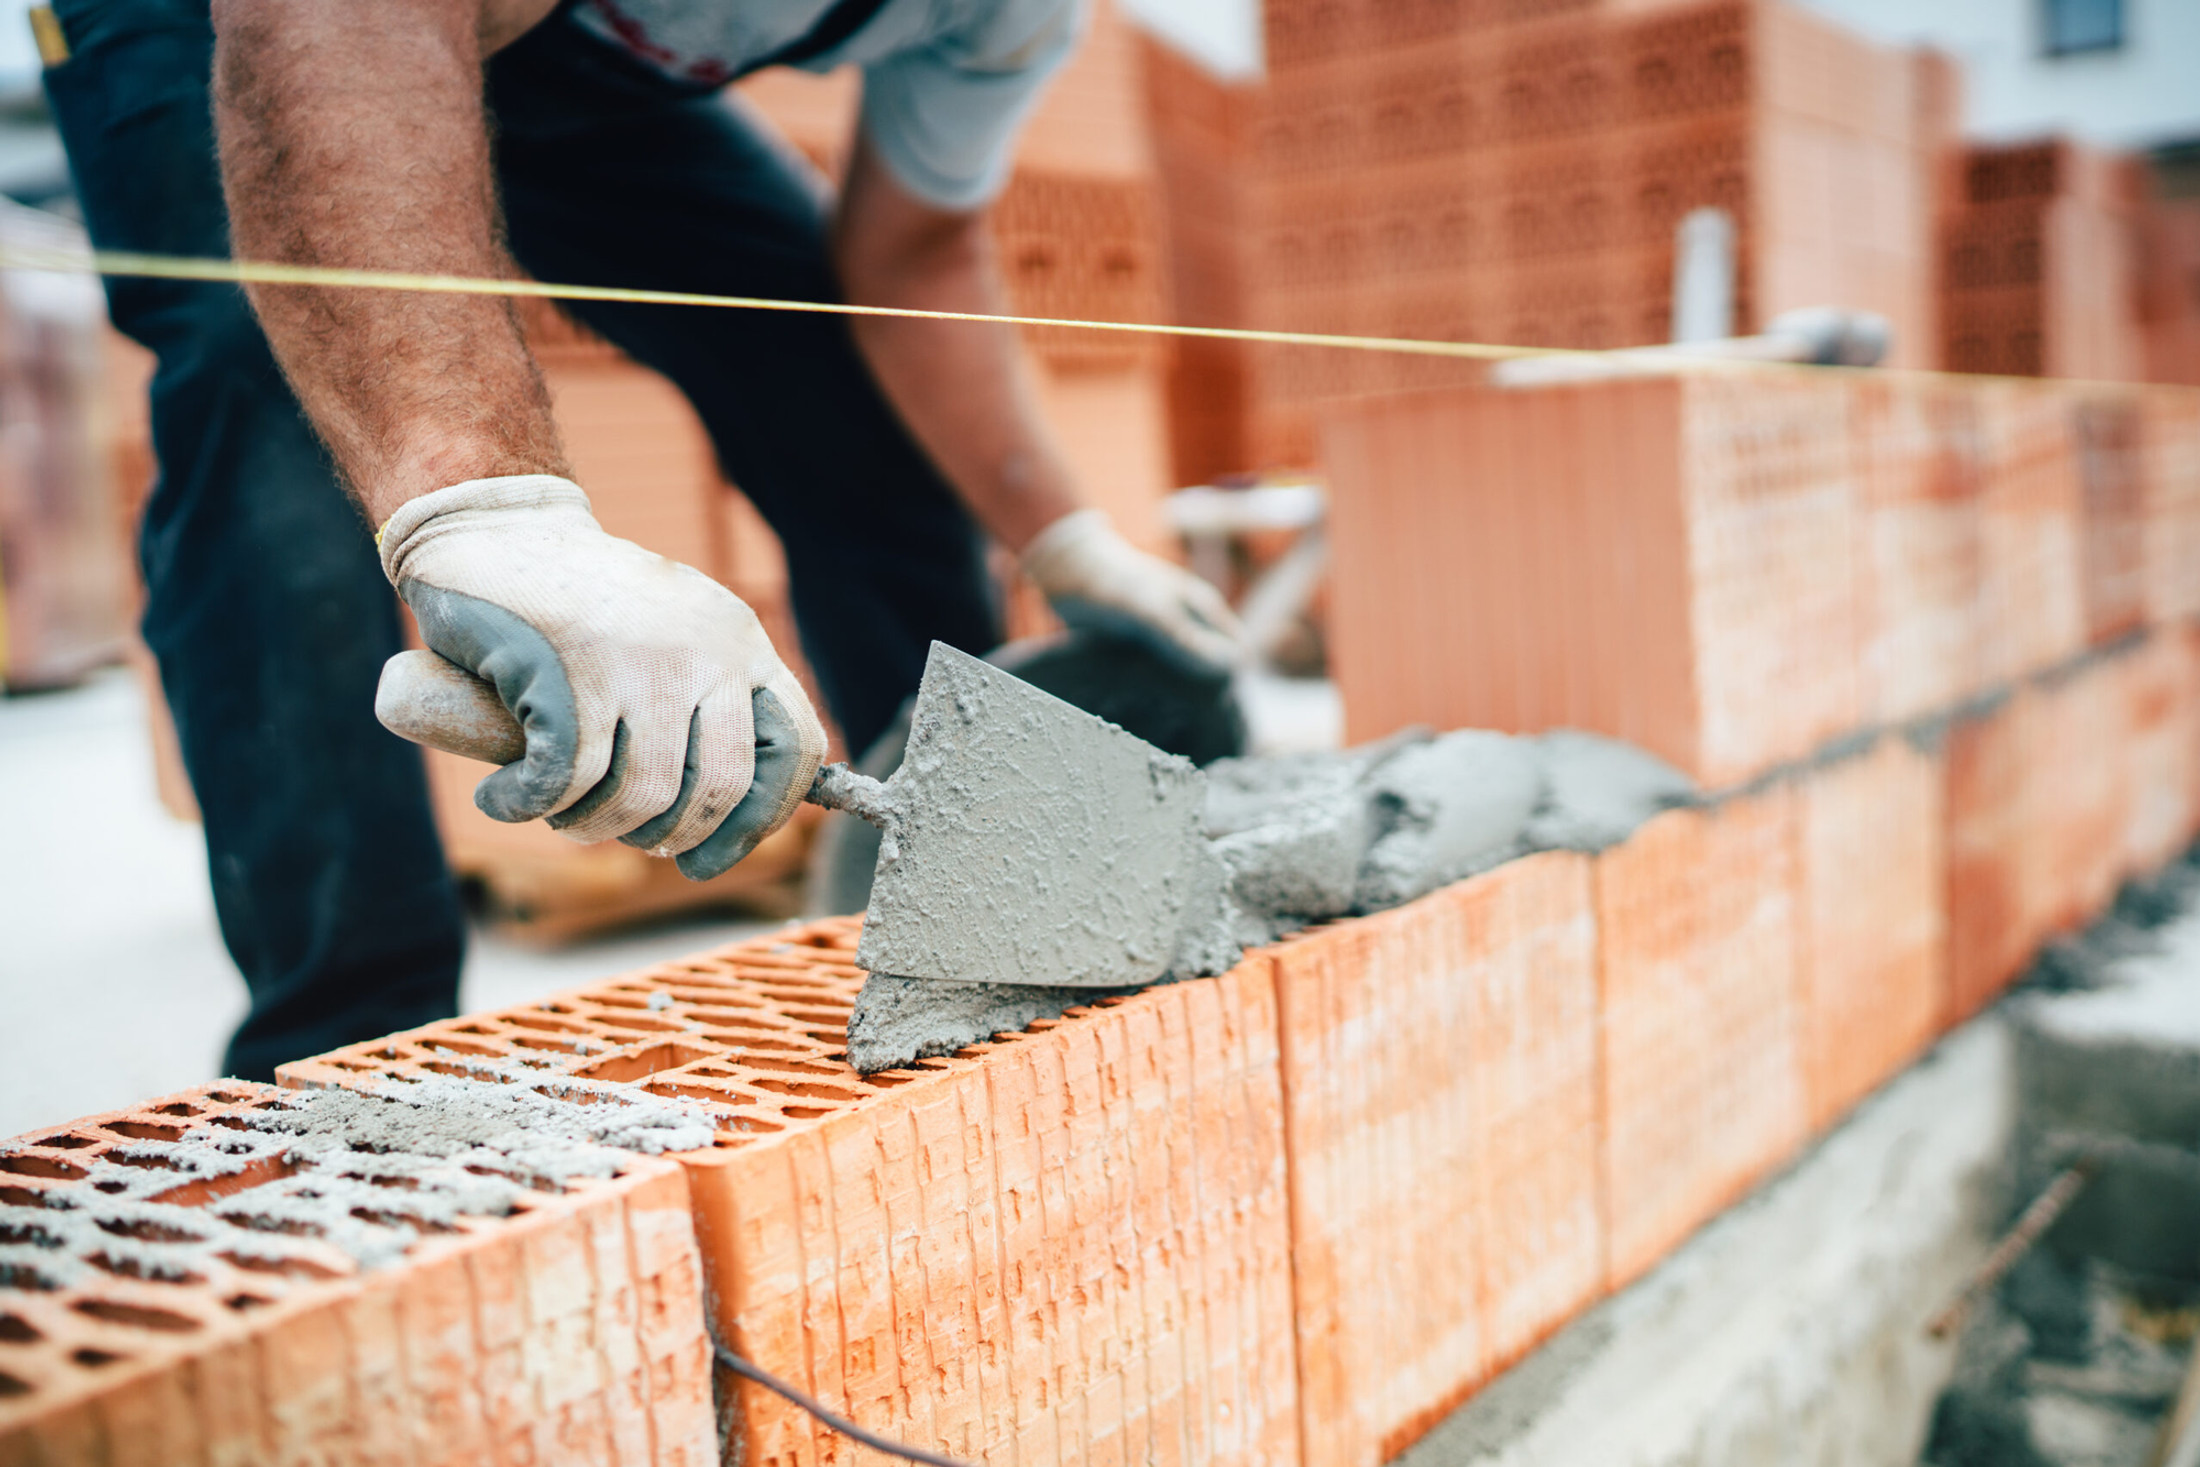
Bricklaying and repointing in Ferndown
Repointing, brick repairs and new brickwork across Ferndown and the BH22 estates, matched into what is already there and priced in writing.
The site visit is free and so is the written itemised quote. Thomas Hannen prices every job himself.
Nothing in Ferndown is listed and none of it sits in a conservation area, so nobody has to approve what your brickwork looks like. The questions that decide a job here are practical ones: what the mortar is, how far the joints have gone back, and whether the wall you want built is over the height that needs permission.
Three things get us out. Joints on the weather side of a seventies house that have eroded until the sand comes away on your hand. A garage door opening being filled in as part of a conversion, where the new brickwork has to sit into the old without announcing itself. And a low front wall or a gate pier along a drive that a vehicle has clipped.
None of it is dramatic and all of it is cheaper caught early, because once a joint is open the wall behind it stays wet and the frost does the rest. We come out, survey the elevations rather than just the bit you rang about, and give you an itemised written price with the access, the raking out, the mix and any brick replacement on separate lines.
The work
What we take on across these estates
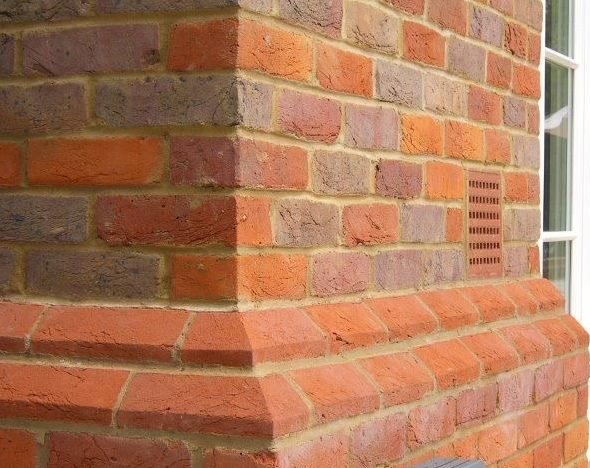
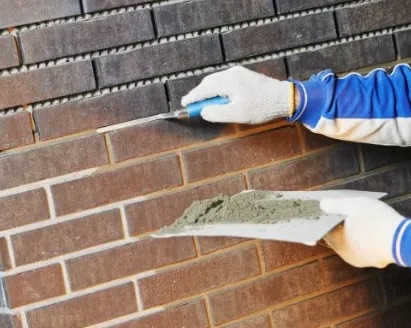
Seventies and eighties facing brick. Most of Ferndown went up in one long stretch of building, more than half between 1945 and 1982 with the peak in the late 1960s and early 1970s, so the brickwork is machine made facing brick in a gauged sand and cement and what fails is erosion of the joint rather than the brick. Where mortar and brick are both hard a disc can run carefully down the bed joints, but every perp joint and anything soft comes out by hand, then it is refilled in lifts and struck back as it was built. Colour is matched wet against a dry sample, because mortar dries lighter than it looks in the bucket. Cavity walls of this age were built with mild steel ties, and where they have corroded the outer skin lifts along a bed joint at regular courses, so replacement ties go in resin fixed through the outer leaf. Lintels are the other one, over garage openings and wide picture windows, changed with the opening propped and needled.
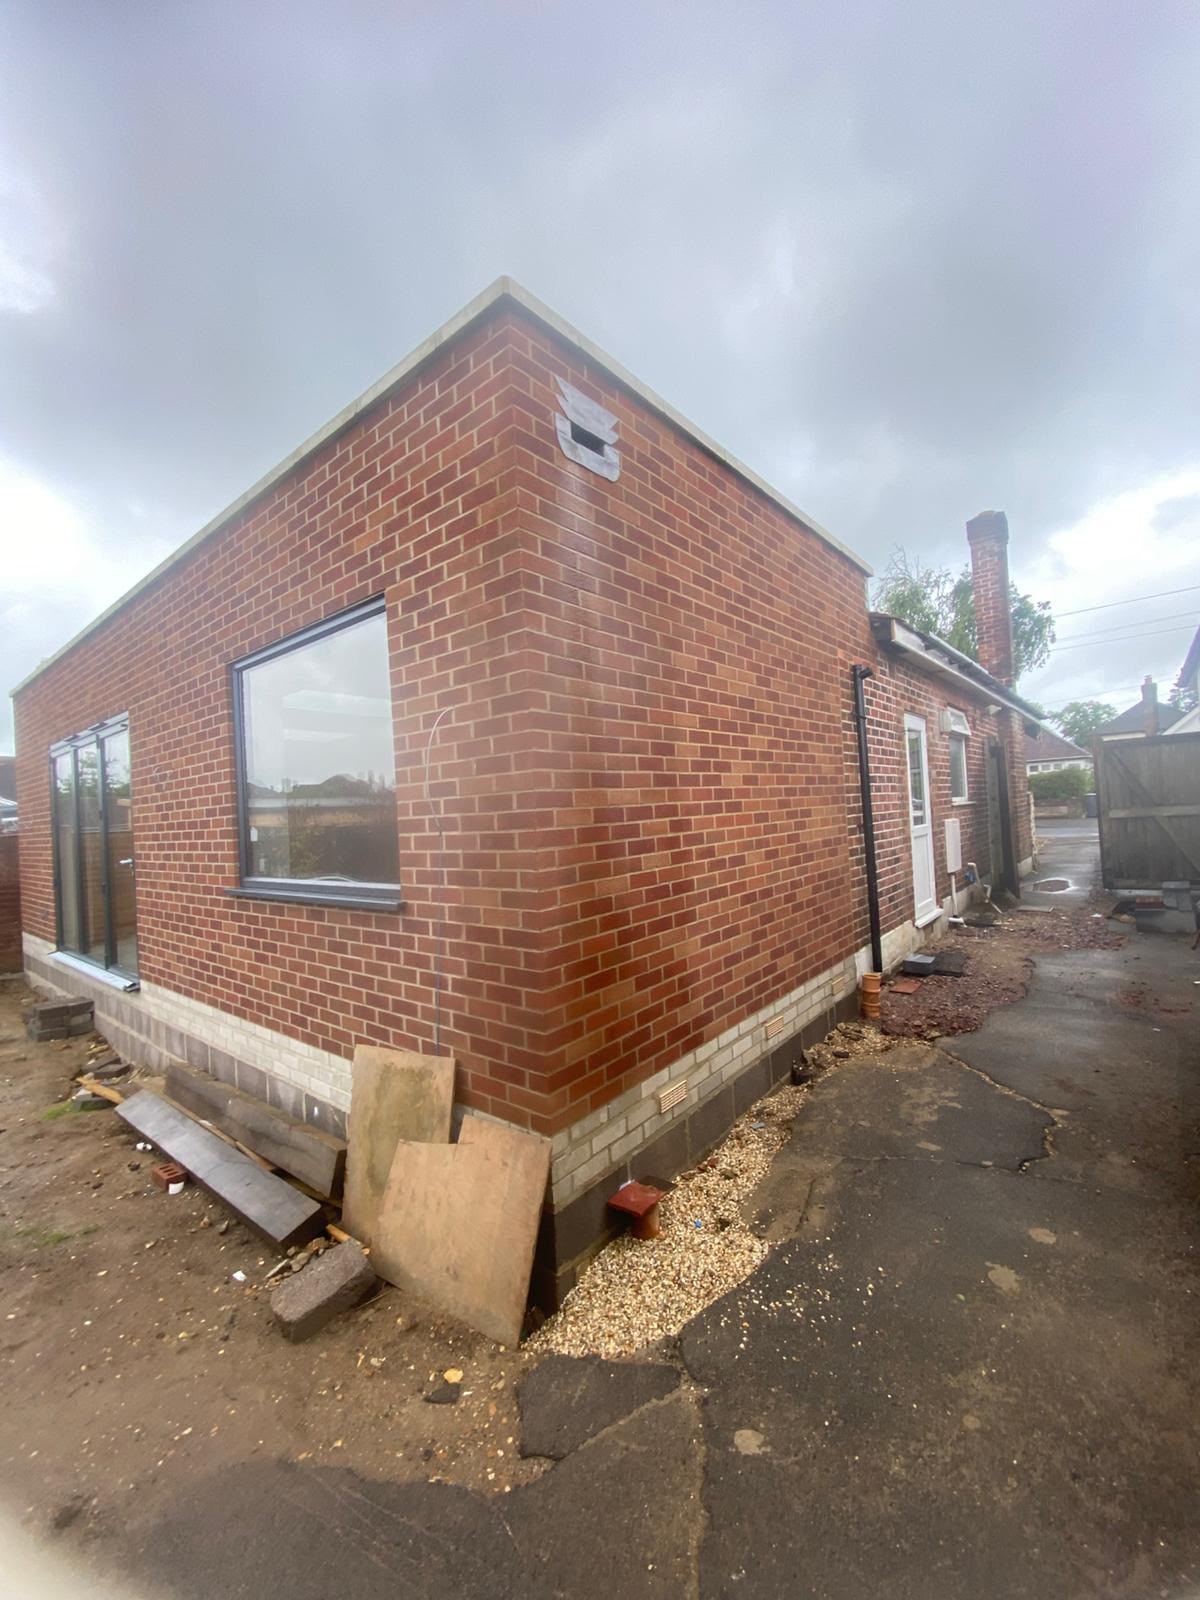
Bungalows and blocks. Bungalows are nearly 43 per cent of the housing, and the commonest new brickwork on them is filling in an integral garage that is worth more as a room: blockwork inner leaf, insulation in the cavity, a cavity closer at the reveals, DPC and weep holes at the base, and a facing skin toothed into the existing stretcher bond, with the brick sourced and a sample panel first. Done properly it disappears. Done as a butt joint with the nearest brick to hand, it is the first thing anyone sees. Nearly a third of the homes here are flats, and the outside of a flat belongs to the freeholder, not the person living in it, so the instruction comes from the freeholder or the managing agent, and where the cost per leaseholder passes the statutory threshold the landlord has to consult first under section 20 of the Landlord and Tenant Act 1985. We are glad to price a block, we just need the right person to sign it off.
The ground here is wet and drives and patios have been relaid over the years until they sit above the damp proof course, so water gets into the brick above it and frost lifts the faces. Blown bricks are cut out and replaced with a match, and we tell you where the ground has to come back down, or it happens again. Front boundary walls, drive edging and gate piers are rebuilt off a proper footing where they have moved and repointed where they have not.
How it runs
From your call to a written price
Thomas comes out and prices it himself, and the quote is itemised: access, raking out, the mortar mix, the area of each elevation, brick replacement and disposal on separate lines. Dorset Council is the planning authority here. Nothing in Ferndown is listed and there is no conservation area over it, so repairing brickwork is simply repair and there is no consent to wait for. New walls are the one place a rule bites, and the Planning Portal guidance on external walls covers the general position. We will tell you at the visit whether yours touches it, and structural work such as a lintel goes through building control either way.
Cost
What decides the price of a brickwork job
No rate per square metre: the metre of wall tells you nothing until you know what the joints are like. A bungalow elevation off a tower, a two storey block with flats in it and a low wall along the drive each want a different platform. The platform is a priced line rather than a favour, under work at height rules. Depth of rake and the state of the brick faces decide the hours, not the square metres. Comparing quotes, ask the rake depth, hand or disc, the mix, the brick count and the scaffold.
If something has moved
Loose brickwork, or a wall that has shifted
Ring rather than use the form. Anything leaning or overhead comes first: a moving chimney, a parapet, a wall pushed out by roots or clipped by a vehicle. Round here it is usually a gate pier or a front wall that a vehicle has clipped, or a wall pushed out by a conifer root. The phone is answered 24 hours for emergencies; scheduled work runs Monday to Friday, 8am to 6pm.
The local part
Nothing here is listed, so the rule that bites is height
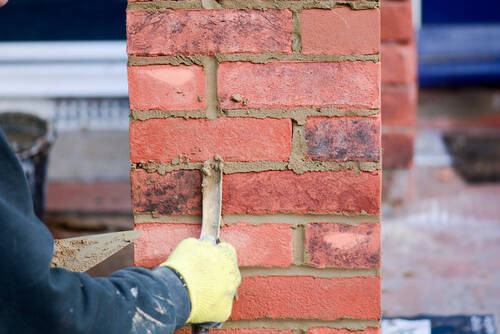
Ferndown has no conservation area and nothing listed inside it, which is genuinely unusual on this patch and worth knowing. It means repointing, brick replacement and rebuilding a wall the way it was are repair, and the brick, the mix and the joint profile are yours to choose. On a period cottage in a protected village the mortar is a planning matter and you wait for somebody to agree it. Here it is an engineering question, and the answer is whatever suits the brick and the face it is on.
The rule that does apply is height, and it applies before you build rather than after. A new wall, gate or fence is permitted development up to a metre where it fronts a road used by vehicles, and up to two metres elsewhere, with the Planning Portal guidance on fences, gates and garden walls setting out the detail. Above that you need permission.
If the wall goes on the boundary line itself, or you need to cut into a neighbour's wall to tie into it, the Party Wall etc. Act 1996 brings your neighbour into it and notice has to be served in good time. Dorset Council is the authority for the planning side and for building control. We flag which of these your job touches at the site visit, because finding out after the footing is dug is the expensive way round.
Who you are dealing with
A local firm you can check
We cover Ferndown, West Parley, West Moors, Longham, Wimborne and the BH22 addresses, with Dorset Council for planning and building control, and we are close enough to get a visit booked quickly. Bournemouth Roofing & Building Ltd, registered in England and Wales, company number 15471719, which you can look up in a minute. Thomas Hannen's business, and he is the one who comes out to price the job, not a salesman. A verified customer's 10 out of 10 on Checkatrade. The visit and the written quote are both free.
Questions
Ferndown questions we get asked
How high can a new front wall go in Ferndown?
Permitted development allows two metres, dropping to one metre where the wall fronts a road used by vehicles, and Ferndown has no conservation area and no listed entries at all, so there is no extra layer over the top of that. Dorset Council decides anything higher. Whatever the planning position, a wall much above knee height wants a proper footing below the frost line and piers built into it at intervals.
Can a garage opening be bricked up so it disappears?
It can get very close, and it is one of the commoner jobs on the Ferndown estates. The difficulty is that brickwork around the opening has been weathering since the late 1960s while anything new has not, so a modern facing brick reads as a patch even in the right colour. We use reclaimed brick where it can be found, tooth into the existing jambs rather than butting up to them, and match the joint profile.
Is there anything unusual about late sixties brickwork?
It is thin jointed and it fails at the edges. Ferndown is 54.9% post-war stock with the largest cohort from the late 1960s and early 1970s, and at 42.7% bungalows there is a great deal of verge, hip and gable per house. Those bedded edges, the joints under the cills and the corners are where mortar goes first, while the main elevations on the same house are often still sound.
Does the Green Belt reach an ordinary brickwork repair?
No. Green Belt bites on new building rather than on maintenance, so repointing, replacing blown bricks or rebuilding a wall on its own line is untouched by it. Where it does come into play is an extension, an outbuilding or a garden room, and then it sits alongside whatever Dorset Council says about size and siting. For repair work in Ferndown it is simply not part of the conversation.
What does the free site visit cover here?
Thomas comes out and looks at the wall rather than a photograph of it. He rakes a joint or two to see how deep the failure goes, checks the cills, the wall heads and where rainwater lands, and measures the elevations. Ferndown is 5.9 miles from the yard so it is easy to fit in. A written itemised quote follows, listing the walls, the preparation, the mortar and the access, with VAT shown.
Nearby, and next door
Bricklaying and repointing near Ferndown
Bricklaying and repointing nearby
Our other trades in Ferndown
Everything we do in Ferndown Bricklaying and repointing, all areas Every area we cover
Free quote
Get a written price for your Ferndown brickwork
Send the postcode and a photograph of the wall. We are up the road, the site visit is free, and the quote comes back itemised line by line.