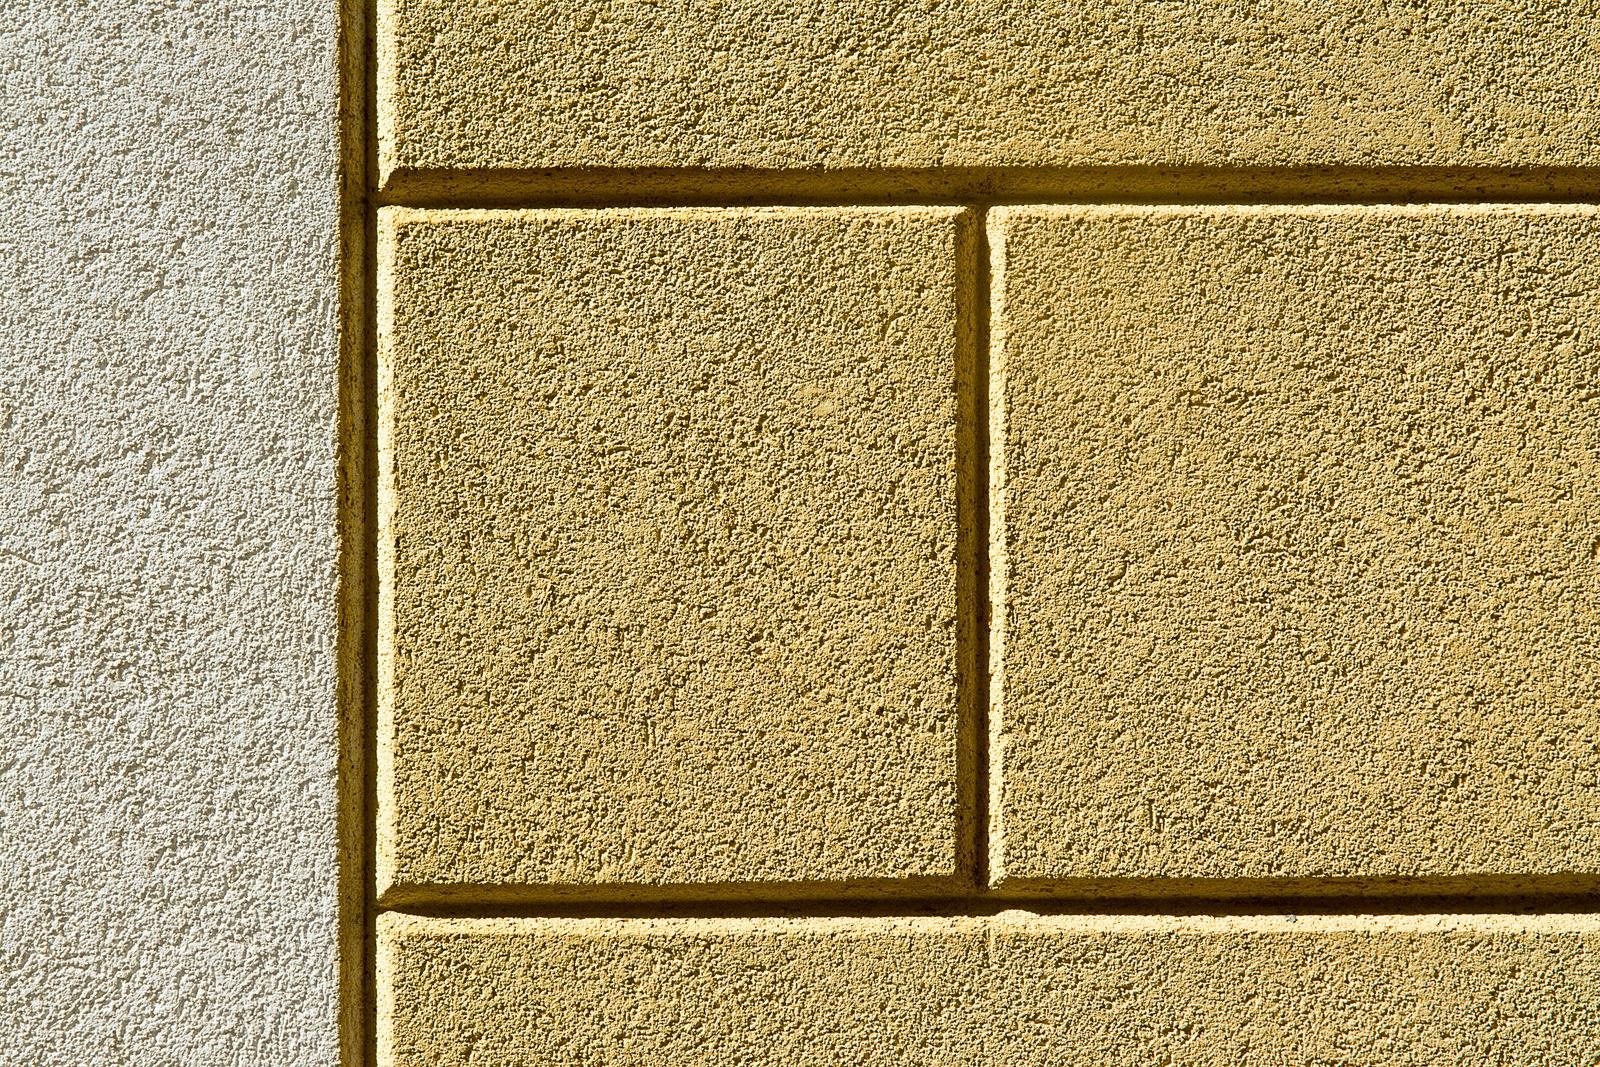
Rendering in Ferndown, colour and texture
No conservation area and nothing listed, so the render decision here comes down to the wall itself and to what you actually want to look at.
The site visit is free and so is the written itemised quote. Thomas Hannen prices every job himself.
There is no conservation area in Ferndown and nothing listed, which is genuinely unusual on this patch. Nobody has a view on the colour or the texture of your render, so the whole decision comes back to the wall and to what you want to look at for the next twenty years.
That sounds like good news and mostly it is, but it does put the choice squarely on you. We get asked the same three questions every week. What finish should I have. What colour will still look right in ten years. And does the old render have to come off first.
All three are answerable at a visit. We tap the elevation to settle the third one, then put a sample board of the shortlisted colours up on your actual wall so you can look at them in daylight rather than under a showroom light. Everything goes in a written itemised quote, access and preparation and coats and beads on separate lines. The visit and the quote are free.
The work
Choosing a finish, and the work behind it
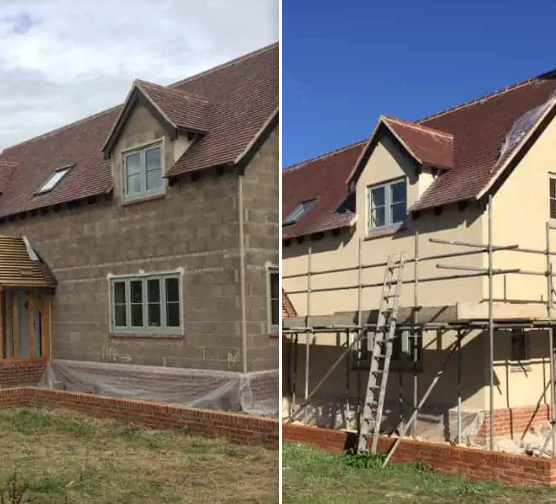
Tapping first, choosing second. No colour conversation is worth having until somebody has been over the wall with a mallet. Sound render can be prepared and overlaid; hollow render has to come off. That answer changes the price far more than any product decision does.
Silicone thin coat. A mesh reinforced basecoat, a primer and a silicone topcoat, scraped or floated to the grain you pick. It is through-coloured, flexible, sheds water and resists algae. On the post-war housing here it is what we fit most often.
Monocouche. A through-coloured render applied in one build and scraped back the next day. Heavier in grain and more traditional in look than a thin coat topcoat, and it suits the wide flat elevations on the bungalows. It is less forgiving of a wall that moves, so the background matters.
Traditional sand and cement, dash and Tyrolean. Still right where an elevation is being matched into an existing scratch and float build, and on garages, outbuildings and boundary walls. Dashed and Tyrolean panels can be cut out and repaired, though new aggregate reads lighter than weathered aggregate for a season or two.
Colour, texture and the sample board. Render colour behaves differently from paint. A shade that looks warm on a chart can read cold on a north elevation, and a deep scraped texture throws shadows that darken a colour by a noticeable amount. So we put a sample up on the wall, in the texture you have chosen, and leave it there through a wet day and a bright one.
Hacking off and preparing the background. Where the coat has parted from the wall it comes off to a firm edge. The brick or block behind is made good and given a key and any friable face is stabilised with a primer before the basecoat goes on.
Beads, bellcast and stop ends. Angle beads at the corners, stop beads at the reveals, a bellcast at the base so water drips clear, and a movement bead where an elevation runs long. Stainless or PVC rather than galvanised, because a rusting bead will stain a colour you have just chosen.
Cracking, delamination and staining. Crazing in an old cement coat is cosmetic. A crack you can get a coin into is letting water behind and gets cut out and meshed. Green algae on a shaded elevation is surface growth and a wash with a treatment and a breathable coating clears it.
Render over external wall insulation. With this much single storey housing there is a lot of wall for each floor area, so EWI is worth a price alongside the render. Insulation board or a render carrier takes the same basecoat and topcoat, and the thermal improvement uses the scaffold you are already paying for.
How it runs
From your call to a written price
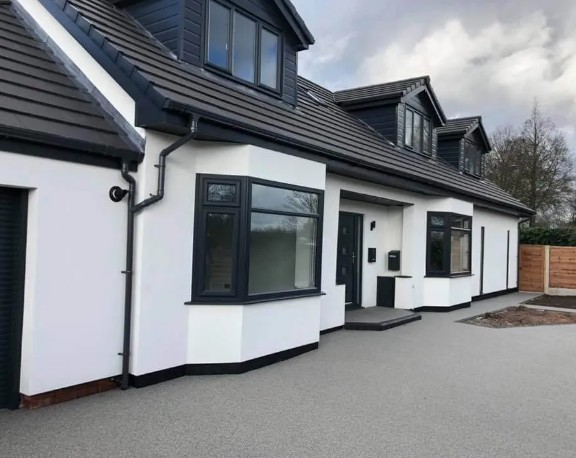
Same team from first visit to last, one person to ring, and no sub-contracting your work out to somebody you have never met. The quote is itemised, not a figure on the back of a card: access and scaffold, protection, preparation of the existing wall, the system and number of coats, beads and stop ends, and making good on separate lines, so you can compare it properly against anyone else's.
Nothing is left open or unusable overnight. The site is swept at the end of each day rather than the end of the job, and what comes out leaves with us. If something turns up once we start that nobody could have seen, you get a photograph and a price before we carry on.
Ferndown has no conservation area and no listed entries, so on an ordinary house here the colour and the texture are entirely your choice and there is nothing to apply for on a re-render. If a wall has never been rendered before and the house has been extended already, it is worth checking that permitted development still covers it, and listed building consent is the route if a neighbouring property is listed and you share a wall. Insulation behind the render brings building control in and Approved Document L sets the Part L standard.
Cost
What decides the price of a rendering job
No rate per square metre, because the square metres are the easy part; what is already on the wall decides the price.
Getting to it. A bungalow you can work off a tower, a two storey house with a conservatory under the rear wall, and a block of flats with a shared parking court are three different platforms. A bungalow gable comes off a tower, a three storey elevation wants a scaffold, and the platform has to stand for the whole system rather than a day. The work at height rules are why it is a priced line rather than something folded into a rate.
What is already on the wall. Rendering over sound brick is one job. Hacking off blown sand and cement, or a pebbledash that has parted from the background, is another, and it is the part nobody can see from the road. We tap the whole elevation before quoting, because the hollow areas set the hours.
The system, and what the wall behind it needs. Silicone thin coat over insulation, monocouche through-coloured, or traditional sand and cement all price differently and behave differently. On a solid wall that has to breathe, a plastic-rich modern system traps moisture and moves the problem inside, so the right system is a wall decision rather than a colour decision.
Comparing quotes? Ask which system is being quoted and how many coats, whether the old render is being hacked off or overlaid, whether beads, bellcast and stop ends are included, whether the scaffold is in the price, and what happens to the existing sills and pipework. Two quotes for the same job are usually two different jobs.
If it has started to come away
Render that has blown or cracked open
Ring rather than use the form. A section that sounds hollow when you tap it, or a crack you can get a coin into, is letting water behind the render and the frost does the rest. We make the loose area safe, sheet it if the weather is against us, and price the elevation once we can see how far the blown area actually goes. We are six miles away, so a Ferndown address is normally looked at within a day or two. The phone is answered 24 hours for emergencies; scheduled work runs Monday to Friday, 8am to 6pm.
Worth knowing
Nobody is going to tell you what colour to have
It is worth saying plainly, because on most of the towns and villages around here it is not true. Ferndown carries no conservation area and no listed buildings, so nothing about the appearance of your elevation is controlled. You do not need to match a neighbour, you do not need to keep a dashed frontage dashed, and you do not need to ask anybody before choosing a colour.
Which puts the whole decision on the two things that actually matter. The first is the wall. A post-war cavity wall will take any of the modern systems happily. A rare older solid wall in the village will not, and wants a breathable lime build instead. The second is how the finish will look on your particular elevation rather than on a chart, which is why we always put a sample board up.
The advice we give people here is to shortlist two colours and one texture, get them on the wall, and look at them on a grey afternoon rather than in sunshine. Almost everybody who regrets a render colour chose it indoors. And go a shade lighter than you think for a north facing wall, because texture and shadow take the brightness out of it.
Who you are dealing with
A local firm you can check
We cover Ferndown, Stapehill, West Moors, Longham and Wimborne, broadly BH22, under Dorset Council. You are dealing with Bournemouth Roofing & Building, the trading name of Bournemouth Roofing & Building Ltd, registered in England and Wales, company number 15471719, which you can look up in a minute. Thomas Hannen's business, and he is the one who comes out to price the job, not a salesman. A verified customer's 10 out of 10 on Checkatrade. The visit and the written quote are both free.
Questions
Ferndown questions we get asked
Do I need permission to render my house in Ferndown?
On a re-render, no. There is no conservation area here and nothing listed, so the finish and the colour are yours. Rendering a wall that has never been rendered is usually permitted development too, but worth a check if the house has been extended before.
Can I see the colour on my own wall before I commit?
Yes, and we would insist on it. A sample board goes up in the texture you have picked and stays there long enough for you to see it wet, dry and on a dull day. Colours behave very differently on render than they do on a chart.
Does texture change the colour?
More than people expect. A deep scraped finish holds shadow in every groove and reads noticeably darker than the same shade in a fine float. If you like a colour on a chart, choose one step lighter for a heavily textured finish.
Will a light colour stay clean?
A modern silicone or monocouche finish sheds water and resists growth far better than masonry paint, so light colours hold up well. The exception is a permanently shaded elevation, where anything will pick up green in time and want a wash.
Can you render a bungalow and a detached garage to match?
Yes, and doing them together is the sensible way. Same batch, same texture, same beads. Doing the garage a year later means a second delivery and a second mix, and it will never quite be the same wall.
Nearby, and next door
Rendering near Ferndown
Rendering nearby
Our other trades in Ferndown
Everything we do in Ferndown Rendering, all areas Every area we cover
Free quote
See the colour on your own wall before you order
Thomas comes out, taps the elevation, puts a sample board up in the texture you like and prices it in writing. The visit and the quote are free.