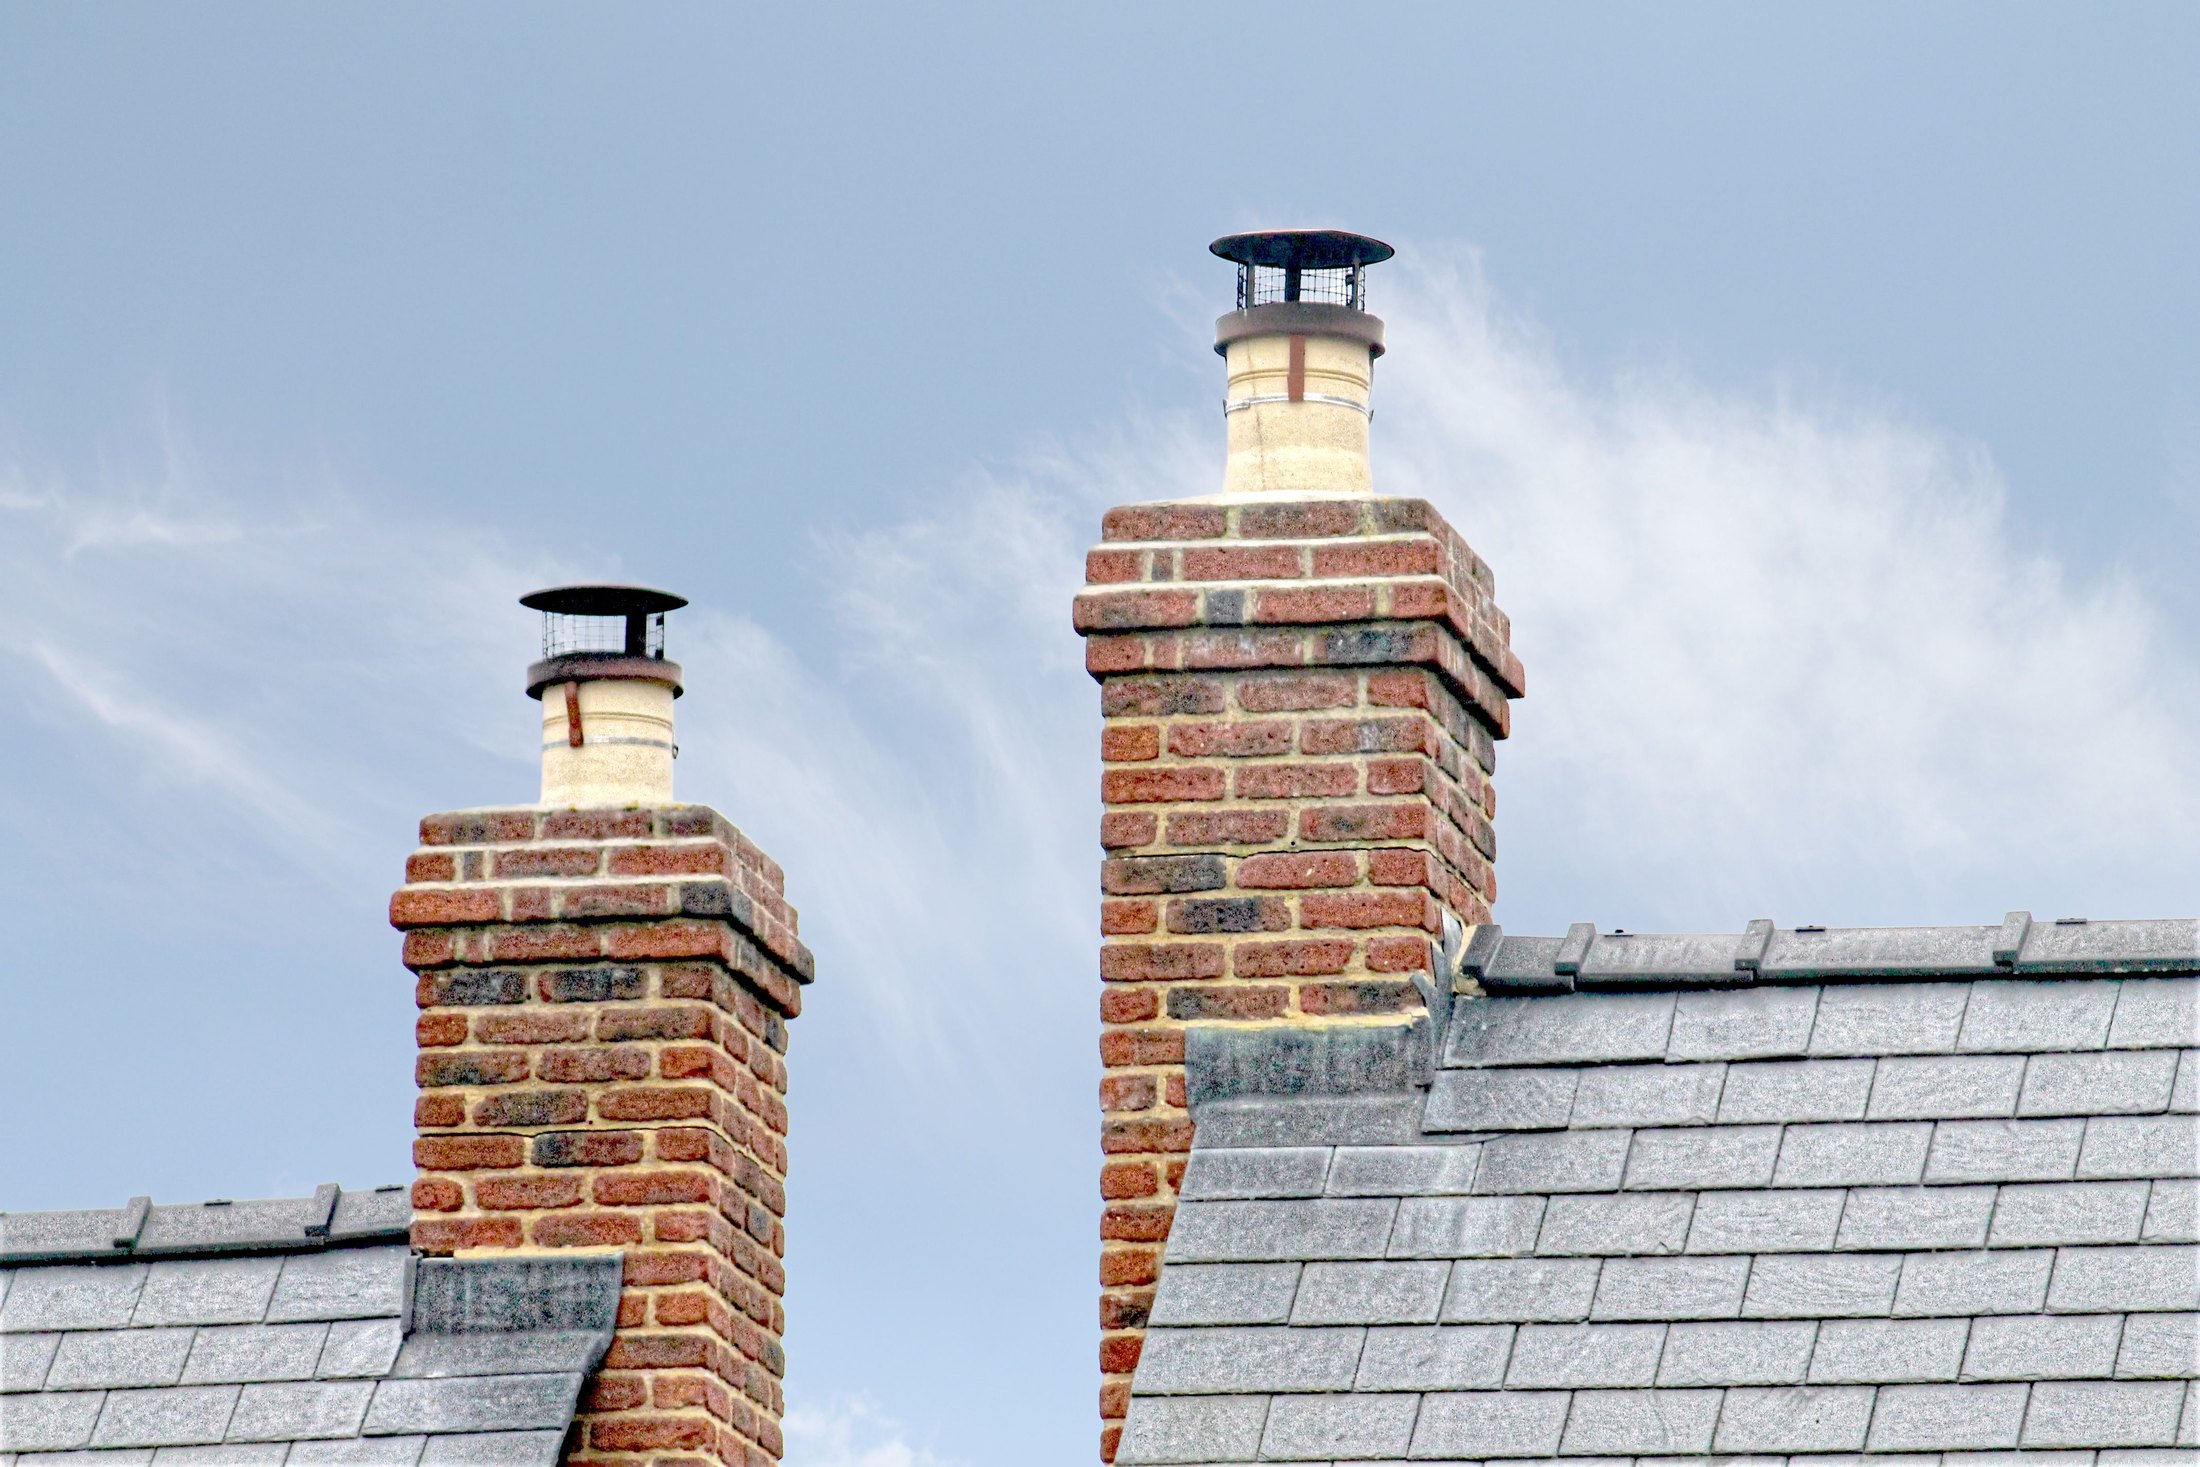
Roofing in Ferndown
Repairs, full re-roofs, flat roofs, leadwork and guttering across Ferndown and BH22, out through West Parley, Longham and Stapehill.
The site visit is free and so is the written itemised quote. Thomas Hannen prices every job himself.
Ferndown was built out hard between the mid 1940s and the early 1980s, almost all of it roofed in concrete interlocking tile. Those roofs are reaching the end of the same window together, which is why whole streets here go quiet for years and then produce several calls in one winter.
A concrete tile roof does not fail in a storm. It wears out quietly and then fails in a storm. The surface layer erodes away, the tile goes porous and heavier, frost flakes the face, and the bitumen felt underneath goes brittle and tears along the batten lines.
So the question on most Ferndown roofs is not whether a tile has come off. It is whether the covering is still shedding water and whether the felt below it is still in one piece. We go into the loft as well as onto the roof and photograph both. About six miles from us.
The work
Tired and finished are not the same roof
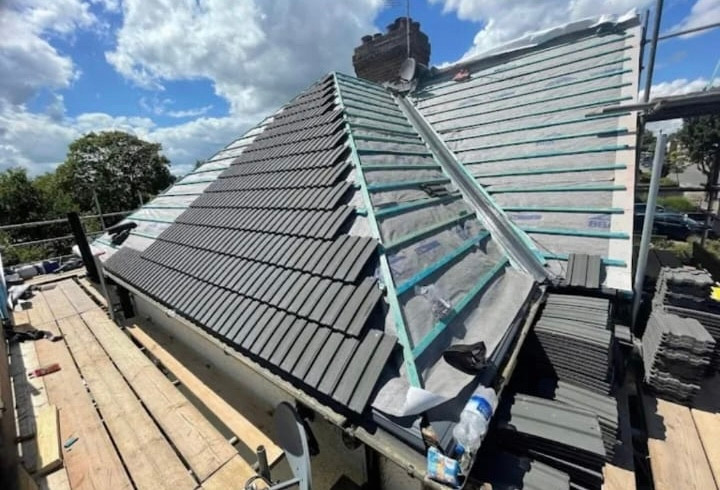
Tired and finished are not the same roof. Signs a covering is finished rather than damaged: tiles that have lost their colour and gone pale grey with a rough sandy face, flaking faces with grit collecting in the gutters, slipped and missing tiles in ones and twos all over the roof rather than in one place, which means the nails are going rather than one tile failing, and daylight through the felt from inside the loft. One of those on its own is a repair. Several together is a re-cover.
Over half of Ferndown was built between 1945 and 1982, with the largest cohort in the late 1960s and early 1970s, and almost everything here is concrete interlocking tile on a shallow pitch, a great deal of it on wide single-storey plans. Plain clay tile and natural slate turn up only on the older houses, where a plain tile roof is nailed to battens rather than interlocked, and there is no stone slate here. Two in five homes are bungalows, so there is a lot of ridge, hip and verge for the size of house, and the fault is usually a fixing or a junction rather than the covering itself. Most repairs are hours rather than days. When the nails, battens and underlay have gone together the covering comes off, soft timber is replaced, and it goes back on breathable membrane and treated battens with a matched tile, ridges and hips screwed down rather than bedded in mortar, which is what BS 5534 expects. Cracked mortar bedding is the usual finding, and the answer is a dry fix system with dry ridge and dry verge units screwed over a vented roll.
Nearly a third of the dwellings here are flats or maisonettes, where the roof belongs to the freeholder and is managed out of the service charge, so the person who rings is often not the person who can instruct the work. We will still come out and put the scope in writing for the agent.
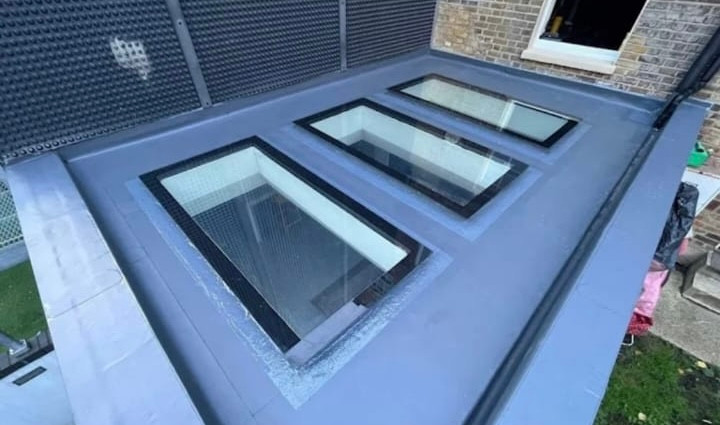
Rear extensions, garages, dormers and porches come in felt, GRP fibreglass or EPDM rubber, and we look at the deck before the falls, upstands and outlet. Chimney flashings, soakers, valleys and abutments go back in code rated lead, and most of the leaks we chase start at a junction. A fair share of the roof leaks we attend turn out to be a gutter running over or a downpipe discharging into thin air, which on ground that shrinks and swells matters beside a foundation. While the roof is open, insulation, eaves ventilation and any condensation problem are far cheaper to sort, and Approved Document L sets the standard a renovated roof is expected to reach.
How it runs
From your call to a written price
Same team throughout, one person to ring, no sub-contracting. The quote is itemised line by line so you can compare it against anyone else's, and anything found on the strip gets a photograph and a price before we carry on. On permission Ferndown is straightforward: there is no conservation area in the town and nothing listed at all, so a like for like re-cover is permitted development with no application and no building control involvement, and the covering is your choice within the limits Planning Portal guidance sets out. Planning and building control sit with Dorset Council. If the roof is over a flat, the freeholder or the managing agent instructs it, so tell us that on the first call.
Cost
What decides the price of a roof
No rate per square metre. Wide single-storey plans mean a lot of roof and a lot of edge for the size of house, but low eaves mean much of the work comes off a tower rather than a full scaffold. How long a platform stands matters as much as its size, and the work at height rules are why it is a priced line rather than an optional extra. Chimneys, valleys and abutments are priced one at a time. Ask whether the scaffold is in the price, whether battens and membrane are renewed or covered over, and who pays for the skip.
If it is leaking now
Water coming in today
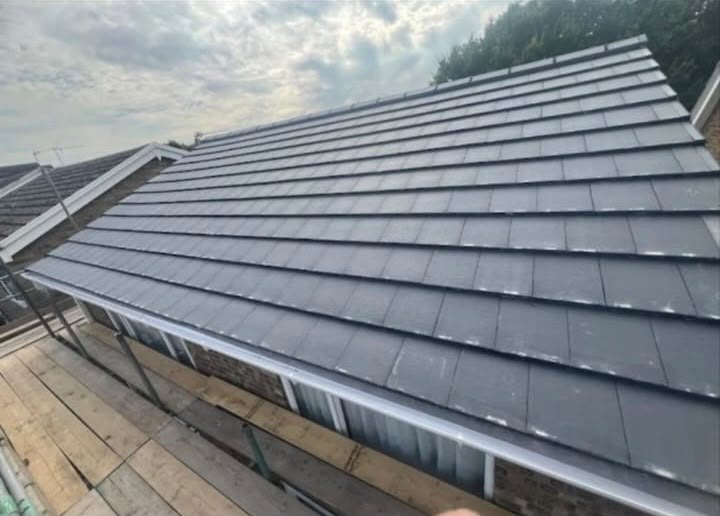
Ring rather than use the form. Anything letting water in goes to the front of the queue, and the first visit makes it safe. On a bungalow you can usually see the cause from the garden, so a photograph sent before we arrive speeds things up. Look at the ridge line and the gable verges, not the middle of the slope. The phone is answered 24 hours for emergencies; scheduled work runs Monday to Friday, 8am to 6pm.
Worth knowing
The loft is the other half of the job
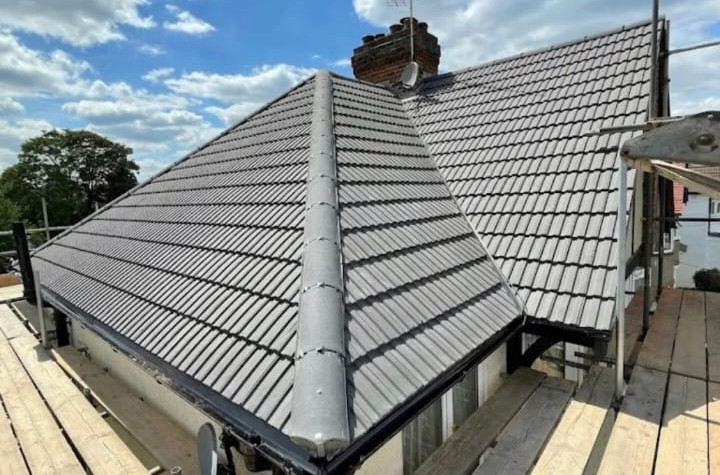
Over four in ten homes here are bungalows, which means the roof covers the whole footprint and is the largest surface on the building. A re-roof stops water getting in. It does nothing on its own about heat getting out, and on a house of this vintage that is usually where the money is going.
What we typically find: insulation laid between the joists and never topped up across them, so every joist is a cold line straight through the layer. Boarding screwed down onto the insulation, crushing it flat. Gaps round the hatch, the tank and the downlighters. And eaves ventilation blocked by insulation pushed too far into the corner.
Doing it during a re-roof is cheaper and cleaner than doing it later, and it lets us deal with airflow and insulation together rather than solving one and creating a condensation problem with the other. Approved Document L sets the standard where more than half a roof is renovated.
Who you are dealing with
A local firm you can check
We cover Ferndown and the surrounding BH22 addresses including West Parley, Longham, Stapehill, Tricketts Cross and Dudsbury, under Dorset Council. Bournemouth Roofing & Building Ltd, registered in England and Wales, company number 15471719, which you can look up in a minute. Thomas Hannen's business, and he is the one who comes out to price the job, not a salesman. A verified customer's 10 out of 10 on Checkatrade. The visit and the written quote are both free.
Questions
Ferndown questions we get asked
I own a flat in Ferndown. Can I arrange the roof?
Almost certainly not on your own. Flats and maisonettes make up 30.9 per cent of Ferndown's homes, and the roof over a block belongs to the freeholder and is funded through the service charge rather than by one leaseholder. What we can do is attend, put the condition in writing and price it properly, so the managing agent has something concrete in front of them instead of a verbal report.
Does a Ferndown bungalow lose more heat through the roof?
It loses more through the ceiling than a two storey house does, simply because nearly the whole floor area sits directly underneath it. Bungalows are 42.7 per cent of the stock here, so the loft is the biggest single improvement available while the covering is off. We deal with the eaves properly at that stage, which is the part nobody can reach from a hatch once the tiles are back.
Ferndown has nothing listed. Can I change the tile colour?
You can. There is no conservation area anywhere in Ferndown and no listed entries at all, so the covering is your decision and a straight re-cover is permitted development. The real constraint is the structure rather than the planning department. Rafters put in during the late 1960s and early 1970s, which is when most of Ferndown was built, were sized for whatever was going on them at the time.
Our estate is fifty years old. Is the felt the weak point?
It usually is. Over half of Ferndown was built between 1945 and 1982, with the biggest group going up in the late 1960s and early 1970s, and the bitumen felt of that period goes brittle and tears along the rafter line. You can see it from the loft: black felt sagging between rafters with splits where it drapes. The tiles above are often sound, which is why the two get priced separately.
We are in the Green Belt. Does that block a re-roof?
Not at all. Green Belt policy around Ferndown bites on extensions and outbuildings, not on putting a covering back onto an existing house. Where it does come up is if you are considering a garden room or a garage at the same time, because those get judged on footprint and openness. The roof itself is a repair or a replacement and sits outside that argument completely.
Nearby, and next door
Roofing near Ferndown
Roofing nearby
Our other trades in Ferndown
Roofing guides
Concrete vs clay roof tiles: which is right? Planning, building regs or listed building consent Storm damage to a roof: the first 24 hoursEverything we do in Ferndown Roofing, all areas Every area we cover
Free quote
Find out what your Ferndown roof actually needs
We will get up on it, put our head in the loft, photograph what we find, and give you a clear written price for either the repair or the re-roof.