Insulation in Ferndown
Loft top-ups, cavity wall fill and warm roofs across Ferndown and BH22, out towards West Parley and West Moors. The visit and the written quote are both free.
The site visit is free and so is the written itemised quote. Thomas Hannen prices every job himself.
Last updated
Most Ferndown lofts have been done once, decades ago, and never touched since. There is usually a thin layer between the joists and nothing over them, which is roughly a third of what the ceiling should be carrying. Topping it up properly is a day, and it is the first thing we would do in almost every house here.
Heat loss in Ferndown follows a pattern. The heating runs longer than it used to for the same house. There is one room, often a back bedroom, that never really gets there. Or somebody has finally been up through the hatch, found flattened grey wool between the joists with the timber showing proud of it, and wants to know whether that is normal.
It is normal, and it is fixable. We come out, get into the roof space and into the rooms below it, and look at what is there rather than what the age of the house suggests should be. Then you get a written price with the survey, the clearing out, the material, the depth, the ventilation and the disposal each on their own line, so you can hold it up against anyone else's. If the loft alone will do it, the quote will say so and stop there.
The work
In a flat, the roof above you is not yours to fix
Topping up a loft that was done once and left. Ferndown filled in quickly, with 54.9 per cent of the housing going up between 1945 and 1982 and the peak in the late sixties and early seventies, so a great many lofts here were insulated to the standard of that decade and have sat there since.
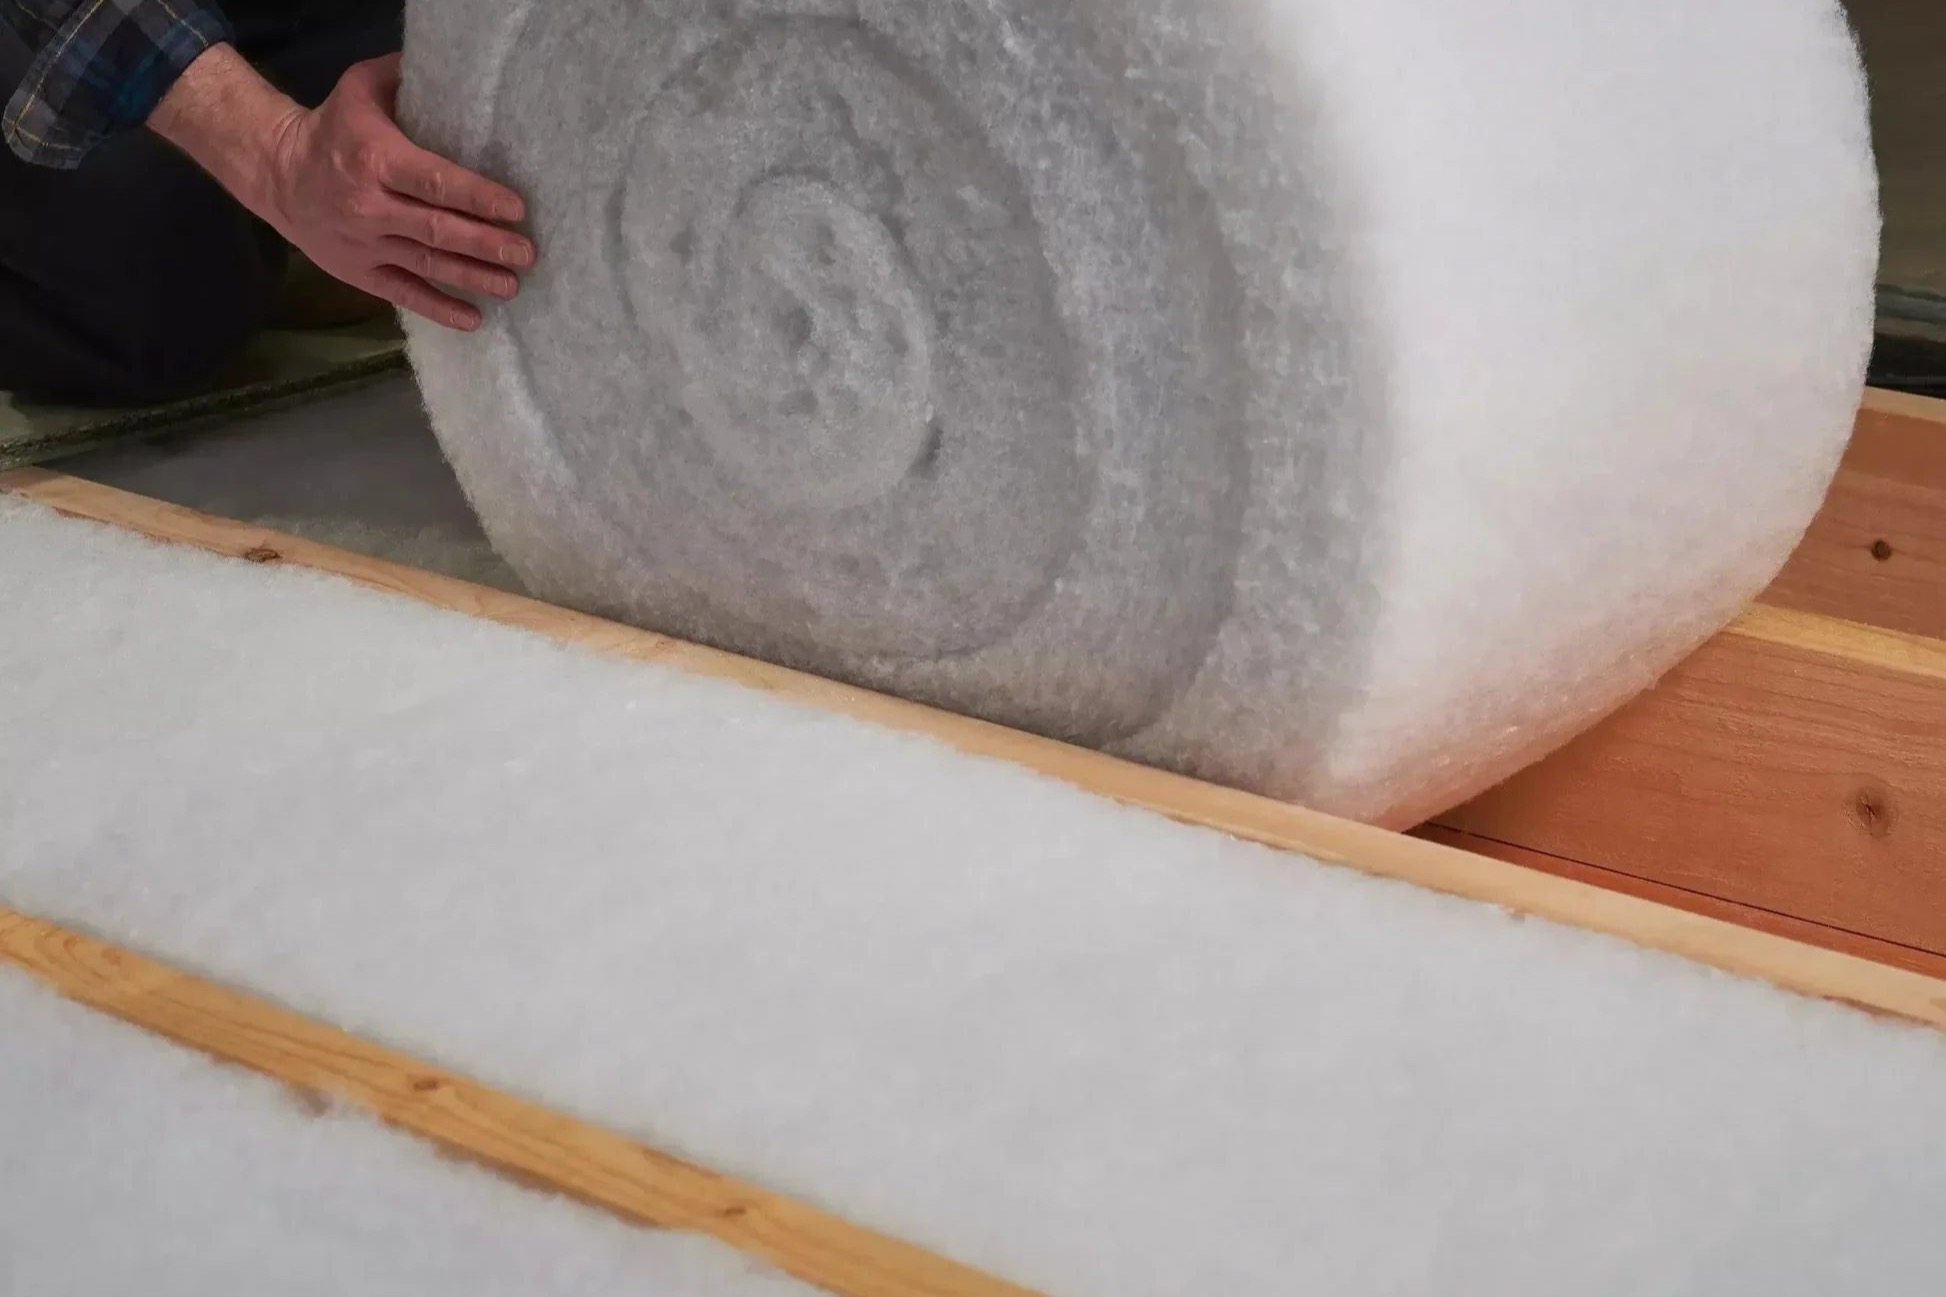
Whatever went down has settled, compressed under storage and pulled away from the joists at the gaps. We take out anything damp, flattened or contaminated, bag it and take it away, then lay mineral wool, ordinary eco roll, between the joists and a second layer over and across them so no timber is left bare. Approved Document L puts a loft that is being upgraded at a u-value of about 0.16, which is 270mm in ordinary roll.
Flats, and who can actually instruct the job. Flats and maisonettes are 30.9 per cent of the dwellings in Ferndown, and if you are in one the roof space above you almost certainly is not yours. The structure and the outside of the building belong to the freeholder and are looked after out of the service charge, so the person who feels the cold ceiling is often not the person who can order the work. There is also a formal consultation a landlord has to run with leaseholders before works over a certain size, set out in section 20 of the Landlord and Tenant Act 1985. We will survey and quote for a managing agent or a residents' company, and we will say plainly if the caller is not the right person to commission it.
Bungalows are 42.7 per cent of the housing here and that generation went up under factory made trusses at close centres, with diagonal webs running through the space at knee height. It is a roof you crawl through rather than walk in, which is why so many Ferndown lofts have a small boarded island by the hatch and nothing beyond it. Where you want usable storage the boarding goes on raised legs over the full depth, never on the joists and never fixed through a truss web.
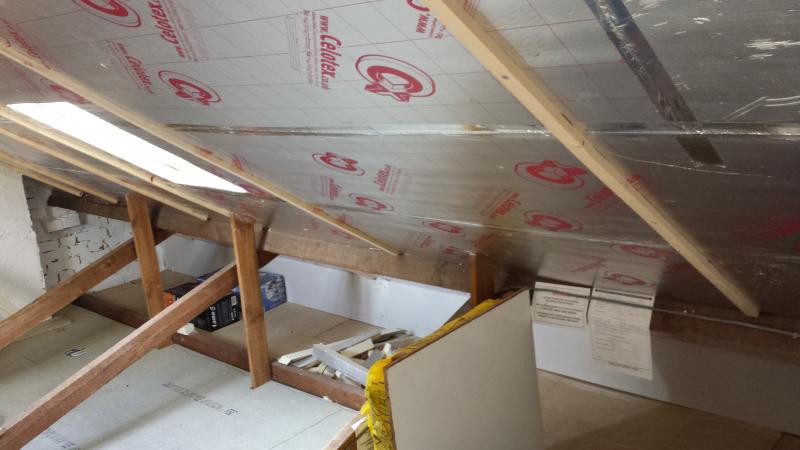
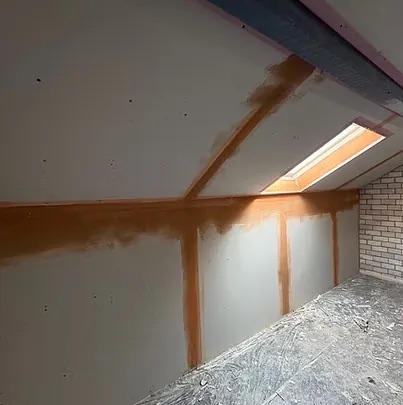
Cavities get a borescope check before anything is drilled, because filling a wall that is already full, or damp, or bridged, causes problems rather than solving them. Where the loft has been converted into a room in the roof the insulation belongs at the rafters: rigid board, foil faced PIR, between and under them, or a multi-layer foil quilt such as TLX where a sloping ceiling or a dormer cheek has no depth to give, with a vapour control layer on the warm side and a clear air gap above, and the little voids behind the knee walls done at the same time. Then vent trays keeping the eaves open, covers over downlighters, lagging on pipework now above the insulation, and an insulated, draught sealed hatch.
How it runs
Ceilings, cavities and walls, starting with a survey
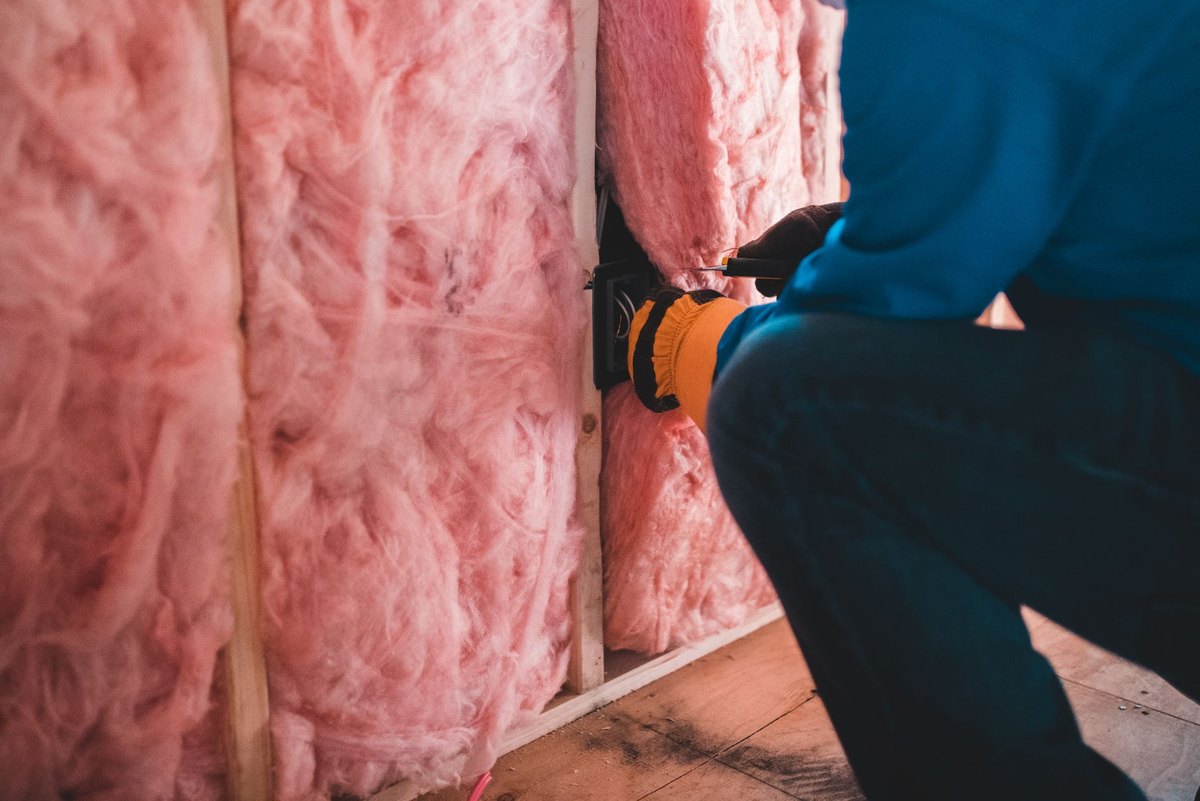
Thomas does the survey in person. He goes into the loft to measure what is there and look at the eaves, then checks the outside walls for a cavity and any signs it has been filled already. Survey, clearing, the material and its depth, ventilation works and disposal are each written as their own line. One visit and one written quote cover it from start to finish.
Ferndown bungalows tend to have wide, shallow lofts reached through a hatch in the hall. We cover the way in, roll mineral wool between and then over the joists, keep the eaves open for air, and wrap the pipes and tank. For a top floor flat the roof space is often shared, so the managing agent must agree and we go in via the communal landing. Old material is bagged and removed, and nothing is left open or unusable at night. A damp timber or cable that should not be covered is shown to you with a price.
Loft and cavity work is permitted development here, as the Planning Portal insulation guidance explains, and with no conservation area over the town, even external work on an unlisted house is judged on the ordinary rules in Planning Portal guidance on external walls. When insulation forms part of bigger building work, building control becomes involved, and we will say when that is the case.
Cost
Roof size, access and storage: pricing insulation
Insulation is not something we price per square metre. Measuring the loft is quick; access, storage and the edges take the time.
Bungalow lofts. Bungalows make up a large share of Ferndown, and each has a big loft for its floor area. That means more material, and a good return, since so much heat escapes through the ceiling.
Access. A hall hatch into an empty loft is one job. A top floor flat reached through a communal landing is another, and a chalet whose bedrooms are in the roof needs its sloping ceilings and knee walls done instead.
Clearing. Old, squashed material to bag and remove, belongings to shift and return, and boards to lift or raise all come first.
Airflow. The eaves have to stay open so the roof timbers stay dry. Roofs of this age often have bitumen felt underlay, which may need extra vents.
Cavities. Most homes built here from the late 1960s have cavity walls. A borescope shows whether the cavity is empty or already filled.
Approved Document L sets the standard the work must meet. When comparing, check the depth offered, whether old material is taken out, and whether the hatch and pipework are included.
If it is urgent
Mould that keeps coming back, or a room you cannot heat
Ring if the loft is running wet with condensation, black mould keeps reappearing in one corner of a bedroom, or a room refuses to warm up as the weather turns. The corner where ceiling meets outside wall is often a cold spot where the loft insulation stops short.
Wipe the mould with a mild solution, air the room daily and pull furniture away from that wall so air can move. On the first visit we check the loft, the eaves and the ventilation before recommending anything. Insulation visits are booked on weekdays, 8am to 6pm; if the phone is not picked up, we ring back as soon as possible.
The one local thing
Bungalow country, and why that makes the ceiling the whole job
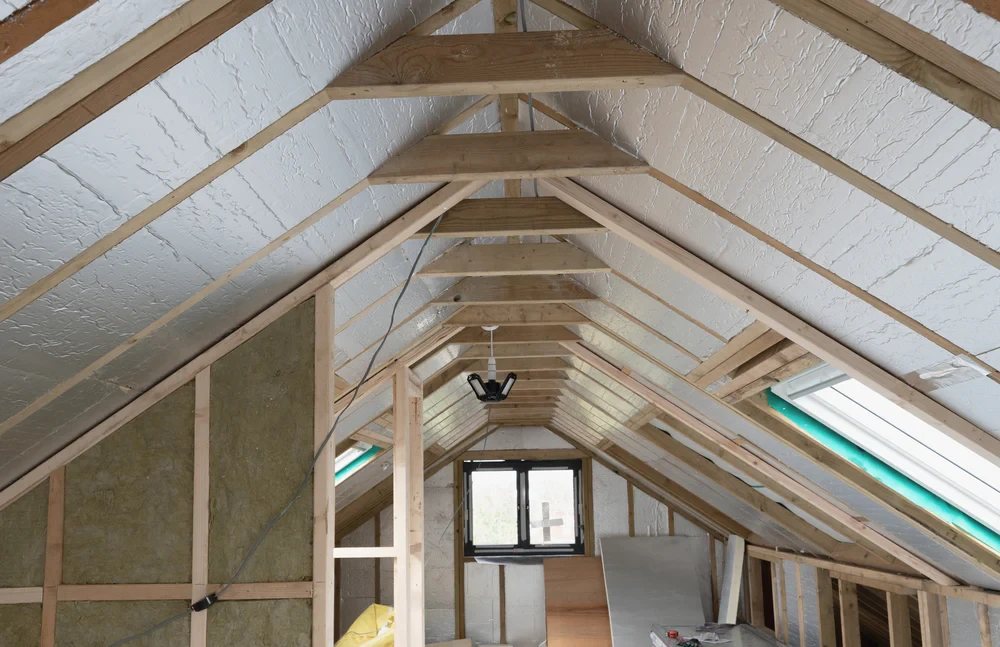
Bungalows are 42.7% of the dwellings in Ferndown, and that one figure changes the advice more than anything else about the town. In a two-storey house the loft covers perhaps half the floor area, and heat leaving upwards is only part of the story. In a bungalow the loft is the ceiling of every room you use.
The same family, the same furniture and the same number of bedrooms sit under roughly twice the roof, so the ceiling is doing far more of the heat loss and a top-up buys back far more of it. If you own a bungalow here and you are choosing one thing to spend on, it is not a close call.
The flip side is that there is more of it to do, and the awkward parts scale with the footprint rather than with the number of bedrooms. More perimeter, more eaves to keep clear, more hip ends where the roof drops away and you are working flat on your front.
A bungalow loft is also usually the only storage in the house, which is why we quote raised boarding as a normal part of the job here rather than as an afterthought: take the storage away and the boards go back down on the joists within a year, and the insulation underneath is flat again. Get the depth, the eaves and the boarding sorted in one visit and it is done for good.
Who you are dealing with
Insulation for BH22 from a company on the public register
We insulate homes in Ferndown and across BH22 to West Parley, West Moors and Longham. Ferndown is 5.9 miles out from our base in Boscombe and falls under Dorset Council. Bournemouth Roofing & Building Ltd is registered in England and Wales, and its company number is 15471719 if you want to check it. Before you book a visit in Ferndown, you can read our customers' Google reviews, word for word, on our reviews page.
The business is Thomas Hannen's, and he goes up into the loft to survey and price the job himself. Our Checkatrade page shows a verified customer's 10 out of 10. Surveying costs nothing, and nor does the written quote, itemised line by line.
Planning at a glance
Do you need planning permission in Ferndown?
Most repairs in Ferndown need no application at all. What decides whether a change to the outside of your house does is who the council is, whether a conservation area or a listing applies, and whether the place sits in a protected landscape.
| Question | In Ferndown |
|---|---|
| Who decides | Dorset Council is the planning authority for Ferndown. Dorset Council's heritage pages set out what it controls. |
| Conservation area | None covers Ferndown, so a like-for-like repair is ordinary maintenance. |
| Listed buildings | Yes, Ferndown has listed buildings. If yours is one, or stands in the grounds of one, work can need listed building consent. |
| Protected landscape | No National Park or National Landscape covers Ferndown. |
Questions
Questions about insulation in Ferndown
We are in the Green Belt. Does that block anything?
Not a repair or an insulation job. Green Belt in Ferndown bites on new buildings and extensions, an outbuilding in the garden or a garage conversion that adds volume, and Dorset Council look at it in those terms. Work inside an existing roof is not affected.
Ferndown town has no conservation area, the parish's one covers the separate hamlet of Hampreston, so for most houses the outside of your roof is not controlled on appearance either. The parish does have listed buildings, Holy Cross Abbey at Stapehill among them, so an older house is worth checking on the Historic England list.
Ferndown is bungalows and flats. Which needs the work more?
The bungalows, by a distance. 42.7% of Ferndown dwellings are bungalows and 30.9% are flats, and a bungalow puts the entire floor area of the house directly under the roof while a ground floor flat has a heated flat above it. If you are in a bungalow here, the ceiling is the biggest single hole in the fabric and the easiest one to close.
Our house dates from around 1970. What usually needs doing?
The ceiling and the hatch, in that order. Just over half of Ferndown was built between 1945 and 1982, with the largest group in the late 1960s and early 1970s, and houses from that run were built with a loose lay of quilt and an unsealed plywood hatch. The hatch alone leaks a surprising amount of warm air. We seal and insulate it as part of the same visit.
There is a damp corner in the back bedroom. Related?
Usually not, and adding insulation over it would hide the cause. A corner stain in a Ferndown bungalow is normally a slipped tile, a blocked valley or condensation forming where the ceiling meets a cold outside wall. We find out which before anything goes over it, because quilt laid on a wet ceiling stays wet and the plaster carries on failing underneath. The survey checks the roof from above.
Who actually turns up, and who writes the price?
Thomas Hannen owns the firm and comes out himself, so the person who looks at your loft is the person who writes the quote. Bournemouth Roofing and Building Ltd is registered in England and Wales, company number 15471719. Ferndown is under six miles from us, which makes getting out to look easy. The site visit and the written itemised quote are both free and you are under no obligation.
Nearby, and next door
Insulation near Ferndown
Nearby places we also cover for insulation, with straight-line distances from Ferndown, and the other trades we offer in Ferndown itself.
Insulation nearby
Our other trades in Ferndown
Insulation guides
Part L: do you have to insulate when you re-roof? Black mould on walls: what causes it and what stops it PIR board vs mineral wool: which insulation?Everything we do in Ferndown Insulation, all areas Every area we cover
Free quote
Find out what your Ferndown home actually needs
A free survey in the roof space and the rooms below it, then an itemised written price. Nothing paid up front and no obligation to go ahead.