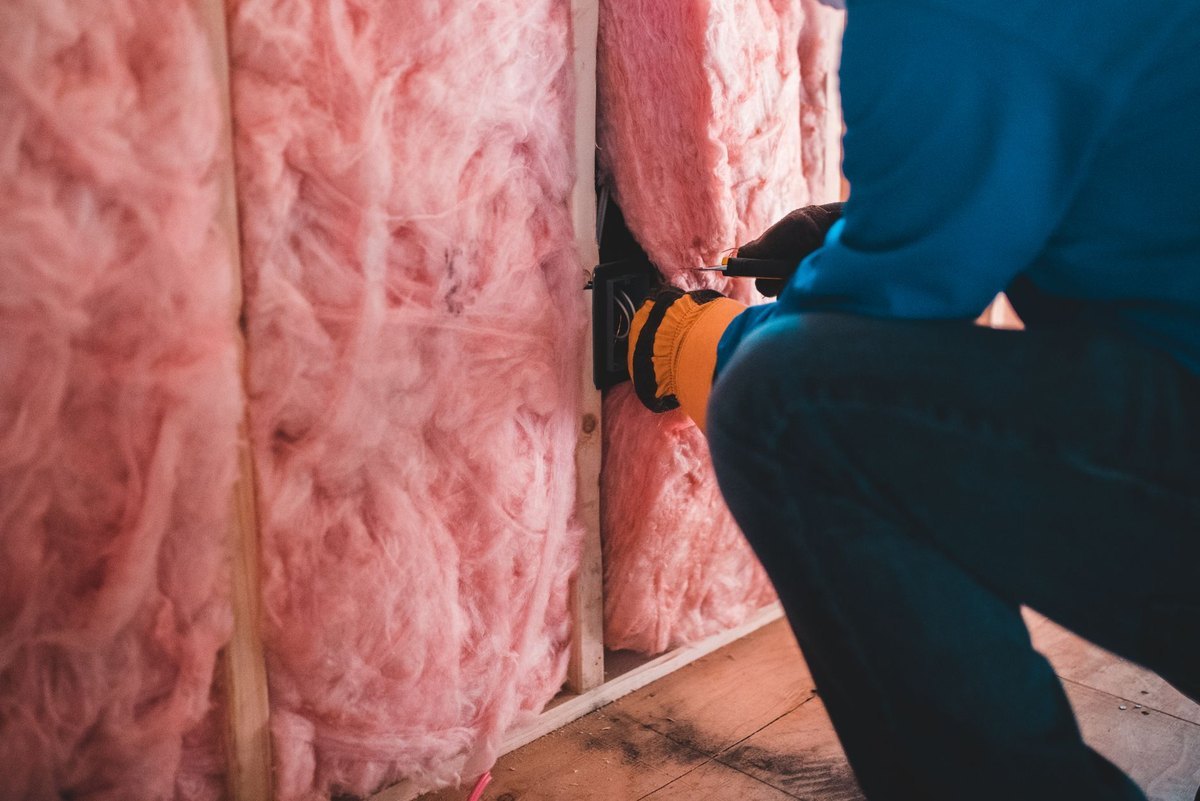
Wall insulation in Upton
These houses were built to leak air and have since been sealed up, so the ventilation has to be part of any wall job rather than an afterthought.
The site visit is free and so is the written itemised quote. Thomas Hannen prices every job himself.
Over half the housing on this peninsula dates from between the war and the early eighties, and it was built to leak air. Replacement windows and doors have since sealed most of it up. Insulate the walls of a house in that state while ignoring the ventilation and you hand it a mould problem it never used to have.
Calls track that story almost exactly. Windows streaming in a bedroom that behaved for twenty years. Black spotting in the corner behind a wardrobe. A wall filled a decade ago in a house draught proofed from roof to floor ever since.
Wall and air therefore get read together on the same visit. A borescope goes through one small drilled hole in a mortar joint, moisture readings go on the inside face, and every vent, fan and air brick on the property gets checked. The free written itemised quote that follows keeps survey, system, junctions, ventilation work and making good on separate lines.
The work
The wall, and the air that has to leave the house

Failure one: the house gets warmer and damper at the same time. Cooking, washing and breathing put moisture into the air all day. A sixties house shifted it outdoors through gaps nobody designed on purpose. Seal those gaps, warm the walls, change nothing else, and that moisture stays indoors looking for the coldest surface left. Which is why trickle vents in the frames, a kitchen and bathroom extract fan that genuinely moves air rather than humming at it, and any air brick lost behind render or a bag of sand are quoted with the boards and not after them. Approved Document F sets what a home needs.
Failure two: a wall gets filled that should have been left. Render hides everything. A nine inch solid wall and an early brick and block cavity present the same face to the street, so we drill and scope before a system is named: gap or not, what width, clean or fouled, dry or damp, empty or not. Round here the cavity is usually present and usually empty. Usually is not a survey.
Failure three: a cold stripe across the top of the wall, ten winters on. That is fill that has slumped, and it is why the material and the pattern matter. Bonded polystyrene bead flows to the corners of a clear, dry cavity and stays put, which suits an elevation facing the water. Blown mineral wool remains a sound answer where a wall sits sheltered. Holes are drilled to a set pattern and made good in matching mortar. An ordinary house takes a day.
Failure four: a lined room, warm in the middle, black at the edges. That is internal wall insulation fitted without its junctions. IWI itself is straightforward, whether insulated plasterboard bonded on or batten and stud packed with mineral wool or PIR, then boarded and skimmed, with Celotex and Kingspan giving more per millimetre and aerogel board suiting a room that has none to spare. What decides the outcome is whether reveals, threshold, floor junction and joist ends were wrapped, because heat in a lined room leaves at the edges and mould follows it there.
Failure five: vents buried under an external system. External wall insulation puts board on the outer face with a render carrier and thin coat over it, wraps the building in one operation and lifts the thermal bridge out at eaves and corners. Every reveal thickens. Every vent and extract terminal has to be extended out through the new face rather than entombed behind it, and on a house that already needs more airflow, not less, that detail is worth reading on any quote you are given.
Failure six: condensation where nobody can see it. A wet cavity carries penetrating damp inside and black mould arrives behind it; the borescope reads that and extraction comes before any refill. Beyond it sits the invisible version. Insulating shifts the dew point into the build up, so a taped vapour control layer and breathable materials keep interstitial condensation out of the fabric rather than letting it collect there quietly.
How it runs
From your call to a written price

Same team from first visit to last, one person to ring, and no sub-contracting your work out to somebody you have never met. The quote is itemised, not a figure on the back of a card: the survey and any borescope check, the system and its thickness, making good around windows and doors, ventilation works, and disposal on separate lines, so you can compare it properly against anyone else's.
Nothing is left open or unusable overnight. The site is swept at the end of each day rather than the end of the job, and what comes out leaves with us. If something turns up once we start that nobody could have seen, you get a photograph and a price before we carry on.
Lining the inside of a wall is not development and needs no application, which Planning Portal guidance on insulation confirms, and Planning Portal guidance on external walls covers the outside face. There is no conservation area over the village and only a few listed entries in the parish, so most of this is technical rather than planning; Dorset Council's listed building pages is where to check. It is notifiable work either way: regulation 23 means a renovated thermal element has to reach the Part L standard in Approved Document L, and building control take the U value and the ventilation together.
Cost
What decides the price of a wall insulation job
No rate per square metre, because the wall area is the easy part; what happens at every window, door and floor junction is not.
Getting to it. A 1960s terrace on the estate, a bungalow with a conservatory on the back and a detached house near the water are three different jobs before a hole is drilled. Cavity fill is drilled from outside and a bungalow comes off a tower where a three storey gable wants a scaffold. Internal lining is worked room by room from inside, so it is your rooms rather than a platform that gets disrupted. The work at height rules still set the platform.
Which wall you actually have. A cavity that is clear and dry can be filled in a day. A solid wall cannot be filled at all, and has to be lined inside or insulated outside, which is a different job at a different price. A borescope through one drilled hole settles it, and no honest quote is written before that.
The junctions, not the field of the wall. Reveals at windows and doors, the floor junction, the eaves and any party wall are where heat escapes and where condensation shows up if the detailing is wrong. That work is slow, it is most of the labour, and it is the first thing a cheap quote leaves out.
Comparing quotes? Ask whether the wall has actually been checked with a borescope or just assumed, what system and what thickness is specified, how the reveals and floor junction are being detailed, whether ventilation is being addressed, and who makes good the plaster and decoration afterwards. Two quotes for the same job are usually two different jobs.
If damp has appeared
Damp or mould after a wall was insulated
Ring rather than use the form. Damp patches or black mould appearing on an outside wall after cavity fill or internal lining usually means water is tracking across the cavity, or warm air is reaching a cold surface at a junction. We look before we take anything out, because the fix depends on which of those it is. It is under seven miles from us, so a BH16 address is normally seen within a day or two. The phone is answered 24 hours for emergencies; scheduled work runs Monday to Friday, 8am to 6pm.
Worth knowing
These houses were built to breathe, then sealed up
Picture the house as it was delivered in about 1970. Single glazed timber windows. A suspended floor with air bricks breathing under it. An open flue in the living room. Doors that never quite shut. Efficient it was not, but all of that moved air, and the moisture a family makes every day left the building without anyone giving it a thought.
Thirty years of sensible improvements have closed every one of those routes. Windows replaced, flue blocked, doors sealing properly, and a good number of air bricks quietly disappeared behind a new path or a coat of render. Insulate the walls over the top of all that and you take away the last of the draughts while making the inside surfaces warmer, which sounds entirely good and is only half the story. The moisture is still being produced. It still has to condense somewhere. It picks whatever surface is coldest, and in this stock that means a window reveal, the corner behind a wardrobe or the cold bridge down at a floor junction. Hence vents and fans quoted alongside the boards rather than bolted on later, and hence a wall quote carrying no ventilation line being a quote worth asking about.
Who you are dealing with
A local firm you can check
We cover Upton, Lytchett Minster, the Blandford Road side and the BH16 addresses around them, with Dorset Council for planning and building control. You are dealing with Bournemouth Roofing & Building, the trading name of Bournemouth Roofing & Building Ltd, registered in England and Wales, company number 15471719, which you can look up in a minute. Thomas Hannen's business, and he is the one who comes out to price the job, not a salesman. A verified customer's 10 out of 10 on Checkatrade. The visit and the written quote are both free.
Questions
Upton questions we get asked
Why is ventilation on a wall insulation quote at all?
Because insulating the walls takes away the last of the draughts. The moisture a household makes still has to get out of the building, and when it cannot, it condenses on whatever surface has been left coldest.
My windows stream since they were replaced. Is that the walls?
Partly. Frames fitted without trickle vents seal the house, and warm damp air then goes hunting for the coldest glass or the coldest corner. Vents plus a decent extract fan usually settle it.
Should I unblock the air bricks under the floor?
Yes. They ventilate the floor void, and blocking one to tidy up a path or finish a render neatly is a common reason for a musty smell and a damp floor in the room above.
Will a dehumidifier fix condensation instead?
It treats the symptom for as long as it is switched on. Getting moist air out of the building and getting the cold surfaces warmer is what stops the problem returning.
How long does it take to fit vents and fans with the wall work?
Roughly a day alongside everything else. Small in the scheme of the job, and the part that decides whether insulating the walls leaves the house better or worse than it was.
Nearby, and next door
Wall insulation near Upton
Wall insulation nearby
Our other trades in Upton
Everything we do in Broadstone Wall insulation, all areas Every area we cover
Free quote
Get the walls and the ventilation priced together
Thomas comes out, scopes the cavity, checks the vents and the fans and prices the whole thing in writing. The visit and the quote are free.