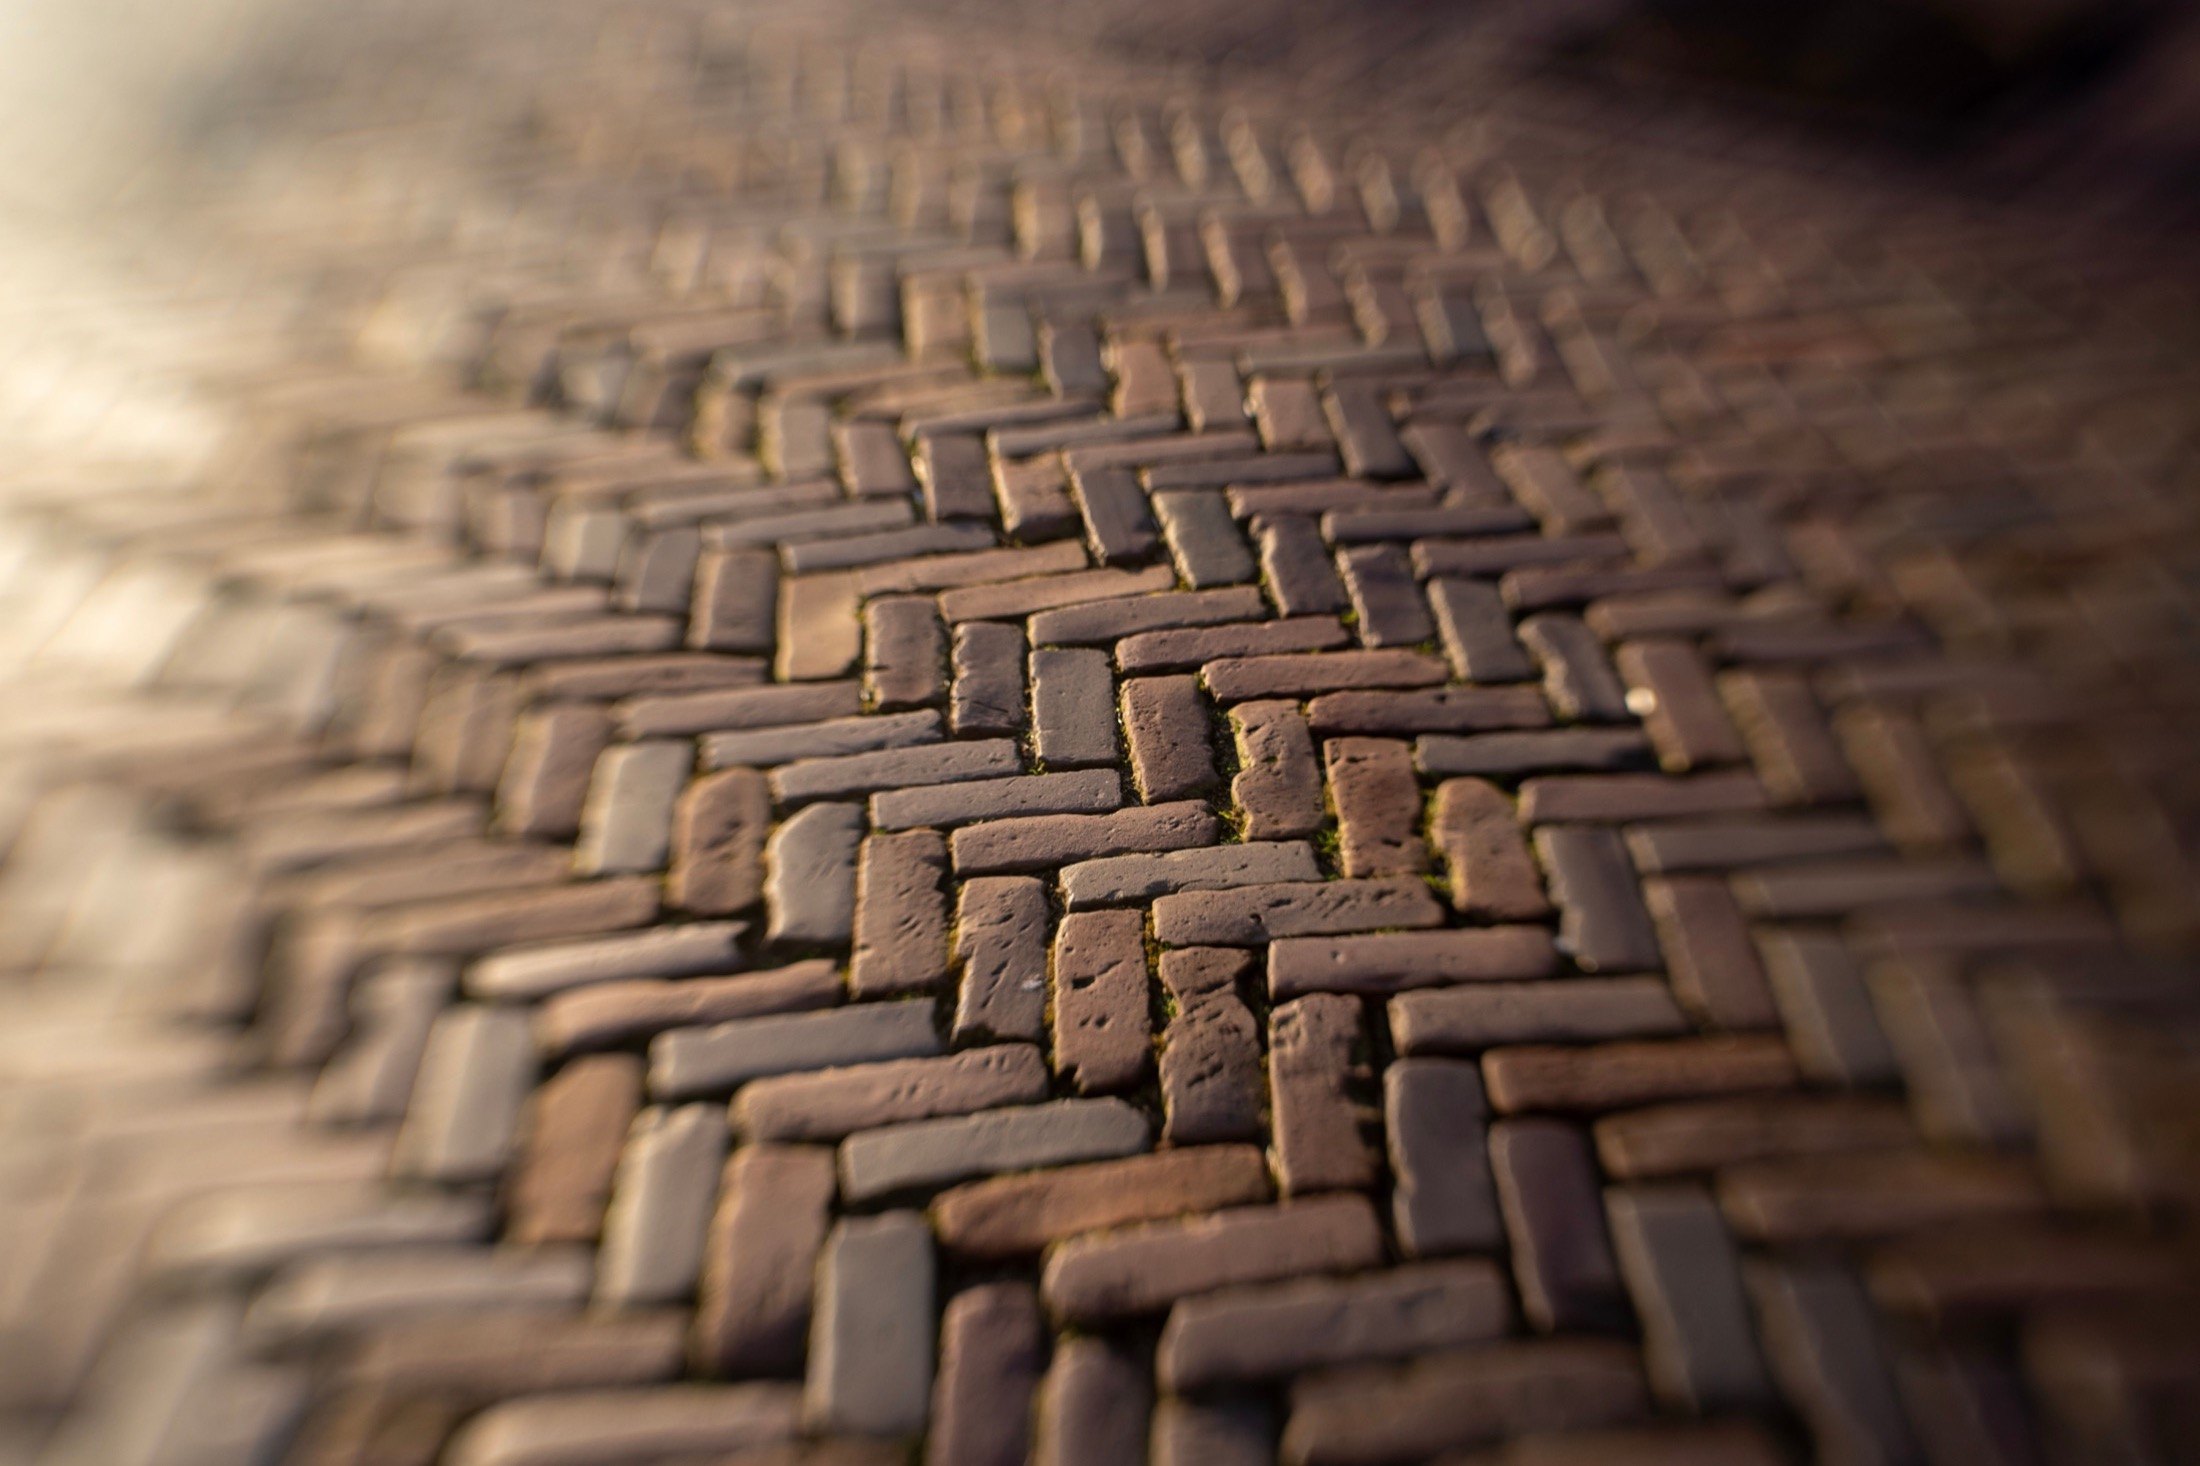
Driveways and patios in Upton
Block paving, resin bound, tarmac and stone patios across Upton and the BH16 roads. Free site visit, free written itemised quote.
The site visit is free and so is the written itemised quote. Thomas Hannen prices every job himself.
On most Upton drives the surface is not the problem. The ground under it moves with the weather and the water has nowhere sensible to go, so whatever gets laid on top follows the same cracks within a couple of winters. We work out the base and the drainage first.
People here ring us about one of three things. A concrete drive laid when the house was built that has cracked into panels and now rocks under a wheel. A front garden on a terraced or semi-detached row that has to become parking, on a frontage with barely enough room to swing a car onto. Or a back garden where the paving has tipped the wrong way and puddles against the back door every time it rains hard.
All three want looking at from below rather than from the pavement. The free site visit means lifting a block or digging a trial hole, seeing what is actually under the surface and how fast the ground takes water away, and telling you there and then whether you need a re-lay, a new base, or drainage designed as part of it. Then it goes in writing with the method on it, not just a figure.
The work
The drives and patios we open up around Upton
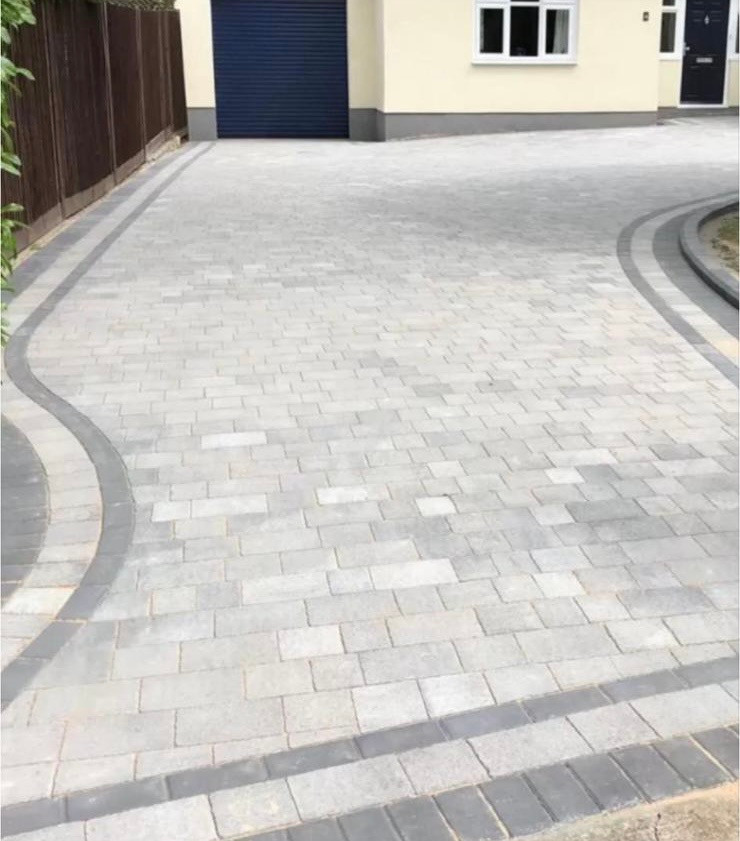
Concrete drives from the estate years. Just over half of Upton was built between 1945 and 1982, peaking in the late sixties and early seventies, and a great many of those houses came with in-situ concrete laid thin over whatever was there. It cracks into panels, the panels rock, the edges break away and rain gets under and stays. Where the slab is sound and level we can build off it. Where it is not, we break it out, excavate to formation, lay a geotextile membrane so the stone cannot punch down into soft ground, then build a compacted sub-base in layers to the depth the ground and the parked weight need.
Front gardens turned into parking. A quarter of the housing here is terraced with a short frontage, and a lot of those front gardens are now a car. Done properly that is a dig, an edge restraint or kerb haunched in concrete so the surface cannot creep, and a crossing over the footway the highway authority has approved. On the newer roads it is block paving instead: lifted by hand, the sound blocks kept, the sub-base and the falls corrected, re-laid on screeded sand and re-sanded with kiln dried sand.
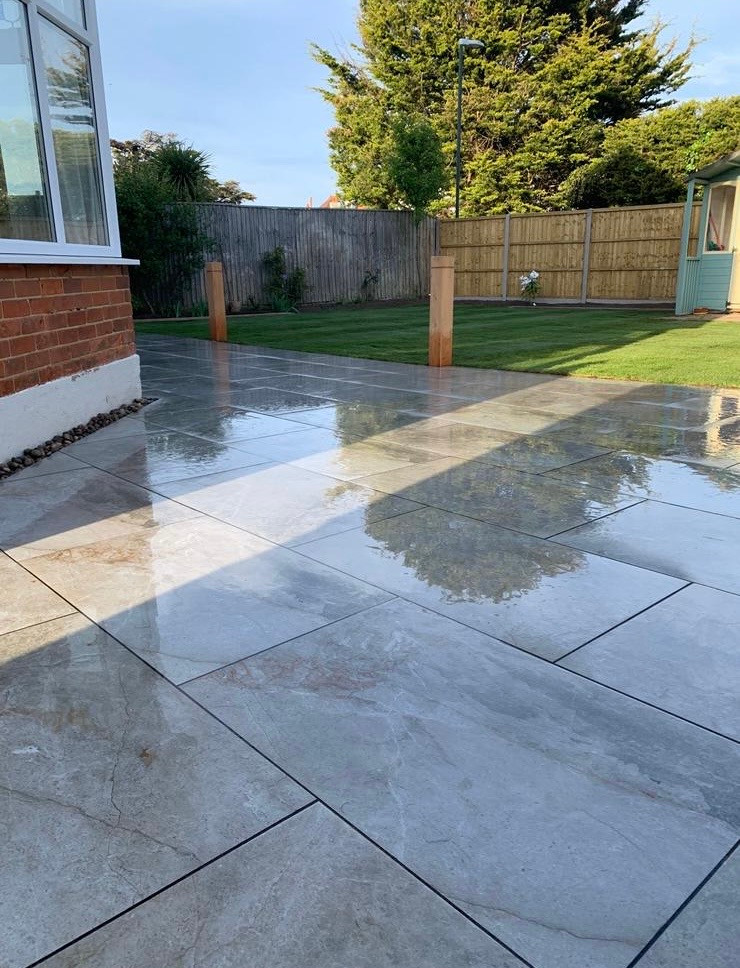
Patios and back-door paving. Gardens here sit low and flat, so a patio that falls back towards the house is a damp problem rather than a puddle. Old flags on five spots of mortar come up, the base is rebuilt, and porcelain or riven natural stone goes down on a full mortar bed with the fall running away from the wall and the joints pointed. The finished level has to stay clear of the damp proof course, and where a threshold is already tight we drop a step or run a channel drain across it rather than build up.
Drainage is priced as its own item, and on this ground it is the one to get right. Infiltration is not the default answer in Upton, so a soakaway is sized from a percolation test rather than assumed and may have to become a positive outfall instead. The ground is cohesive and shrinks and swells, so where the rainwater ends up beside a foundation is a structural question and not only a damp one, and Approved Document H is the standard the design is measured against. Old concrete and spoil leave by grab lorry where one can reach the front, by skip or barrow where it cannot.
How it runs
From your call to a written price
One person to ring, the same team throughout, and the quote itemised: excavation, muck away, sub base, edgings, surface and drainage on separate lines. Nothing is left open overnight and what comes out leaves with us. The rule that catches people out at the front is the five square metre one. More new impermeable surface than that needs permission unless the water drains to a soakable area on your own land, and the Planning Portal page on paving a front garden sets out where the line sits. A new or widened crossing over the footway is a separate approval, which the dropped kerb guidance explains. No conservation area covers Upton, and Dorset Council is the authority.
Cost
What decides the price of a driveway
No rate per square metre. What is under it decides more of the cost than what goes on top. A terraced frontage on a narrow road, a semi with a shared side strip and a bungalow with a straight run to an integral garage are three jobs before a spade goes in. On wet, cohesive ground the depth of the dig and the weight of the muck decide the rest, and where the water is allowed to go can mean an outfall rather than a soakaway. Ask the dig depth, the sub base, the drainage and who takes the spoil.
If it is urgent
A trip hazard, or a drive that floods
Ring rather than use the form. A lifted slab, a sunken bay by a doorway or a gully that has stopped taking water will not wait: somebody falls, or the water ends up against the house. Around Upton it is usually a gully by a garage door silted solid, or a slab tipped on a path somebody gets a pushchair past. We make it safe first, then price the permanent work.
Worth knowing
Ground that moves with the seasons, and what that means for your drive
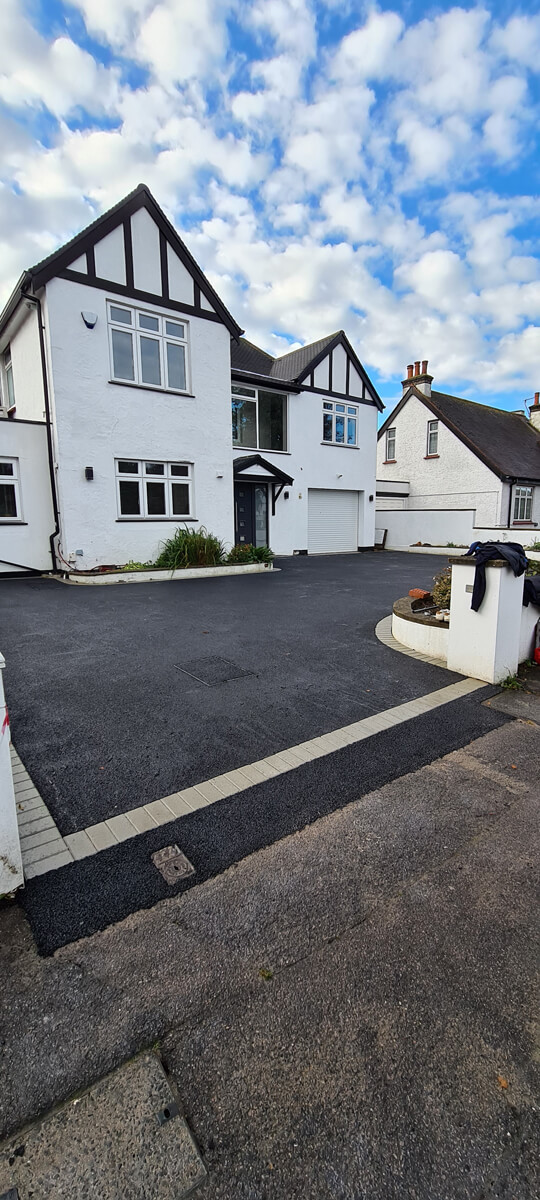
The ground under a lot of Upton sits wet for much of the winter and shrinks back in a dry summer. It is a slow, seasonal movement rather than anything dramatic, but it is enough to ruin paving that was laid straight onto it. This is why we are fussy about the part nobody ever sees.
Dig to a firm formation rather than to a depth somebody guessed, put a geotextile membrane between the soft ground and the stone so the two cannot mix, and compact the sub-base in layers rather than in one go. A drive built that way rides the seasons. A drive laid on fifty millimetres of stone over topsoil cracks along the same line every year and no amount of re-sanding fixes it.
The second half of it is where you put the water, and on this ground that is a structural question rather than a tidiness one. A soakaway dropped in close to the house is feeding water straight at the foundations of a building sitting on ground that already swells and shrinks, which is how people turn a puddle into a crack. Keep it well away from the building and downhill of it, size it from a percolation test rather than from habit, and if the hole fills up and stays full then infiltration is not your answer and a positive outfall to a ditch or an existing surface water drain is.
The same goes for mature trees: taking one out to widen a drive, or paving over the roots of one that stays, both change how much water that ground holds. Approved Document H is the document a drainage design should be sitting on, and if a quote for an Upton drive has no priced drainage line on it, nobody has thought about any of this.
Who you are dealing with
A local firm you can check
We cover Upton, Lytchett Minster, Hamworthy, Creekmoor and out along the BH16 roads towards Lytchett Matravers, and Dorset Council is the planning and building control authority for this address. Bournemouth Roofing & Building Ltd, registered in England and Wales, company number 15471719, which you can look up in a minute. Thomas Hannen's business, and he is the one who comes out to price the job, not a salesman. A verified customer's 10 out of 10 on Checkatrade. The visit and the written quote are both free.
Questions
Upton questions we get asked
Will a soakaway work in the ground around Upton?
Not automatically. The ground through Upton holds water, so infiltration has to be proved with a percolation test in the hole itself rather than assumed from a drawing. If that test fails, the surface water needs a positive outfall into an existing drain or a ditch instead, and that decision changes the levels and the falls across the whole drive. We dig the trial hole and time it before anything is priced.
Our concrete drive dates from the early 1970s. Break it out?
Often it can stay put. 52.1% of the housing in Upton went up between 1945 and 1982, peaking in the late 1960s and early 1970s, and the original slabs from that period are usually thick and well compacted underneath. If the concrete has cracked along the joints but does not rock or drop under a wheel, it serves as the base for block paving once the levels are cut back. Anything that moves underfoot comes out.
Where does the run off from a new patio end up?
Somewhere that is not the base of your wall. The ground across Upton shrinks and swells with the seasons, so rainwater soaking in repeatedly beside a foundation becomes a structural question rather than only a damp one. We fall the paving away from the house, put a channel drain along the threshold, and pipe it out to a soakaway or drain sited well clear of the footings.
There is no side access on our terrace. What then?
Everything goes through the house or over the fence. Terraced homes are 24.2% of the stock in Upton, so a rear patio here is often a hand job with boards laid through the hallway, or a conveyor working over a boundary with a neighbour's agreement. That changes the labour and the number of days rather than whether the job can be done. Thomas Hannen walks the route on the site visit and prices the access honestly.
What is actually written on the itemised quote?
Dig depth, volume of muck away, sub-base type and thickness, edging detail, surface, and drainage, each as its own line. Thomas Hannen measures and writes it himself, so if the ground here needs a piped outfall instead of a soakaway you see that as a separate item rather than a lump sum with no working shown. The site visit and the written quote are both free.
Nearby, and next door
Driveways and patios near Upton
Driveways and patios nearby
Our other trades in Upton
Everything we do in Broadstone Driveways and patios, all areas Every area we cover
Free quote
Get a written price for your Upton drive or patio
A free site visit, a trial hole where it is needed, and an itemised written quote with the base and the drainage costed separately.