
Driveways and patios in Broadstone
Drives, patios and paths across Broadstone and BH18, from a cracked concrete frontage to a full relay with the drainage sorted out.
The site visit is free and so is the written itemised quote. Thomas Hannen prices every job himself.
Concrete is what we are asked to look at on most Broadstone drives, and it is nearly always the original. The honest answer is usually that it has to come out rather than be covered over. Once it is up, the sub-base underneath decides everything else, including the price.
Three things bring people here to the phone. The concrete drive has cracked into slabs that rock and hold puddles. The patio has sunk towards the house and water now sits along the back wall. Or a step or a lip has become a problem for somebody in the house, and the whole approach needs to be flat and even rather than patched again.
We come and look at all of it in one visit: the frontage, the fall of the garden, the gate and side access, and what the ground does when it rains. Then you get a written quote with the dig, the sub-base, the edgings, the surface and the drainage on separate lines, so you can see what you are paying for and hold anybody else's price against it.
The work
Broadstone drives, and what is usually under them
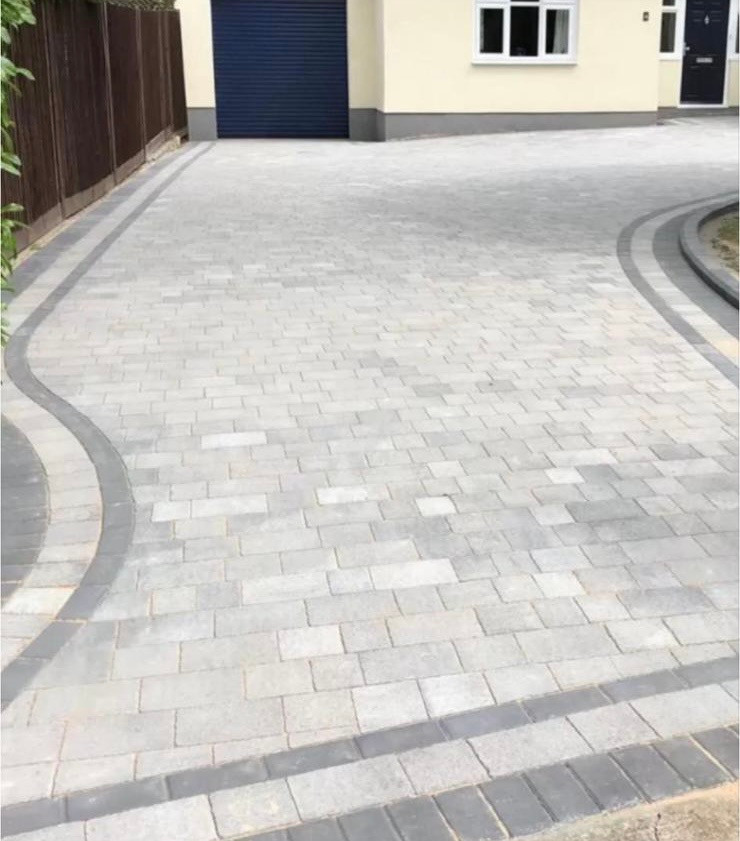
Breaking out the original concrete. Two thirds of Broadstone went up between 1945 and 1982, a quarter of the whole town in the late fifties and early sixties, and the standard frontage of that period was poured concrete, often two strips with grass down the middle. Sixty years on it has cracked, tilted and lost its surface. It has to be broken out with a machine and carted away by grab lorry, so the muck away is a real line on the quote rather than an afterthought, and what we find underneath is normally thin, which is why the depth of the new dig is judged in the hole and not promised in advance. The new build goes over a geotextile membrane at formation, with the sub-base compacted in layers and the edgings haunched in concrete.
The garage run and the side access. Two houses in five here are bungalows, and nearly every one of them has a garage at the side or the end. The strip beside the house is where drives fail first, because it takes all the turning and all the barrow traffic from any other work on the property. We build that section to the same depth as the parking area rather than a thinner one, and set the levels so water leaves the strip instead of standing between the house and the boundary.
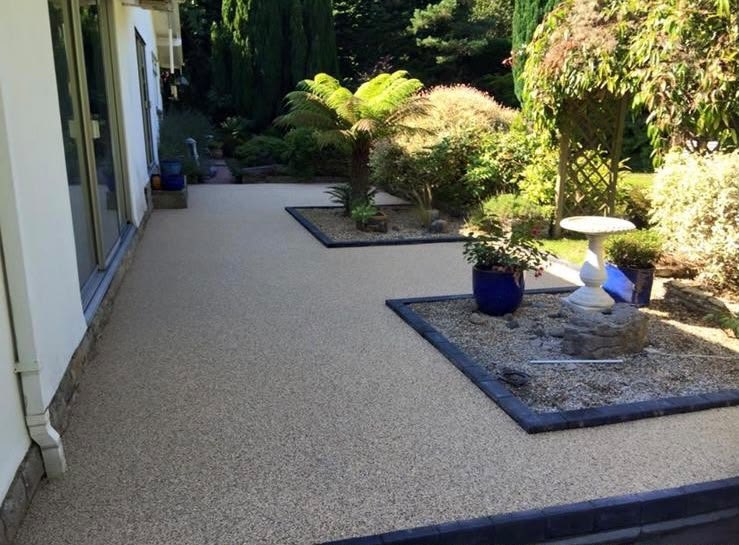
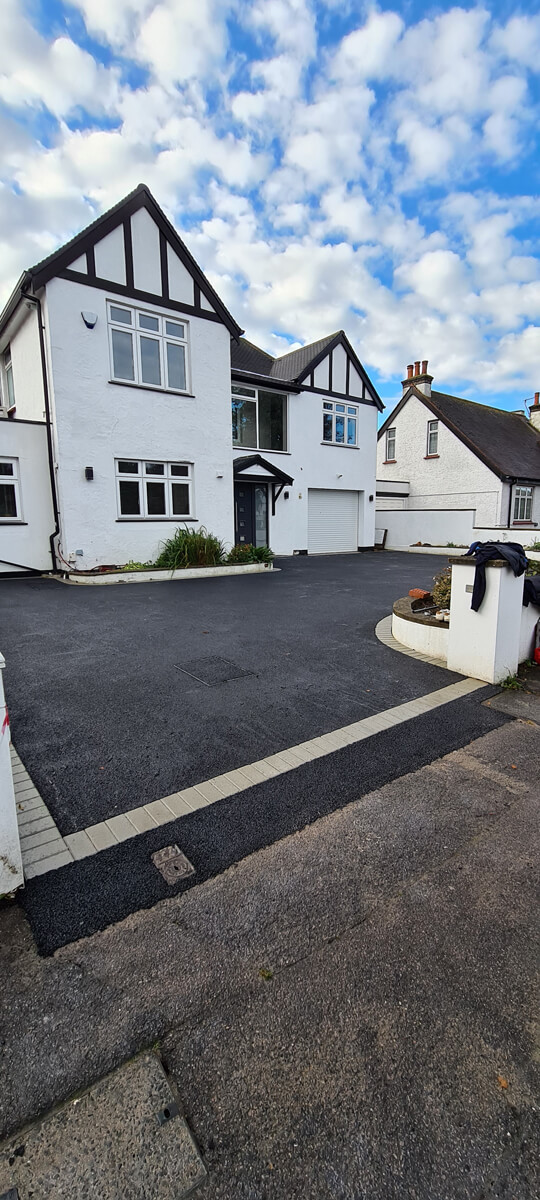
The ground here holds water and the surface water risk across the town is high, so where the rain ends up is a design decision rather than an afterthought. Permeable block paving is usually the sensible pick on these wide shallow frontages, because the water then stays on your land instead of running to the kerb. Resin bound suits somebody who wants a flat, quiet surface with no jointing to empty and nothing to re-sand, and tarmac still earns its place on a long shared drive. A soakaway gets a percolation test rather than an assumption, and on some plots the answer is a positive outfall instead.
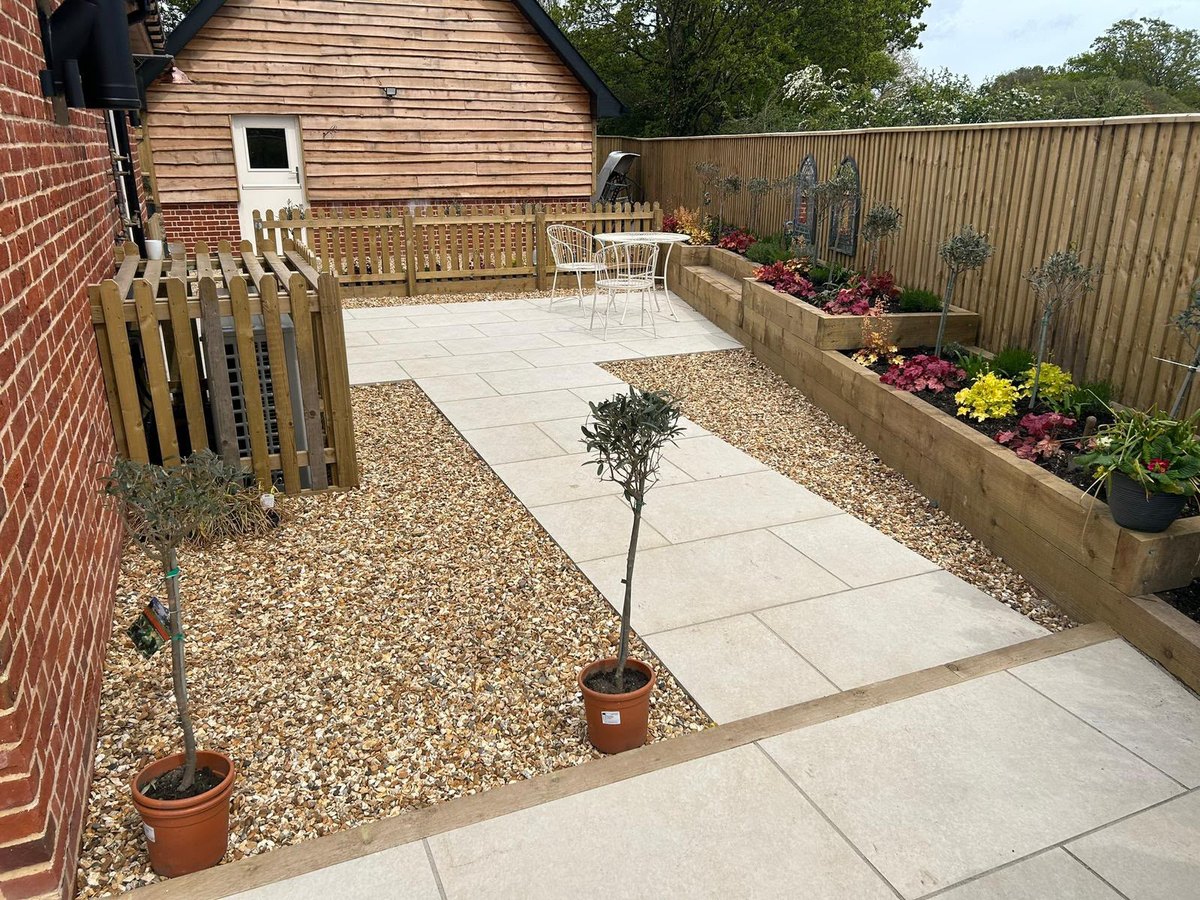
Rear patios go on a full mortar bed with a fall away from the building, the finished level kept down off the damp proof course, or a channel drain cut along the threshold where there is no room for that. These estates were built around mature trees, and roots lift slabs and crack tarmac in a way no surface repair will settle: sometimes the fix is a flexible surface that can be relaid, sometimes a root barrier and a rebuilt base. We also do the smaller work, a sunken bay that ponds relaid, a re-sand where the joints have emptied and weed has taken hold, rutting in a wheel track dug out and rebuilt, green staining washed off a shaded path, a gully cleared, an outfall found for a downpipe currently discharging onto the drive.
How it runs
From your call to a written price
The quote is itemised: excavation, muck away, sub base, edgings, surface and drainage on separate lines. Broadstone has no conservation area over it and four listed entries, and the council keeps the list of conservation areas if you want to check, so paving here is not usually a planning matter. The rule that does apply is water: over five square metres, an impermeable front surface draining onto the road needs planning permission, while permeable paving or a soakaway on your own land stays permitted development, and Planning Portal sets out where that line falls. BCP Council are planning and highway authority both, so a dropped kerb is the same council, different department, and the Planning Portal explains what a dropped kerb involves.
Cost
What decides the price of a driveway
No rate per square metre, because what is under it decides more of the cost than what goes on top. A bungalow with a wide open frontage, a semi where every barrow goes out through a side gate, and a house on a shared private drive are three different jobs at the same area. Depth of dig and volume of muck are the real variables, and with the surface water risk across Broadstone high, somewhere for the water to go is part of the design rather than an extra. Ask how deep, what sub base, and who takes the spoil away and pays for its disposal, all of it settled at the survey rather than at the kerb.
If it is urgent
A trip hazard, or a drive that floods
Ring rather than use the form. A lifted slab, a sunken bay by a doorway or a gully that has stopped taking water will not wait, because somebody falls or the water ends up against the house. The first visit makes it safe. Broadstone is under six miles from us and we are through it most weeks. The phone is answered 24 hours for emergencies; scheduled work runs Monday to Friday, 8am to 6pm.
Worth knowing
Bungalow ground floors sit low, and that changes the patio
More than four in ten homes in Broadstone are bungalows, which is unusual, and it changes two things about paving here. The first is the threshold. A bungalow floor tends to sit close to the outside ground, so there is often very little room between the back door and the damp proof course.
Every time somebody lays a new patio over the old one the level creeps up, and after two goes the paving is above the course and the inside wall starts to feel damp in winter. If your skirting has gone patchy on an outside wall with a patio behind it, that is the first thing we would look at.
The second is that a bungalow puts the whole footprint of the house under one roof, so a lot of rainwater arrives in a small garden. Add a wide front drive and there is more hard surface here per house than on a street of two-storey homes.
That is why we would rather build in a permeable surface, a channel drain across the threshold and somewhere for the water to go than lay a beautiful patio that ponds. It also makes step-free access easy to plan while the ground is open: a gentle fall instead of a step, a firm surface rather than gravel, and no lip at the door. It costs almost nothing to do at the time and a great deal to add afterwards.
Who you are dealing with
A local firm you can check
We cover Broadstone and BH18, out through Merley, Corfe Mullen and Canford Heath, with BCP Council for planning, building control and anything on the highway. Bournemouth Roofing & Building Ltd, registered in England and Wales, company number 15471719, which you can look up in a minute. Thomas Hannen's business, and he is the one who comes out to price the job, not a salesman. A verified customer's 10 out of 10 on Checkatrade. The visit and the written quote are both free.
Questions
Broadstone questions we get asked
Broadstone has no conservation area. Does that simplify a new drive?
It removes the appearance question. There are four listed entries in Broadstone and no conservation area over the settlement, so for an ordinary house nobody is judging the colour of your blocks. Bournemouth, Christchurch and Poole is the authority, and what they care about is surface water. The real constraint on this side of the job is where rain off a paved front garden ends up, not what it looks like.
Will a soakaway work under a Broadstone front garden?
Not by assumption. The ground here is naturally wet, and the surface water flood risk across Broadstone sits in the high band, so a hole full of stone can fill and stay full. The nearest watercourse, the Stour, is over three kilometres off, so there is no ditch at the end of the road to send it to. We dig a pit, fill it and time it before anyone specifies infiltration.
Our bungalow threshold is one step up. Can that go?
Usually, and it is the commonest request on this patch, because bungalows are 42.0% of what stands in Broadstone. Losing a step means dropping the paving level at the door and then finding the fall away from the wall in whatever distance is left, which is why levels get shot before anything is priced. Where there is not enough fall, a shallow ramp with a channel drain across the threshold does the same job.
Does it matter where a new patio sends its water?
More here than in a lot of places. The ground under Broadstone shrinks and swells, so wetting one spot beside a footing all winter and letting it dry out in summer becomes a structural question rather than a damp patch on the wall. Paving is laid falling away from the building and the run finishes somewhere it can spread out well clear of the foundations, instead of being dropped at the corner of the house.
What gets checked on the visit before a price?
Levels first, because so much of the housing here is low and single storey, then a trial hole to see what is under the existing surface and how fast water leaves it. After that it is the run of the fall, the edge against the boundary, and the kerb line at the front. Thomas Hannen comes out and prices it himself. The visit costs nothing and the written quote is itemised so each part is visible.
Nearby, and next door
Driveways and patios near Broadstone
Driveways and patios nearby
Our other trades in Broadstone
Everything we do in Broadstone Driveways and patios, all areas Every area we cover
Free quote
Get a price for your Broadstone drive or patio
Send us the address and a line about what is wrong. We come out, look at the ground, the access and the fall, and put a written itemised quote in front of you. No charge either way.