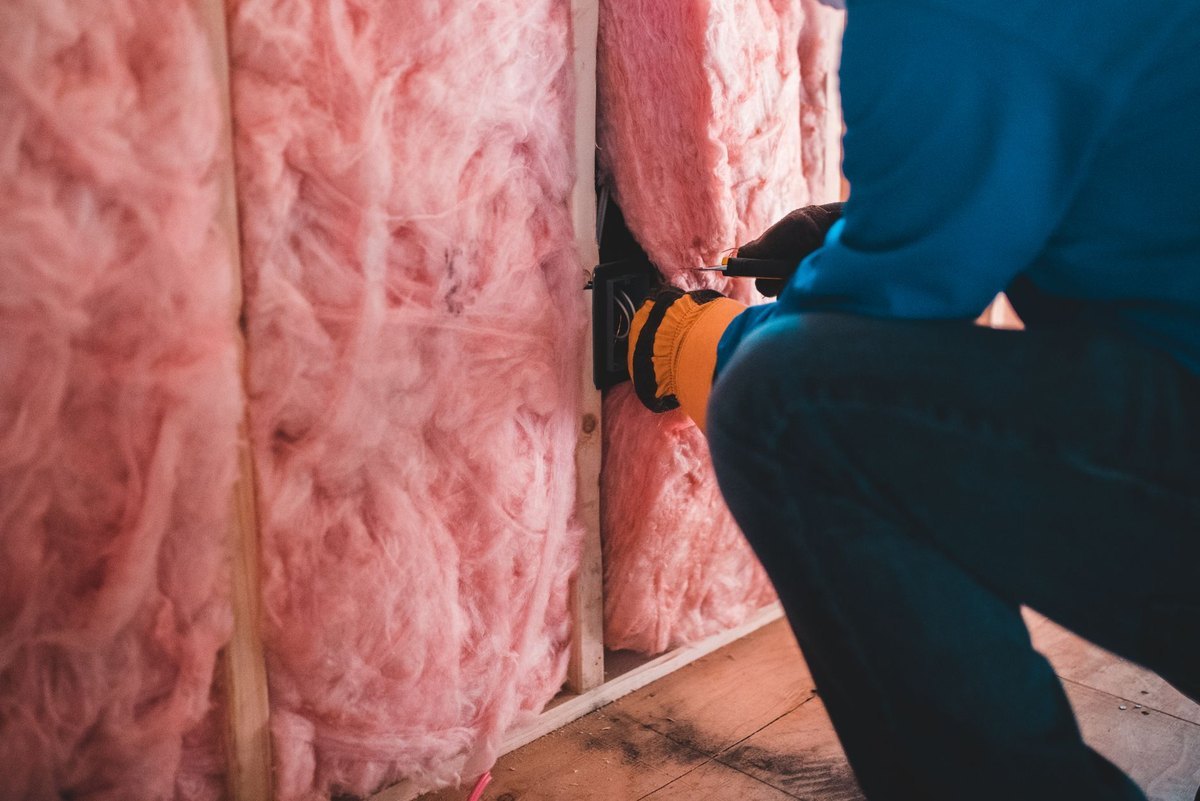
Wall insulation in Brockenhurst
On the older village houses the wall is the easy part and the window reveal is the part that settles what can be fitted at all.
The site visit is free and so is the written itemised quote. Thomas Hannen prices every job himself.
The village has a lot of pre-1900 housing, and on those buildings the reveals around the windows are where an insulation job succeeds or fails. There is rarely enough depth beside a frame for a normal board, and a lining that stops short at the reveal leaves a cold strip round every opening that mould will find within a winter.
So the calls sound like heat and turn out to be detail. A front room that never warms up. Black spotting round a window. A quote for insulated boards that says nothing about the reveals or the sills.
We measure the openings as carefully as the walls. How much depth there actually is beside each frame, whether the joinery is original, what the head and the sill are made of, and where the floor joists bed into the wall. Where a cavity is possible, one drilled hole and a borescope settles it. Then a written itemised quote with the survey, the system, the junctions and the ventilation on separate lines. Both the visit and the quote are free.
What we fit
Boards, beads and the awkward inch beside a window

Reveals, and why they decide everything. The insulation has to be returned into the reveal, the head and the sill, or the opening becomes a cold bridge round all four sides. Where there is 50mm to play with, a slim board does it. Where there is 15mm and an original frame, a thin aerogel board is the only thing that fits. A thermal bridge at a reveal is exactly where the dew point lands and black mould appears.
Internal wall insulation on a solid wall. Wood fibre bedded in lime and finished in lime plaster where the wall is soft, old or damp, so it stays breathable and vapour can pass. Insulated plasterboard, or PIR board such as Celotex or Kingspan on battens or a timber stud, where the wall is dry and hard enough to carry a sealed face. Radiators, sockets and skirtings come off and go back.
Solid walls do not take a fill. A nine inch brick wall is not a brick and block cavity wall, however alike they look under render, and injecting one achieves nothing at all. The borescope tells us which you have in a few minutes.
Cavity fill on the newer houses. Bonded polystyrene bead through a drilled pattern, or blown mineral wool on a sheltered wall with a sound outer leaf. It has to be clear, dry and wide enough, and a wet cavity, a bridged one or one holding a fill that has failed and slumped gets dealt with rather than filled over. Holes are made good in a matched mortar.
External wall insulation. Board, a render carrier and mesh, then a through coloured finish. It keeps the masonry warm so interstitial condensation has nowhere to form, but here it changes the outside of a building in a conservation area, so it is an application rather than a decision.
The other junctions. The threshold, the floor junction, the eaves, the joist ends and any party wall. Timber built into an old wall is the risk, because the lining leaves the masonry around it colder and wetter, so those ends stay ventilated.
Ventilation. Trickle vents where the windows will take them, a working extract in the kitchen and bathroom, and air bricks kept clear. Approved Document F sets the expectation, and on original casements that cannot take a vent we look at the alternatives properly.
How it runs
From your call to a written price

Same team from first visit to last, one person to ring, and no sub-contracting your work out to somebody you have never met. The quote is itemised, not a figure on the back of a card: the survey and any borescope check, the system and its thickness, making good around windows and doors, ventilation works, and disposal on separate lines, so you can compare it properly against anyone else's.
Nothing is left open or unusable overnight. The site is swept at the end of each day rather than the end of the job, and what comes out leaves with us. If something turns up once we start that nobody could have seen, you get a photograph and a price before we carry on.
The New Forest National Park Authority is the planning authority here rather than the district council, and the village centre sits in the Brockenhurst conservation area, so anything that changes the external face gets more scrutiny. The NPA's interactive property map shows what applies to an address and its heritage pages cover consent. Lining the inside of an unlisted house needs no planning permission. Building control is engaged under regulation 23 once a thermal element is renovated, and Part L sets the U value the finished wall has to reach.
Cost
What decides the price of a wall insulation job
No rate per square metre, because the wall area is the easy part; what happens at every window, door and floor junction is not.
Getting to it. A Victorian villa with sash windows, a post war house with a clear cavity and a cottage on the water meadow side are three different jobs before anything is drilled. Cavity fill is drilled from outside and a bungalow comes off a tower where a three storey gable wants a scaffold. Internal lining is worked room by room from inside, so it is your rooms rather than a platform that gets disrupted. The work at height rules still set the platform.
Which wall you actually have. A cavity that is clear and dry can be filled in a day. A solid wall cannot be filled at all, and has to be lined inside or insulated outside, which is a different job at a different price. A borescope through one drilled hole settles it, and no honest quote is written before that.
The junctions, not the field of the wall. Reveals at windows and doors, the floor junction, the eaves and any party wall are where heat escapes and where condensation shows up if the detailing is wrong. That work is slow, it is most of the labour, and it is the first thing a cheap quote leaves out.
Comparing quotes? Ask whether the wall has actually been checked with a borescope or just assumed, what system and what thickness is specified, how the reveals and floor junction are being detailed, whether ventilation is being addressed, and who makes good the plaster and decoration afterwards. Two quotes for the same job are usually two different jobs.
If damp has appeared
Damp or mould after a wall was insulated
Ring rather than use the form. Damp patches or black mould appearing on an outside wall after cavity fill or internal lining usually means water is tracking across the cavity, or warm air is reaching a cold surface at a junction. We look before we take anything out, because the fix depends on which of those it is. A photograph taken square on to the window, with a tape against the reveal, tells us more before we arrive than any description of the room does. The phone is answered 24 hours for emergencies; scheduled work runs Monday to Friday, 8am to 6pm.
Worth knowing
The inch beside the window frame
On a pre-1900 house the window sits well back in a thick wall, and the plaster returns from the room into that opening in a narrow band. That band is the reveal. It is the thinnest part of the whole wall, it is surrounded by cold masonry on three sides, and it is where nearly every insulation problem in an old house begins.
The arithmetic is unforgiving. Put 60mm of board on the wall and stop at the edge of the reveal, and you have made the wall around the window much warmer while leaving the reveal exactly as cold as it was. Warm damp air from the room now condenses on the coldest surface it can find, which is that strip, and the mould follows the line of the frame. People blame the windows. It is the detail.
So the reveal is measured before anything is specified. Where there is depth, the insulation is returned into the opening in a thinner board with the same face finish. Where there is not, because the sash box, the shutters or the frame take up the space, aerogel is used instead: expensive by the sheet, and cheap against redecorating a room every second winter. Where even that will not fit, we say so and price the wall knowing what it will and will not achieve.
Who you are dealing with
A local firm you can check
We cover Brockenhurst, Sway, Boldre and the lanes towards Lyndhurst, broadly SO42, under the New Forest National Park Authority. You are dealing with Bournemouth Roofing & Building, the trading name of Bournemouth Roofing & Building Ltd, registered in England and Wales, company number 15471719, which you can look up in a minute. Thomas Hannen's business, and he is the one who comes out to price the job, not a salesman. A verified customer's 10 out of 10 on Checkatrade. The visit and the written quote are both free.
Questions
Brockenhurst questions we get asked
Why does mould keep coming back around the window?
Because the reveal is colder than the wall around it, especially once the wall has been insulated and the reveal has not. It is a detailing problem, not a window problem.
How much depth do you need beside the frame?
As little as 15mm if we use aerogel, and about 50mm for a slim conventional board. We measure each opening rather than assume they are all the same.
Is aerogel worth what it costs?
Only where the depth genuinely is not there, which in the older houses here is most reveals. We use it sparingly and show it as its own line on the quote.
Can the National Park stop me insulating inside?
Not on an unlisted house. Internal work is not development. It is the external systems and anything on a listed building that need permission or consent.
Is it worth doing on a house like this?
Usually, because heat loss through a solid wall is a large share of the total and the payback is real. We will not put a figure on it, since that turns on how you heat the house.
Do the windows have to come out to do this properly?
Almost never. The work is done around the existing joinery, which is usually what the owner wants and what a conservation officer would expect.
Nearby, and next door
Wall insulation near Brockenhurst
Wall insulation nearby
Our other trades in Brockenhurst
Everything we do in Lymington Wall insulation, all areas Every area we cover
Free quote
Have the reveals measured before you choose a board
Thomas comes out, measures every opening as well as the walls, and prices the system, the junctions and the ventilation in writing. Both are free.