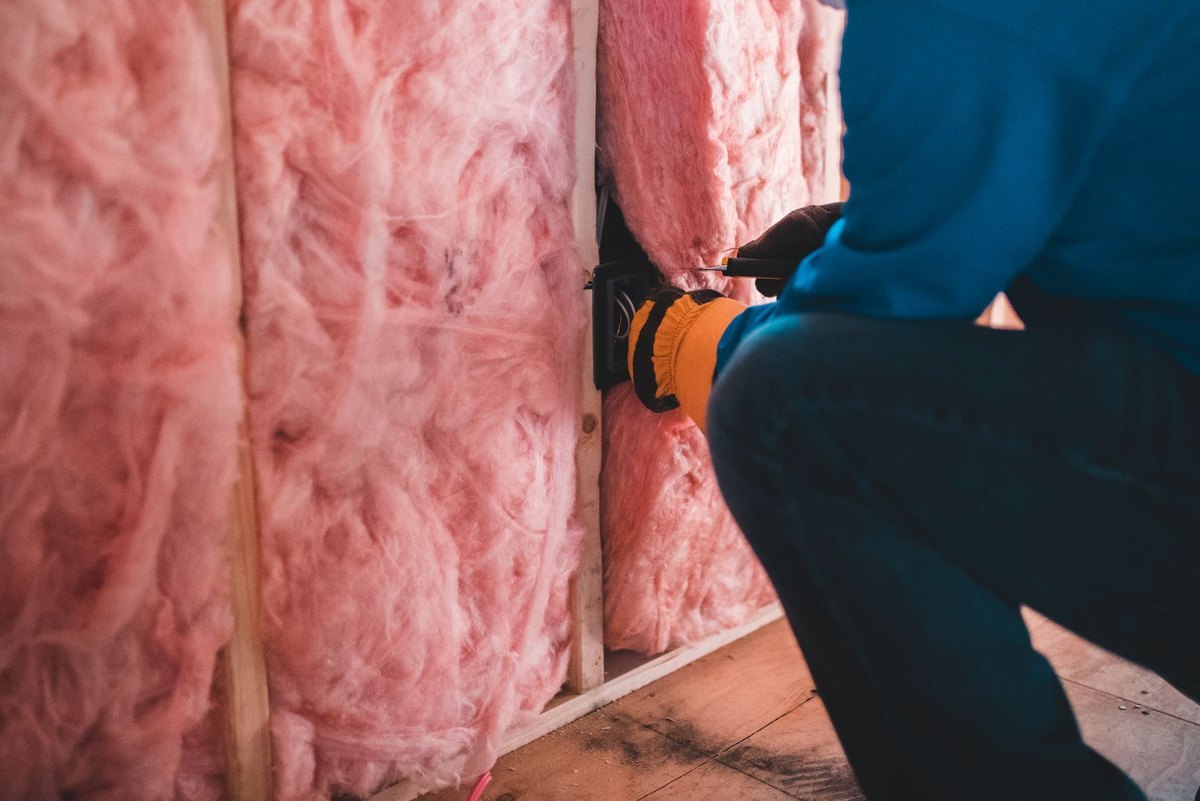
Wall insulation in Sandleheath
Where a Sandleheath house has been extended, the older part and the newer part can be two different walls needing two different jobs.
The site visit is free and so is the written itemised quote. Thomas Hannen prices every job himself.
Last updated
In Sandleheath the older part of a house is usually solid wall to be lined, and a newer extension usually has a cavity a borescope can check for a fill. Where a house here has been extended, it can be two buildings joined together: an older solid walled part and a newer extension built in brick and block with a cavity. Those two walls need completely different treatment, and the place where they meet is almost always the coldest line in the house.
So the problem in a Sandleheath house is usually one room, not the whole property. The back of the house that will not warm up. Mould in the corner where the extension joins the original wall. A quote to fill the cavity that says nothing about the half of the house that has not got one.
We walk round the outside first and work out where the original building stops. Then one drilled hole and a borescope in the newer part, and on the older walls the thickness, the plaster, the render or the pointing, and where the joists bed in. Then a written itemised quote with the survey, the system, the junctions and the ventilation on separate lines. The visit and the quote are free, and insulation in Sandleheath covers the loft.
What gets done
Two kinds of wall on one house
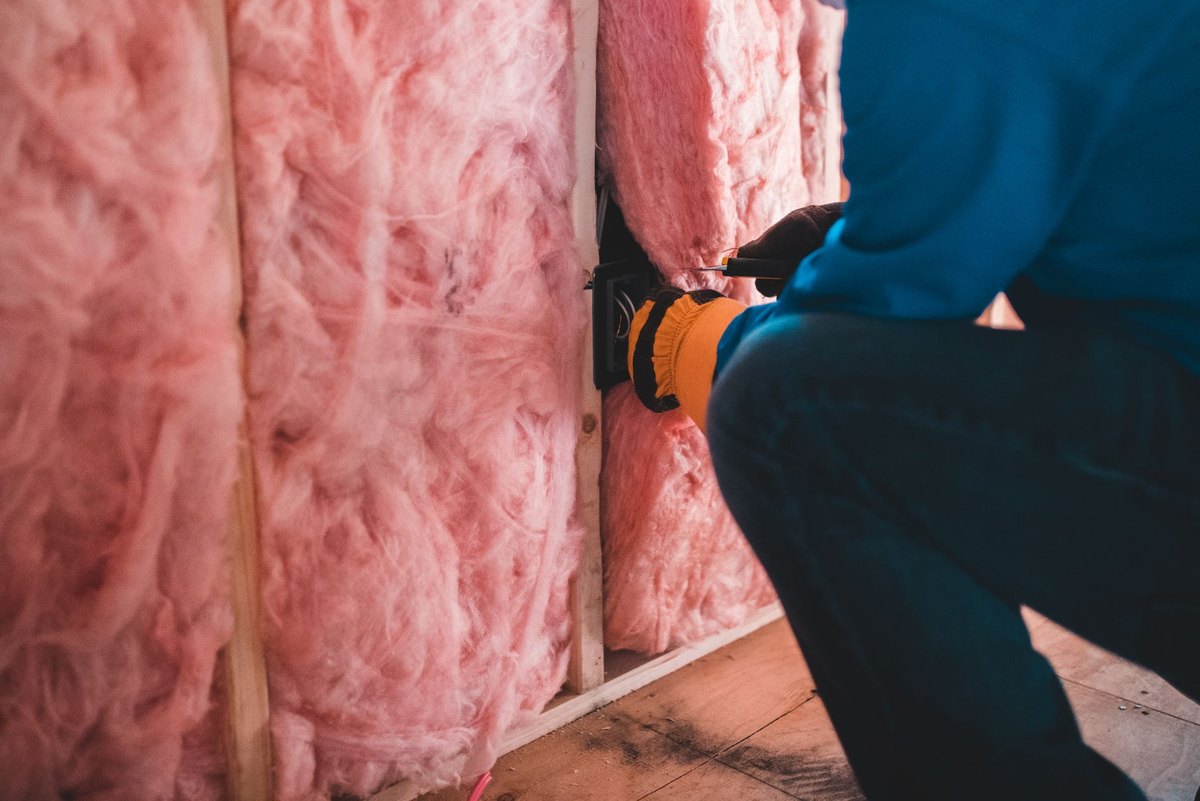
The cavity half takes a fill. Bonded polystyrene bead is blown through a drilled pattern, or blown mineral wool where the wall is sheltered and the outer leaf is sound. The cavity has to be clear, dry and wide enough, and a wet cavity or a fill that has already failed and slumped is dealt with rather than topped up. Holes made good in a matched mortar, normally a day.
The solid half. A nine inch brick wall or a rendered rubble one in Sandleheath has nothing in it to inject. It is internal wall insulation or external wall insulation. Inside, that means wood fibre in lime on an old soft wall so it stays breathable and vapour can pass, or insulated plasterboard, PIR, Celotex or Kingspan on battens or a timber stud where the wall is dry and hard enough for a sealed face.
The junction between the two. Where the extension meets the original wall there is usually a return of solid masonry standing proud into the cavity, a straight joint, or an old external corner now sitting inside the house. Each is a cold bridge, and unless the lining is returned past it the fill in the new wall simply makes the contrast worse.
External wall insulation. Board, a render carrier and mesh, then a through coloured finish. On a Sandleheath house that is part old and part new it also does something useful visually, because it takes two different brickwork faces and makes them one. It keeps the masonry warm, so interstitial condensation has nowhere to form.
The other junctions. Reveals, the threshold, the floor junction, the eaves, the joist ends and any party wall. A shallow reveal takes a thin aerogel board. Any of them missed is a thermal bridge, and that is where the dew point lands and black mould shows up.
Failed fill. Where an earlier fill has slumped down the cavity, or wetted up because the outer leaf is cracking or has blown render, it is extracted through drilled holes and the wall dried before anything replaces it.
Ventilation. Trickle vents, a working extract in the kitchen and bathroom, and air bricks kept clear, which is what Approved Document F expects. Older houses that have been extended are often tight in the new part and draughty in the old one, and both halves need thinking about.
How it runs
Insulating walls where an old cottage meets a newer extension
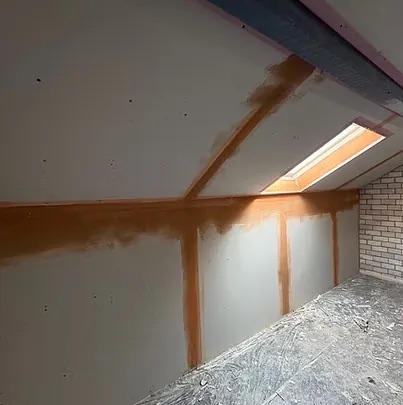
Thomas works out what your walls are before pricing. An older Sandleheath house that has been extended can have a solid wall at the front and a cavity-walled extension at the back, and the two need different treatment. One small hole and a borescope tell us if there is a cavity and if anything is in it.
Your quote then prices the survey, the insulation system and its thickness, making good at the reveals, any extra ventilation and taking waste away, line by line. The cavity half, if it is filled, needs a registered installer and a CIGA certificate.
Cavity fill goes in through small holes drilled in the mortar joints outside, which are then filled to match. Internal lining happens one room at a time: the room is emptied, the floor covered, and dust kept behind sheeting. Nothing is left open at the end of a day. If opening a wall shows damp, rot or old wiring, a photo and a cost come to you before anything else happens.
New Forest District Council is the planning authority. Lining a wall inside is not development, which the Planning Portal confirms, while external wall insulation changes the outer face, and the external walls guidance is the place to start on that. There are two listed entries in Sandleheath and no conservation area, so most addresses are straightforward. Building control comes in under regulation 23 once a thermal element is renovated, and Part L sets the U-value the finished wall must reach.
Cost
What drives the cost of insulating solid and cavity walls
Wall insulation in Sandleheath is not priced per square metre, because the field of the wall is quick; every window, door and floor junction is not.
Solid or cavity. Filling a clear cavity on a post-war semi is a quick job from outside. A pre-1900 solid wall has nothing to fill, so it needs insulated plasterboard or a breathable wood fibre board inside, or an insulated render outside, and that is much more labour. On a solid wall that must breathe, the wrong system traps moisture.
Old meets new. Where a solid cottage wall joins a cavity extension, the junction is a cold bridge. It needs careful detailing, usually by returning the insulation a short way along the older wall so there is no sudden cold edge, or mould appears in that corner.
Reveals and floors. Window and door reveals, the floor junction and any party wall are slow to detail properly, and they are what a cheap quote leaves out.
Access. A bungalow is drilled from a tower; a two storey gable may need a scaffold under the work at height rules.
Ask whether a borescope was used, what system and thickness are specified, how the reveals and junctions are detailed, and who makes good the decoration.
If damp has appeared
Damp or mould showing after cavity fill or lining
Phone rather than using the form if patches of damp or black mould have turned up on an outside wall since it was filled or lined. Usually the cause is rain crossing the cavity through the fill, or warm room air meeting a cold spot at a junction.
Keep the room ventilated, move furniture back from the wall, and tell us roughly how old any extension is, since the join between old and new wall is a likely cold spot. Nothing is pulled out until we know which it is, because the fix is different. Booked jobs are Monday to Friday, 8am to 6pm. Should the call go unanswered, a call back follows as soon as we can manage.
Worth knowing
The seam between the old house and the new one
Sandleheath has older homes built before the cavity wall existed as well as newer ones, and where an older house has picked up an extension along the way, it can end up with two entirely different wall types beneath one roof.
The seam between them is where the trouble sits. The old external corner is now an internal one, with cold masonry wrapping round it. The new cavity often dies into a solid return rather than being closed cleanly. Sometimes there is a straight joint with nothing but mortar in it. All of that carries heat out of the building in a line, and once the newer part is filled and warm, the difference across that line gets sharper rather than softer. It is why the mould in these houses appears in one corner of one room, usually where the two builds meet.
Treating it properly means the work does not stop at the change of wall type. The fill goes in the cavity, the lining goes on the solid part, and the lining is returned past the junction far enough to break the bridge. It costs a little more than doing one half, and it is the difference between a warm house and a warm house with one cold corner in it. Heat loss through a wall like this is a real number and the payback is genuine, but only if the seam is dealt with.
Who you are dealing with
The company insulating walls in Sandleheath
We insulate walls in Sandleheath, Alderholt, Damerham and the lanes into Fordingbridge, all in SP6 and all with New Forest District Council as the authority. Our base, at 80a Wolverton Road in Boscombe, is 14 miles away.
Bournemouth Roofing & Building Ltd is the company, registered in England and Wales under number 15471719, and Thomas Hannen owns it. He drills the test hole, looks down the borescope and prices your walls himself. Checkatrade lists a verified customer's 10 out of 10. Surveying the walls is free, as is the written quote with its itemised lines. Before you book a visit in Sandleheath, you can read our customers' Google reviews, word for word, on our reviews page.
Planning at a glance
Do you need planning permission in Sandleheath?
Most repairs in Sandleheath need no application at all. What decides whether a change to the outside of your house does is who the council is, whether a conservation area or a listing applies, and whether the place sits in a protected landscape.
| Question | In Sandleheath |
|---|---|
| Who decides | New Forest District Council is the planning authority for Sandleheath. The National Park boundary runs close by, and the Park's property map shows which side an address falls. |
| Conservation area | None covers Sandleheath, so a like-for-like repair is ordinary maintenance. |
| Listed buildings | Yes, Sandleheath has listed buildings. If yours is one, or stands in the grounds of one, work can need listed building consent. |
| Protected landscape | No National Park or National Landscape covers Sandleheath. |
Questions
Questions about wall insulation in Sandleheath
Half my house has a cavity and half does not. Can both be done?
Yes, and they are priced as separate lines because they are separate jobs. What matters is that the work carries on past the point where one wall type becomes the other.
Why is the cold corner always where the extension joins?
Because the old external corner is still there inside the wall, carrying heat out in a line. Filling the new cavity alone makes the contrast sharper rather than fixing it.
How do you tell where the original house ended?
From outside, mostly: a change of brick, a straight joint, a different roof line or a step in the wall. The borescope confirms where the cavity actually starts.
Would external insulation tidy up the mismatched brickwork?
It would, because everything ends up under one render finish. It is worth weighing against the cost and the change to how the house looks.
Can it be done a bit at a time?
Yes, most people start with the coldest part, and the itemised quote lets you see what each elevation would cost before deciding.
Nearby, and next door
Wall insulation near Sandleheath
Nearby places we also cover for wall insulation, with straight-line distances from Sandleheath, and the other trades we offer in Sandleheath itself.
Wall insulation nearby
Our other trades in Sandleheath
Wall insulation guides
Damp at the bottom of a wall: what it is PIR board vs mineral wool: which insulation? Hollow-sounding wall: blown plaster or dot and dabEverything we do in Verwood Wall insulation, all areas Every area we cover
Free quote
Get both halves of the house priced properly
Thomas comes out, works out where the old wall stops and the cavity starts, and prices both in writing. The visit and the quote are free.