Rendering in Sandleheath, knowing your wall
Whether the wall is solid or has a cavity decides which render systems are safe to use on it, and it takes two minutes with a tape measure to find out.
The site visit is free and so is the written itemised quote. Thomas Hannen prices every job himself.
The single most useful thing you can find out before anyone quotes for render is whether your wall is solid or has a cavity. It takes two minutes with a tape measure at a window reveal, and it rules out about half the systems on the market straight away.
It matters here because the housing is mixed. A fifth of it went up before 1919 and the rest is spread across the twentieth century and beyond, so a street can hold a solid walled cottage, a 1930s semi and a modern detached house within a hundred yards. The same specification would be right on one and wrong on another.
So we measure the wall, look at the brickwork where any is exposed, tap the render to find what has blown, and then talk about finishes. The access, preparation, system, beads and making good all go on separate lines of a written itemised quote. The site visit and the quote are free.
The work
Reading the wall, then choosing the system
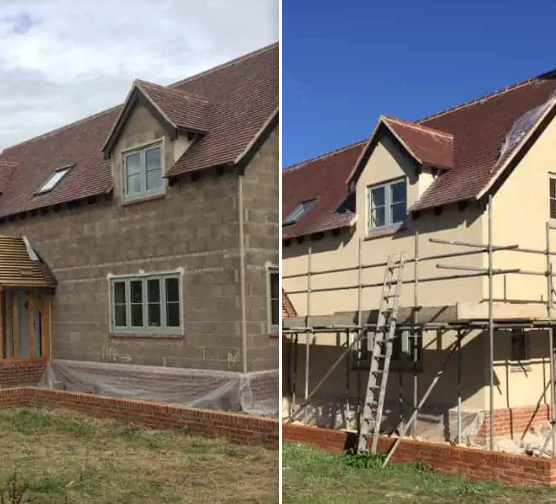
Measuring and tapping. Wall thickness at a reveal, the brick pattern where it shows, and a hammer handle over the whole elevation. Between them those three tell us what the background is and how much of the render has blown and parted from it, which is what the price actually turns on.
Hacking off and rebuilding. Blown render comes off back to sound masonry. Open joints are repointed, the background is cleaned down and stabilised where it is dusty, then the new system goes on in coats: a mesh reinforced basecoat and a finish, or lime coats where the wall is period fabric.
Lime render on solid walls. A pre-1919 wall has no cavity. It was built breathable, so moisture soaks into the masonry and dries back out through the face, and that is the only route it has. Lime render keeps it open, moves with the wall, and a damaged area can be cut out and patched without disturbing the rest.
Why a plastic rich system is wrong on one. Wrap a solid wall in a modern polymer topcoat and the moisture that used to leave through the face is trapped. It does not disappear, it moves to the softest route available, which is the inside plaster, and the first sign is damp indoors on a wall that never had it.
Silicone thin coat on cavity walls. On a cavity wall the outer leaf can dry both ways and the cavity does the rest, so a through coloured silicone system is a good answer. A stabilising primer where needed, a mesh reinforced basecoat, then a topcoat that sheds rain, cleans down and never needs painting.
Monocouche. A single thick through coloured coat, ruled off and scraped back. Hard wearing on a plain elevation, no painting afterwards, and the day joints are planned before the first mix so no seam lands mid wall.
Sand and cement, pebbledash and Tyrolean. Scratch coat, float coat and dash where the elevation already carries it, matched to a sample panel where the aggregate can still be had. On an inter-war house a well repaired dash often outlasts a replacement.
Taking old cement off period fabric. A hard cement render on a solid wall is the fault we meet most on the older cottages. It cracks, water gets behind it, and it cannot get back out. It comes off by hand rather than with a breaker, and the wall is allowed to dry before anything replaces it.
Beads, bellcast and stop ends. Bellcast at the base above the damp proof course, stop beads at reveals and eaves, angle beads on corners, and a movement joint on a long elevation. On soft old walls we hand form the arris rather than bed a hard bead into it.
External wall insulation. Board fixed outside and rendered over, on a render carrier where the background will not take a direct fix. On a solid wall it is the only way to raise the thermal performance without losing a room, and the build up has to be one that still lets the wall breathe.
How it runs
From your call to a written price
Same team from first visit to last, one person to ring, and no sub-contracting your work out to somebody you have never met. The quote is itemised, not a figure on the back of a card: access and scaffold, protection, preparation of the existing wall, the system and number of coats, beads and stop ends, and making good on separate lines, so you can compare it properly against anyone else's.
Nothing is left open or unusable overnight. The site is swept at the end of each day rather than the end of the job, and what comes out leaves with us. If something turns up once we start that nobody could have seen, you get a photograph and a price before we carry on.
There is no conservation area covering the village and only 2 listed entries in the parish, so on most addresses here re-rendering and a change of finish sit inside permitted development, and the Planning Portal sets out the exceptions. Building control is the one that does engage: Approved Document L asks for the thermal element to be improved once a large enough area of an external wall is renewed.
Cost
What decides the price of a rendering job
No rate per square metre, because the square metres are the easy part; what is already on the wall decides the price.
Getting to it. A cottage tight to a lane, a 1930s semi with a side passage and a modern detached house with a drive round it are three different platforms before a bag of render is opened. A bungalow gable comes off a tower, a three storey elevation wants a scaffold, and the platform has to stand for the whole system rather than a day. The work at height rules are why it is a priced line rather than something folded into a rate.
What is already on the wall. Rendering over sound brick is one job. Hacking off blown sand and cement, or a pebbledash that has parted from the background, is another, and it is the part nobody can see from the road. We tap the whole elevation before quoting, because the hollow areas set the hours.
The system, and what the wall behind it needs. Silicone thin coat over insulation, monocouche through-coloured, or traditional sand and cement all price differently and behave differently. On a solid wall that has to breathe, a plastic-rich modern system traps moisture and moves the problem inside, so the right system is a wall decision rather than a colour decision.
Comparing quotes? Ask which system is being quoted and how many coats, whether the old render is being hacked off or overlaid, whether beads, bellcast and stop ends are included, whether the scaffold is in the price, and what happens to the existing sills and pipework. Two quotes for the same job are usually two different jobs.
If it has started to come away
Render that has blown or cracked open
Ring rather than use the form. A section that sounds hollow when you tap it, or a crack you can get a coin into, is letting water behind the render and the frost does the rest. We make the loose area safe, sheet it if the weather is against us, and price the elevation once we can see how far the blown area actually goes. On an old solid wall a lost patch leaves soft brickwork open to the rain, so those get sheeted quickly rather than left to take water all winter. The phone is answered 24 hours for emergencies; scheduled work runs Monday to Friday, 8am to 6pm.
Worth knowing
Two minutes with a tape measure tells you most of it
Measure at a window or door from the inside face of the wall to the outside face. A solid brick wall is usually around 230mm, the length of two bricks. A cavity wall is nearer 280mm to 300mm, because there is a gap between two leaves. Then look at any exposed brickwork: a solid wall shows brick ends, the short square faces, worked into the pattern to tie the skins together, while a cavity wall shows only long faces because metal ties do that job.
That one measurement decides the shortlist. Solid wall means the render has to stay breathable, so lime or a system specifically designed to remain open, and the guidance on managing moisture in buildings is the standard behind that. Cavity wall means a modern through coloured system is a reasonable choice. If a quote arrives without anyone having measured the wall or tapped the render, it was written from the pavement, and on a mixed street like this one that is a coin toss rather than a specification.
Who you are dealing with
A local firm you can check
We cover the village, Alderholt, Damerham and the lanes towards Fordingbridge, broadly SP6, under New Forest District Council. You are dealing with Bournemouth Roofing & Building, the trading name of Bournemouth Roofing & Building Ltd, registered in England and Wales, company number 15471719, which you can look up in a minute. Thomas Hannen's business, and he is the one who comes out to price the job, not a salesman. A verified customer's 10 out of 10 on Checkatrade. The visit and the written quote are both free.
Questions
Sandleheath questions we get asked
What thickness of wall means a cavity?
Around 280mm to 300mm through a window reveal usually means a cavity. About 230mm usually means solid. It is not infallible on a rendered or dry lined wall, which is why we look at the brick bond and the age of the house as well.
What happens if a modern render goes on a solid wall?
The moisture that used to dry out through the face is trapped. It does not vanish, it moves to the next available route, which is normally the internal plaster. The wall looks smart outside while a damp patch appears inside, and the render itself often blows off within a few winters.
Is lime render more expensive than a modern system?
The materials are comparable. The difference is time. Lime is applied in coats that each have to cure, and it has to be kept damp and off frost while it does, so the scaffold stands longer. That shows on the quote as programme rather than as an inflated material line.
Can one house have both kinds of wall?
Frequently, and it catches people out. An older cottage with a post-war extension will have solid walls on the original and cavity walls on the new part. The two need different treatment and a movement joint at the junction, so we measure each elevation rather than the front one.
Can we do the front elevation this year and the back next?
Yes. Elevations can be done one at a time, and it often makes sense to start with whichever is worst. The saving on doing more than one together is the scaffold and a single batch of material, and the single batch is worth having if the finish carries round a corner.
Nearby, and next door
Rendering near Sandleheath
Rendering nearby
Our other trades in Sandleheath
Everything we do in Verwood Rendering, all areas Every area we cover
Free quote
Have the wall measured before anyone specifies a system
Thomas measures the wall, reads the brickwork, taps the render and prices the system that suits that particular background, itemised line by line. The visit and the quote are free.