
Rendering in Fordingbridge, working over a footway
Where a front wall stands straight on the pavement the access is half the job, and a scaffold on the highway needs a licence before anyone starts.
The site visit is free and so is the written itemised quote. Thomas Hannen prices every job himself.
In the older streets the front wall stands straight on the pavement, and that changes the job before a bag of render is opened. You cannot lean a ladder into a public footway, so the front of the building needs a scaffold, and a scaffold standing on the highway needs a licence from the highway authority.
It is the part of a town centre quote that surprises people, and the part a cheap quote has usually left out. The platform has to let people walk past safely, it has to be lit and guarded, and the licence takes time to arrange. None of it is optional and all of it belongs on the quote in writing.
Away from the centre it is ordinary work again: drives, side gates and open ground. Either way we tap every elevation, work out what the wall behind is made of, and itemise the access, preparation, system, beads and making good. The site visit and the written quote are free.
The work
Frontages on the footway, and everything behind them
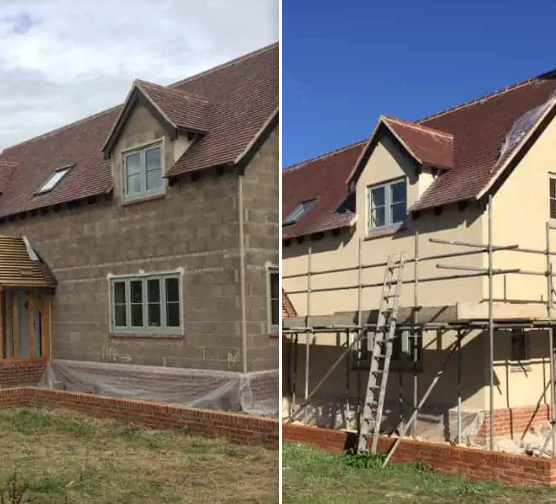
Tapping the elevation. Render still bonded rings hard, render that has blown sounds hollow and drummy. We sound the whole wall and chalk the edges of the hollow areas, because on an old frontage they are usually far wider than the crack you can see from across the street.
Hacking off and rebuilding. Blown render comes off back to sound masonry. Open joints are repointed, the background cleaned down and stabilised where it is dusty, then the new work goes on in coats: a mesh reinforced basecoat and a finish, or lime coats where the wall is period fabric.
Lime on solid walls. A fifth of the housing here predates 1919. Those walls have no cavity and were built breathable, so moisture soaks in and dries back out through the face. Lime keeps that route open, moves with the wall and patches invisibly. A plastic rich system leaves the moisture trapped and pushes it to the inside plaster.
Taking old cement off. The usual fault on an older frontage is a hard cement render applied decades ago. It cracks, water gets behind it and cannot get back out, so the wall stays wet and frost does the rest. It comes off by hand rather than with a breaker, and the wall dries before anything replaces it.
Silicone thin coat. The usual choice on the post-war cavity walled housing. A stabilising primer where the background is dusty, a mesh reinforced basecoat that bridges old hairline cracking, then a through coloured silicone topcoat that sheds rain, washes down and never needs painting.
Monocouche. One thick through coloured coat, ruled and scraped back to an even texture. Hard wearing on a plain elevation. It wants a stable background and planned day joints, and on a town frontage that also means planning around the hours a footway can be occupied.
Sand and cement, pebbledash and Tyrolean. Scratch coat, float coat and dash where the elevation already carries it, matched to a sample panel where the aggregate can still be got. On a terrace the match against next door matters more than the match against a colour card.
Beads, bellcast and stop ends. Bellcast at the base above the damp proof course, stop beads at reveals and eaves, angle beads on corners, and a movement joint where an elevation is long or two buildings meet. On soft old walls we hand form the arris rather than bed a hard bead into it.
Cracks, delamination and staining. Straight hairline cracks are shrinkage. Stepped cracks are movement behind the render, and frost opens them further each winter. Spalled brick under an old cement skin gets cut out, and algae on a shaded wall lifts with a clean down and a treatment.
External wall insulation. Board fixed outside and rendered over, on a render carrier where the background will not take a direct fix. It lifts the thermal performance without losing a room, though on a frontage that meets the pavement the extra thickness is often what rules it out.
How it runs
From your call to a written price
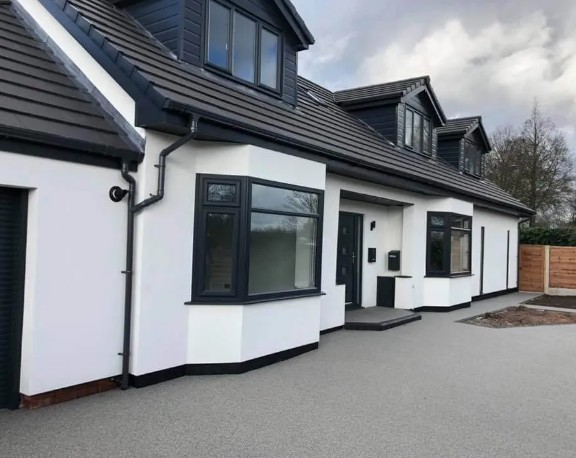
Same team from first visit to last, one person to ring, and no sub-contracting your work out to somebody you have never met. The quote is itemised, not a figure on the back of a card: access and scaffold, protection, preparation of the existing wall, the system and number of coats, beads and stop ends, and making good on separate lines, so you can compare it properly against anyone else's.
Nothing is left open or unusable overnight. The site is swept at the end of each day rather than the end of the job, and what comes out leaves with us. If something turns up once we start that nobody could have seen, you get a photograph and a price before we carry on.
Re-rendering in the same finish is maintenance. Changing the external appearance is a planning question, and the Planning Portal sets out the line. The town carries 49 listed entries, and on a listed building the render is part of the fabric rather than a coating on it. A scaffold on the public highway needs a licence under the highways legislation, and that is arranged before we start, not on the day.
Cost
What decides the price of a rendering job
No rate per square metre, because the square metres are the easy part; what is already on the wall decides the price.
Getting to it. A frontage straight onto the footway needs a licensed pavement scaffold with a walkway through it, a house set back behind a garden takes a standard platform, and a rear elevation over a flat roof needs the roof below protecting first. A bungalow gable comes off a tower, a three storey elevation wants a scaffold, and the platform has to stand for the whole system rather than a day. The work at height rules are why it is a priced line rather than something folded into a rate.
What is already on the wall. Rendering over sound brick is one job. Hacking off blown sand and cement, or a pebbledash that has parted from the background, is another, and it is the part nobody can see from the road. We tap the whole elevation before quoting, because the hollow areas set the hours.
The system, and what the wall behind it needs. Silicone thin coat over insulation, monocouche through-coloured, or traditional sand and cement all price differently and behave differently. On a solid wall that has to breathe, a plastic-rich modern system traps moisture and moves the problem inside, so the right system is a wall decision rather than a colour decision.
Comparing quotes? Ask which system is being quoted and how many coats, whether the old render is being hacked off or overlaid, whether beads, bellcast and stop ends are included, whether the scaffold is in the price, and what happens to the existing sills and pipework. Two quotes for the same job are usually two different jobs.
If it has started to come away
Render that has blown or cracked open
Ring rather than use the form. A section that sounds hollow when you tap it, or a crack you can get a coin into, is letting water behind the render and the frost does the rest. We make the loose area safe, sheet it if the weather is against us, and price the elevation once we can see how far the blown area actually goes. A loose section above a public footway is a different problem from a loose section over your own garden, and anything overhead that could drop gets made safe the day we see it. The phone is answered 24 hours for emergencies; scheduled work runs Monday to Friday, 8am to 6pm.
Worth knowing
What a pavement scaffold adds to a render job
Once a building fronts the highway the access stops being a detail. The platform has to let pedestrians pass, which usually means a covered walkway through it rather than a diversion into the road. It has to be lit and marked at night. It needs a licence from the highway authority, which takes time and has to be paid for and displayed. And the rules on scaffolding mean it is inspected and signed off rather than simply erected.
None of that is a reason to avoid rendering a town frontage. It is a reason to ask what is in a quote. Where two prices for the same elevation are far apart, the gap is usually the access rather than the render, because one has assumed a ladder and a friendly attitude to the footway. Ask whether the licence is included, how long the platform is priced to stand, and who is responsible for the walkway under it.
Who you are dealing with
A local firm you can check
We cover the town, Sandleheath, Godshill and the lanes along the Avon, broadly SP6, under New Forest District Council. You are dealing with Bournemouth Roofing & Building, the trading name of Bournemouth Roofing & Building Ltd, registered in England and Wales, company number 15471719, which you can look up in a minute. Thomas Hannen's business, and he is the one who comes out to price the job, not a salesman. A verified customer's 10 out of 10 on Checkatrade. The visit and the written quote are both free.
Questions
Fordingbridge questions we get asked
Do I need a licence for a scaffold on the pavement?
The contractor does, from the highway authority, and it has to be in place before the platform goes up. It covers how the footway is kept usable, how the scaffold is lit and guarded, and how long it can stand. We arrange it and show it as its own line on the quote.
Can the shop or the front door stay usable?
Yes. A pavement scaffold is normally built with a covered walkway through it so people can pass underneath and doors stay reachable. It costs more than a plain platform and takes longer to put up, which is exactly why it belongs on a written quote rather than a verbal figure.
Why are two quotes for the same frontage so different?
Usually the access rather than the render. One has priced a licensed pavement scaffold with a walkway and a defined standing time, the other has assumed a ladder and hoped. Ask both what platform they have allowed for and how long it is priced to stand.
Does a protected frontage change how the scaffold is put up?
It changes what may be fixed to the building. Ties drilled into the fabric of a listed frontage are a conversation rather than an assumption, so the platform is more often independently tied. The older streets carry most of the town's 49 listed entries.
How long will the scaffold be up outside our house?
As long as the system needs, which is longer than the rendering itself. Each coat has to set before the next, and cold or wet weather stretches that. We give a standing period at the quote stage because the licence depends on it, and we do not rush a topcoat to get the platform down.
Nearby, and next door
Rendering near Fordingbridge
Rendering nearby
Our other trades in Fordingbridge
Everything we do in Verwood Rendering, all areas Every area we cover
Free quote
Ask what platform the price has allowed for
Thomas comes out, taps the elevation, works out what access the frontage needs and prices the scaffold, licence and render system on separate lines. The visit and the quote are free.