Rendering in Breamore
A village of thatched cottages, where the top of the wall and the access around the roof decide how the job is done.
The site visit is free and so is the written itemised quote. Thomas Hannen prices every job himself.
Last updated
Rendering in Breamore is mostly lime work on old cottages: cracked cement render taken off by hand and replaced in lime, eroded lime patched in, and the damp strip under the eaves put right. Under thatch the top of the wall is the fussy part, because nothing may bear on the thatch and the coat must stop neatly into a soft edge. Damp plaster on the inside of a cottage wall is plastering work, usually in lime too.
In Breamore the trouble is usually an old coat, not a new one. Cement render put on decades ago that has cracked and is trapping water. Lime that has eroded back and wants making good. A hollow band low down. Or damp appearing inside a cottage after the outside of it was sealed up.
So the first visit to a Breamore house is about what the wall is built of and what is already on it. We tap the whole elevation, look at how the thatch overhangs, and price the access separately because that is where the care goes on a job like this. The site visit and the written itemised quote are both free.
The work
Render, and what it takes on an old cottage
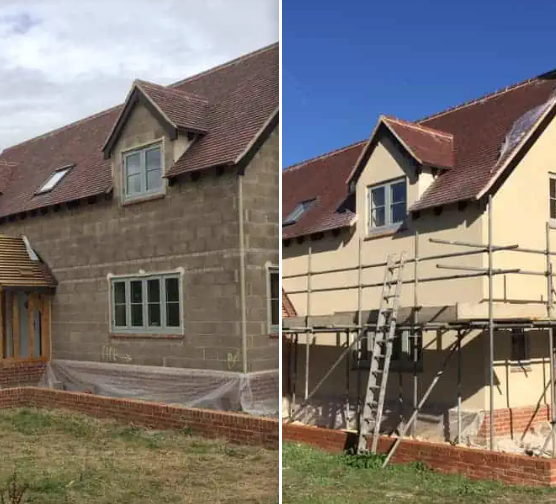
Lime render suits old walls. A solid Breamore wall with no cavity soaks up rain and gives it back, so the coat over it has to be soft and breathable. Lime in two or three coats, hair gauged in the base, worked into the background and kept damp and covered while it cures. Finished with a float and limewash rather than a modern paint, which would seal the face and undo the whole point of it.
Taking off hard render. Cement on an old Breamore wall comes off by hand, in sections, never with a breaker, because the wall behind it is softer than the coat. Tapping first tells us how much is already loose. On these cottages an open wall never gets left overnight without protection.
Cracking, delamination and where the water is getting in. On a cement coat a crack is an entry point and the bond fails outwards from it. On a lime coat fine crazing is normal and largely self healing. Knowing which you have changes whether a crack is urgent or cosmetic.
Silicone thin coat and monocouche. The modern systems belong on the later Breamore houses, the extensions and the blockwork outbuildings, not on the old cottages. Primer, a polymer basecoat with mesh, then a through-coloured silicone topcoat or a single monocouche coat scraped back, with beads, stop ends and a bellcast at the base.
Sand and cement, pebbledash and Tyrolean. Where a wall already carries one of these on a suitable background, a scratch and float coat with a dry dash or a Tyrolean finish is a straightforward repair. We match aggregate and colour and hang a sample panel before the main wall.
Algae, green growth and staining. In Breamore, deep eaves and tree cover keep the top of a wall shaded and damp, so that is where the green appears. A soft wash lifts it. Pressure does not go near a lime coat, and it does not go near thatch at all.
Render over external wall insulation. Board fixed as a render carrier, then mesh, basecoat and topcoat over the top, with Approved Document L setting what a renovated wall should reach. On modern construction it is a good job. Under thatch it also thickens the wall out towards the eaves line, so on an old cottage it is usually the wrong answer twice over.
How it runs
Rendering an old wall so it can still breathe
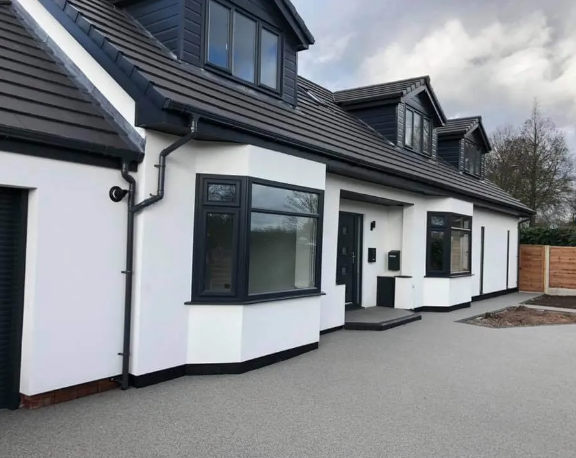
Thomas comes out and taps the whole elevation, listening for hollow areas, and looks at what the wall is made of behind. Old solid walls in brick, flint or cob need a lime render that lets moisture out.
A modern block wall in Breamore can take sand and cement or a thin coat system. If the house is thatched, the deep eaves shade the top of the wall and change how it dries. The written quote sets out scaffold, sheeting and protection, preparing the wall, which render and how many coats, the beads and stop ends, and making good afterwards. Thomas is your contact for the whole rendering job.
On a Breamore cottage the scaffold is set so it does not load the eaves. Windows, doors and plants are covered. Each coat is left to cure before the next, and lime is protected from frost and sun. Old render is bagged and leaves with us. If the wall behind turns out to be cracked or soft once the old render is off, we stop and send you pictures and a price.
This is worth settling first. There are sixty three listed entries in Breamore, and on a listed building a change of external finish needs consent. It is worth a call to New Forest District Council to find out if a conservation area includes your address, and the Planning Portal explains where external wall work needs permission. We look the address up and tell you what needs asking.
Cost
What sets the price of rendering an elevation
What the wall behind is made of. On an old solid wall, a hard cement render cracks, lets water in behind it, and then traps it there. Hacking that off and putting lime back is slower, but it lets the wall dry. On a modern cavity wall, a sand and cement, monocouche or silicone thin coat system is fine, and each costs differently.
How much has to come off. Sound render on a Breamore house can be repaired in patches. Blown render or pebbledash that has come away has to be hacked off, and that is slow, dusty work. Tapping the wall shows how much is hollow, and that sets the hours.
Coats and curing. Traditional lime render goes on in three coats, each left to cure. That means more days, and on a long drive from Boscombe, more planning.
Details. A bellcast bead over the base, stop ends at openings, and how the render meets window frames and old timber all take time. On a thatched house, the render has to finish under the thatch without damaging it.
Access. A scaffold that stands for the whole system is needed on a two storey wall. The work at height rules make it a priced line.
When you compare quotes, ask which render is proposed and in how many coats, whether the old coat is removed first, and whether the wall can still breathe afterwards.
If it has started to come away
Render bulging, cracked or falling off
If render has come off or is bulging, stop anyone walking beneath it, above all at a doorway or along a path. A crack you can push a coin into lets water in behind the render. Under deep eaves the wall stays shaded, the water cannot dry out, and the damage spreads.
Do not try to knock it off from a ladder. Telephone; the form is for planned work. Rendering is booked Monday to Friday, 8am to 6pm, and if no one picks up, we call back as soon as someone can. On the first visit, anything loose is taken down, the area is sheeted if rain is due, and the rest of the wall is checked.
Worth knowing
What thatch does to the wall underneath it
A thatched roof throws water a long way clear of the wall, which is why these cottages have survived with soft renders on them for centuries. That overhang is a genuine advantage and it is worth protecting. It also shapes the render at the top of the wall and at the eaves.
Shade comes first: the top of the wall sits in permanent shadow, so it dries far more slowly than the rest of the elevation and it is where green growth and soft, eroded patches usually appear. The junction matters too. Render has to be finished into a soft, uneven, living edge rather than run up to a neat verge, which means hand work and a willingness to stop the coat short and detail it properly rather than tucking it in tight.
Then there is the access, which is the part that most affects a quote. A scaffold on a thatched cottage cannot bear on the roof and cannot be tied into it, so it stands independently and is usually built out further from the wall than it would be on a tiled house. Boards and materials have to be kept off the thatch, and anything that could spark near it is out of the question. None of that is difficult, but it is slower and it is a separate priced line rather than something absorbed into a rate. If a quote for a thatched cottage does not mention the access arrangements at all, ask why not.
Who you are dealing with
Who renders your wall and stands behind it
Thomas Hannen owns the business. He taps your walls himself, decides the right render, and writes the price. He comes 16.1 miles from Boscombe to Breamore, and also works in Woodgreen, Hale, Rockbourne and the villages along the Avon towards Fordingbridge.
Planning and building control are handled by New Forest District Council. Look up Bournemouth Roofing & Building Ltd on Companies House under 15471719, a company registered in England and Wales. Checkatrade has verified one customer's review, which gives the firm 10 out of 10. Coming out to tap the walls is free, and the written quote prices every part separately at no cost. Before you book a visit in Breamore, you can read our customers' Google reviews, word for word, on our reviews page.
Planning at a glance
Do you need planning permission in Breamore?
Most repairs in Breamore need no application at all. What decides whether a change to the outside of your house does is who the council is, whether a conservation area or a listing applies, and whether the place sits in a protected landscape.
| Question | In Breamore |
|---|---|
| Who decides | New Forest District Council is the planning authority for Breamore. The National Park boundary runs close by, and the Park's property map shows which side an address falls. |
| Conservation area | Yes: Breamore Conservation Area. Check whether your street is inside the boundary before changing anything visible. |
| Listed buildings | Yes, there are listed buildings in and around Breamore. If yours is one, work can need listed building consent. |
| Protected landscape | No National Park or National Landscape covers Breamore. |
Questions
Questions about rendering in Breamore
Will your scaffold damage our thatch?
The scaffold should not go near your thatch at all. On a thatched cottage the platform stands independently, further off the wall than usual, and nothing is allowed to bear on, tie into or rest against the roof. Materials stay off the thatch and anything that could spark stays away from it. It costs more in time and it is priced as its own line.
Is hard render on an old cottage worth taking off?
Almost certainly, and by hand, never with a breaker. A hard coat on a soft wall cracks as the building moves, lets rain in and then stops it evaporating out, so the wall behind quietly gets wetter for years. We tap the elevation first so you know how much is already loose before you commit to the job.
How is the render finished where it meets the thatch?
By hand, and stopped short of the thatch, never pushed tight. Thatch is soft, irregular and moves with the weather, so a render taken hard up to it will crack along that line and hold water in the gap. The detail is a neat finished edge with a gap that lets air move, which is also what keeps the top of the wall drier.
Does a listed cottage need permission before rendering?
If the building is listed, yes, and that includes taking an unsuitable render off as well as putting one on. There are 63 listed entries in and around Breamore, so it is worth checking your address rather than assuming. We will tell you what we think is needed, and we will not start work that ought to have been consented.
Nearby, and next door
Rendering near Breamore
Nearby places we also cover for rendering, with straight-line distances from Breamore, and the other trades we offer in Breamore itself.
Rendering nearby
Our other trades in Breamore
Rendering guides
Silicone, cement or lime: which render? Cracked render: which cracks matter Listed building consent for repointing and re-renderingEverything we do in Verwood Rendering, all areas Every area we cover
Free quote
Have the old coat tapped before anything is decided
Thomas comes out, works out what is on the wall and what is behind it, and itemises the access as well as the render. The visit and the quote are free.