
Rendering in Lover, and the damp that comes with it
Roughly a quarter of the houses in this corner predate 1900, and on those the render that was put on to keep water out is often the reason it is getting in.
The site visit is free and so is the written itemised quote. Thomas Hannen prices every job himself.
On a pre-1900 wall a hard cement render does not keep water out, it keeps water in. If you have damp on an inside wall and a rendered elevation outside it, the render is the first thing to look at rather than the last.
The call usually starts indoors. A damp patch that comes back after decorating, salts on a chimney breast, or a skirting gone soft on one wall of the house and nowhere else.
Outside, the same wall is rendered in something grey and hard, and when you knock it the sound is hollow. That is the whole story in two observations. We tap the elevation, look at the inside face too, and put the hack off, the lime, the beads, the scaffold and the waste in writing line by line.
The work
Reading the wall from both sides before quoting
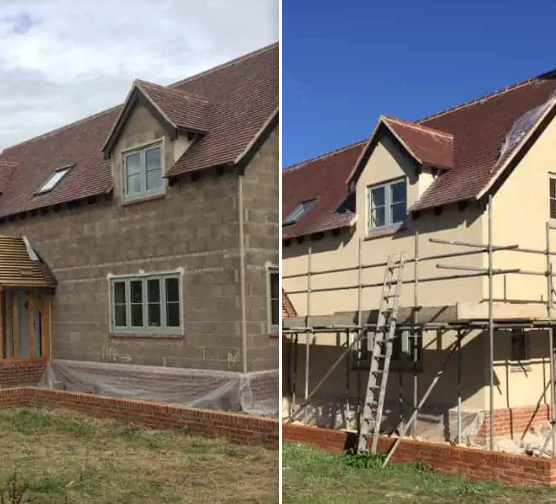
The survey, inside and out. A period wall is diagnosed from two sides. Outside we tap the elevation for hollow areas, look at where the render meets the ground and check the base for spalling and staining. Inside we look at the same wall at skirting level and at first floor, because the height of the damp says a lot about whether it is coming up, through or down.
Getting the cement off. Where the coat has parted it comes off to a firm background. On soft old brick or a rubble wall that is careful work rather than a job for a breaker, and it is slower than it looks on the quote. We clean down, prepare, stabilise anything friable, cut a key where one is needed and then let the wall dry before anything goes back.
Lime going back on. A haired lime basecoat worked into the background, ruled out, then a soft topcoat, then limewash or a breathable mineral paint. Each layer is weaker and more permeable than the one under it, so water that gets in is never trapped and leaves through the face. BS 5250 is the code that deals with managing moisture in buildings, and it is the reasoning behind every one of those choices.
Where a modern system is right. Not every wall here is pre-1919. On a post-war cavity wall a silicone thin coat is the sensible answer: primer, a mesh and scrim reinforced basecoat, a through-coloured topcoat scraped or floated to a texture off a sample board. Monocouche suits a big plain elevation, sand and cement still does for garages, and acrylic and polymer rich finishes craze. On a cold cavity wall, EWI, external wall insulation with a render carrier, is worth pricing and brings building control into it, with Part L setting the thermal target.
The base of the wall. More damp on old cottages comes from render taken down into the soil than from anything else. It should stop clear of the ground on a bellcast bead that throws the drip off, and the ground should fall away from the wall. Stop beads finish the render at reveals and verges, stainless rather than galvanised where the wall gets wet, and a raised path or a bed heaped against the wall gets mentioned on the quote whether you asked or not.
Cracking, dash and staining. Pebbledash and Tyrolean over cement hide cracking completely, which is why a dashed wall is tapped rather than looked at. A crack that takes a coin will delaminate the coat around it in a winter. Green algae on a shaded face is a cleaning job unless the wall behind is wet, and here it often is.
How it runs
From your call to a written price
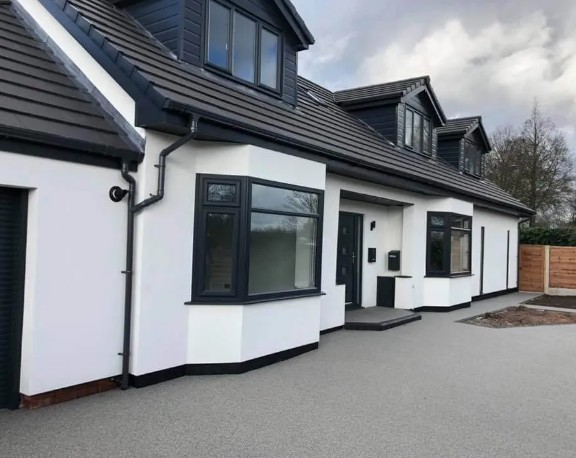
Same team from first visit to last, one person to ring, and no sub-contracting your work out to somebody you have never met. The quote is itemised, not a figure on the back of a card: access and scaffold, protection, preparation of the existing wall, the system and number of coats, beads and stop ends, and making good on separate lines, so you can compare it properly against anyone else's.
Nothing is left open or unusable overnight. The site is swept at the end of each day rather than the end of the job, and what comes out leaves with us. If something turns up once we start that nobody could have seen, you get a photograph and a price before we carry on.
There is no conservation area over this corner and there are 8 listed entries in the parish, so most addresses here have a free hand: rendering an unlisted house is normally permitted development where the finish is similar in appearance to what it replaces. The authority applying that test is the New Forest National Park rather than a district council, and the National Park property map will confirm what covers your address. On a listed building the render is protected fabric in its own right, so consent comes before the scaffold.
Cost
What decides the price of a rendering job
No rate per square metre, because the square metres are the easy part; what is already on the wall decides the price.
Getting to it. A single storey cottage comes off a tower where the ground is firm, a two storey gable on the lane wants a full scaffold, and a rear elevation reached through a narrow gate has to be hand loaded. A bungalow gable comes off a tower, a three storey elevation wants a scaffold, and the platform has to stand for the whole system rather than a day. The work at height rules are why it is a priced line rather than something folded into a rate.
What is already on the wall. Rendering over sound brick is one job. Hacking off blown sand and cement, or a pebbledash that has parted from the background, is another, and it is the part nobody can see from the road. We tap the whole elevation before quoting, because the hollow areas set the hours.
The system, and what the wall behind it needs. Silicone thin coat over insulation, monocouche through-coloured, or traditional sand and cement all price differently and behave differently. On a solid wall that has to breathe, a plastic-rich modern system traps moisture and moves the problem inside, so the right system is a wall decision rather than a colour decision.
Comparing quotes? Ask which system is being quoted and how many coats, whether the old render is being hacked off or overlaid, whether beads, bellcast and stop ends are included, whether the scaffold is in the price, and what happens to the existing sills and pipework. Two quotes for the same job are usually two different jobs.
If it has started to come away
Render that has blown or cracked open
Ring rather than use the form. A section that sounds hollow when you tap it, or a crack you can get a coin into, is letting water behind the render and the frost does the rest. We make the loose area safe, sheet it if the weather is against us, and price the elevation once we can see how far the blown area actually goes. If damp is already showing inside on a rendered wall, that is the call to make now rather than in the spring, because every winter behind a sealed coat makes the wall itself worse. The phone is answered 24 hours for emergencies; scheduled work runs Monday to Friday, 8am to 6pm.
Worth knowing
Around a quarter of the houses here were built before 1900
That one figure changes almost every render decision in the village. A house built before 1900 has solid walls with no cavity and no reliable damp course. It was never meant to be waterproof. It was meant to get wet, hold a little water for a while and then dry out through its own surface, which is why the original finish was lime or nothing at all.
The trouble came later. Sand and cement became the standard answer everywhere in the second half of the last century, and a great many of these cottages got a coat of it. It works while it is stuck fast. Then it cracks, water gets behind it, and it cannot leave, because the coat it would have to pass through is denser than the wall. The damp shows up inside, on the wall carrying the newest render. So be suspicious of a hard render on an old house rather than reassured by it, and ask any contractor what your wall is made of before they tell you what they would put on it. If the answer starts with a product name, keep looking.
Who you are dealing with
A local firm you can check
We cover Lover, Redlynch, Landford, Nomansland and the villages on the north western edge of the forest, broadly SP5, with the New Forest National Park Authority for planning. You are dealing with Bournemouth Roofing & Building, the trading name of Bournemouth Roofing & Building Ltd, registered in England and Wales, company number 15471719, which you can look up in a minute. Thomas Hannen's business, and he is the one who comes out to price the job, not a salesman. A verified customer's 10 out of 10 on Checkatrade. The visit and the written quote are both free.
Questions
Lover questions we get asked
Our damp problem is inside. Why are you looking at the render?
Because on a solid wall the outside finish decides whether the inside can dry. If the wall is sealed by a hard render, water that gets in at a crack or over the top has one way out, and it is inwards. Damp on one internal wall with a hard render outside it is a pattern, not a coincidence.
Is lime render more expensive than cement?
The materials cost more and the work takes longer, because it goes on in thinner coats and each one has to be left. Against that it lasts on an old wall where cement does not, and it does not have to be hacked off again in fifteen years. We put both on the quote where both are viable.
How long before the wall dries out?
Longer than people expect. A wall sealed for decades can take a full season to give up its moisture once the cement is off, and the render will not be rushed onto it. We would rather say so at the survey than three weeks into a job.
Can we insulate an old solid wall from outside?
It is possible with a breathable system, and it is not the same product as the boards used on a cavity wall. Getting it wrong on solid masonry moves the dew point into the wall and causes the problem you were trying to solve, so it needs designing rather than ordering.
Nearby, and next door
Rendering near Lover
Rendering nearby
Our other trades in Lover
Everything we do in Ringwood Rendering, all areas Every area we cover
Free quote
Get the wall looked at from both sides
Thomas comes out, taps the elevation, checks the inside face and tells you honestly whether the render is the cause. The site visit and the written itemised quote are free.