Loft insulation in Furzehill
Topping up shallow trussed lofts, lagging the tank and pipework, boarding put back on legs and the eaves left open, around Furzehill and BH21.
The site visit is free and so is the written itemised quote. Thomas Hannen prices every job himself.
Joists in a lot of these roofs are shallower than people expect, so a single layer sitting between them was never going to be enough on its own. The depth has to come from a second run over the top, and that is the part which changes how a cold landing feels.
Why people ring
Cold rooms, a flattened layer, and a tank people worry about

The calls run to a shape. Bedrooms that never really warm up. A loft boarded years ago, where whatever went under the boards has been flat ever since. And somebody who has read that insulating a loft can freeze the tank, and wants to know whether that is true before booking anybody.
All three are answered by going up. We come through the hatch with a rule and a torch, find the depth that is actually there under the surface, check the eaves and the tank, and photograph everything so you see what we saw. The quote comes back written and itemised: material, depth, the tank and its pipework, the hatch, and anything that has to be moved and put back. Neither the visit nor the quote costs you a penny.
The work
The tank, the shallow joists, and the edges

The tank, since that is what people ask about. A cold water tank has spent its whole life sitting in a mildly warm loft. Put full depth underneath it and it is suddenly outdoors, which is how a tank that has never frozen freezes. So it gets a jacket, the lid gets one, the overflow and every run of pipework get lagging, and the ceiling directly beneath the tank is left thin on purpose so a little warmth still reaches it. The platform it stands on gets looked at while we are there. All of that is part of the job rather than an extra at the end of it.
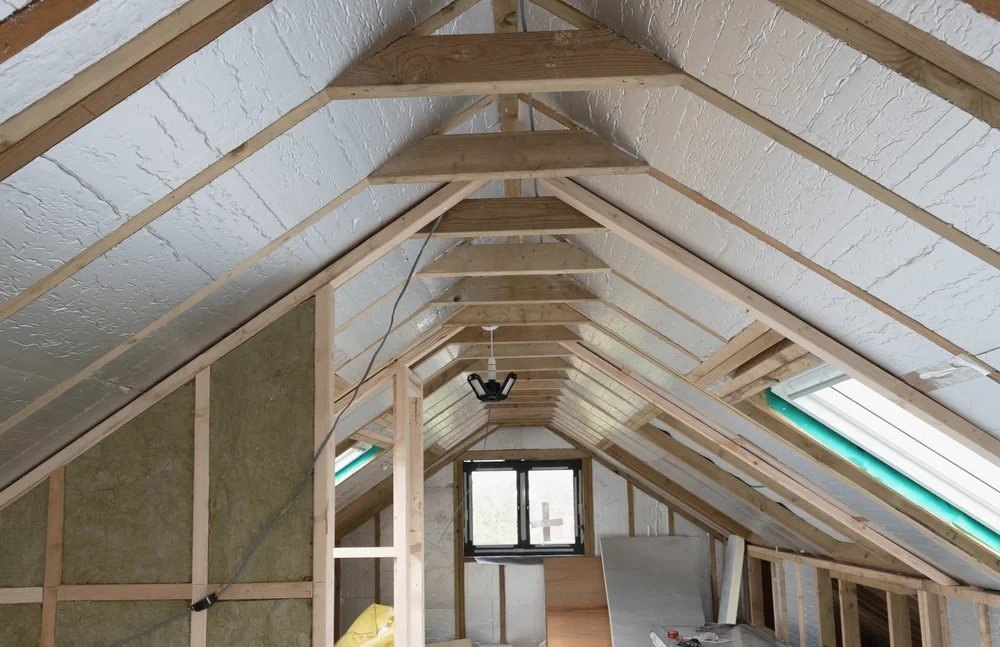
Depth, and why the second run matters. Trussed roofs dominate around here and their joists are shallow, so one layer laid flush is barely half a system. So a second run of mineral wool is rolled out over the top of the timber, at right angles to the first, which is the part that stops a ceiling giving its heat away along every joist. Take the pair to roughly 270mm and you are at the u value Approved Document L wants from a renovated ceiling under Part L. Rockwool batts where a roll will not sit, glass wool on the roll everywhere else, loose fill where bracing makes a roll impossible, sheep wool if you want it, and rigid PIR board where the headroom simply is not there.
The eaves, which you cannot judge from the hatch. Material goes to the wall plate and no further. Vent trays sit in the rafter bays to hold the path above it open, so the material can still be taken right to the edge without shutting off the cross ventilation that runs soffit to soffit. Where old bitumen underlay meets soffits boxed in solid, the roof is choked before we arrive, and a ridge vent goes in ahead of any new depth at all. Get that wrong and you get condensation on the felt, wet material and black mould over the timbers, none of which announces itself until it has been going on a while. BS 5250 is the standard on damp in buildings, and it is worth knowing that interstitial condensation forms inside the layer where you will never see it.
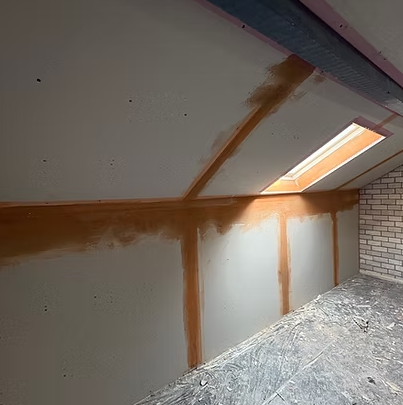
Everything else that lives up there. Every recessed light gets a fire rated cover dropped over it. Wiring is lifted and clipped on top of the new depth instead of being left down inside it, since cable sitting in insulation runs warm. Storage is planned instead of lost: loft legs, a raised floor clear of the wool, and boarding only where you actually stand. The hatch is insulated and sealed, and the loft ladder tried against the raised floor before we go. Getting up and down gets priced at the survey too, because a roof over your head does not stop it being work at height. And in a roof converted years ago none of that applies. A room in roof, with its sloping ceilings and dormer cheeks, is insulated up at the rafters instead: rigid board cut into each bay, a second layer fixed beneath, every joint of the vapour control layer taped, and multi-foil quilt where the depth has gone altogether.
How it runs
From your call to a written price

Same team from first visit to last, one person to ring, and no sub-contracting your work out to somebody you have never met. The quote is itemised, not a figure on the back of a card: the survey, clearing and bagging whatever is up there now, the material and its depth, keeping the eaves clear, the hatch and any pipework, and disposal on separate lines, so you can compare it properly against anyone else's.
Nothing is left open or unusable overnight. The site is swept at the end of each day rather than the end of the job, and what comes out leaves with us. If something turns up once we start that nobody could have seen, you get a photograph and a price before we carry on.
Insulation laid inside a loft is not development and needs no application, which Planning Portal guidance on insulation confirms, so permitted development does not arise. Building control appears only where the roof itself is renovated, and regulation 23 then brings the whole element up to current standard. Furzehill has no conservation area of its own, there are listed buildings among the lanes, and Dorset Council is the authority for anything that touches one.
Cost
What decides the price of a loft
No rate per square metre, because the floor area is the easy part and the awkward edges are where the time goes.
Getting to it. A bungalow with the hatch in the hall, a detached house with a trussed roof full of bracing, and an older farmhouse with no clean void over half the plan are three different jobs. A hatch on a landing you can stand a ladder under is one job. A hatch over a stairwell, a crawl space you can only move through on your knees, or a loft full of boarding that has to come up and go back, is time before any material is laid.
What is up there now, and what it is sitting on. Old material that has to come out, be bagged and taken away is a cost before anything new goes down, and so is a loft full of boxes that has to be emptied and put back. Joists at 400 centres with a flat run across them is a different afternoon from a trussed roof full of bracing.
Ventilation, and the edges nobody reaches. Insulation stops at the wall plate and the eaves have to stay clear, or you trade a warm bedroom for a wet roof. Getting depth right into the corners and around the hatch, boxing over downlighters and lagging anything that now sits in the cold, is most of the labour. Approved Document L sets what the work is expected to reach.
Comparing quotes? Ask what depth is actually being laid and in how many layers, whether the old material is coming out or being covered over, whether the eaves are being kept clear, what happens to anything you store up there, and whether the hatch and the pipework are included. Two quotes for the same job are usually two different jobs.
If the loft is wet
Water running off the felt, or mould on the underside
Ring rather than use the form. Droplets on the underside of the felt, black mould spreading across the roof timbers, or insulation that is visibly damp are all telling you the same thing: warm wet air is getting into a space that cannot breathe. That does not wait, because it is the timbers that pay for it. We look before anything is added, because putting more insulation into a loft that cannot ventilate makes it worse. Furzehill is close to us, so a loft with water running off the felt gets looked at quickly. The phone is answered 24 hours for emergencies; scheduled work runs Monday to Friday, 8am to 6pm.
Worth knowing
The farmhouses out here are a different building altogether
Most of Furzehill is ordinary post-war and later housing, where a loft is a loft and what you put in it is nobody else's business. Round the edges it is not like that. There are listed farmhouses and cottages around Furzehill, Wilksworth Farmhouse among them, and if yours is one of those the loft is a different job before anybody opens a packet.
Old farmhouse roofs tend to be cut rather than trussed, with purlins running through them, often no felt under the tiles at all, and ceilings that were never meant to carry anything. There is frequently no clean void over parts of the plan, because the roof runs down over an outshot or a later addition at its own level. A listing also reaches inside the building, so listed building consent covers work affecting its character even where nobody outside can see it. On a house like that we survey first, keep the work reversible, fix into the joists rather than into anything original where there is a choice, and tell you what Dorset Council would want to see before a thing is ordered.
Who you are dealing with
A local firm you can check
We cover Furzehill, Colehill, Holt, Wimborne Minster, Three Legged Cross and the BH21 lanes around them, with Dorset Council for planning and building control. You are dealing with Bournemouth Roofing & Building, the trading name of Bournemouth Roofing & Building Ltd, registered in England and Wales, company number 15471719, which you can look up in a minute. Thomas Hannen's business, and he is the one who comes out to price the job, not a salesman. A verified customer's 10 out of 10 on Checkatrade. The visit and the written quote are both free.
Questions
Furzehill questions we get asked
Will insulating the loft freeze our water tank?
It can, if the tank is ignored. Deeper material under a tank cuts off the warmth that has been keeping it above freezing, which is why the tank, its lid, the overflow and the pipework all get lagged in the same visit and why we leave the ceiling directly beneath it clear. Done that way the tank is better off than it was.
The roof is full of bracing. Can you get into the corners?
Usually, and it is the part worth paying attention to. A trussed roof makes the far corners awkward rather than impossible: material gets cut and fed in rather than rolled, and where a corner genuinely cannot be reached with a roll, loose fill will get there. What we will not do is stop short and leave a gap where the ceiling meets the wall.
Can we still keep boxes up there?
Yes, if it is planned at the survey. Boards laid straight onto the joists flatten what is underneath and flat wool insulates like a carpet, so loft legs carry a raised floor clear of the second layer. Tell us what actually goes up there and we board a platform for that rather than the whole loft.
How long does it take, and does it show on the bill?
Half a day to a day for most lofts, longer if old material has to come out and be bagged. Heat loss through the ceiling is the biggest single loss in a house, so depth up there is the cheapest thermal work there is, and it shows on the heating bill and on an EPC. VAT on energy saving materials follows HMRC VAT Notice 708/6.
Nearby, and next door
Loft insulation near Furzehill
Loft insulation nearby
Our other trades in Furzehill
Everything we do in Corfe Mullen Loft insulation, all areas Every area we cover
Free quote
Get a price for your Furzehill loft
Tell us the address and what is up there now. We will get in the loft, measure it properly, and put an itemised price in writing. No charge, no obligation.