Rendering in Furzehill
Full elevations, dash repairs and lime work around Furzehill and Holt, with the scaffold and the drying time priced honestly on the quote.
The site visit is free and so is the written itemised quote. Thomas Hannen prices every job himself.
Rendering is not a one day trade. The platform has to stand for the whole system, through the basecoat, the beads and the topcoat with drying time between each, so on a plot down a lane the access is half the planning.
Out here that matters more than it does on an estate. Houses sit back behind verges and hedges, side accesses are narrow, ground goes soft after rain, and a scaffold lorry cannot always get where the wall is. Working that out at the survey is what stops a job stalling halfway up an elevation.
The work itself is ordinary enough. Hollow patches, dash letting go, a crack widening at a corner, a green north wall. We tap it all, tell you honestly what needs doing, and put the access, the system and the making good on separate lines of a written itemised quote.
The work
Getting to the wall, and what goes on it
The survey, and the walk round the plot. We sound every elevation with a light hammer, and we also walk the access: gate widths, the state of the ground, where a lorry can stand, what has to be lifted over a hedge. Hollow render has parted from the background and cannot be saved by a coat over the top, so the blown areas are marked, photographed and measured.
Hacking off and preparation. Where a coat has failed we hack off to the background, clean down, cut out anything loose or spalled, and let the wall dry out. A primer or a slurry key goes on a dense or dusty background. Beads next: angle beads on the corners, stop beads at reveals and against frames, and a bellcast at the base so water drips clear rather than tracking back under the render.
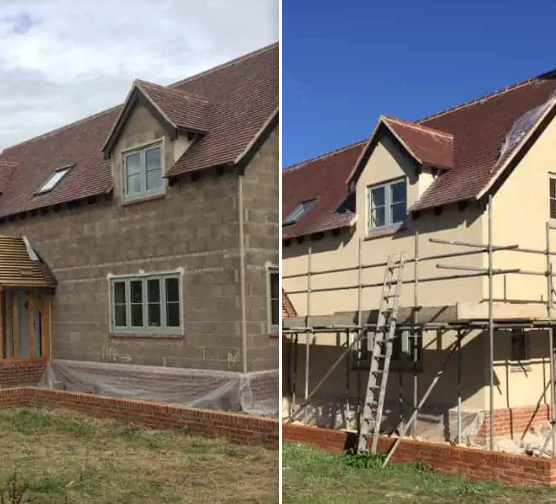
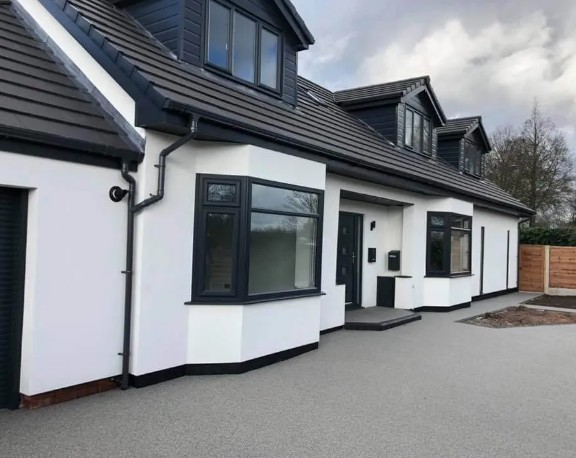
Silicone thin coat. A polymer basecoat with alkali resistant mesh in it, then a flexible through-coloured topcoat scraped to a fine texture. On the post-war cavity blockwork that makes up most of the housing here it is the system we recommend most often, because it moves a little with the wall, sheds driven rain and stays breathable.
Monocouche and traditional render. Monocouche is one thick through-coloured coat, ruled and scraped the next day, and it suits new blockwork and extensions. Traditional sand and cement, scratched and floated, still belongs on plinths, garages, chimneys, outbuildings and boundary walls, and takes paint, dry dash or a Tyrolean finish.
The older cottages. There are listed farmhouses and cottages around Furzehill, Wilksworth Farmhouse among them, and plenty of unlisted solid walled buildings too. Those want lime render and a mineral finish, because a solid wall dries through its own face and a plastic-rich system traps the moisture and pushes it inside.
Pebbledash, cracking and staining. Where a dashed elevation still has a sound backing we stabilise it, patch the bald areas and re-dash to match. Fine crazing is shrinkage in the coat. A crack out of a window corner is movement. Green and black streaking on a shaded wall is algae and only wants washing.
Render over external wall insulation. On a detached house with a lot of external wall, EWI board with a render carrier or a mesh basecoat is worth pricing, and the thermal benefit stands or falls on the detailing at the sills, the eaves and the base.
How it runs
From your call to a written price
Same team from first visit to last, one person to ring, and no sub-contracting your work out to somebody you have never met. The quote is itemised, not a figure on the back of a card: access and scaffold, protection, preparation of the existing wall, the system and number of coats, beads and stop ends, and making good on separate lines, so you can compare it properly against anyone else's.
Nothing is left open or unusable overnight. The site is swept at the end of each day rather than the end of the job, and what comes out leaves with us. If something turns up once we start that nobody could have seen, you get a photograph and a price before we carry on.
Renewing render that is already on the wall is maintenance. Rendering a wall that never was, or changing the finish, is a planning question and the Planning Portal sets out the boundary. There is no conservation area here, though there are fourteen listed entries in the area, and on a listed building consent comes first. Renewing a whole elevation brings Part L and building control in. Green Belt affects extensions rather than a repair.
Cost
What decides the price of a rendering job
No rate per square metre, because the square metres are the easy part; what is already on the wall decides the price.
Getting to it. A house behind a hedge with a single track drive, a cottage on a lane with no standing at all and a modern detached with a wide side gate are three different set ups. A bungalow gable comes off a tower, a three storey elevation wants a scaffold, and the platform has to stand for the whole system rather than a day. The work at height rules are why it is a priced line rather than something folded into a rate.
What is already on the wall. Rendering over sound brick is one job. Hacking off blown sand and cement, or a pebbledash that has parted from the background, is another, and it is the part nobody can see from the road. We tap the whole elevation before quoting, because the hollow areas set the hours.
The system, and what the wall behind it needs. Silicone thin coat over insulation, monocouche through-coloured, or traditional sand and cement all price differently and behave differently. On a solid wall that has to breathe, a plastic-rich modern system traps moisture and moves the problem inside, so the right system is a wall decision rather than a colour decision.
Comparing quotes? Ask which system is being quoted and how many coats, whether the old render is being hacked off or overlaid, whether beads, bellcast and stop ends are included, whether the scaffold is in the price, and what happens to the existing sills and pipework. Two quotes for the same job are usually two different jobs.
If it has started to come away
Render that has blown or cracked open
Ring rather than use the form. A section that sounds hollow when you tap it, or a crack you can get a coin into, is letting water behind the render and the frost does the rest. We make the loose area safe, sheet it if the weather is against us, and price the elevation once we can see how far the blown area actually goes. A loose area over a door or a path gets knocked off and made safe on the first visit rather than left to fall. The phone is answered 24 hours for emergencies; scheduled work runs Monday to Friday, 8am to 6pm.
Worth knowing
The scaffold and the weather set the programme, not the wall
People are often surprised that the platform is the biggest single variable on a render quote out here. It is not the height. It is how long it has to stand and how hard it is to get up. A rendering job is a sequence with waiting built into it: hack off, let it dry, prepare and bead, basecoat, let that cure, mesh and float, then topcoat. Every one of those stages happens off the same platform, so the scaffold is hired for the length of the job rather than for a day.
Add to that a plot with a soft verge, a narrow side access or a mature hedge along the boundary, and the scaffold takes longer to put up, sometimes needs hand balling in section by section, and occasionally needs a different design altogether. None of that is padding. It is the reason two quotes for the same elevation can look nothing like each other, and it is why the access is always its own line on ours.
The second half of the programme is weather. Render will not go on into frost, and it should not go on into hard sun or drying wind either, because a coat that goes off too fast cracks. In practice that means we would rather start a full elevation in the settled part of the year, and it means a firm promising you a house rendered in three days in January is either overlaying something they have not tapped or planning to skip the drying time. Ask any quote how long the scaffold is priced for, and how many days each coat is being given.
Who you are dealing with
A local firm you can check
We cover Furzehill, Holt, Colehill, Wimborne and the BH21 addresses around them, under Dorset Council. You are dealing with Bournemouth Roofing & Building, the trading name of Bournemouth Roofing & Building Ltd, registered in England and Wales, company number 15471719, which you can look up in a minute. Thomas Hannen's business, and he is the one who comes out to price the job, not a salesman. A verified customer's 10 out of 10 on Checkatrade. The visit and the written quote are both free.
Questions
Furzehill questions we get asked
Why is the scaffold such a big part of the price?
Because it stands for the whole job rather than a day. A render system is hack off, dry, bead, basecoat, cure, mesh and float, then topcoat, and every stage is worked off the same platform. On a plot with a narrow access it also takes longer to erect and sometimes has to be carried in by hand.
Can a full elevation be done in the colder months?
Repairs and small patches, often yes. A full elevation, only with a real eye on the forecast. Render must not go on into frost, and a coat that freezes before it has set is finished. We would rather move a big job than put a topcoat on in the wrong week and have you looking at it for twenty years.
What if a scaffold lorry cannot reach the back of the house?
Then it goes in by hand or on a smaller vehicle, and that shows on the quote as access rather than being hidden in a rate. We work it out on the survey, because finding it out on the morning of the job is how a rendering programme loses a week.
Our cottage is old. Does the same system apply?
No. A solid walled cottage needs a lime render and a breathable finish so it can dry through its own face. There are listed buildings in this area as well, and where a property is listed the consent has to be in place before anything comes off the wall.
Nearby, and next door
Rendering near Furzehill
Rendering nearby
Our other trades in Furzehill
Everything we do in Corfe Mullen Rendering, all areas Every area we cover
Free quote
Get the access priced with the render
Thomas walks the plot as well as the wall, works out how the platform gets in and what the elevation actually needs, and puts it all in a free written itemised quote.