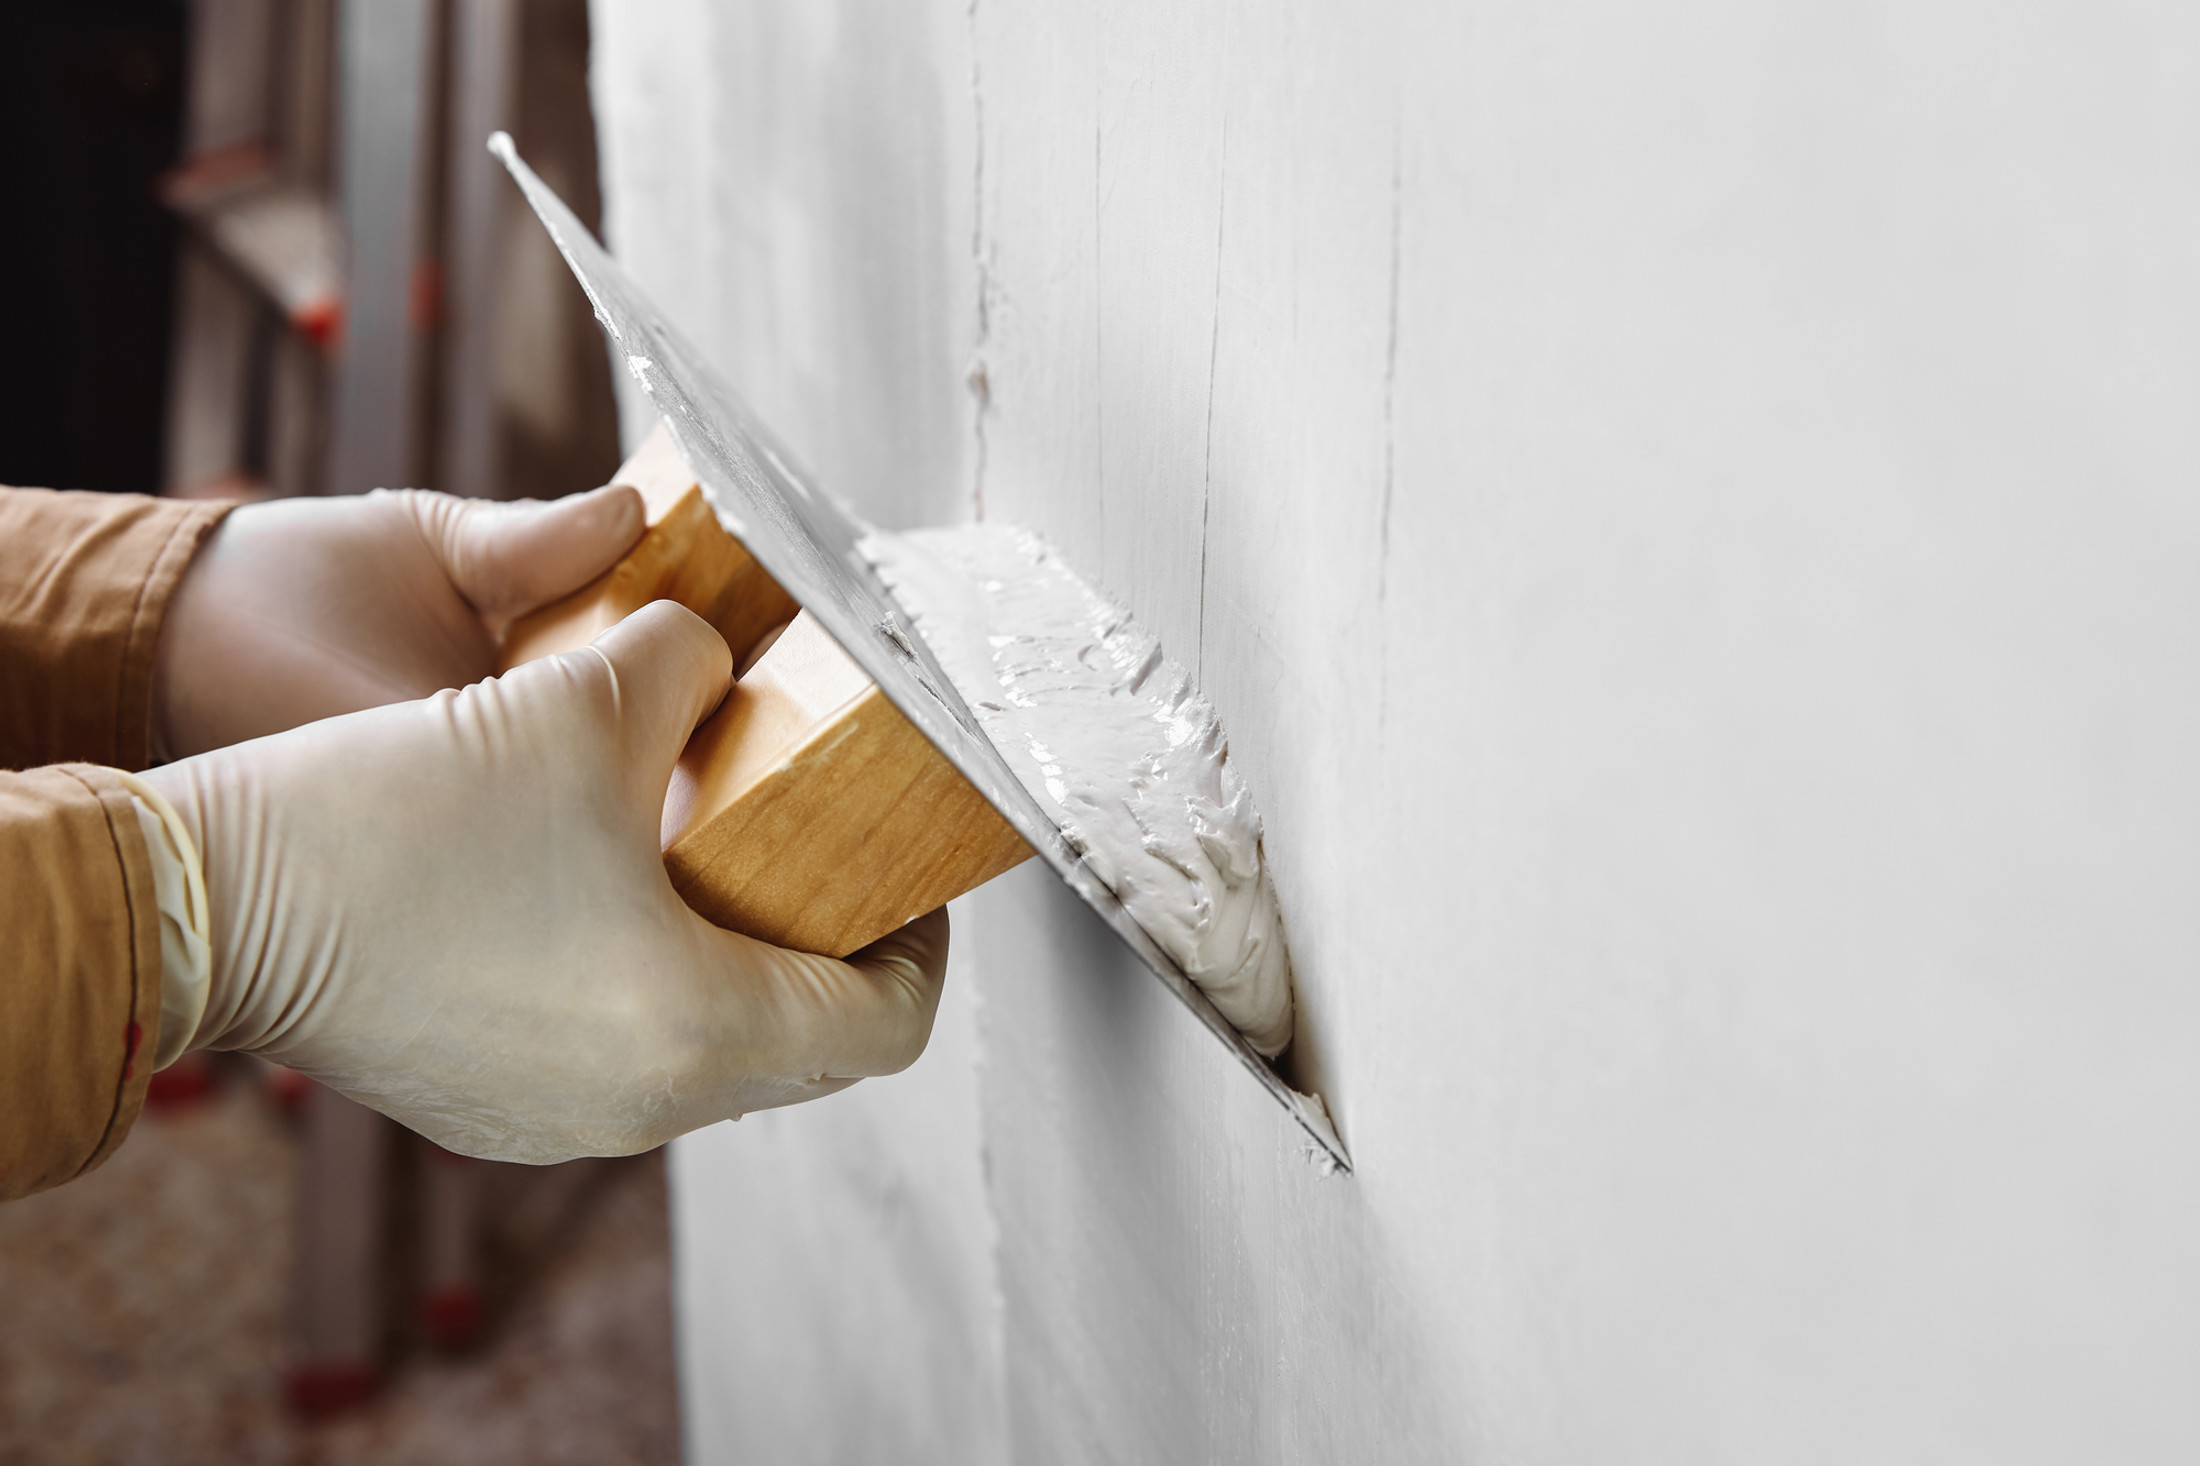
Plastering in Iwerne Minster
Plaster inside and render outside, across Iwerne Minster and the DT11 villages. We look at what the wall is built of before we price it.
The site visit is free and so is the written itemised quote. Thomas Hannen prices every job himself.
On an Iwerne Minster cottage the plaster nearly always fails low down and nearly always for the same reason: the wall is solid rubble, it is getting rid of weather through its own face, and something has been put over it that will not let it. The repair is to take back only what has let go, put a coat on that breathes, and leave the wall able to dry outwards again.
Three sorts of call come from this village. Plaster that crumbles or bulges in the first foot or two above the floor and rings solid further up. A ceiling that has opened along a line, sagged between the joists and started dropping grit on the furniture. And a house that has just changed hands where somebody wants the lot flat, clean and ready before a decorator is let near it.
The free site visit is where we sort out which of those you have. We go through the rooms with a knuckle and a torch, get up into the loft where there is a ceiling in question, and look at what the wall is actually built of, because a flint and rubble stone wall with brick dressings does not take the same treatment as a nineteen sixties blockwork bungalow at the edge of the village. The survey and the itemised quote both come in writing and neither costs you anything.
The work
How flat should an old wall actually be?
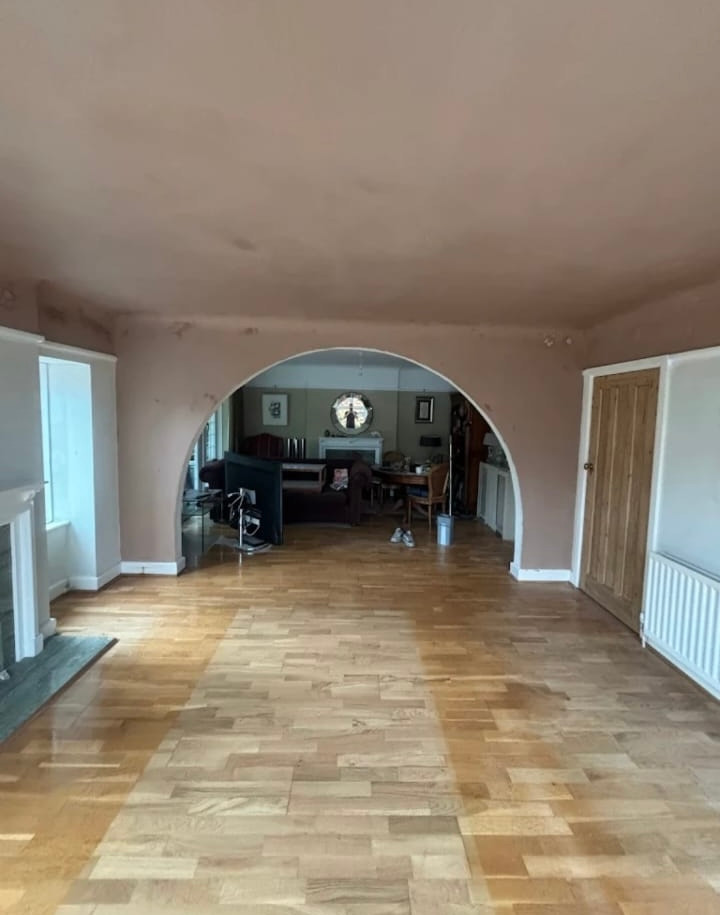
Solid walls, taken back and rebuilt in lime. Nearly two fifths of the village predates the First World War, and those walls are rubble and flint with no cavity and no damp course. Hardwall and a plastic paint over it seal the only route the water has, and the same patch is off the wall again within two winters. We take away only what is hollow, wash the salts down, then work a haired lime backing on in a scratch coat and a render coat, ruled and scoured rather than polished, and set it once it has firmed. Lime is slower, the drying is the timetable rather than the trowelling, and it wants leaving before a mist coat and decorating.
Riven lath with the plaster squeezed through the gaps is what is over your head in most of the old cottages here, and the part doing the work is the material curled behind the laths. When that snaps off you get the sag you can see from the doorway, and from the loft it is obvious in a minute. If most of it has gone the ceiling comes down, goes back in board and gets skimmed. If it is sound but tired, it is far cheaper to secure it from above and put a finish coat on from below, and we will argue for that rather than sell you a new ceiling you do not need.
How flat should an old wall be? An old room here has deep reveals, a hall that leans and openings that are nobody's idea of square. Dubbing all of that out to a dead flat plane buries the room in material, adds weight and drying time, and then the skirting and the door lining still are not square to it. We take out the sharp stuff, keep the gentle waves, and get the wall true where the eye actually checks it, which is the top foot under the ceiling and around the openings.
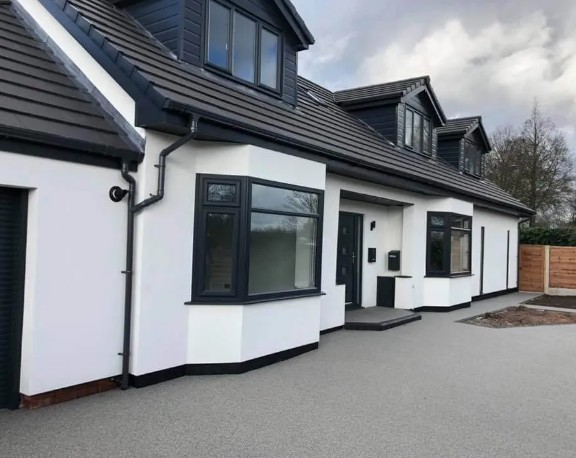
The bungalows and infill built out from the village since the sixties are ordinary gypsum on block and want a skim rather than a strip: prepare, kill the suction where the block is thirsty, then two coats of finish off the trowel. Later ones are board on dot and dab or on stud, finished in tape and joint, and a blown float coat comes off for bonding or browning first. Artex of the same age skims over once cleaned and stabilised, and we never sand one. The rubble walls were rendered in lime, thin and in three coats, and sand and cement laid over that traps water and comes away in sheets, so where the old render is mostly sound we cut out the drummy areas and patch back like for like. On the newer blockwork a silicone thin coat or a monocouche is the sensible answer instead.
How it runs
From your call to a written price
Same team from first visit to last, one person to ring, and an itemised quote: protection and prep, how many coats, beads and stop ends, disposal. What comes out leaves with us. Replastering inside, and patching render like for like, is repair. It changes on a listed building, and with around forty listed entries in and about the village, the church and The Chantry among them, listed building consent can reach the plaster in the rooms as well as the front wall. The village has its own conservation area, so a change of external finish is a question too. Re-render a full elevation and building control comes in, because the wall is a thermal element under Approved Document L. Dorset Council handles both.
Cost
What decides the price of a plastering job
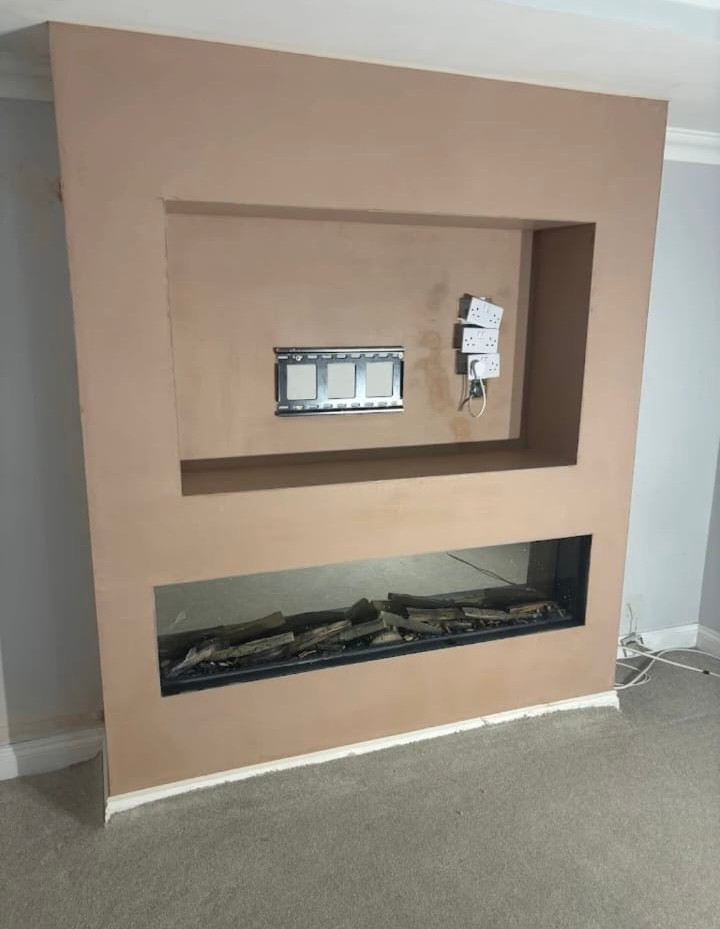
No rate per square metre, because two rooms of the same size can be a day apart once you have seen the walls. A flint and brick cottage tight to the road with nowhere to unload, an estate cottage reached down a side passage, and a bungalow with a drive you can back onto are priced apart before a bag is opened. A two storey stair hall wants a tower, and where the work is at height work at height rules apply just as they do on a roof. Ask how many coats are included and whether the walls are being skimmed or taken back.
If a ceiling has gone
A ceiling down, or plaster off a wall
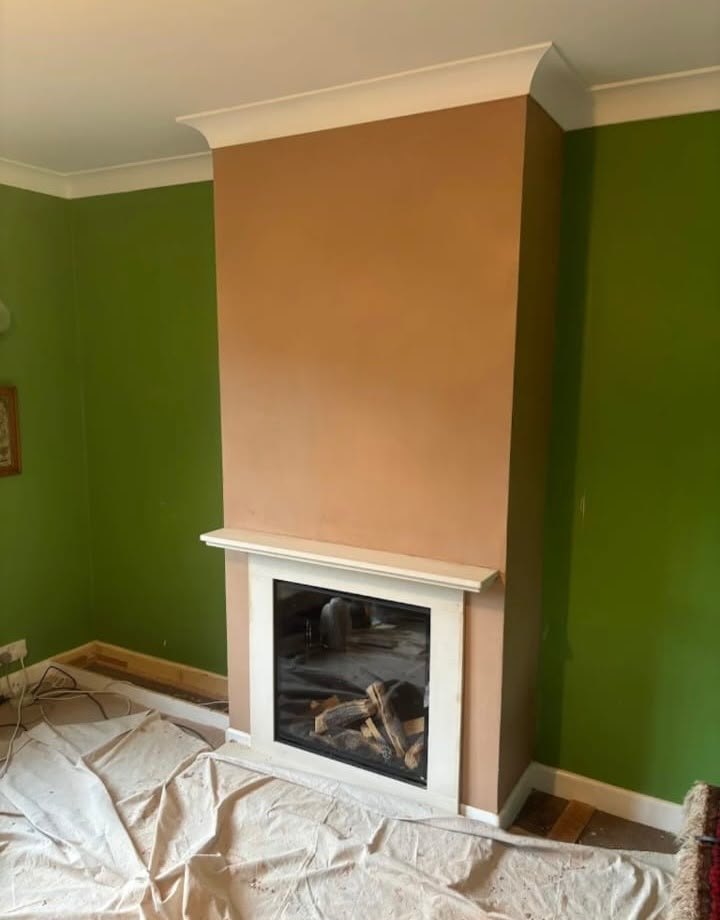
Ring rather than use the form. A ceiling that is sagging, cracked in a line or dropping dust is the one thing here that will not wait, and nobody should be under it. The first visit is about getting what is loose down safely and the room usable, and we quote the making good once we can see how far the failure goes.
Iwerne Minster is a run up the valley for us rather than round the corner, so we will give you a time on the day, and a lath ceiling that has started to move is one we would far rather see than have described. The phone is answered 24 hours for emergencies; scheduled work runs Monday to Friday, 8am to 6pm.
Worth knowing
A conservation area, and forty listed entries
The village has its own conservation area and something like forty entries on the national list, the parish church and The Chantry among them. What that means for plastering is easy to state and easy to get wrong. Putting back what is already there, in the same material, is maintenance and nobody has to be asked.
Changing what is on the wall is a different matter: rendering an elevation that is bare stone today, swapping a lime render for a cement one, or taking a thin coat system across the front of a listed cottage are changes of material and appearance. Inside a listed building the protection covers the rooms as well as the front, so listed building consent can reach a ceiling or a wall finish that nobody outside will ever see.
So the order of events matters more here than the workmanship does. Find out what your house actually is before you commission anything. Ask for the like for like version to be priced next to whatever you had in mind, which we are happy to put on the same quote so the difference is visible rather than argued about.
And if the change is one you want, start the conversation with the council before a scaffold is booked rather than after it is up. None of this stops you having a warm, flat, properly finished room. It only decides what goes on the wall to get you there.
Who you are dealing with
A local firm you can check
We cover Iwerne Minster and the DT11 villages along the valley, north to the county line and south into Blandford Forum, and Dorset Council is the planning and building control authority for this address. Bournemouth Roofing & Building Ltd, registered in England and Wales, company number 15471719, which you can look up in a minute. Thomas Hannen's business, and he is the one who comes out to price the job, not a salesman. A verified customer's 10 out of 10 on Checkatrade. The visit and the written quote are both free.
Questions
Iwerne Minster questions we get asked
Is our cottage inside the Iwerne Minster conservation area?
Quite possibly, because the village has one covering the older core. Where it applies, external appearance is controlled, so replacing a render or a finish like for like is treated as maintenance while a change of material is not. On top of that there are 40 listed entries here, the Church of St Mary and the Chantry among them. Dorset Council holds both maps and will confirm your address in one call.
Nearly four homes in ten predate 1900. Does that change materials?
It changes them completely. Pre-1900 building is the largest single group in Iwerne Minster at 38.4%, and 39.6% of the stock predates 1919, which means solid walls without a cavity and often lath ceilings above them. Those walls move moisture through their surface. A cement backing or a hard gypsum finish traps it, and the damp then appears somewhere less convenient, usually at the base of a wall or in a corner.
The upstairs floor bounces the ceiling below. Is it lath?
It sounds like it. A lath ceiling is thin timber strips nailed across the joists with lime pushed through the gaps, and the lumps that form behind the laths are the only thing holding it up. Those snap with age and vibration, so the ceiling starts to move and drop away in patches while still looking sound from below. Whether it can be saved depends on how many of those nibs are left.
Where does the spoil from a lath ceiling go?
Out of the room in bags the same day, because it is heavy and full of a century of soot and dust. Bringing one down is the dirtiest job in the trade, so the room gets emptied, the floor sheeted twice and the doorway taped before anything comes off. Bags go straight to the van rather than sitting in the hall. None of it can go in a household bin, so removal sits in the quote.
Does the Cranborne Chase designation limit render colour here?
It brings extra design scrutiny to anything visible, since the village sits in the Cranborne Chase and West Wiltshire Downs national landscape. In practice a strong or bright finish on a prominent elevation will attract questions where a matched, muted one will not. Put alongside the conservation area, that is a fair argument for staying with lime and a traditional colour rather than a modern coloured system on the front of the house.
Nearby, and next door
Plastering and rendering near Iwerne Minster
Plastering and rendering nearby
Our other trades in Iwerne Minster
Everything we do in Blandford Forum Plastering and rendering, all areas Every area we cover
Free quote
Get a price for plastering in Iwerne Minster
Tell us the address and what you have noticed. We will come out, go through the rooms and put an itemised price in writing. No charge, and no obligation.