Driveways and patios in Ashmore
Gravel and hoggin drives, stone paving, terraces and tracks in Ashmore, built to suit a conservation area village. Free visit, free written itemised quote.
The site visit is free and so is the written itemised quote. Thomas Hannen prices every job himself.
In Ashmore the surface you choose matters as much as the base you build it on, because the village sits in its own conservation area. Loose stone, hoggin and natural stone all suit it, and all of them still need a proper dig underneath.
People here usually ring about one of three things. The gravel has washed into ruts and gone thin on the slope. A terrace laid years ago has settled towards the house and the wall behind it has started looking damp. Or a track and turning area have potholed to the point where you can hear it from inside the car.
We come out, walk it, and look at what is under the surface rather than at the surface. Ashmore is the far end of our patch, so we do the survey properly in one visit and come back with a written price that separates the dig, the base, the edges, the drainage and the finish. If part of it can be repaired rather than rebuilt, that is what we will say.
The work
Paving that belongs in a downland village
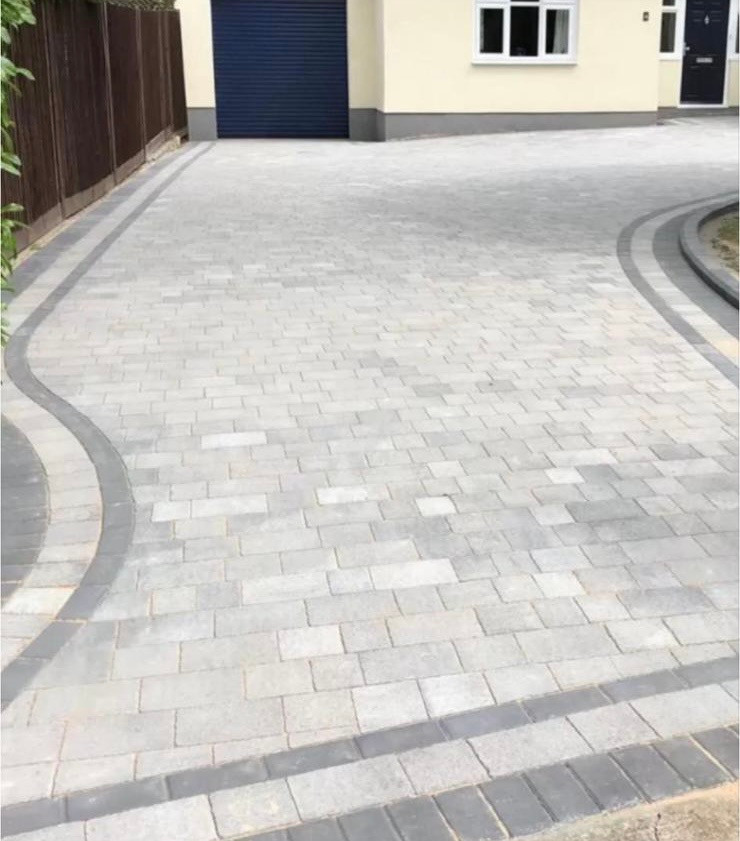
Gravel and hoggin, laid so it stays put. Loose stone is the right answer for a lot of Ashmore and it is also the surface most often laid badly. Stone tipped onto soil sinks into it within a season, ruts under the wheels and ends up in the lane. Done properly there is an excavation to formation, a geotextile membrane, and a sub-base compacted in layers to the depth the ground actually needs before any wearing stone goes down, with a haunched edge restraint or a timber or stone border to hold it. On the sloping sections a cellular gravel grid keeps the crown from washing out every winter.
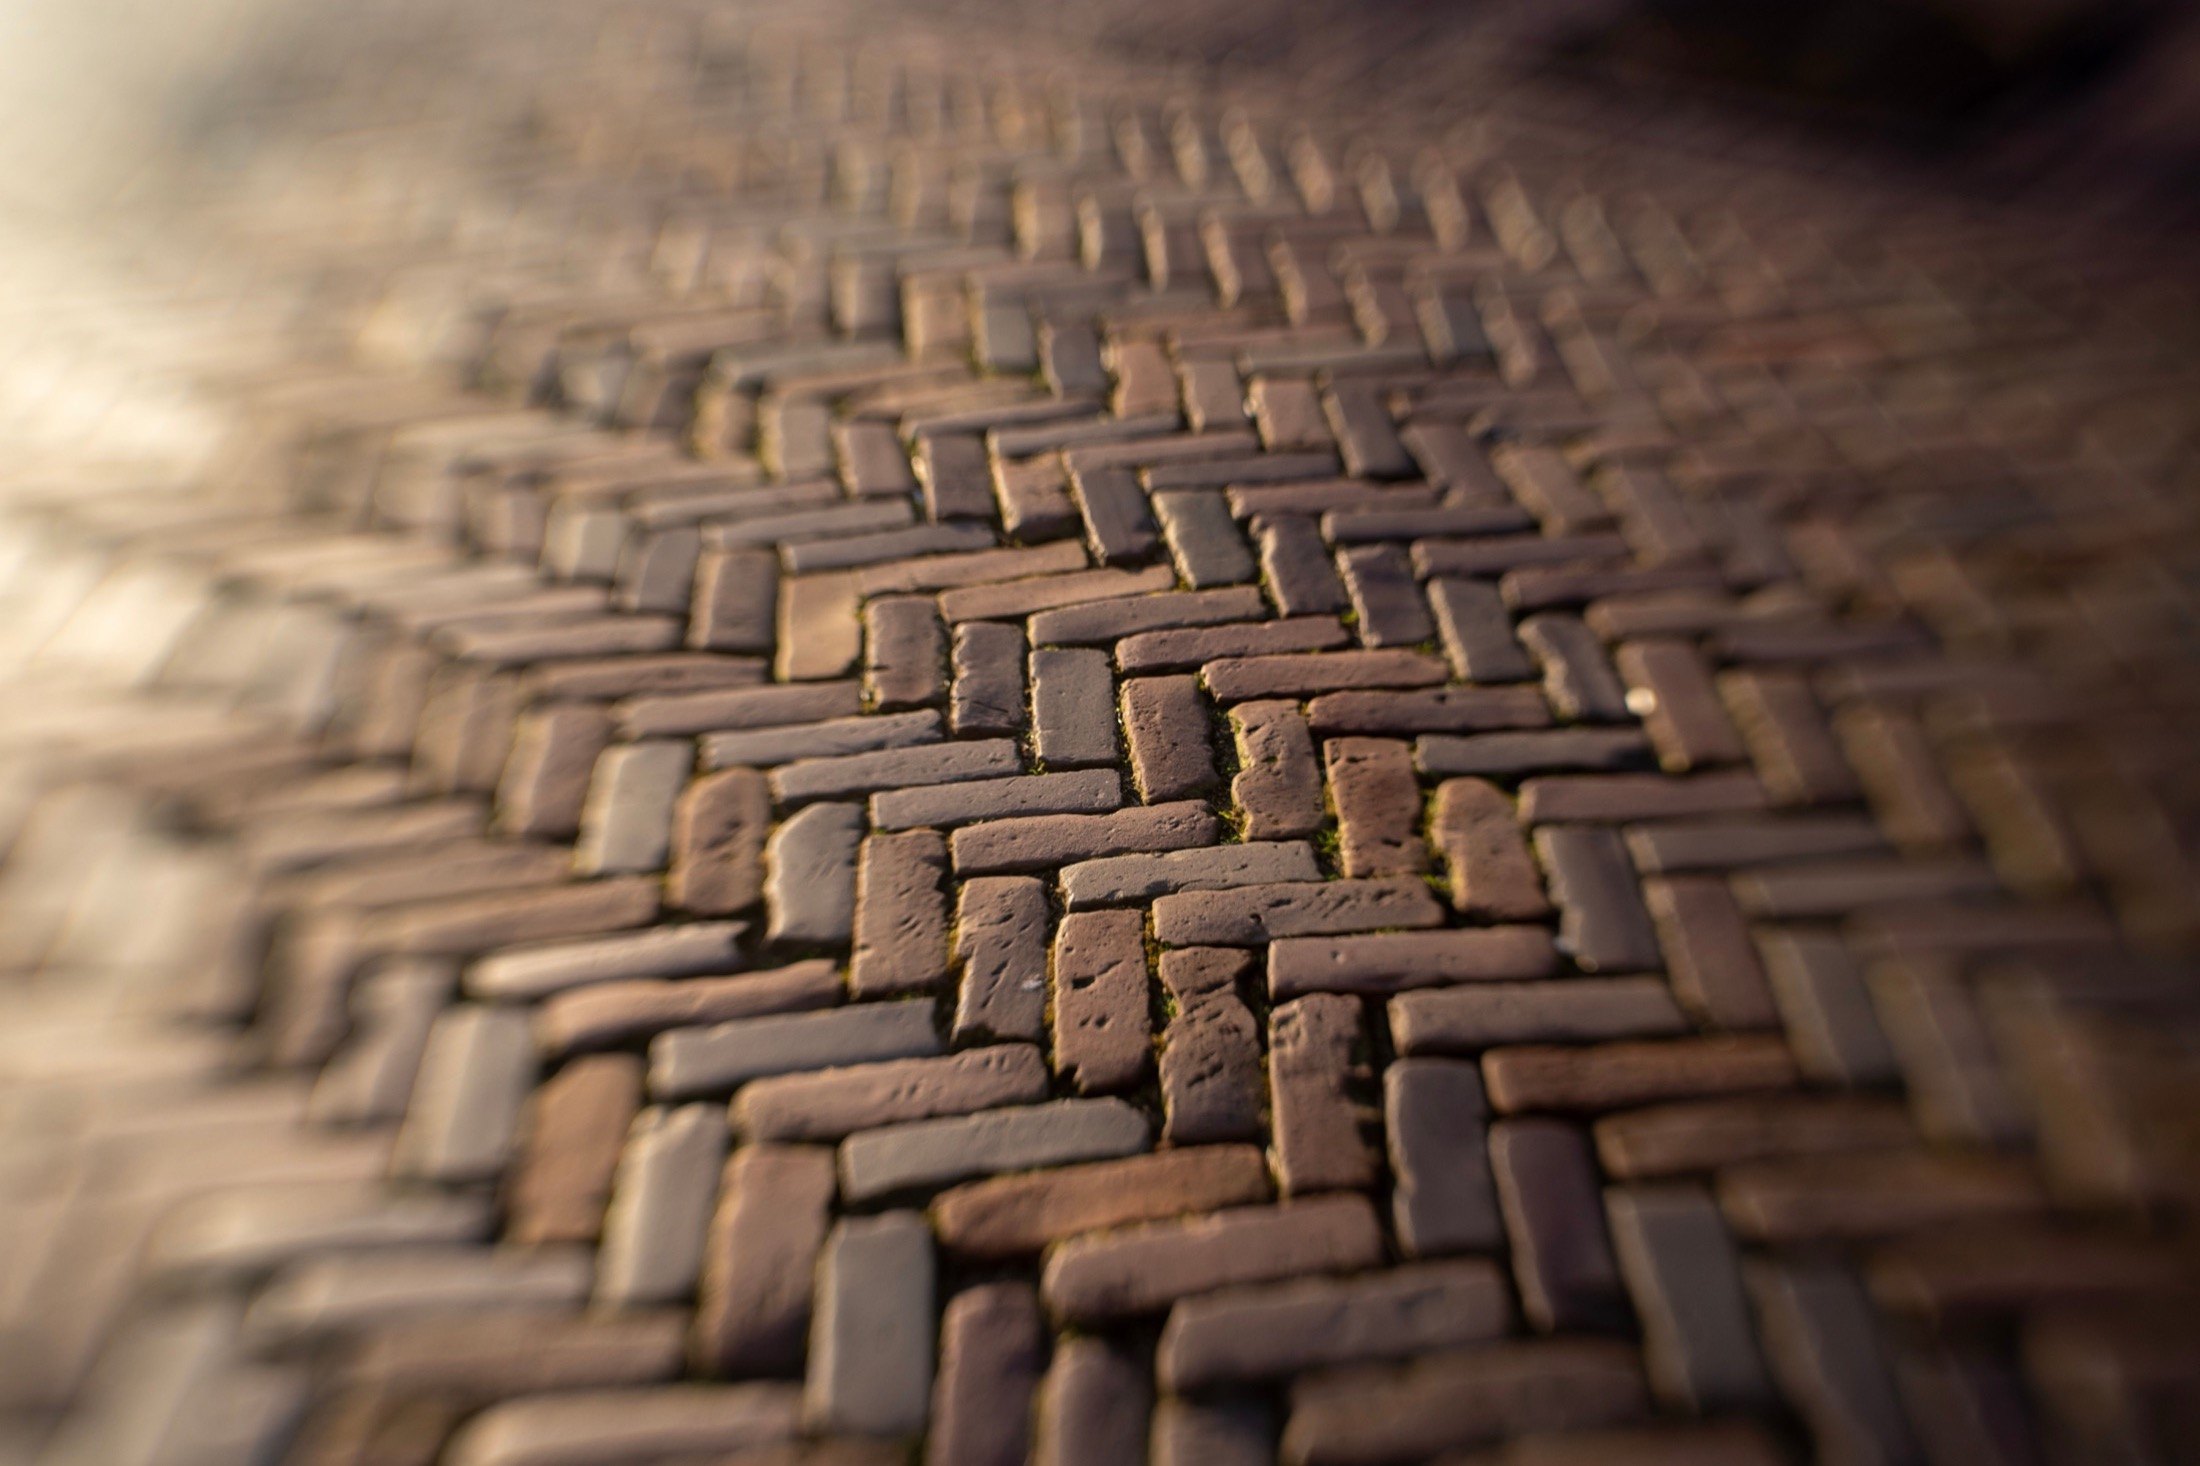
Stone flags, setts and thresholds are the other half of it. Natural stone and setts go on a full mortar bed rather than dabs, with the joints pointed in a mortar that suits what is already there, because a kiln dried sand in the jointing washes out of a sloping joint by the spring and weed follows it. Around the older buildings the aim is a surface that reads as though it has always been there: riven stone rather than a sawn edge, a sett apron at the entrance instead of a kerb line, and the fall taken away from the walls. Porcelain has its place on a newer house, but against old walls the stone is nearly always the better match.
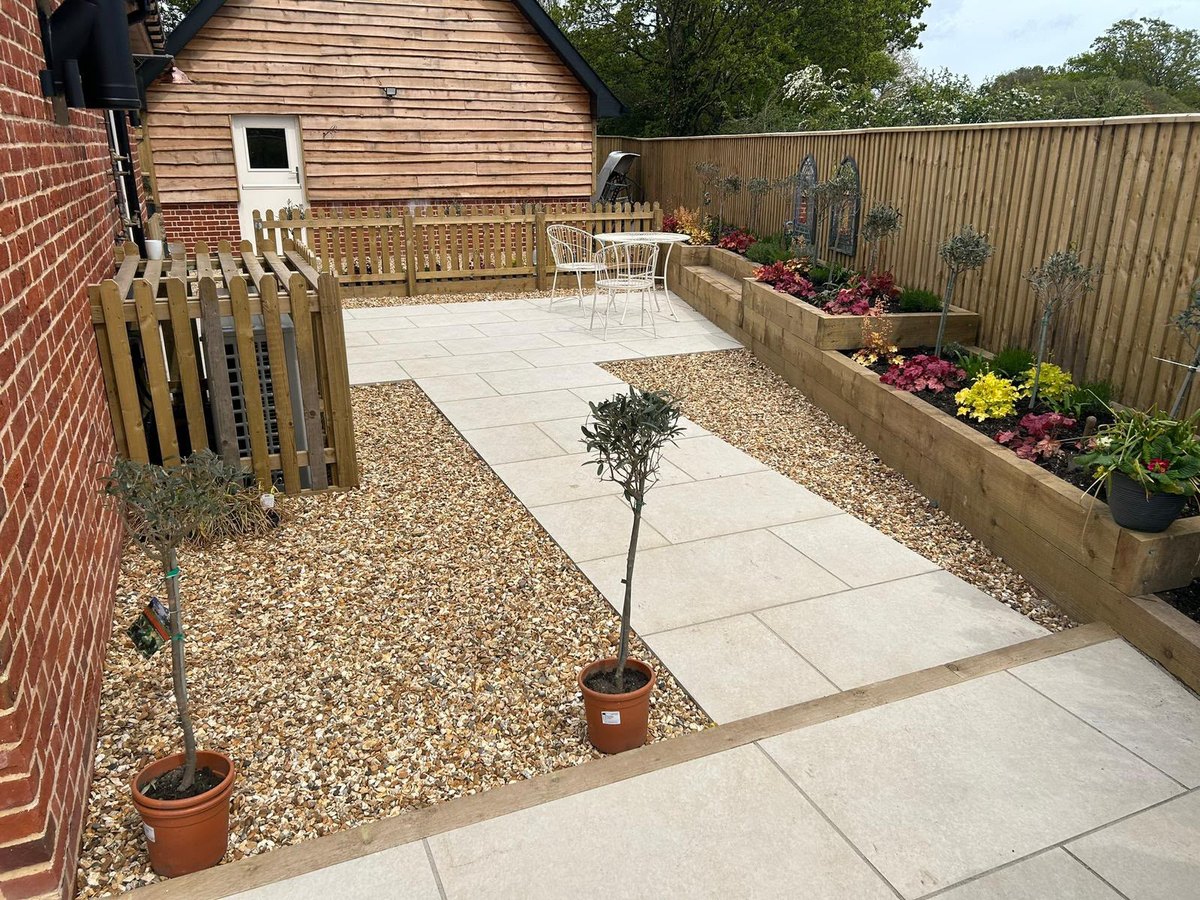
Terraces against old walls. A good many buildings in and around the village predate any damp proof course, and that changes the patio detail completely. Butting a new terrace hard against an old wall at the wrong level pushes wet into it and shows up inside as a tide mark within a year. The safe build is a lower finished level, a fall away from the building, and a drained gap or channel between paving and wall. Any step down to a lawn is built as part of the same job rather than bolted on afterwards.
Longer accesses off the lanes pothole where water sits and where the wheels turn. The repair is not more stone on top, it is finding where the water runs, cutting a cross fall or a channel drain to a positive outfall such as a ditch, then reinstating the base and rolling it. On chalk downland the ground shrinks and swells with the seasons, so a crack across one bay, or ponding in a single hollow, is often just that, worth putting right on its own rather than taken as a reason to replace everything.
How it runs
From your call to a written price
Ashmore has its own conservation area, so appearance is weighed rather than ignored. Paving a front garden is still permitted development, and above five square metres it has to be permeable or drain to a soakaway or a border on your own land, and the Planning Portal sets out the front garden rules. There are twenty six listed entries in and around the village, and hard surfacing within the curtilage of one can need listed building consent. Altering a boundary wall to widen an entrance is controlled too, and a new opening needs a dropped kerb agreed with the highway authority on top of that, so check the rules on walls, gates and boundaries before anybody puts a breaker through it.
Cost
What decides the price of a driveway
Access decides more here than the surface does. A cottage on the lane with no off-street space, a house behind a boundary wall with an opening built for a smaller car, and a place up a long track are three different jobs before a load of stone arrives, because the first takes a machine and a grab lorry at the door and the second is barrow work through a side gate while the lorry stands in the lane, and we are the best part of twenty miles out, which shows in the deliveries. Under it, chalk ground, dig depth and where the water is allowed to go are the real variables. Ask any quote for the dig depth, the sub base, the drainage and who is doing the muck away.
If it is urgent
A trip hazard, or a drive that floods
Phone rather than use the form for anything that has become a trip: a flag lifted at a threshold, a sunken bay, a gully that has stopped taking water. Making it safe and getting the water moving comes first, and the permanent work is priced once the ground opens up. Ashmore is a fair drive at about twenty miles, so ring and we will tell you honestly when we can be there.
Worth knowing
What the conservation area actually changes about your drive
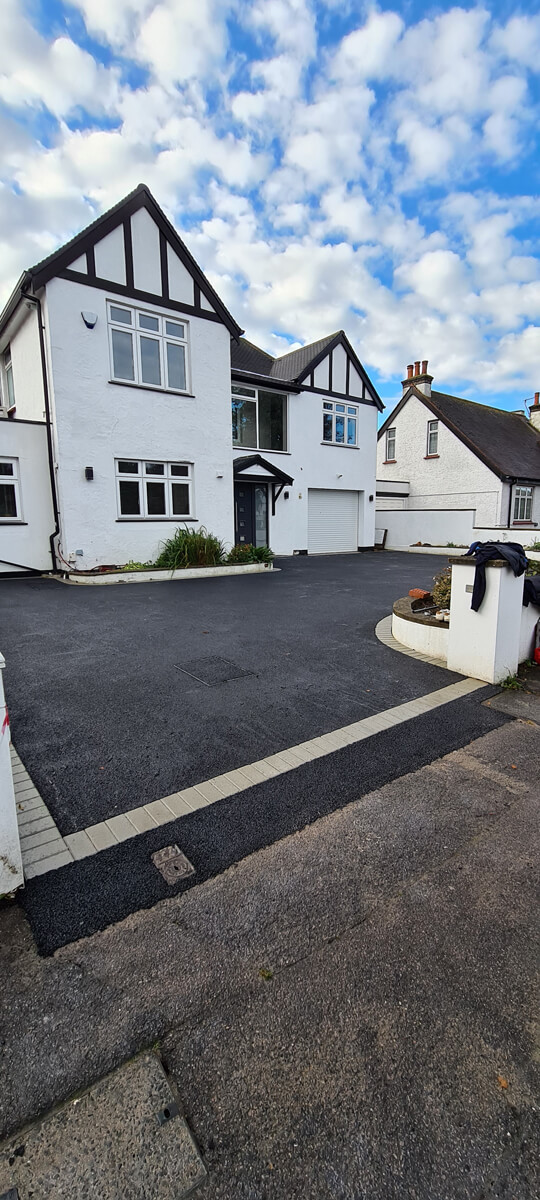
Being in a conservation area does not mean you need planning permission for a drive. It does mean the way it looks is a planning matter, and that a surface which would pass without comment on a modern estate can be the wrong answer here. In practice the choices that sit well are the quiet ones: graded gravel or hoggin, natural stone flags, stone setts, and gravel over a permeable build up.
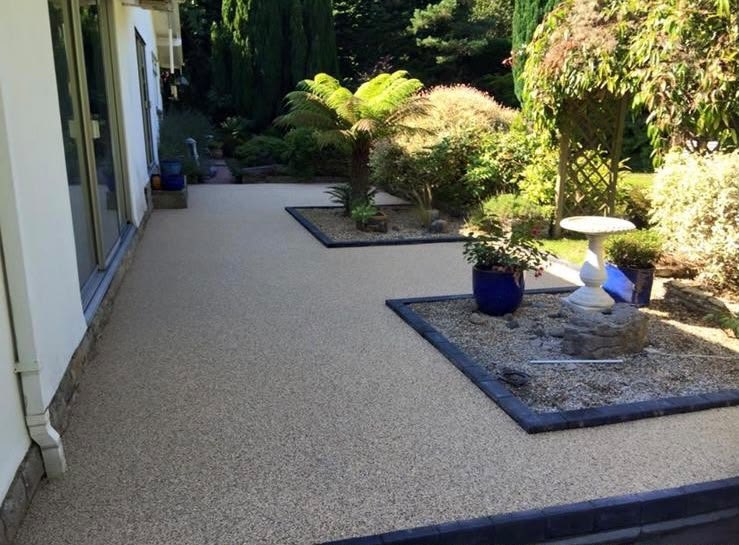
The ones that draw attention are a large black tarmac apron, a bright coloured resin, and a hard kerb line where a soft edge used to be. None of that is about taste. It is about not creating a reason for anybody to take an interest in your front garden.
The parts that genuinely need consent are narrower than people fear and easier to miss than they expect. Paving in front of the house is normally permitted development wherever you are, so long as the water stays on your land. What is controlled is work to a listed building or within its curtilage, and demolition or alteration of a boundary wall in the conservation area, which is a common casualty when an entrance gets widened for a modern car.
Drainage is the other one worth getting right first time: on ground that shrinks and swells, a SuDS approach that spreads the water about beats one deep hole, and a soakaway wants to be a good distance from any foundation, and Approved Document H sets out how that is meant to be worked out. Get the consents and the water sorted at the design stage and the rest of the job is just building.
Who you are dealing with
A local firm you can check
We cover Ashmore and the villages across the chase, out through Sixpenny Handley and the SP5 postcodes towards Blandford, working from Bournemouth. Bournemouth Roofing & Building Ltd, registered in England and Wales, company number 15471719, which you can look up in a minute. Thomas Hannen's business, and he is the one who comes out to price the job, not a salesman. A verified customer's 10 out of 10 on Checkatrade. The visit and the written quote are both free.
Questions
Ashmore questions we get asked
Does Ashmore Conservation Area control what a driveway looks like?
It controls appearance, which for paving means material and colour more than the fact of it. Ashmore Conservation Area covers the village, so a like for like repair to an existing surface is maintenance, while swapping gravel for a bright block or a resin finish is a change Dorset Council may want to see first. We tend to price the option that keeps the existing character and the option that does not, so you can decide which to pursue.
There are 26 listed entries here. Does my path need consent?
It depends whose building it is attached to. Twenty six entries are listed in Ashmore, and where paving abuts a listed building or sits within its curtilage the work can need listed building consent as well as whatever the conservation area asks. A path across open garden well away from the house is a different matter entirely. Thomas establishes which side of that line you are on at the visit, not once the ground is open.
Does the Cranborne Chase designation affect a garden project?
It affects anything that reads from a distance. Ashmore sits in the Cranborne Chase and West Wiltshire Downs landscape designation, so a wide expanse of dark tarmac on an open frontage draws more scrutiny than the same area in gravel or reclaimed stone. Inside a walled or hedged garden it matters far less because nothing is visible. We size the hard area to what you actually park on rather than paving to the boundary out of habit.
Ashmore is twenty miles out. Do you still come?
We do, and we plan it differently. Ashmore is close to twenty miles from us, so the work runs as consecutive full days rather than an hour dropped in here and there, and materials arrive in fewer, fuller loads. The site visit is still free and Thomas still does it himself, because pricing a village job off photographs is how a variation appears halfway through. Deliveries are booked around whatever the access will physically accept.
Should a new surface sit below the cottage floor level?
Yes, where it runs against an old wall. The ground at Ashmore shrinks and swells, and a hard surface laid level with an internal floor gives splash and standing water somewhere to sit against solid masonry with no damp course in it. We keep the paving down from the threshold, fall it away and put a drainage channel in where the level cannot be dropped. That detail matters more here than the slab you choose.
Nearby, and next door
Driveways and patios near Ashmore
Driveways and patios nearby
Our other trades in Ashmore
Everything we do in Blandford Forum Driveways and patios, all areas Every area we cover
Free quote
Get a price for your Ashmore drive, terrace or track
Tell us what has settled, washed out or potholed, and we will come out, look at what is under it and put a written price in front of you.