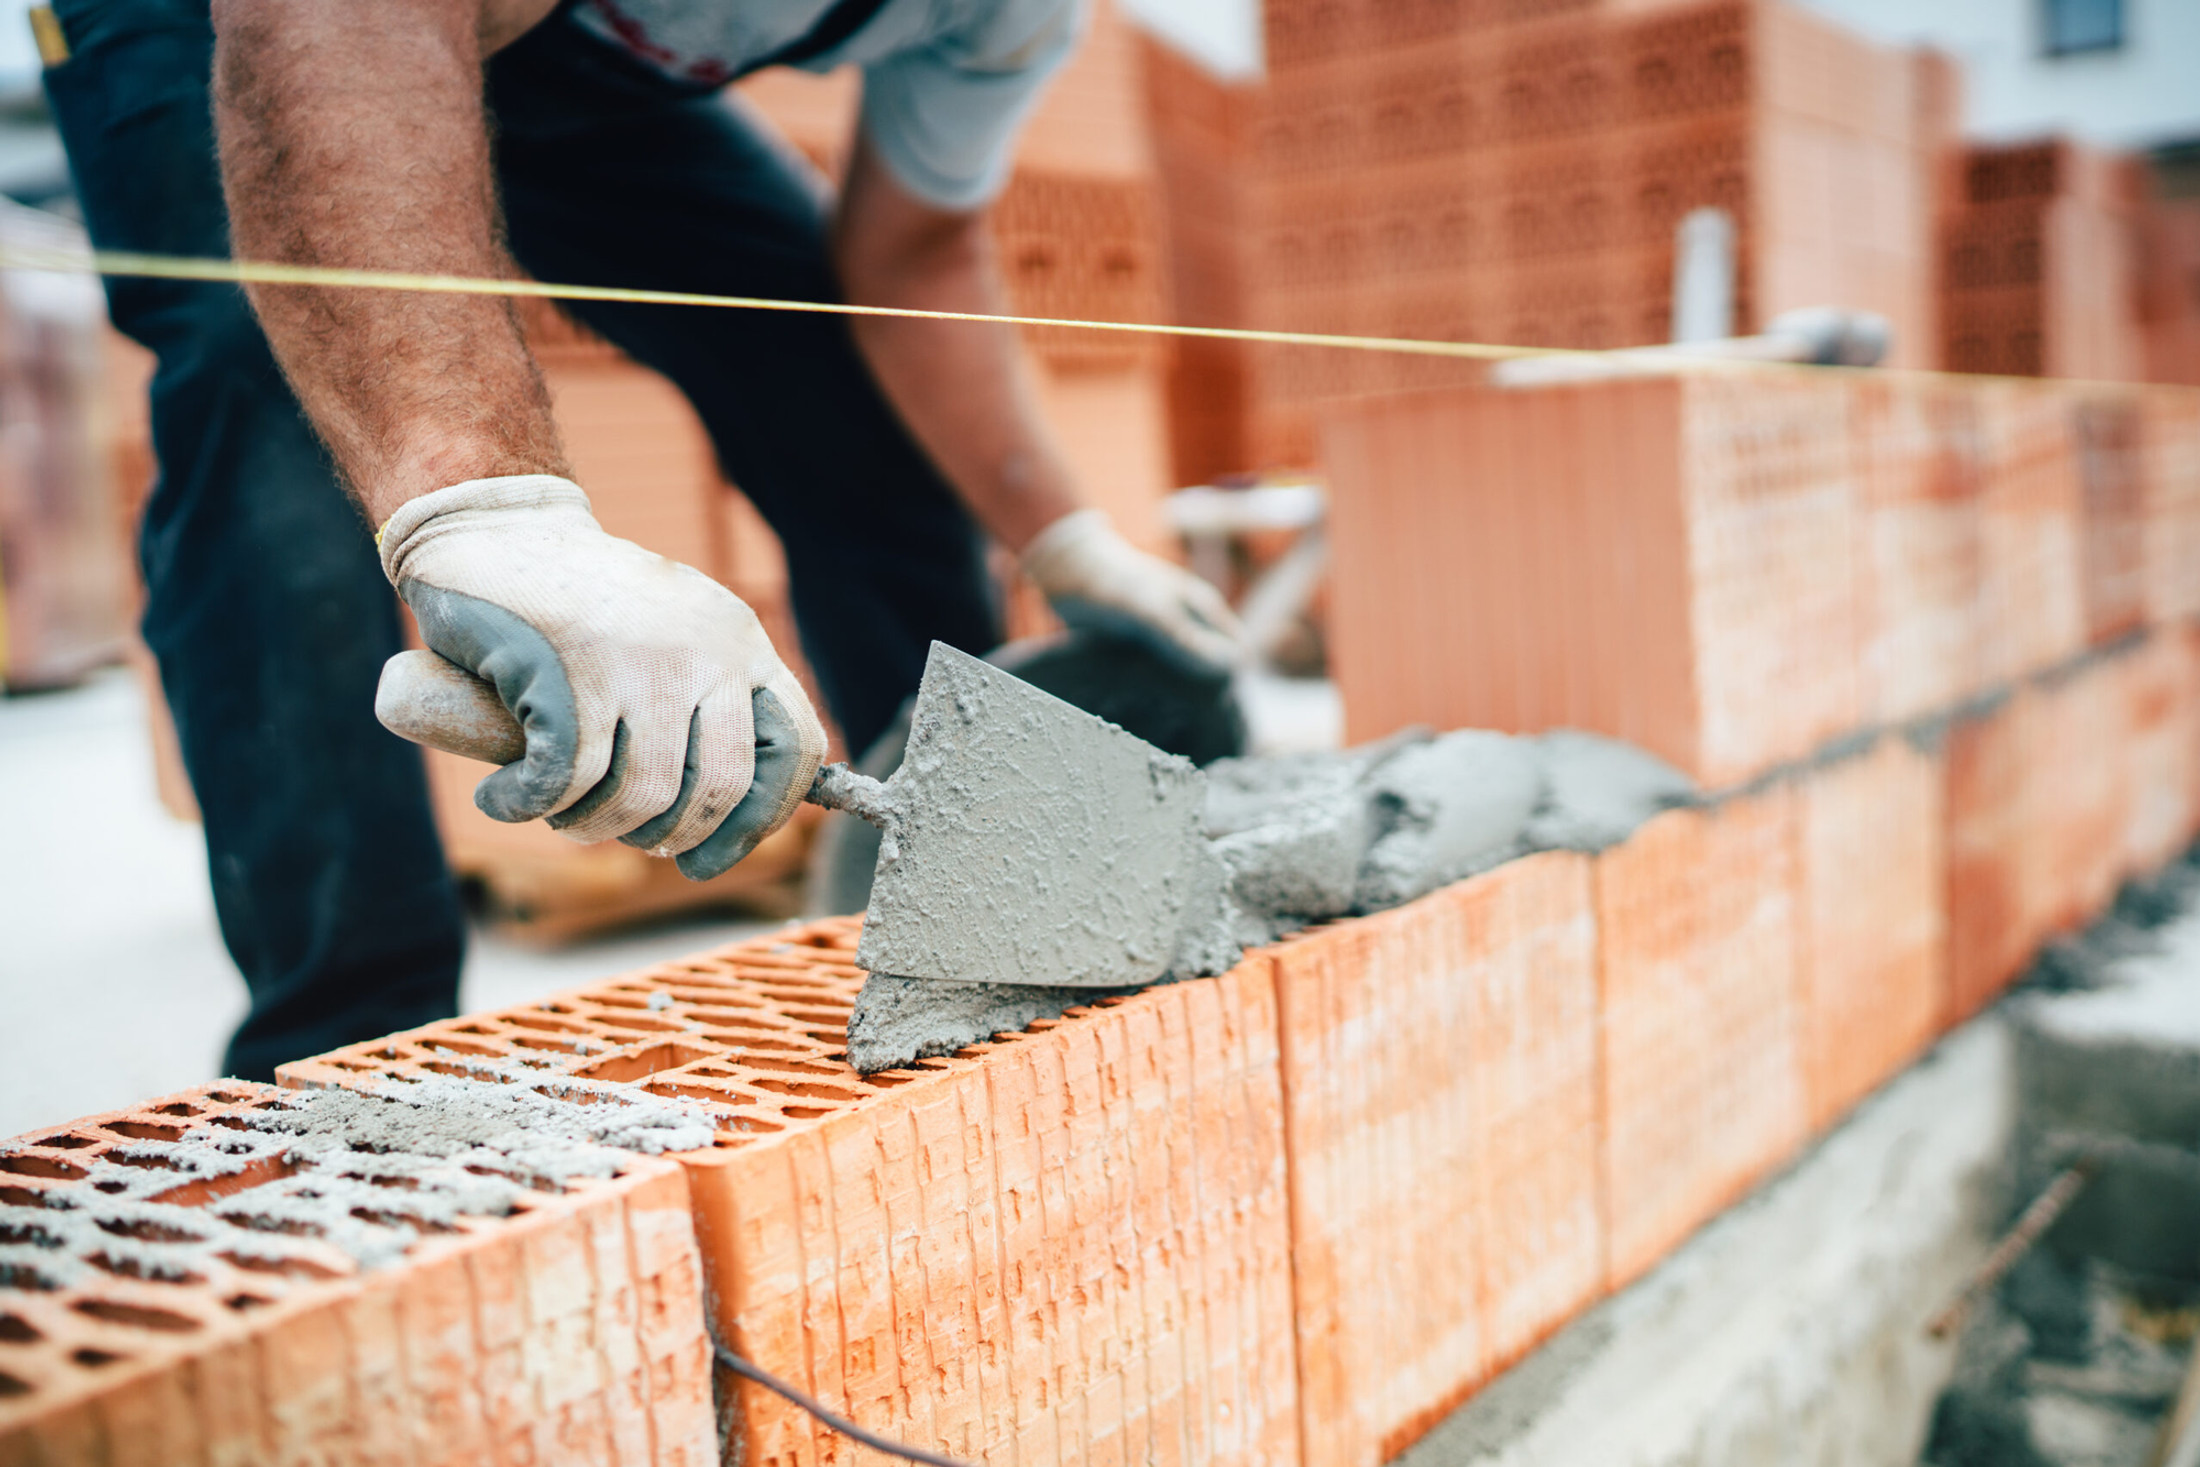
Tolpuddle repointing, and the plinths under cob
Hand raking, a lime mix matched off your own wall, and the base of the building looked at before the elevation you rang about.
The site visit is free and so is the written itemised quote. Thomas Hannen prices every job himself.
Not every wall along this street is brick. A good number of the older cottages are cob, rendered, standing on a low masonry plinth, and on those the pointing in the plinth is what keeps the earth wall above it dry. That changes the order of the work, because the two or three feet nobody looks at matter more than the elevation they rang about.
What brings people to the phone here is consistent. Joints gone soft enough that the mortar comes away in your fingers and the wall looks hollow. A patch of render or limewash lifting near the ground with damp behind it. Or a stack losing its pointing and its flaunching.
So the survey starts at the bottom and works up. We scrape a joint to find what the original mortar is, feel along the base for anything soft, tap for pointing that has parted from the face, and photograph every elevation. You get told what the wall is made of, which is not always what people assume, then a written itemised quote saying what is due this year and what will wait. The visit and the quote cost nothing.
The work
The mortar work along the street, and what each wall wants
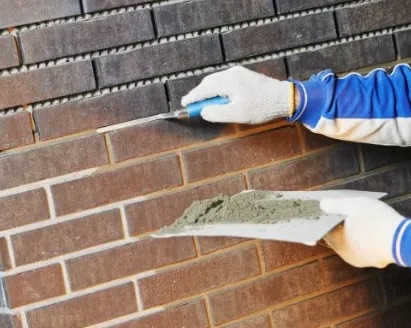
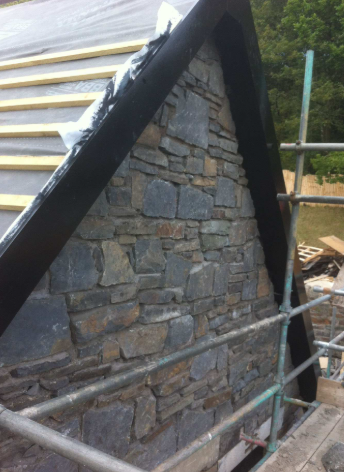
Cob plinths. Several cottages here are an earth wall on a plinth of brick, flint or stone, and the plinth is the part we can work on. Failed joints let water into the bottom of a wall that has no damp proof course and never had one, and an earth wall that stays wet does not spall, it softens. We rake the plinth joints by hand, back to sound material, and point in a natural hydraulic lime kept open so the base carries on drying outwards. Cement near a cob plinth traps the water and pushes it into the earth above, the one mistake here that cannot be pointed away afterwards.
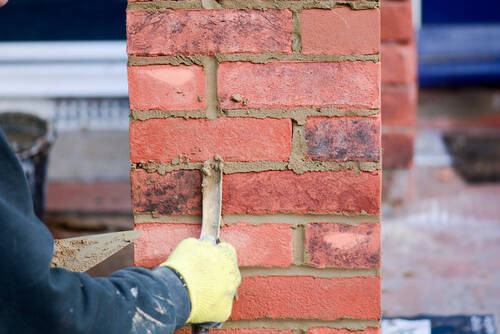
Brick and flint walling. Much of the older walling is flint with brick for the quoins, lacing courses and openings, all bedded in lime. Flint joints are deep and irregular with nothing flat to work off, so they come out with a chisel in short lengths. Brick joints are raked to about twice their width, then damped down, filled in lifts and brushed back once the mix has taken up. The profile goes back as the building carries it: flush or slightly recessed, not weather struck or bucket handle. No angle grinder on either, because a disc cutter widens the joint and takes the arris off a soft handmade brick for good.
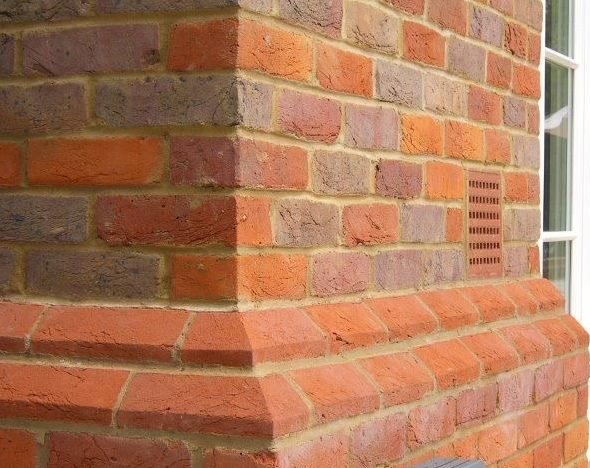
Matching the mix to what came out. The colour of a mortar is the colour of its sand, so we take a sample of sound original from a sheltered joint and mix against it for colour and grain as well as strength. The finished joint has to sit softer than the brick or stone it goes between, so the mortar stays the sacrificial part of the wall. A trial panel goes up on a discreet elevation and is judged dry, because fresh mortar reads darker than it finishes.
Cement out of walls that were built in lime. These are solid walls and they have to stay breathable. A wall pointed hard cannot dry through its joints, so moisture leaves through the brick face and one cold night takes the surface off. You can read it from the road: pointing standing proud and crisp, crumbling brick eaten back behind it. Where the joints have washed out too, penetrating damp shows on the inside face after a wet week. Taking hard mortar off pre-1919 brickwork is slow hand work, and the repair that stops the damage.
Spalled faces and stacks. A blown face will not recover, so the brick comes out whole and a reclaimed match goes back, rather than filling the hollow with mortar. On a cottage the stack is often the only masonry standing clear of the roof, so its joints and flaunching go long before the walls do. That is work at height, and the platform is priced as its own line.
How it runs
From your call to a written price
Same team from first visit to last, one person to ring, and no sub-contracting. The quote breaks out access, raking out, the mortar mix, the area of each elevation, brick replacement and disposal on separate lines, so you can compare it against anyone else's.
Nothing is left open overnight, the site is swept daily, and what comes out leaves with us. If something turns up that nobody could have seen, you get a photograph and a price first.
Repointing like for like is repair, so no planning application is needed and nothing for building control to sign off. Tolpuddle is a conservation area, where the repair is not controlled but its appearance is, and twenty seven entries in the parish are listed. Where a building is listed the pointing counts as historic fabric rather than decoration over it, so repointing needs listed building consent, meaning an application to Dorset Council, and the law reaches any work affecting the character. We check which applies before we quote.
Cost
What decides the price of a repointing job
No rate per square metre: the area tells you almost nothing until somebody has looked at what the joints are like.
Getting to it. A cottage straight onto the street, a farmhouse with a yard, and a roadside wall with traffic going past are three different set ups before a joint is opened. The work at height rules are why the scaffold is a priced line rather than something absorbed into a rate.
The joints decide it, not the wall. How deep the joints have to come back, and whether the faces have already spalled, sets the hours far more than the area does.
Matching is the part that shows. Too strong a mix is the classic mistake, and one hard frost takes the face off soft brick. Lime is right on most pre-1919 walls here.
Comparing quotes? Ask how deep the joints are raked and by hand or by disc, what the mix is and whether it has been matched, and whether the scaffold is in the price. Two quotes for the same job are usually two different jobs.
If water is getting in
Open joints, and water coming through the wall
Ring rather than use the form. Joints washed out let driven rain straight through to the inside face, and on a chimney it finds the flashings too. We come and look, sheet or point the worst of it, and price the elevation once it has dried enough to see what is sound. Here it is usually a stack, or damp at the foot of a rendered wall, and the second matters more than it looks because of what is behind the render. The phone is answered 24 hours for emergencies; scheduled work runs Monday to Friday, 8am to 6pm.
Worth knowing
The plinth under a cob wall is the mortar that matters most
Cob is unfired earth. It is a perfectly good wall and plenty are still standing here after two or three hundred years, but it survives on an old rule: a good hat and a good pair of boots. The hat is the roof and the overhang. The boots are the masonry plinth, usually a couple of feet of brick, flint or stone, and the mortar in that plinth is the only part of the boots you can maintain.
When those joints open, water gets into the base of a wall that has no damp proof course anywhere in it. Brick under those conditions spalls and can be cut out and replaced. Cob does not. It takes the water up, softens, loses its strength at the bottom and slumps, and at that point you are not repointing anything. So the pointing at ankle height is worth more than the pointing at eye height, and it is the part most quotes skip because nobody stands and looks at it.
Two things follow. Keep the plinth open: lime mortar, nothing dense, and no cement render run down over it, because sealing the boots moves the damp up into the earth. And keep the water off it, which means checking where the downpipes and gullies discharge and getting a raised path or flower bed back down away from the wall. We look at that on the visit and say plainly if the pointing is not the first job.
Who you are dealing with
A local firm you can check
We cover Tolpuddle, Affpuddle, Briantspuddle, Puddletown, Milborne St Andrew and Bere Regis, out across DT2, with Dorset Council as the planning authority. You are dealing with Bournemouth Roofing & Building, the trading name of Bournemouth Roofing & Building Ltd, registered in England and Wales, company number 15471719, which you can look up in a minute. Thomas Hannen's business, and he is the one who comes out to price the job, not a salesman. A verified customer's 10 out of 10 on Checkatrade. The visit and the written quote are both free.
Questions
Tolpuddle questions we get asked
How do we know whether our cottage is cob or solid brick?
The wall thickness and the shape usually tell you. Cob walls are thick, a little uneven along their length, with deep reveals and soft rounded corners, and nearly always rendered or limewashed. Under the render there is normally a masonry plinth for the first two or three feet. We look on the visit, because the answer changes the whole specification.
Can a cob wall be repointed?
The earth part cannot, because it has no joints. What gets repointed is the plinth underneath and any brick or flint dressing around the openings; what gets repaired on the cob itself is the lime render or limewash over it. Keeping those sound is most of what keeps a cob wall standing.
Somebody rendered the bottom of our wall in cement. Is that a problem?
On this fabric, yes, and it is a common one. A dense cement render on the base of an old wall stops it drying where it most needs to, so moisture rises past it and comes out higher up, taking salts and surface with it. A lime finish and lime pointing let the bottom of the wall breathe again.
Will the pointing look different from the rest of the street?
It should not, and that is the point of the trial panel. The mortar is matched off your own wall for sand colour and grain and finished to the profile the building carries, then left to dry before you approve it. Fresh work looks lighter for the first season and settles in. Inside the conservation area that matching is what keeps a repair a repair rather than a change.
Nearby, and next door
Repointing near Tolpuddle
Repointing nearby
Our other trades in Tolpuddle
Everything we do in Wareham Repointing, all areas Every area we cover
Free quote
Start at the bottom of the wall
Thomas comes out, works out what the wall is actually made of, checks where the water is going and puts an itemised written price in your hand. Free.