Patios in Three Legged Cross
Plots here are compact, so the patio is often most of the garden, and layout, slab size and where the water goes matter more than they would on an acre.
The site visit is free and so is the written itemised quote. Thomas Hannen prices every job himself.
Last updated
In a small garden at Three Legged Cross the patio is most of the usable space, so the layout, the unit size and the drainage carry all the weight. It is not a big job scaled down; it is a job with nowhere to hide a mistake.
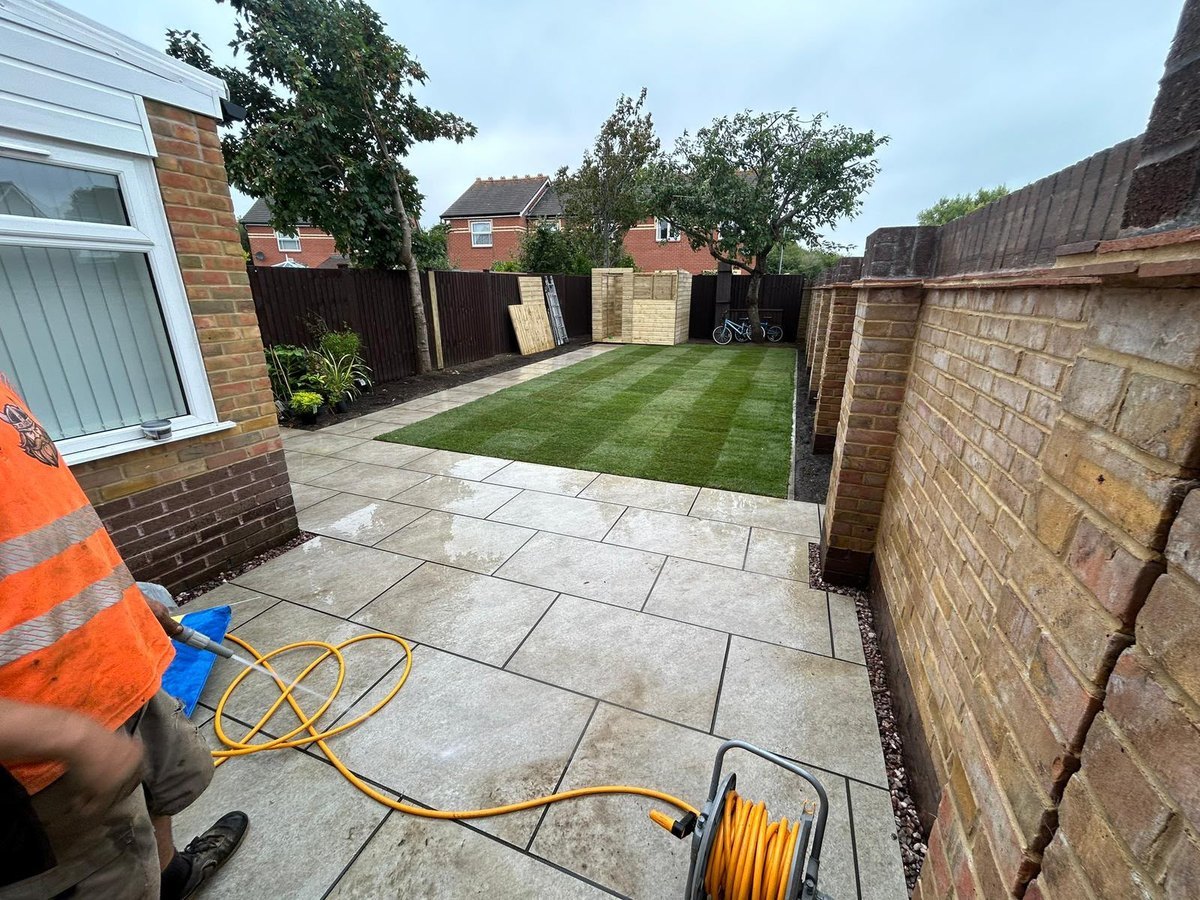
Typical projects in Three Legged Cross are a tired square of flags that has sunk and now puddles by the back door, and a compact garden that somebody wants paving properly from fence to fence so the whole of it earns its keep.
Both need the layout settling before the paving is chosen. We come out to Three Legged Cross, measure, mark the shape out on the ground, take a survey of the levels and work out where the water can realistically go, then price the dig, the base, the edging, the drainage and the paving on separate lines in a written itemised quote. The site visit and the quote are free.
The work
Paving a garden with no room to spare
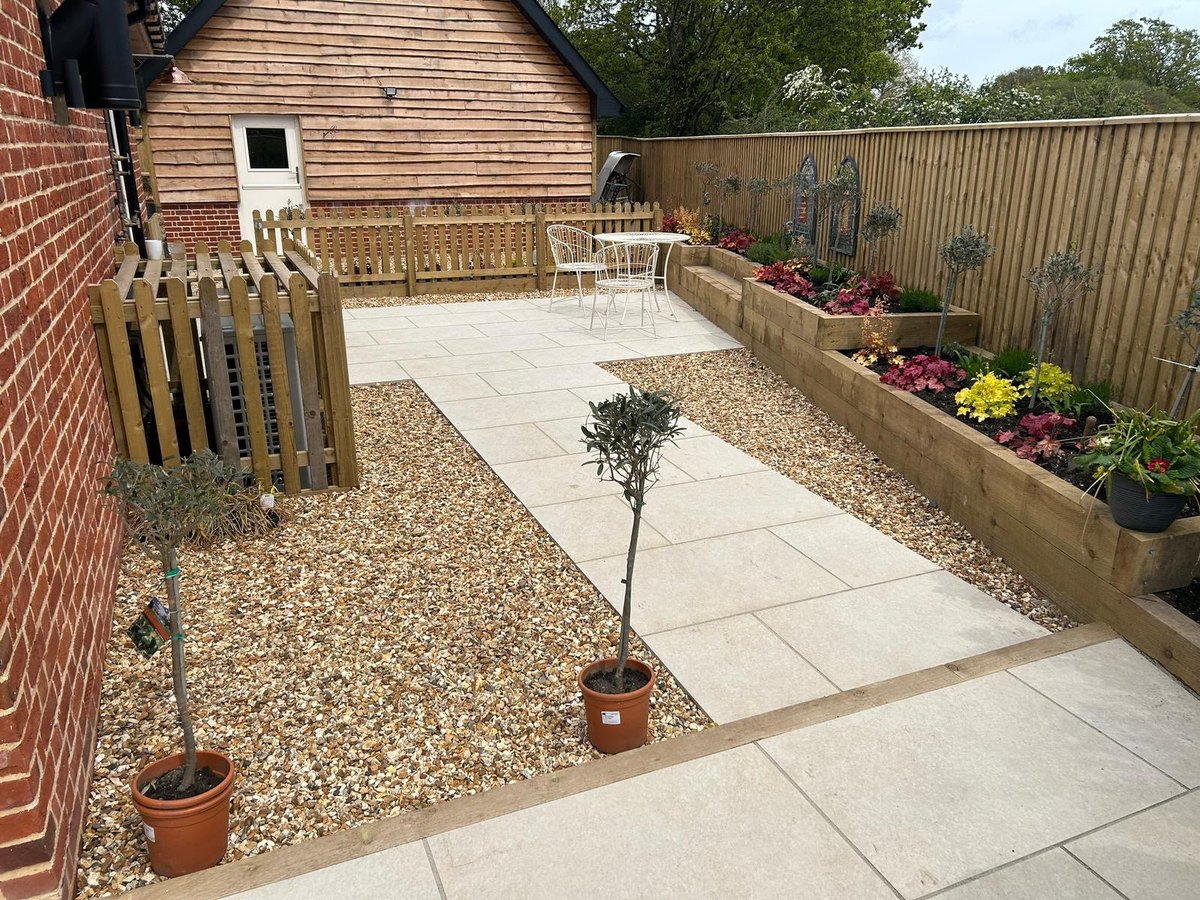
Setting out where every millimetre counts. On a small garden the layout is not a detail, it is the whole design. We measure, mark it out on the ground and walk it with you, because a table and four chairs needs more room than a plan suggests.
Slab size, and why bigger is not always better. A large format porcelain looks generous in a showroom and can leave you cutting three of the four edges in a small yard. In a tight space a medium unit or a mixed size pattern lands better, with fewer cuts and cleaner lines against the boundary.
The dig, in a garden with one way in. Turf and topsoil, old concrete, flags on sand, roots and any made ground, all excavated to formation. Access on Three Legged Cross plots is generally a side gate, so everything goes in and out by barrow rather than machinery, and the spoil is priced by the load that leaves.
Levels against the house. We scrape back, chalk the DPC on the brickwork and finish the paving two courses below it with a fall running off the wall. Where a threshold has to stay flush, a recessed channel does the work a step would otherwise do, which in a small garden also saves you the floor space a step eats.
Base and bed. Geotextile membrane, MOT Type 1 hardcore compacted in layers, a sharp sand screed to level it, then a full bed of mortar under every slab with a slurry primer on the back. Small area, same build. A proper mortar bed does not go hollow; dabs do, and a hollow slab ends up rocking, cracked and holding water.
Boundaries, edges and steps. A small patio usually meets a fence or a wall on two or three sides, and paving should not run tight against a fence post. The perimeter goes on a haunched kerb or an edging bedded in concrete, retaining gets a coping, and a gravel border along the house wall takes the splashback.
Where the water goes when there is nowhere to send it. The fall runs into an ACO channel or an existing gully, and where a soakaway will not fit at a safe distance from the foundations, a permeable build up takes the runoff through the joints instead. In a small enclosed garden this is the part that most quotes gloss over.
The paving and the joints. Porcelain is calibrated and stays clean in an enclosed yard that sees little sun. Riven sandstone is warmer, limestone and granite wear harder, travertine holds water. Joints take a brush in resin compound, a grout slurry or hand pointing in mortar. Where paving has only sunk or lifted in one bay, or gone slippery with algae and shown efflorescence and staining, we quote the lift and relay.
How it runs
Laying a patio behind a bungalow or terraced house
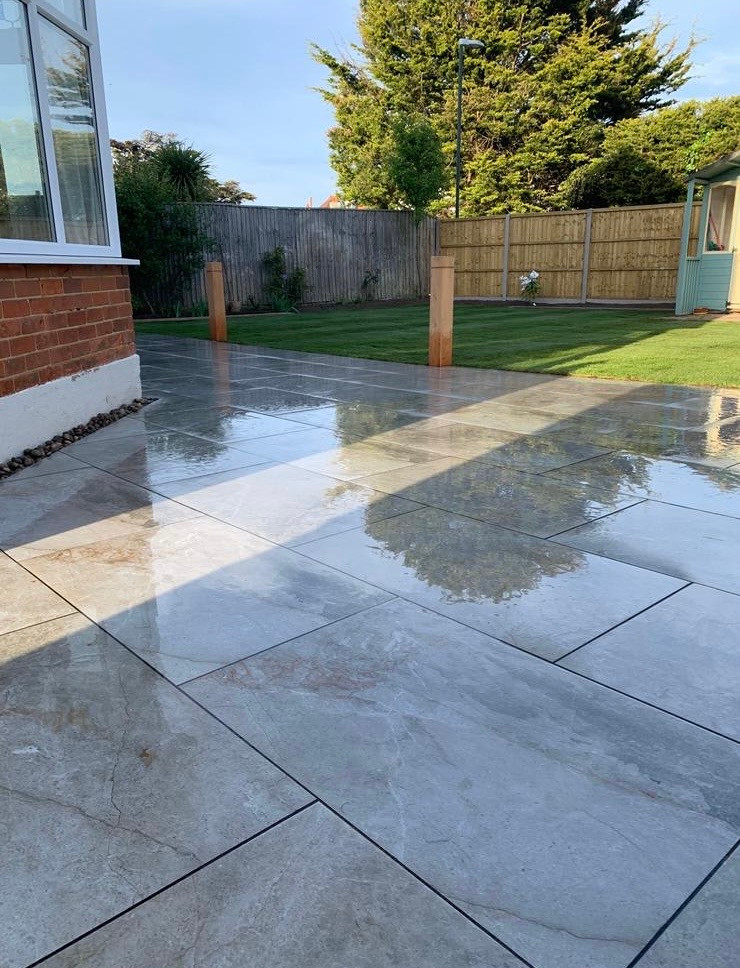
Thomas Hannen comes to Three Legged Cross to look at the garden and prices the patio himself. He checks the level against the damp proof course, where water will run, and how materials will get in. The quote lists each part: excavation and muck away, the sub-base, falls and drainage, edgings and steps, the slabs, and jointing.
Thomas keeps you up to date while it is dug and laid. Behind a Three Legged Cross bungalow or detached house there is usually a side gate and room for a barrow. In a terraced row, everything may have to come through a shared passage or the house, so we protect floors and plan loads to keep trips down. The garden is left tidy each day and spoil goes by the load. Should an old slab, a buried drain or tree roots appear, Thomas shows you a photo and a cost, and we wait for your answer.
A patio at ground level is normally permitted development, so planning permission is rarely needed, and the government guidance on when permission is required explains where that stops. With no conservation area in Three Legged Cross and just the one listed entry, how it looks is not controlled. Garden and retaining walls have their own height limits under the rules on garden walls. Paving a garden is not building control work, but the level against the house follows good practice drawn from Approved Document C, and Dorset Council is the planning authority.
Cost
Dig, base and levels: the real cost of a patio
A Three Legged Cross patio has no rate per square metre. The slabs you pick are the smallest part of the price. The route in. Wide gates at the side of a detached house make it easy. A bungalow with a narrow path, or a terraced house where the only way is a shared passage, means every slab and every barrow of spoil goes by hand along that route, and that adds days.
What comes out first. Lawn, an old concrete base, a raised bed or roots are dug out and carted away, priced by the load.
The sand. Three Legged Cross sits on sand and gravel over heathland sand, which drains freely. Loose sand needs the sub-base compacted in layers over a membrane and firm edges so the slabs cannot creep. A soakaway usually works here once a percolation test proves it, if there is room clear of the house.
Height against the house. A new patio must fall gently away from the back wall, and its top must stay well below your damp proof course. On a sloping garden that can mean a step, a low retaining edge or a slot drain, and each is priced separately.
Ask anyone quoting how deep they will dig, whether each slab sits on a full mortar bed, and where the rainwater will end up.
If it has become a hazard
A patio slab that rocks, lifts or holds water
Call us rather than filling in the form. A slab lifted at one corner, a step that has dropped, or water standing against the back wall is worth sorting before somebody trips or damp gets into the house.
On loose sand a small dip can spread once water gets under the slabs and washes the bedding out. On the first visit we lift and relay the worst slabs, check whether the base underneath has gone, and price the rest properly. Weekday bookings run Monday to Friday, 8am to 6pm. If we cannot answer, we call you straight back as soon as we can.
Worth knowing
When the patio is most of the garden
Three Legged Cross grew late. A good deal of the housing went up between 1983 and 2008, and with it came the plot sizes of that era: neat, efficient and small. On a lot of these properties the patio is not part of the garden, it is most of the garden.
That changes what matters. On a big lawn a patio can be a rectangle in the middle and any mistake has room to hide. In a garden six or eight metres deep every edge meets something: a fence, a boundary wall, a shed, the back of the house. There is nowhere to put a soakaway at a safe distance from the foundations, no spare corner for the spoil, and a slab size chosen for a showroom leaves you cutting most of the perimeter.
So a small patio is not a small job scaled down, it is a job where the details carry more weight. Set the layout out on the ground before anything is ordered. Pick a unit size that works with your dimensions. Decide early whether the water goes to a gully or the build has to be permeable. Get those three right and a small garden can be the best patio in Three Legged Cross.
Who you are dealing with
Patios in Three Legged Cross, priced by Thomas
We lay patios in Three Legged Cross, along Verwood Road and Ringwood Road, and in the lanes towards Verwood and West Moors. It is about nine miles from our base in Boscombe, and Dorset Council is the authority.
Bournemouth Roofing & Building Ltd, registered in England and Wales, company number 15471719, belongs to Thomas Hannen. He looks at your garden and writes the price himself. There is a verified 10 out of 10 from a customer on Checkatrade. You pay nothing for the visit or for the written quote with each item listed. Small plots usually mean a short front drive too, and a driveway in Three Legged Cross can be priced on the same visit. Before you book a visit in Three Legged Cross, you can read our customers' Google reviews, word for word, on our reviews page.
Planning at a glance
Do you need planning permission in Three Legged Cross?
Most repairs in Three Legged Cross need no application at all. What decides whether a change to the outside of your house does is who the council is, whether a conservation area or a listing applies, and whether the place sits in a protected landscape.
| Question | In Three Legged Cross |
|---|---|
| Who decides | Dorset Council is the planning authority for Three Legged Cross. Dorset Council's heritage pages set out what it controls. |
| Conservation area | None covers Three Legged Cross, so a like-for-like repair is ordinary maintenance. |
| Listed buildings | Yes, there are listed buildings in and around Three Legged Cross. If yours is one, work can need listed building consent. |
| Protected landscape | No National Park or National Landscape covers Three Legged Cross. |
Questions
Questions about patios in Three Legged Cross
Are large format slabs a mistake in a compact garden?
Often, yes. They need cutting on most edges in a small space, which costs labour and leaves a lot of part slabs on show. A medium unit or a mixed size pattern usually lands better, and we set the pattern out on the ground before anything is ordered.
There is nowhere for a soakaway. What then?
A soakaway has to sit a safe distance from foundations, and in a small garden that distance often does not exist. The answer is either a fall to an existing gully, or a permeable build up that takes the rain through the joints and holds it in the sub base.
Can the patio run right up to the fence?
Not tight against it: paving hard up to a fence post rots the timber and leaves nowhere for water to go, so we finish with a restrained edge and a small margin. Against a boundary wall the same applies, with a gravel strip rather than mortar.
Is a compact garden a quicker job than a big one?
Less time, but not proportionally less. The setting out, the levels, the drainage and the edges take the same thought either way, and everything is barrowed through a gate. On timing, a compact patio is typically four or five days on site.
Can you pave the whole garden?
You can. The one thing to think about is water: the more surface you cover, the more runoff there is and the fewer places it can soak away. That is usually the point at which a permeable build up earns its cost.
Nearby, and next door
Patios near Three Legged Cross
Nearby places we also cover for patios, with straight-line distances from Three Legged Cross, and the other trades we offer in Three Legged Cross itself.
Patios nearby
Our other trades in Three Legged Cross
Patios guides
Driveway planning permission and where water goes Frost damage to brickwork: why it shows later Resin bound, block paving or tarmac comparedEverything we do in Verwood Patios, all areas Every area we cover
Free quote
Get the layout right before you order a slab
Thomas comes out, marks the shape out on the ground, takes the levels and prices it in writing. The visit and the quote are free.