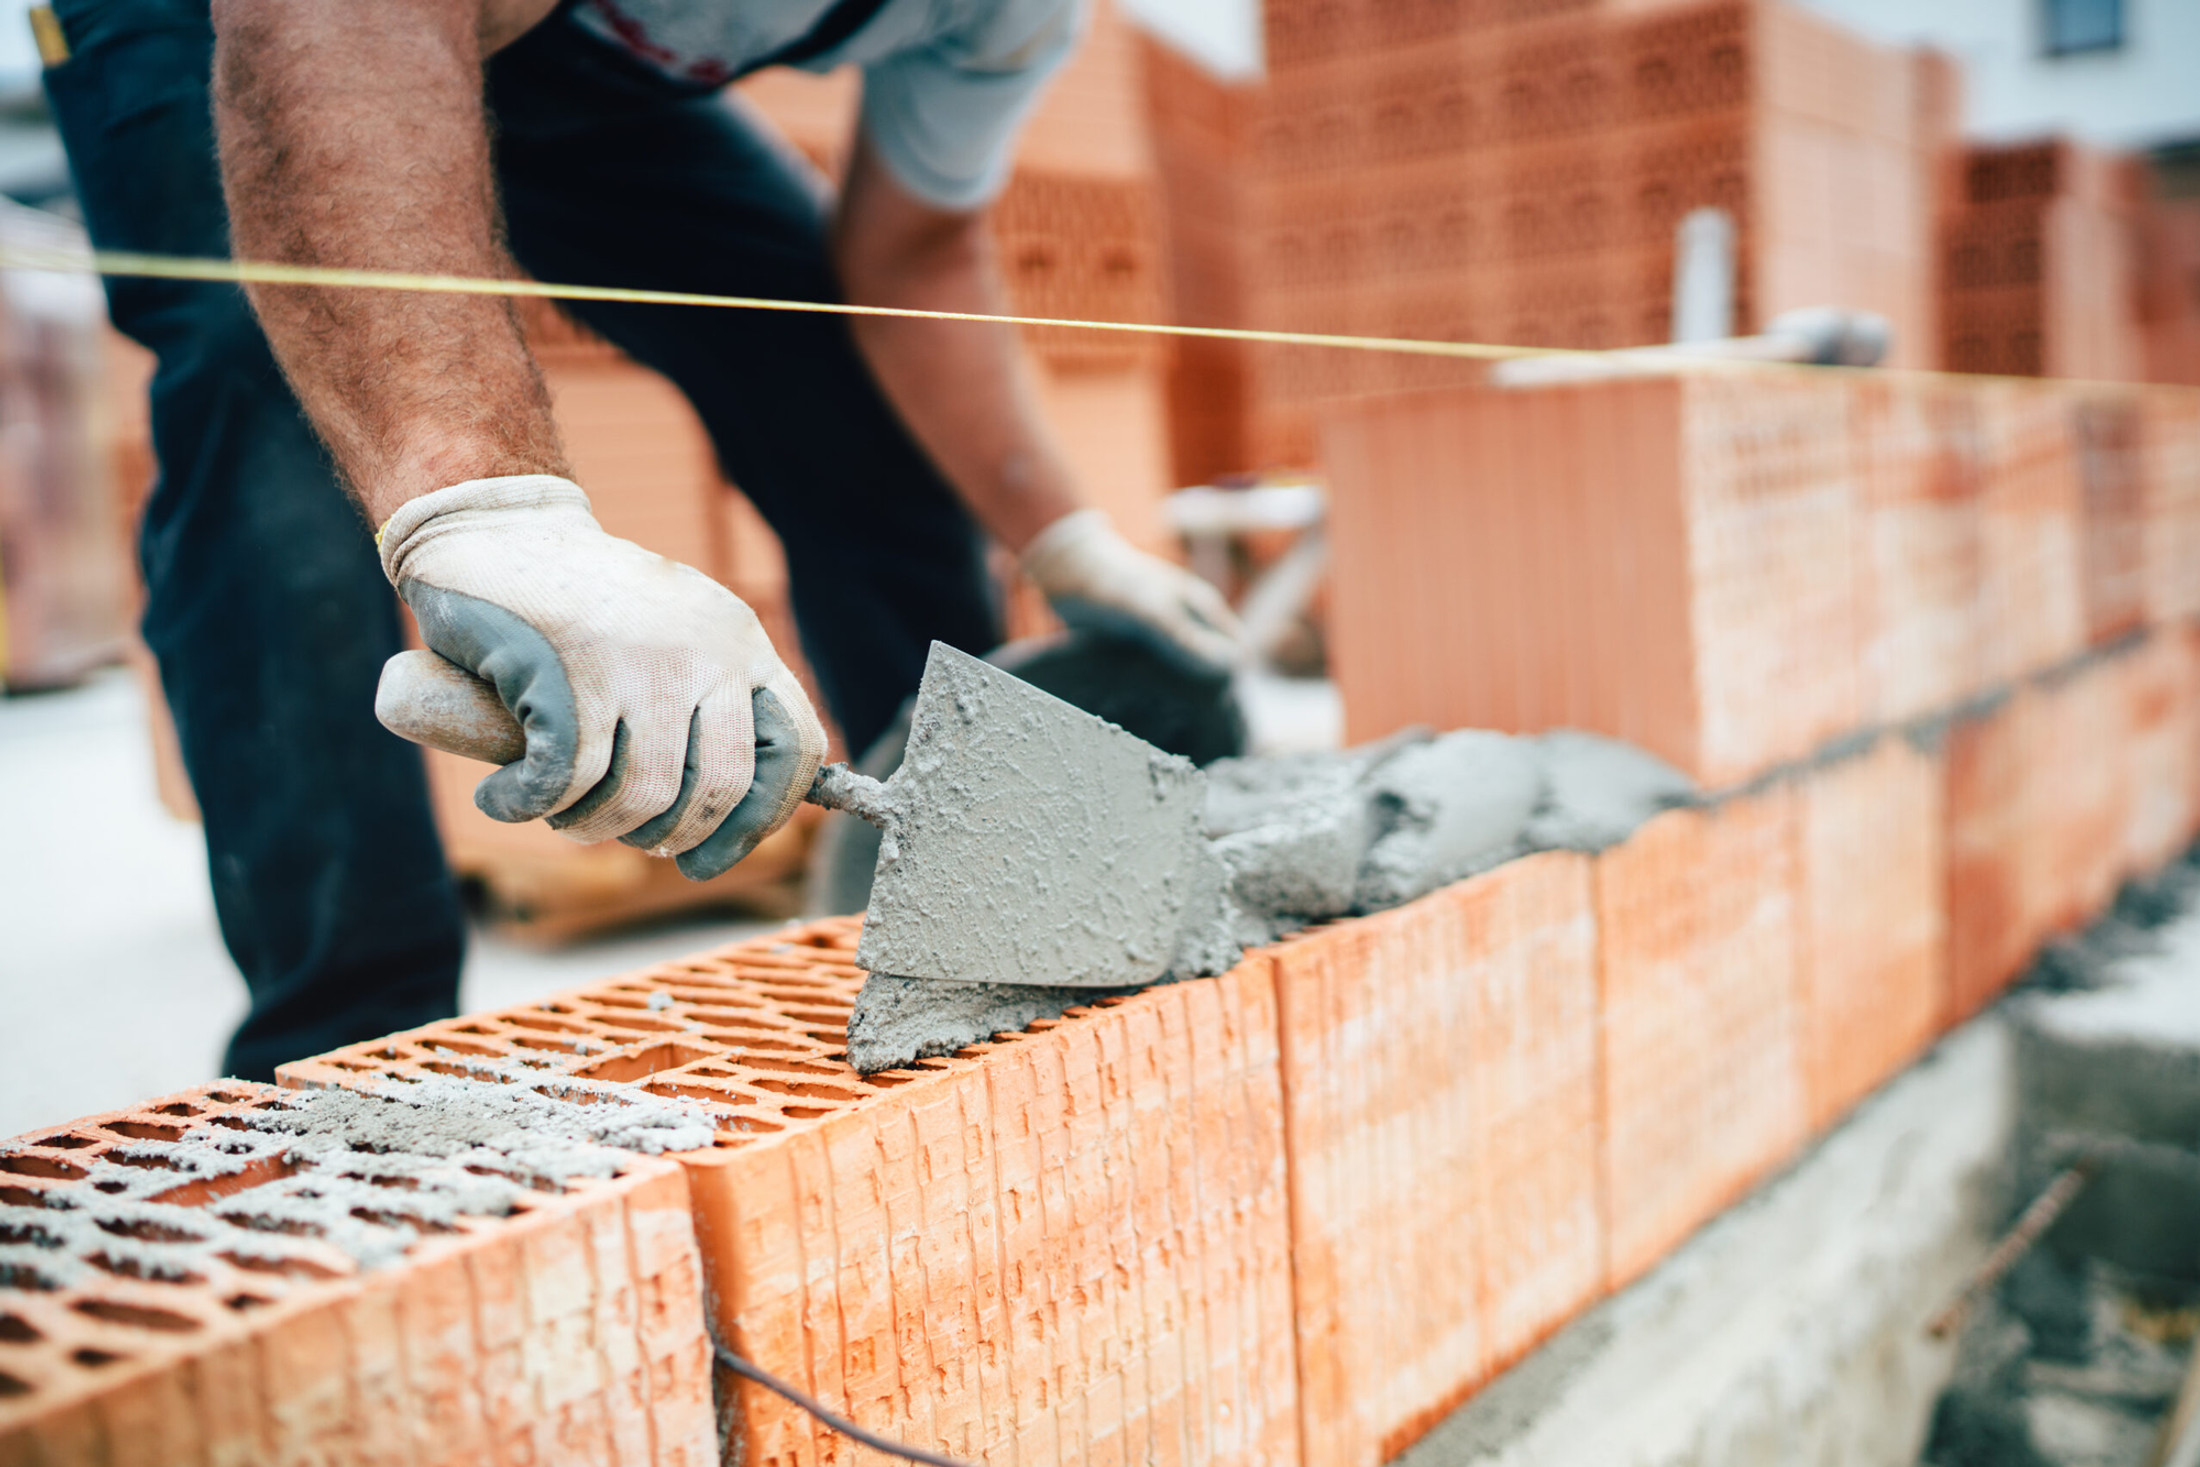
Repointing in Parkstone
Hand raked joints and matched mortar, lime on the Victorian solid walls and a cement gauge on the inter-war and later cavity walls.
The site visit is free and so is the written itemised quote. Thomas Hannen prices every job himself.
Last updated
Repointing in Parkstone
Sandy joints, hard patches and a damp wall inside
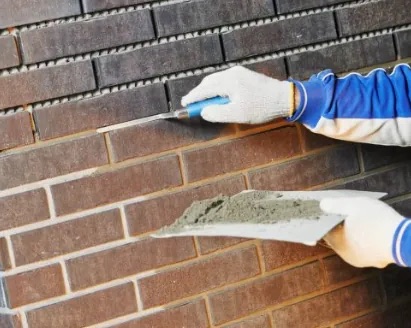
If the mortar between your Parkstone bricks has gone soft and sandy but the bricks are sound, the wall needs repointing, not rebuilding: the joints raked out by hand and refilled with a mortar that suits the brick and the age of the house.
What goes wrong in Parkstone: joints on the weather side of a Victorian house near Ashley Cross that you can scrape out with a key. A strip of grey cement pointing somebody put on years ago, with the brick faces around it flaking. Or a damp patch on an inside wall of an Upper Parkstone terrace after a spell of rain.
We look at each elevation before we quote, because they rarely wear at the same rate, and we tell you which walls need doing now and which can wait.
The work
Raking out and repointing, house by house
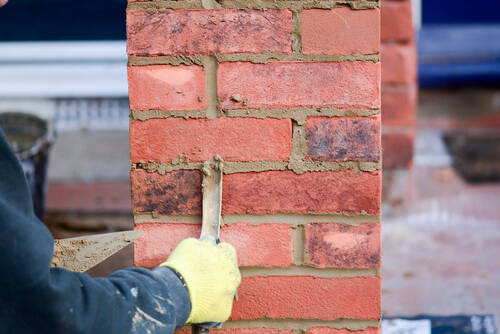
Victorian and Edwardian solid walls. Much of Parkstone's older housing, from the villas in Lower Parkstone to the artisan terraces up the hill, is solid brick laid in lime. We rake the joints out by hand with a plugging chisel, never with a disc cutter or angle grinder, to a depth of about twice the joint width.
A disc widens the joint and takes the arris off the brick either side, and on a soft fired brick that damage is permanent. The joint is brushed out, damped down, then filled with a breathable NHL lime mortar gauged with a sand chosen to match the colour and texture of the old joint.
Taking a cement repair off. Plenty of the older Parkstone houses have been repointed in hard sand and cement at some point. The cement looks sound while the brick around it spalls, because the moisture now leaves through the brick face and frost breaks it off. Cutting that cement out without damaging the brick is slow, careful work and it is priced as such. Where a face has already gone, we cut the brick out and put in a matched one.
Inter-war and post-war cavity walls. The Parkstone semis built between the wars and after were mostly laid in a cement gauged mortar. Here we match what came out rather than forcing lime into a wall that was never built with it. Usually it is the most exposed wall and the top courses that need doing, not the whole house.
Chimneys and front walls. A stack is the most weathered brickwork on the house, and open joints there put water straight into the roof. Low front garden walls lose their pointing from the coping down and are often loose and friable.
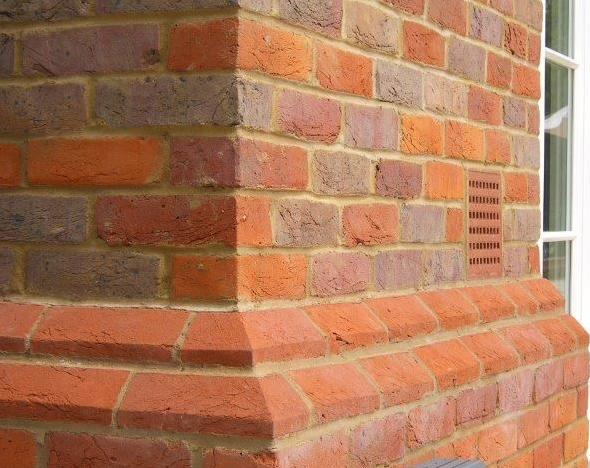
Matching the finish. Flush, weather struck, bucket handle and recessed joints all look different from the pavement. We agree the profile and put up a trial panel so you can see the colour once it has dried, because wet mortar always reads darker.
If the bricks themselves have gone, or the wall has moved, that is a rebuilding job, covered under bricklaying in Parkstone.
How it runs
From your call to a written price
One person to ring from the first visit to the last. The quote is itemised, not a figure on the back of a card: access, raking out, the mortar mix, the area of each elevation, any brick replacement and disposal on separate lines, so you can compare it properly against anyone else's.
Nothing is left open or unusable overnight. The site is swept at the end of each day rather than the end of the job, and what comes out leaves with us. If something turns up once we start that nobody could have seen, you get a photograph and a price before we carry on.
Repointing like for like is maintenance, with no planning permission or building control. Ashley Cross is a conservation area and the council keeps the list; changing the mortar colour or joint profile on a front elevation there is a change of appearance, and on a listed building it needs listed building consent.
Cost
What decides the price of a repointing job
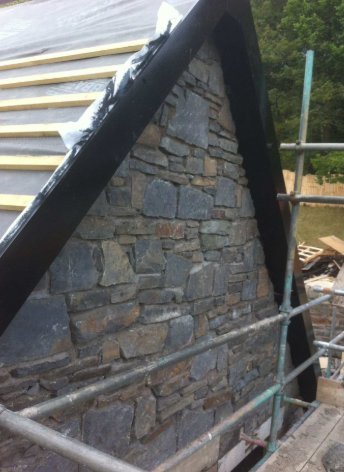
No rate per square metre, because the square metres tell you almost nothing until somebody has looked at what the joints are actually like.
Getting to it. A gable end on a Lower Parkstone villa, a terraced frontage on the pavement near Ashley Road and a converted house with three flats sharing one wall are three different pieces of access. A chimney or a gable wants a scaffold, a boundary wall wants nothing at all. How long the platform stands matters as much as how big it is, and the work at height rules are why it is a priced line rather than something absorbed into a rate.
The joints decide it, not the wall. Raking out by hand is slow, and on soft brick it is the only safe way, because a disc widens the joint and takes the arris off either side. How deep the joints have to come back, and whether the faces have already spalled, sets the hours far more than the area does.
Matching is the part that shows. Too strong a mix is the classic mistake: cement holds water against a soft brick and the face blows off in the first hard frost. Lime is slower to work and slower to cure, and it is the right answer on most pre-1919 walls in Parkstone.
Comparing quotes? Ask how deep the joints are being raked and whether by hand or by disc, what the mortar mix is and whether it has been matched to what is there, how many spalled bricks are being cut out and replaced, and whether the scaffold is in the price. The answers matter more than the bottom line.
If water is getting in
Open joints, and water coming through the wall
Ring rather than use the form. A wall with the joints washed out lets driven rain straight through to the inside face, and on a chimney it will find the flashings as well.
We come and look, sheet or temporarily point the worst of it if the weather is against us, and price the full elevation once it has dried out enough to see what is sound. On Parkstone's solid walled houses, a damp patch inside after rain often traces back to open joints on the most exposed elevation. Scheduled work runs Monday to Friday, 8am to 6pm. For anything urgent, ring rather than use the form, and if we cannot pick up we ring you back as soon as we can.
Worth knowing
In a house split into flats, one wall has several owners
A lot of Parkstone's homes are flats, and some of those are in big Victorian and Edwardian houses divided into two or three. The outside walls of those buildings normally belong to the freeholder, not to any one flat, and are paid for out of the service charge. There is no sensible way to repoint only your share of a gable.
So if you own a flat and the pointing has gone, start with the lease and the managing agent, not with a contractor. We can survey the whole elevation and write a quote that sets out access, raking out, mortar and area wall by wall, which is the level of detail a freeholder needs. If the cost shared between leaseholders is big enough, they will have to be consulted under section 20 before the work is ordered, which adds weeks, so start early.
Who you are dealing with
A local firm you can check
We cover the whole of Parkstone, from Ashley Road and Heatherlands on the higher ground down to Ashley Cross and Penn Hill, across BH12 and BH14, under BCP Council.
You are dealing with Bournemouth Roofing & Building, the trading name of Bournemouth Roofing & Building Ltd, registered in England and Wales, company number 15471719, which you can look up in a minute. Thomas Hannen's business, and he is the one who comes out to price the job, not a salesman. A verified customer's 10 out of 10 on Checkatrade. The visit and the written quote are both free. Before you book a visit in Parkstone, you can read our customers' Google reviews, word for word, on our reviews page.
Planning at a glance
Do you need planning permission in Parkstone?
Most repairs in Parkstone need no application at all. What decides whether a change to the outside of your house does is who the council is, whether a conservation area or a listing applies, and whether the place sits in a protected landscape.
| Question | In Parkstone |
|---|---|
| Who decides | BCP Council is the planning authority for Parkstone. BCP Council's heritage pages set out what it controls. |
| Conservation area | Yes: Ashley Cross Conservation Area. Check whether your street is inside the boundary before changing anything visible. |
| Listed buildings | Yes, there are listed buildings in and around Parkstone. If yours is one, work can need listed building consent. |
| Protected landscape | No National Park or National Landscape covers Parkstone. |
Questions
Questions about repointing in Parkstone
Lime or cement: which does our house need?
Whether a Parkstone house needs lime or cement depends on the wall. A solid brick wall from before 1919 was built in lime and needs a breathable lime mortar. An inter-war or later cavity wall was built in a cement mix, and we match that. We probe the old joint to be sure.
Can we repoint just one wall?
Yes, and usually that is the sensible start. The exposed elevation often wears years before the sheltered ones. We price wall by wall and say which can wait.
How long does repointing take?
Raking out is the slow part. A modest cavity elevation takes a few days. A period wall with hard cement to cut out by hand takes a good deal longer, and we say how long in the quote.
Will the new pointing stand out?
It looks fresher at first. We match the sand and the mix to the old mortar, put up a trial panel, and check it once it has dried. It tones down as it weathers.
Nearby, and next door
Repointing near Parkstone
Nearby places we also cover for repointing, with straight-line distances from Parkstone, and the other trades we offer in Parkstone itself.
Repointing nearby
Our other trades in Parkstone
Repointing guides
Lime or cement mortar: which do you need? Reading a repointing quote: rake out Listed building consent for repointing and re-renderingEverything we do in Parkstone Repointing, all areas Every area we cover
Free quote
Find out what your joints need
A free visit, a straight answer on lime or cement, and an itemised quote you can compare.