Rendering in Parkstone
Lime for the period walls around Ashley Cross, a modern system for the newer houses up the hill, and a tap of every elevation before anything is priced.
The site visit is free and so is the written itemised quote. Thomas Hannen prices every job himself.
Last updated
Rendering in Parkstone depends on where you are on the hill. The Victorian and Edwardian houses in Lower Parkstone are mostly solid walled, so a repair there goes back in a breathable lime render. The later semis, bungalows and blocks higher up take a silicone thin coat, a monocouche or a fresh dash. For inside walls, see plastering in Parkstone.
Parkstone render usually needs looking at around a bay, a side wall or a painted front. A bay window where the render has cracked round the head and a brown stain has started inside. Dash on a side elevation that sounds hollow and has begun to drop in pieces onto the path. A front wall that was painted a few years ago and is now bubbling and flaking, with the plaster behind it going damp.
The last one catches owners of older houses out, because the paint was meant to fix the wall. We come out to Parkstone, tap every elevation, find out what the wall is built from and what is already on it, and tell you whether it wants a repair, a coating or a new render. You get that in a written itemised quote. The visit and the quote are free.
The work
Lime on the old walls, modern systems on the newer ones
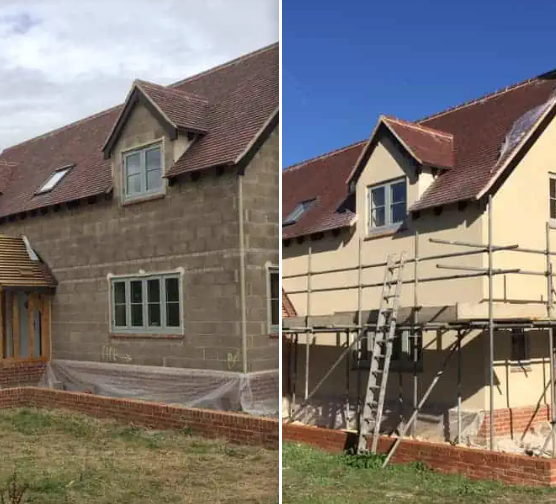
Tapping the wall and finding out what it is. Every quote starts with a mallet and a look at the wall where the render stops. A sound coat rings, a blown one gives a dull knock, and we chalk the hollow areas so you can see them. Knowing whether the wall is solid brick or a cavity matters more than the colour you want, because it decides which render the wall can live with.
Lime render on Victorian and Edwardian solid walls. A pre-1919 Parkstone wall has no cavity and often only a slate damp course, so it stays healthy by letting moisture out through its face. Hard sand and cement, or a plastic masonry paint, traps that moisture behind the coat. The render parts from the brick, the inside walls go damp and the owner blames the gutters. The fix is to hack the cement off and re-render in a breathable lime, built up in coats with time to cure between them, finished with a limewash or a mineral paint. It is slower than a modern system and it has to be kept out of frost, but on a period wall it is the one that lasts.
Patching an existing render to match. Where most of the coat on a Parkstone house is sound we cut the blown patches back to a firm edge, key the background and fill in the same build as the original. Matching the texture is straightforward. Matching the colour of a wall that has weathered for decades is not, so on a frontage we talk about repainting or recoating the whole elevation instead of leaving a new square showing.
Pebbledash and Tyrolean on the inter-war and post-war houses. Further up the hill, where the semis and short terraces went up between the wars and after them, a lot of walls are dashed. Dash lasts well until the coat behind it lets go of the brick, then whole panels ring hollow while the stones still look fine from the road. Isolated patches get cut out and re-dashed. A hollow elevation comes back to the brick.
Silicone thin coat and monocouche. On a Parkstone cavity wall these are usually the sensible replacement: a mesh reinforced basecoat, a primer, then a silicone topcoat floated or scraped to the texture you choose, or a through-coloured monocouche put on in one build. The colour is in the material, so it does not need painting. We put a sample on the wall first, because a colour chosen from a card in the kitchen reads differently on a north elevation.
Blocks of flats and converted villas. Parkstone has a lot of flats, in purpose-built blocks and in big Victorian houses split into three or four. Render on those is usually the freeholder's repair and the leaseholders pay a share, so we price it elevation by elevation, in a form a managing agent can send out with the section 20 consultation notice.
Render over external wall insulation. Where a later solid wall or a cold gable is coming back to the brick anyway, insulation board fixed under the new render is worth pricing at the same time, because the scaffold is already paid for. It is not something we would put on a Victorian lime wall, where the thermal gain is not worth the moisture risk.
Beads, bellcast and the base of the wall. Stop beads at the reveals, angle beads on the corners, and a bellcast above the damp course so water drips clear instead of tracking back under the coat. Stainless or PVC, never galvanised, because a rusting bead splits the render from inside. The render stops short of the ground so it cannot wick water up behind itself.
Cracks, staining and green growth. Fine crazing on old sand and cement is usually cosmetic. A crack that runs from the corner of a window, or one you can get a coin into, lets water behind the coat and wants cutting out and meshing. Green or black staining on a shaded elevation is algae, not a failed render, and a clean down and a breathable coating cost a fraction of a new system.
How it runs
From your call to a written price
One person to ring from the first visit to the last. The quote is itemised, not a figure on the back of a card: access and scaffold, protection, preparation of the existing wall, the system and number of coats, beads and stop ends, and making good on separate lines, so you can compare it properly against anyone else's.
On a Parkstone job nothing is left open or unusable overnight. The site is swept at the end of each day rather than the end of the job, and what comes out leaves with us. If something turns up once we start that nobody could have seen, you get a photograph and a price before we carry on.
Re-rendering a wall that was already rendered, in the same finish, is maintenance. Rendering over bare brick, or changing the finish, is different inside Ashley Cross conservation area, and the council keeps the list. A flat has no permitted development rights at all, so a change of finish on a block needs planning either way. Insulation under the render is building control work to the Part L standard in Approved Document L.
Cost
What decides the price of a rendering job
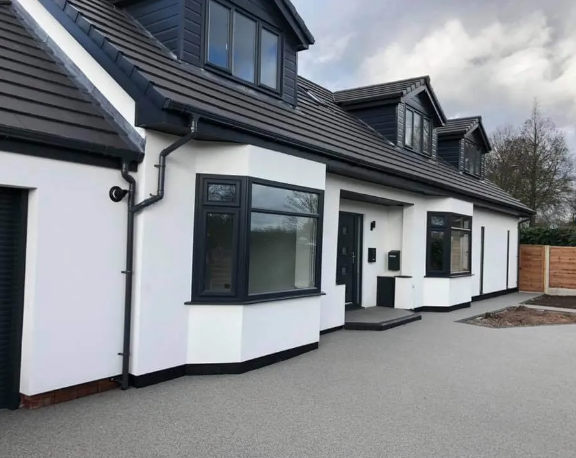
No rate per square metre, because the square metres are the easy part; what is already on the wall decides the price.
Getting to it. A Victorian villa near Ashley Cross three storeys to the eaves, a dashed semi in Upper Parkstone with a side path, and a block of flats with a shared car park need three different scaffolds. A bungalow gable comes off a tower, a three storey elevation wants a scaffold, and the platform has to stand for the whole system rather than a day. The work at height rules are why it is a priced line rather than something folded into a rate.
What is already on the wall. Rendering over sound brick is one job. Hacking off blown sand and cement, or a pebbledash that has parted from the background, is another, and it is the part nobody can see from the road. We tap the whole elevation before quoting, because the hollow areas set the hours.
The system, and what the wall behind it needs. Silicone thin coat over insulation, monocouche through-coloured, or traditional sand and cement all price differently and behave differently. On a solid wall that has to breathe, a plastic-rich modern system traps moisture and moves the problem inside, so the right system is a wall decision rather than a colour decision.
Comparing quotes for a Parkstone render? Ask which system is being quoted and how many coats, whether the old render is being hacked off or overlaid, whether beads, bellcast and stop ends are included, whether the scaffold is in the price, and what happens to the existing sills and pipework.
If it has started to come away
Render that has blown or cracked open
Ring rather than use the form. A section that sounds hollow when you tap it, or a crack you can get a coin into, is letting water behind the render and the frost does the rest.
We make the loose area of a Parkstone wall safe, sheet it if the weather is against us, and price the elevation once we can see how far the blown area actually goes. Where a bay or a porch sits close to the pavement on the older streets, keep the path under a loose patch clear until it has been taken down. Scheduled work runs Monday to Friday, 8am to 6pm. For anything urgent, ring rather than use the form, and if we cannot pick up we ring you back as soon as we can.
Worth knowing
Render and Ashley Cross conservation area
Ashley Cross conservation area covers the Victorian and Edwardian centre of Lower Parkstone, around the green, Commercial Road, Station Road and Church Road, with St Peter's Church and Parkstone station inside it. Much of that street scene is facing brick, and that is what the planning rules protect.
On a house in a conservation area, cladding any part of the outside in render, pebbledash, stone, timber or tiles is not permitted development. So rendering over a brick front, or a side wall that can be seen, needs planning permission before anyone starts, even though the same job two streets outside the boundary would not.
What that means in practice. If your wall is already rendered, re-rendering it in the same finish is repair and you can get on with it. If you are thinking of rendering over brick because it has gone soft or damp, ask first whether the brick itself is the problem: often it is failed pointing or a cement patch trapping water, and repointing in lime solves it without a planning application. Where render really is the answer, we photograph the elevation, note the materials and colour, and give you what the application needs. The Planning Portal guidance on external walls is a clear place to read the rule for yourself.
Who you are dealing with
A local firm you can check
We render houses and blocks across Parkstone, from Heatherlands and Ashley Road on the higher ground to Ashley Cross, Whitecliff and Penn Hill, in BH12 and BH14, from our base in Boscombe 4.6 miles away. BCP Council handles planning and building control.
You are dealing with Bournemouth Roofing & Building, the trading name of Bournemouth Roofing & Building Ltd, registered in England and Wales, company number 15471719, which you can look up in a minute. Thomas Hannen's business, and he is the one who comes out to price the job, not a salesman. A verified customer's 10 out of 10 on Checkatrade. The visit and the written quote are both free. Before you book a visit in Parkstone, you can read our customers' Google reviews, word for word, on our reviews page.
Planning at a glance
Do you need planning permission in Parkstone?
Most repairs in Parkstone need no application at all. What decides whether a change to the outside of your house does is who the council is, whether a conservation area or a listing applies, and whether the place sits in a protected landscape.
| Question | In Parkstone |
|---|---|
| Who decides | BCP Council is the planning authority for Parkstone. BCP Council's heritage pages set out what it controls. |
| Conservation area | Yes: Ashley Cross Conservation Area. Check whether your street is inside the boundary before changing anything visible. |
| Listed buildings | Yes, there are listed buildings in and around Parkstone. If yours is one, work can need listed building consent. |
| Protected landscape | No National Park or National Landscape covers Parkstone. |
Questions
Questions about rendering in Parkstone
My Victorian house has cement render and damp inside. Are they connected?
In a Victorian Parkstone house they very often are. A solid wall needs to dry out through its face, and hard cement render stops it. Water gets in at cracks, cannot get out, and comes through to the plaster instead. Taking the cement off and going back in lime usually settles it, though we check the gutters and ground levels too.
Can I just paint over cracked render?
Not if the coat behind it is hollow. Paint over a blown render seals the water in and buys one season. We tap the wall first. If it is mostly sound, the cracks are cut out and filled, then a breathable coating goes on. If it is hollow across the elevation, it has to come off.
How long does re-rendering a house take?
A patch repair is a day or two. A full elevation in a thin coat system is usually about a working week once the scaffold is up. Lime takes longer, because each coat needs time to cure before the next, so allow more on a period house.
Is scaffold included in the quote?
Yes, as its own line, so you can see it. On a terrace that fronts the footway the scaffold may need a licence from BCP Council, and we apply for it. It stays up for the whole job because the coats cannot be rushed.
Do you render in winter?
We work all year, but no render goes onto a wet wall or into a frost, and lime needs protecting for longer than cement. In a cold spell we sheet the scaffold, and we would rather move a start date than put a coat on that will fail.
Nearby, and next door
Rendering near Parkstone
Nearby places we also cover for rendering, with straight-line distances from Parkstone, and the other trades we offer in Parkstone itself.
Rendering nearby
Our other trades in Parkstone
Rendering guides
Silicone, cement or lime: which render? Cracked render: which cracks matter Listed building consent for repointing and re-renderingEverything we do in Parkstone Rendering, all areas Every area we cover
Free quote
Find out what your render is doing
Thomas comes out, taps the walls, checks what they are built from and prices the repair or the new render in writing. The visit and the quote are free.