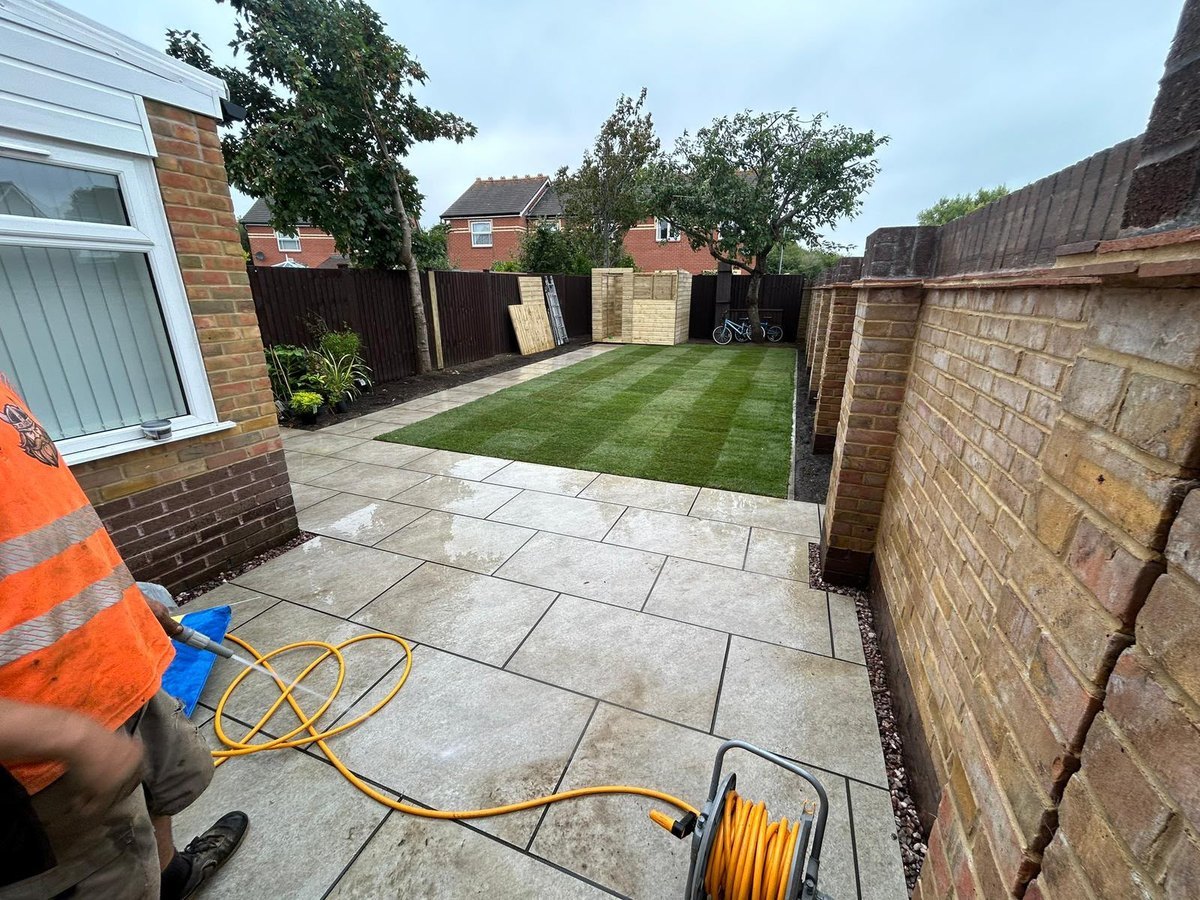
Patios in Walhampton and Portmore, shared terraces
Several doors onto one terrace, each at its own height, and a set of falls that has to work for every one of them.
The site visit is free and so is the written itemised quote. Thomas Hannen prices every job himself.
Last updated
A lot of the housing around Walhampton and Portmore sits in converted houses and small blocks rather than standing on its own, so the terrace at the back is often shared. Several doors open onto it at different heights, and that turns a patio into a levels job before it is a paving job.
On shared plots in Walhampton and Portmore, a shared terrace settles into a dip and holds water outside somebody's door, a private garden's slabs rock and the joints wash out, or a new sitting out area is planned on ground that falls the wrong way, towards the building instead of away from it.
We come to Walhampton and Portmore and take levels off every threshold before pricing anything, because on a shared terrace the falls have to work for all of them at once. Then you get a written itemised quote with the dig, the muck away, the sub base, the steps, the edgings, the slabs, the drainage and the jointing on separate lines. The visit and the quote are free.
The work
Terraces, steps and the levels between doors
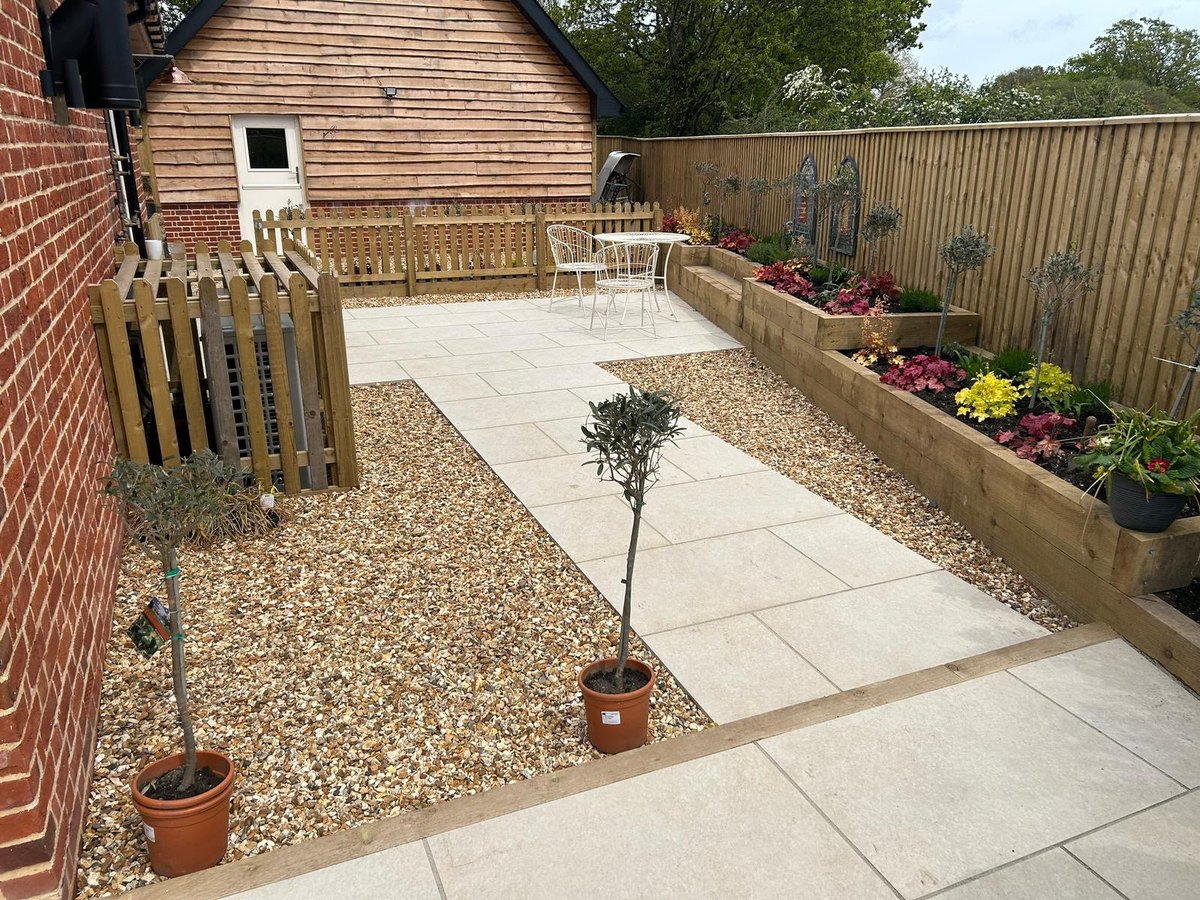
Opening it up is step one. Old paving comes off first and the ground is excavated to a firm formation. Under a shared terrace in Walhampton and Portmore there is usually more than anyone expects: a bed of old concrete, buried steps, a run of services and a good depth of made ground. Roots, spoil and broken slab all get taken away, and the muck away is priced by what leaves.
The sub base. MOT Type 1 goes back in and is whacked in thin lifts to full compaction, carried out past the edge of the paving so nothing breaks away at the perimeter. On the soft, wet Walhampton and Portmore ground down towards the river a geotextile separator underneath stops the hardcore vanishing into the subsoil.
Bedded, not dabbed. Slabs go down on a full wet mortar bed with a slurry primer on the back. Dabs leave voids, voids hold water, and on a terrace people walk across every day the rocking starts within a couple of winters.
What we lay. Porcelain is calibrated, even in thickness and unaffected by frost or staining, and a textured grade stays safe underfoot on a shared route. Sandstone is warmer and riven, so each slab is bedded to its own thickness. Limestone is quieter in colour. Granite is the toughest of them and the slowest to cut. Travertine is a sun trap material rather than a shaded one.
Doors, thresholds and the damp course. Every door needs paving falling away from it and finishing at least two courses below the DPC. Where one threshold is lower than the rest, that door gets a channel and its own outfall rather than the whole terrace being dropped. Approved Document C is the reference for the level.
Steps and retaining. Where doors sit at different heights the terrace is split into levels with steps between them, risers kept equal, treads generous, and a retaining edge or low wall with coping holding the change. A haunched edging or kerb finishes it where the paving meets grass or a border.
Drainage. On a shared terrace the water has to be designed rather than hoped for. That is usually a channel to a gully with a real outfall, and where the ground will take it a soakaway well clear of the buildings. A permeable build up over open graded stone is worth pricing where the runoff has nowhere obvious to go.
Jointing, and putting faults right. Joints get a brush in compound worked wet and tooled off, or hand pointing where an old stone terrace deserves it. The repairs are the usual list: a lifted corner, a sunk bay, slabs rocking on hollow beds, cracked stone, algae on the shaded side, efflorescence on new sandstone and staining under a downpipe.
How it runs
Building a patio behind a cottage or a shared terrace
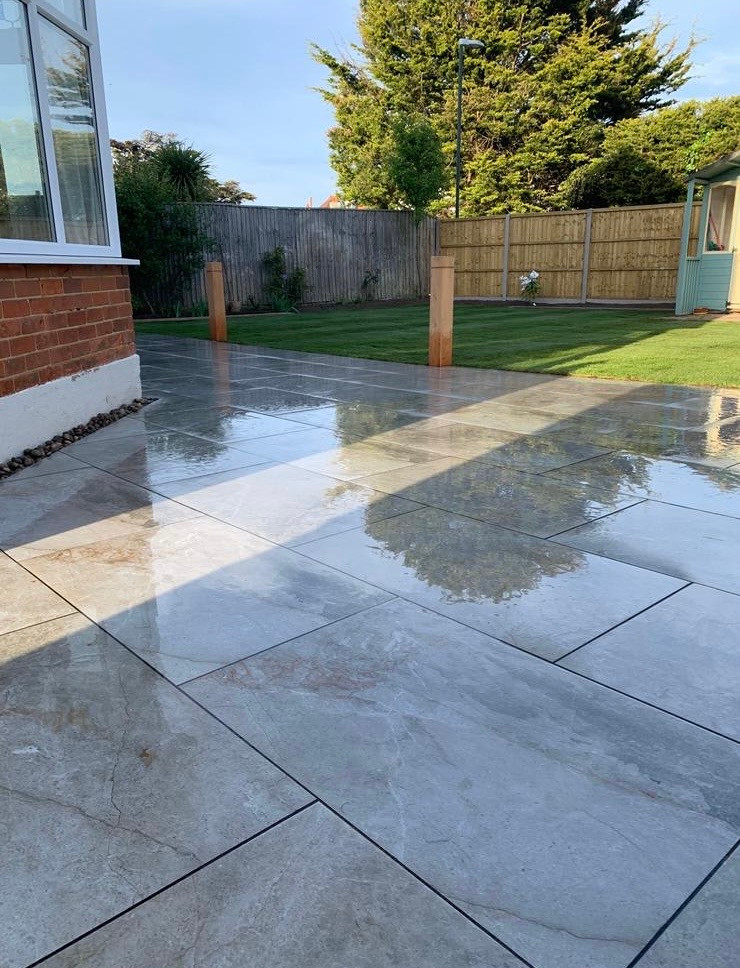
Thomas comes to Walhampton and Portmore to look at the garden and the back wall of the house himself, finds the damp proof course, checks the levels and writes the price. On the quote you will see excavation and muck away, sub-base, falls and drainage, edgings and steps, the paving and its jointing as separate items. Thomas is your contact through the digging and the laying.
Plenty of cottages in Walhampton and Portmore have no side access, so everything is barrowed through the house or a narrow gate. We lay boards over floors, protect door frames and book the skip or grab lorry to suit the lane. On a shared terrace behind a converted house, we agree with the freeholder and the other flats where materials can sit. The garden is tidied every evening. Dig into old footings, big roots or a drain nobody knew about, and we send a picture and the cost before the plan changes.
The National Park Authority pays close attention to appearance, and Walhampton lies in the Forest South East Conservation Area, while in Portmore it is worth asking about your address; there are also more than ninety listed entries around Walhampton and Portmore. A patio at ground level in a back garden is normally permitted development and needs no planning permission, though a raised terrace may. The park authority publishes its heritage and conservation guidance.
Cost
Digging out, levels and stone: where the money goes
The paving is the part you choose, and often the smallest share of the cost, so we do not quote per square metre.
How it gets there. A shared rear terrace behind a converted house, a detached house with a wide side gate and a cottage reached only through the hall each need their own access plan in Walhampton and Portmore. Carrying every slab and every bag of sharp sand through the house adds hours. The work at height rules still apply to machinery and any raised edge.
What has to come out first. Old concrete, raised beds, roots and made ground are dug out and carted away by the load, not by the metre.
Levels and the damp course. A patio must fall away from the house and finish comfortably below the damp proof course. On clay that shrinks and swells, enough depth of sub-base and a channel to carry water away matter more than usual, and a mistake puts water against the wall.
Stone and bedding. Natural stone wants a full mortar bed and more cutting than concrete slabs, and steps take longer than flat paving.
Ask the others how deep they dig and what goes in the sub-base, whether the paving is bedded fully or on dabs, where the water drains, whether steps and edgings are included and what jointing they use.
If it has become a hazard
Slabs lifting, steps sinking or paving green and slippery
Phone us; a form takes longer. A tilted paving slab or a step that has dropped is a trip waiting to happen, and a shaded Walhampton and Portmore patio under the trees turns slick with algae through the winter. Keep children and older visitors off it until it is sorted.
Often we can lift and re-lay the worst few quickly, then work out whether the base under the rest has given way. On a shared terrace, tell us which door the water gathers by, because the level has usually dropped there. Planned patio work runs Monday to Friday, 8am to 6pm. If nobody picks up, we ring you back as soon as we can.
The local part
When the terrace serves more than one front door
Around a third of the homes in Walhampton and Portmore are flats, most of them in converted houses and small blocks set in their own grounds. That produces a particular kind of patio: a single terrace at the back with three or four doors opening onto it, each one built at whatever height suited the room behind it, and a set of falls that have to satisfy all of them at once.
The problem on a shared Walhampton and Portmore terrace cannot be solved by tipping the whole slab one way. Fall it towards the lowest door and you flood that door. Fall it away from the building along its length and the water simply runs to the far end and stands there. What works is splitting the terrace into levels, giving each door its own short fall to a channel, and running those channels to one outfall.
The other thing worth sorting early is who is paying and who decides. Where the terrace is common ground, the freeholder or the management company is the one who signs, not the person whose door it is outside. We write the quote itemised so it can be circulated and understood by people who are not standing in the garden with us.
Who you are dealing with
Patios in Walhampton and Portmore, and round Pilley
We build patios in Walhampton, Portmore, Pilley and the lanes around Boldre, all SO41. Our Boscombe base is 13.7 miles away. The New Forest National Park Authority covers planning. You would contract with Bournemouth Roofing & Building Ltd, which is registered in England and Wales under company number 15471719. Before you book a visit in Walhampton and Portmore, you can read our customers' Google reviews, word for word, on our reviews page.
The business is Thomas Hannen’s, and he measures up and prices each patio personally. A verified customer gave us 10 out of 10 on Checkatrade. Coming out to see you is free, and the written quote, set out line by line, is free as well. Shared parking behind a converted house has the same levels problem, and driveways in Walhampton and Portmore are covered on their own page.
Planning at a glance
Do you need planning permission in Walhampton and Portmore?
Most repairs in Walhampton and Portmore need no application at all. What decides whether a change to the outside of your house does is who the council is, whether a conservation area or a listing applies, and whether the place sits in a protected landscape.
| Question | In Walhampton and Portmore |
|---|---|
| Who decides | New Forest National Park Authority is the planning authority for Walhampton and Portmore. New Forest National Park Authority's heritage pages set out what it controls. |
| Conservation area | Yes: Forest South East Conservation Area. Check whether your street is inside the boundary before changing anything visible. |
| Listed buildings | Yes, there are listed buildings in and around Walhampton and Portmore. If yours is one, work can need listed building consent. |
| Protected landscape | Inside the New Forest National Park, where design is looked at more closely and permitted development rights are narrower. |
Questions
Questions about patios in Walhampton and Portmore
Who has to agree the work when the terrace is shared?
The freeholder or the managing agent, because the terrace is usually common ground, not part of anybody's demise. We write the quote itemised so it can be sent round and understood by people who were not on site when we measured.
Can one terrace fall correctly for three doors at different heights?
Not as one plane. It is split into levels with steps between them, and each door gets its own short fall into a channel. The channels then run to one outfall. Trying to do it in a single slope is why so many of them pond.
Will you work in the National Park without upsetting the planners?
Ground level paving in a back garden is ordinarily permitted development, so most patios need nothing. Where it is raised, attached to a listed building or clearly visible, we say so at the quote stage rather than after the dig has started.
Can a digger get down to the garden here?
Sometimes. Where there is a track or a wide gate we bring a micro digger and the job speeds up considerably. Where there is not, it is barrows and hand digging, and the quote shows that as its own line instead of hiding it in a rate.
Is textured porcelain worth it on a route people use every day?
On a shared terrace, yes. A textured grade keeps its grip when it is wet and it does not take up water, so it does not go slippery in the way a smooth stone does. It costs more than a riven sandstone and it is the safer surface.
Nearby, and next door
Patios near Walhampton and Portmore
Nearby places we also cover for patios, with straight-line distances from Walhampton and Portmore, and the other trades we offer in Walhampton and Portmore itself.
Patios nearby
Our other trades in Walhampton and Portmore
Patios guides
Driveway planning permission and where water goes Frost damage to brickwork: why it shows later Resin bound, block paving or tarmac comparedEverything we do in Lymington Patios, all areas Every area we cover
Free quote
Get the levels sorted before the slabs are ordered
Thomas comes out, takes levels off every threshold and prices the steps, the drainage and the paving in writing. The visit and the quote are free.