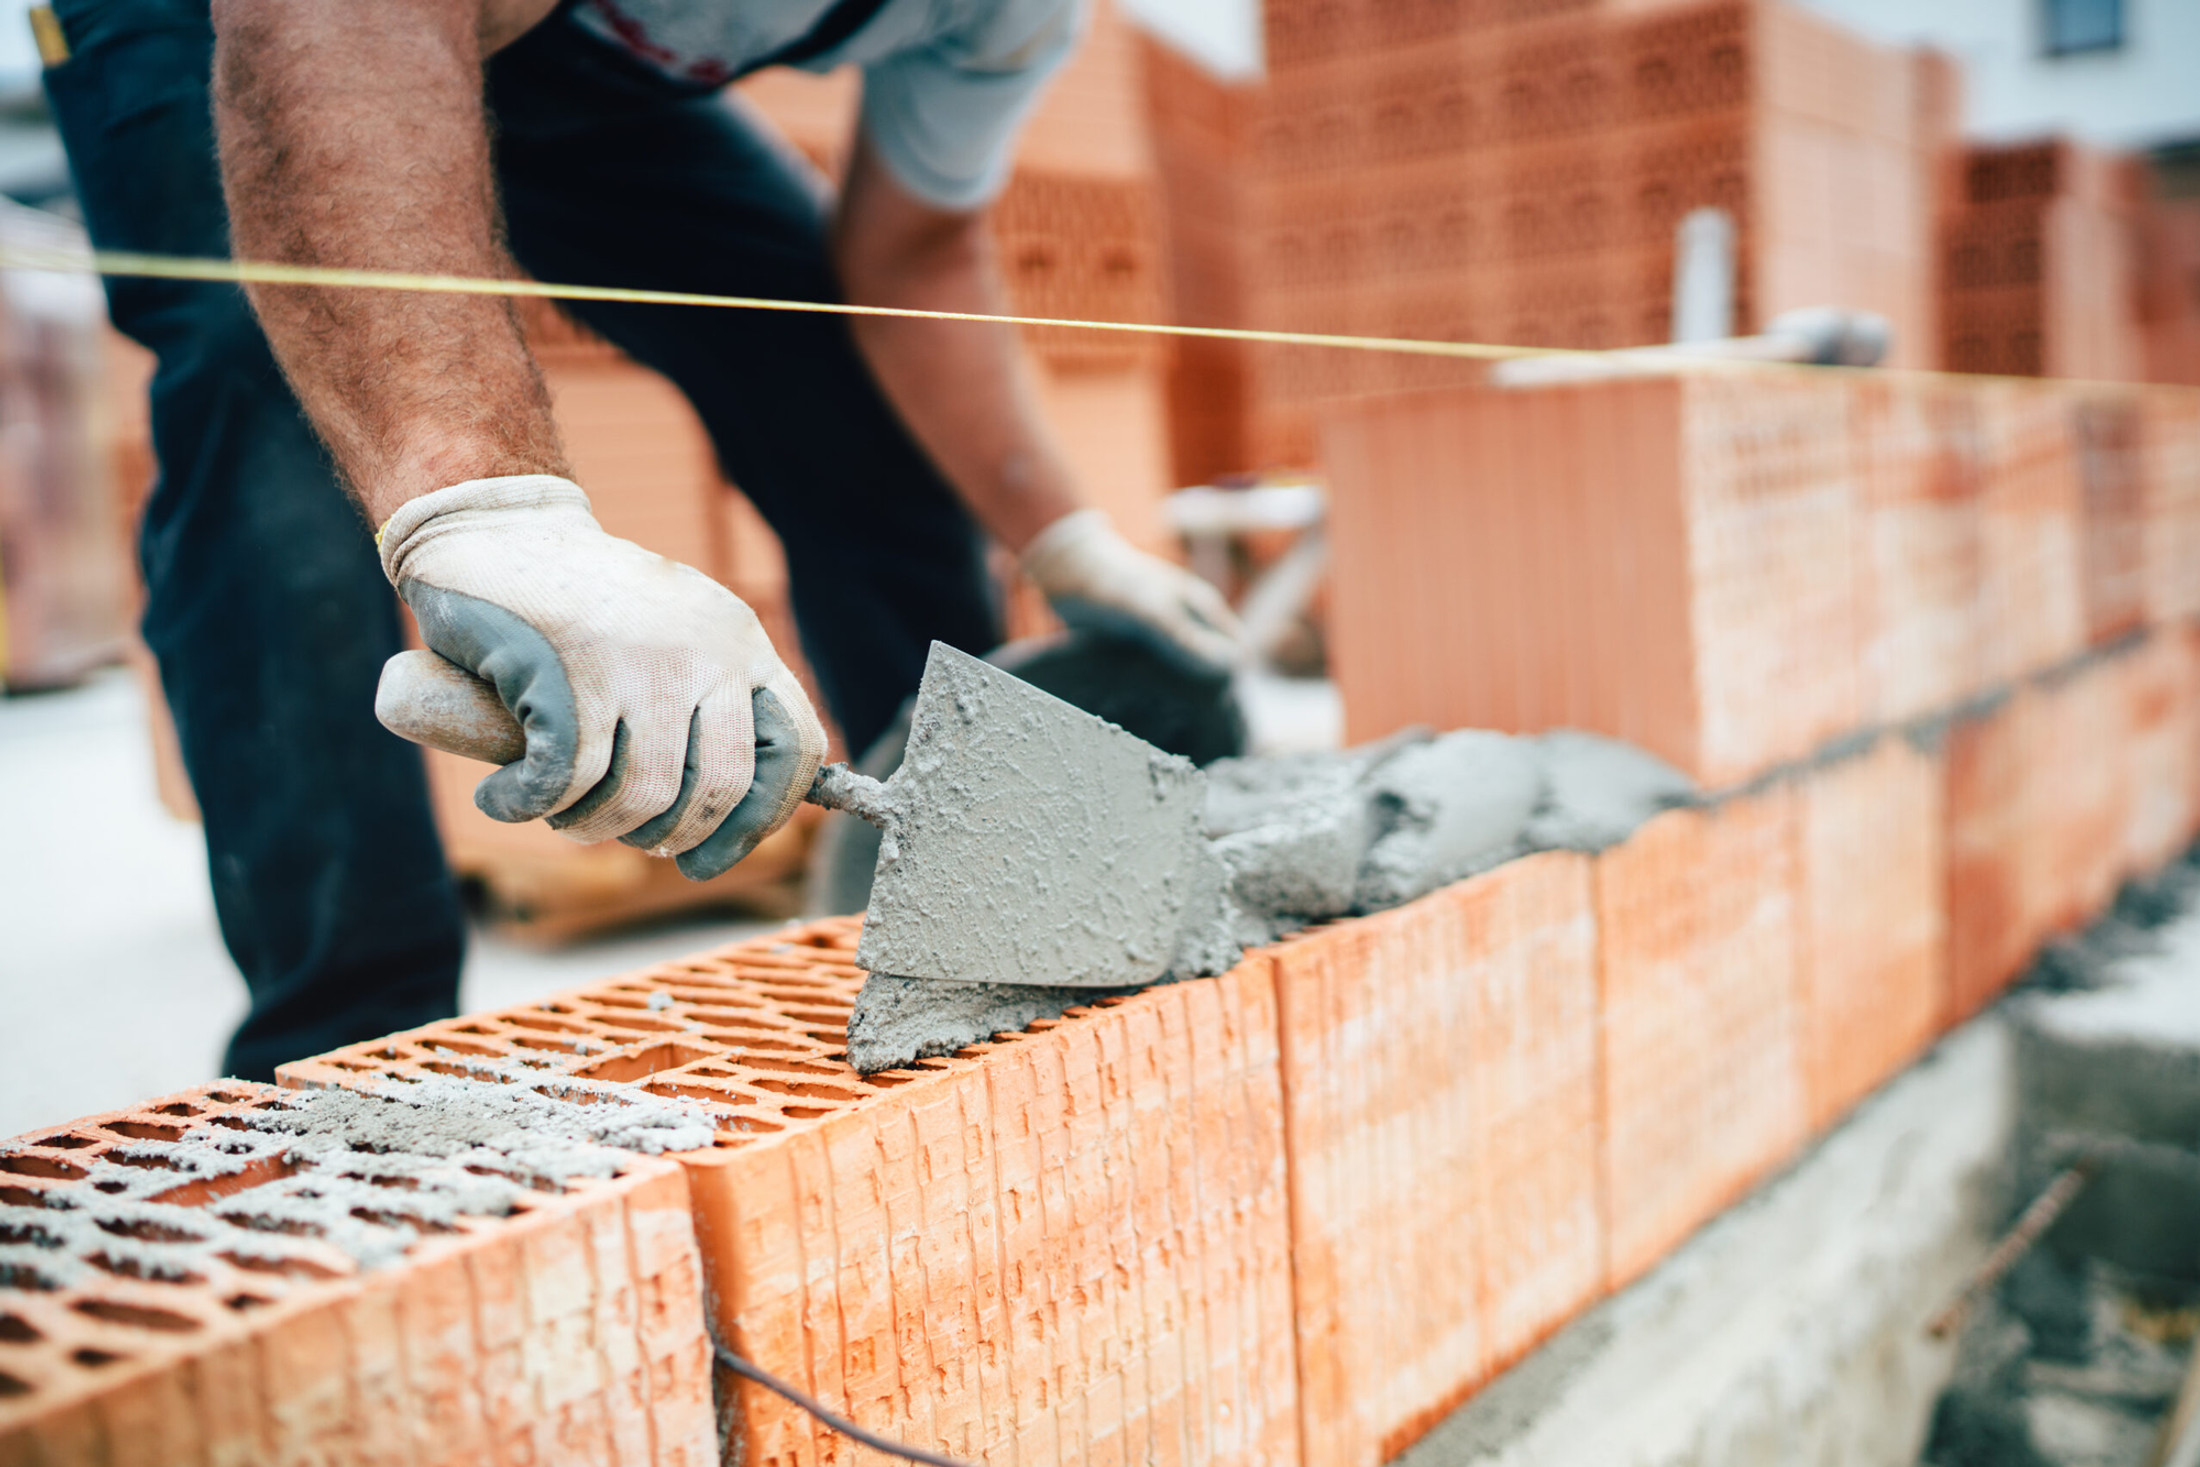
Bricklaying in Canford Heath
Garden walls rebuilt on proper footings, porches and small extensions built, and cracked brickwork repaired with matched bricks.
The site visit is free and so is the written itemised quote. Thomas Hannen prices every job himself.
Last updated
Bricklaying in Canford Heath is mostly garden and boundary walls, porches, small extensions and repairs to the cavity walls of the estate's 1960s to 1980s houses. We match the brick, build to the right bond and coursing, and put every item on a written quote.
Brickwork in Canford Heath needs attention when a front garden wall has started to lean towards the pavement, when a crack has opened up in a stepped line from the corner of a window, or when an owner wants a porch, a new pier for a gate, or a wall knocked through and built back.
Thomas comes out, looks at the wall, the ground it sits on and what is behind it, and tells you whether it needs a repair, a rebuild or nothing at all yet.
The brickwork
Walls, piers, porches and cracks on a modern estate
Garden and boundary walls. Low front walls on the estate were often built in a single skin of facing brick on a shallow footing, with no pier and no proper coping. Frost gets into the top course, the joints open, and roots from a hedge push it over.
We take down the loose section, dig out and pour a new concrete footing where the old one has failed, and rebuild with piers at regular spacing and a coping that throws water clear.
Cracked house walls. A stepped crack under a window often means the lintel above has sagged or rusted, or that the ground has moved. We look at the crack pattern and whether it is still moving before we price. Where the brickwork has cracked but is sound, we cut out and replace the damaged bricks and stitch it with helical bars.
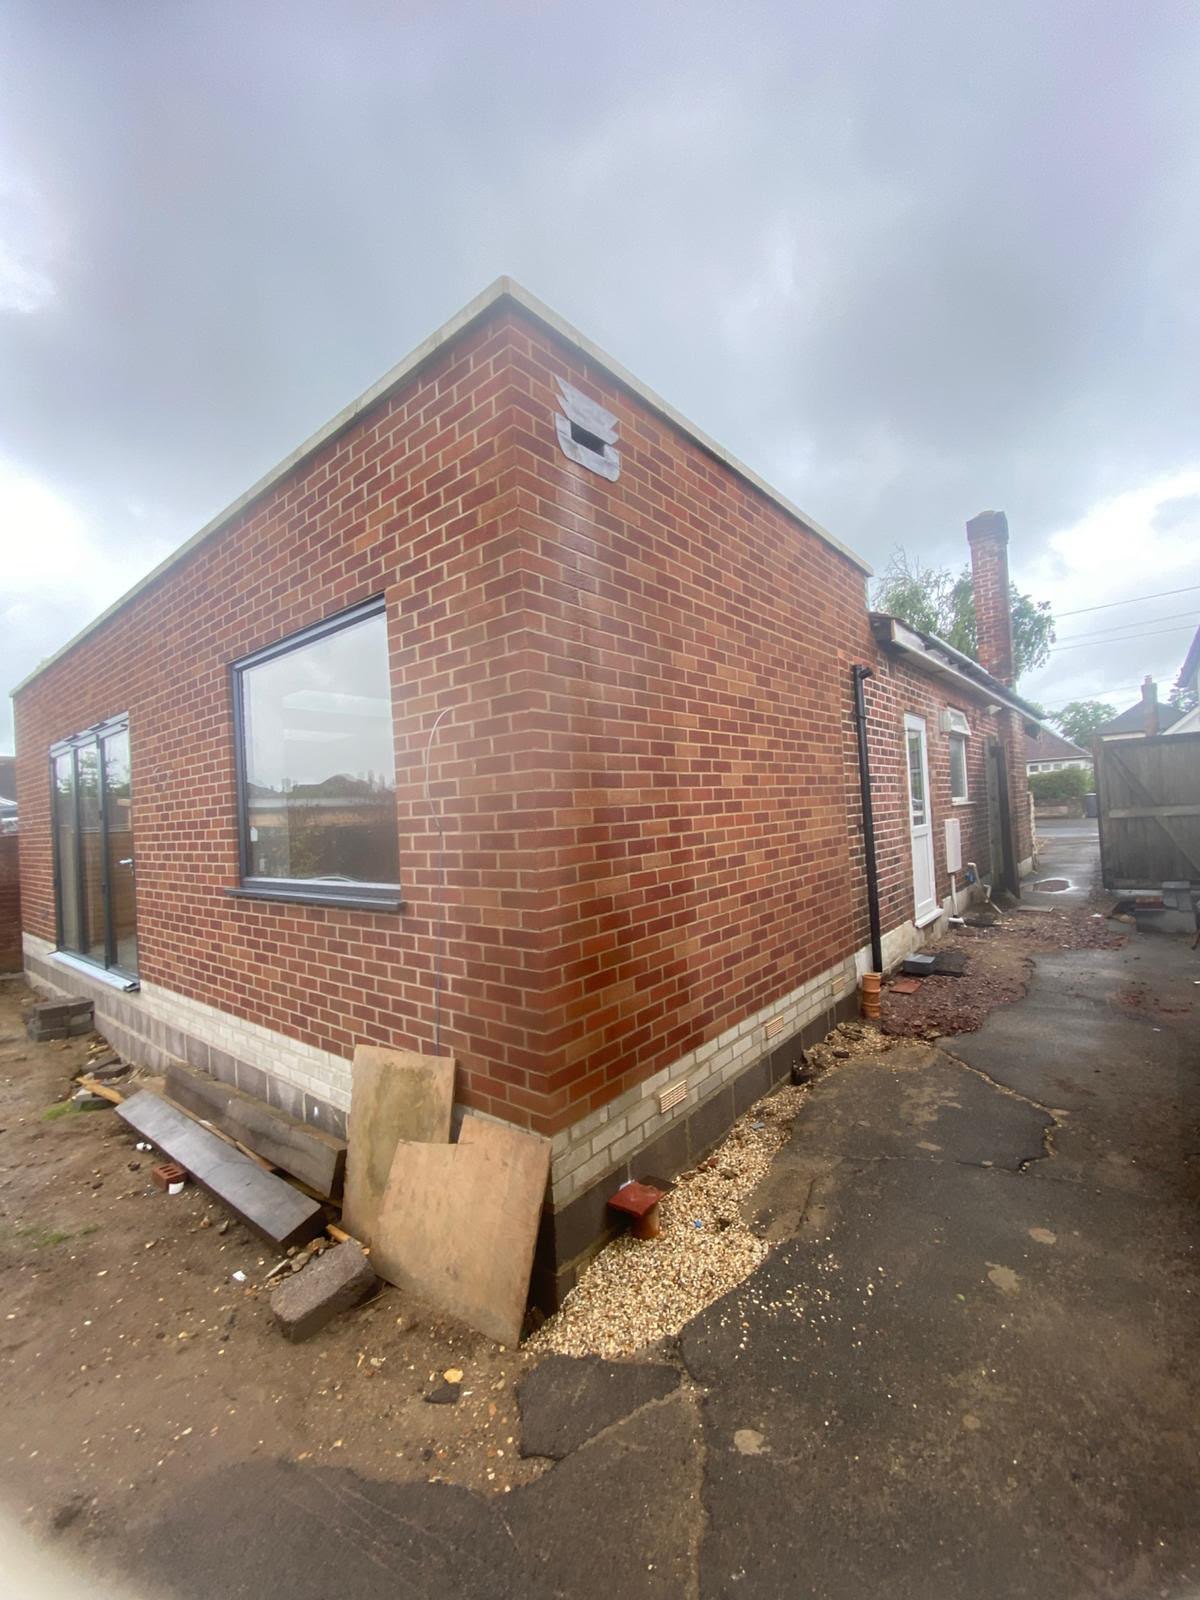
Porches and small extensions. A new porch or a single storey extension is built as a cavity wall: an outer skin of facing brick, an inner leaf of blockwork, insulation in the cavity, and stainless wall ties tying the two together. We set a damp proof course at the right height and build a cavity tray over any opening. Most of these need building control approval, and a wall on the boundary may need a party wall notice.
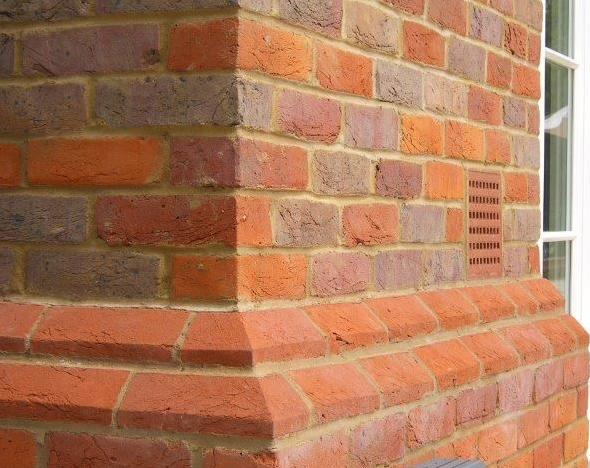
Brick matching. Houses of this age in Canford Heath were built in machine made facing bricks, and the colour can change from one close to the next as each phase was built. We bring sample bricks to your wall, check the colour and size in daylight, and build a small panel if the match is close. A new stretcher bond wall should blend in once it has had a winter of weathering.
Mortar. These houses were built in cement mortar, not lime, and repairs are done in a matching cement and sand mix. Soft lime mortars belong on the older solid wall houses of Poole and Bournemouth rather than here. If it is the joints that have failed rather than the bricks, that is a repointing job in Canford Heath and is priced as such.
Chimneys. Where a house here has a chimney and the top has weathered, we rebuild the top courses and renew the flaunching round the pots.
How it runs
From your call to a written price
One person to ring from the first visit to the last. The quote is itemised, not a figure on the back of a card: access, raking out, the mortar mix, the area of each elevation, any brick replacement and disposal on separate lines, so you can compare it properly against anyone else's.
Nothing on a Canford Heath job is left open or unusable overnight. The site is swept at the end of each day rather than the end of the job, and what comes out leaves with us. If something turns up once we start that nobody could have seen, you get a photograph and a price before we carry on.
No conservation area covers Canford Heath and nothing is listed, which you can check on the council's heritage pages. A front garden wall up to a metre high beside a road is normally permitted development, but a porch or extension has its own rules and we tell you what applies.
Cost
What decides the price of a brickwork job
No rate per square metre, because the metre of wall tells you almost nothing until you know what the joints are like.
Getting to it. A detached house with a long front wall, a semi with the side passage full of bins, and a bungalow with a garden wall right against the pavement all need different access and different working space. A chimney or a gable wants a scaffold, a garden wall wants nothing. How long the platform stands matters as much as its size, and the work at height rules are why it is a priced line rather than an optional extra.
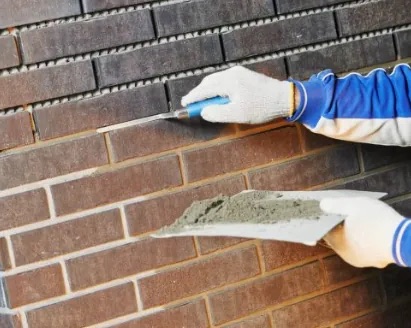
The joints, not the wall. Raking out by hand is slow and is the only safe way on soft old brick. How deep the joints have to come out, and whether the brick faces have already spalled, decides the hours more than the area does.
The mix, and matching. Matching an existing mortar for colour, texture and strength takes trial panels. Matching a brick means sourcing it. Neither is a line most quotes make visible, and both are why two prices for the same wall can be so far apart.
Comparing quotes? Ask how deep the joints are being raked and by hand or by disc, what the mortar mix is and whether it has been matched, how many bricks are being replaced, and whether the scaffold is included. A lower figure may simply cover less work.
If something has moved
Loose brickwork, or a wall that has shifted
Ring rather than use the form. Anything overhead or leaning goes to the front of the queue: a chimney with movement in it, a parapet, a garden wall pushed out by roots or a vehicle.
The first visit is about making it safe and stable, and we quote the permanent repair once we can see how far the movement goes. If a front wall is leaning over the pavement or a path, keep children and pushchairs away from it and do not try to push it back upright. Scheduled work runs Monday to Friday, 8am to 6pm. For anything urgent, ring rather than use the form, and if we cannot pick up we ring you back as soon as we can.
Worth knowing
Rusting wall ties in houses of this age
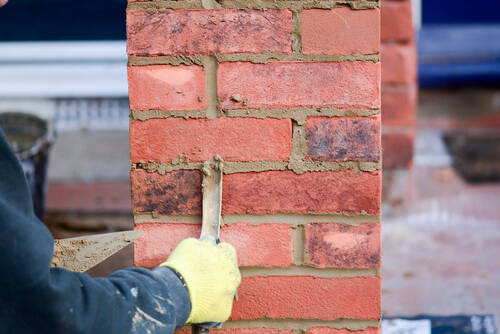
Building on Canford Heath started in the south in 1963 and in the north in 1973, and most of the estate went up with cavity walls. The two skins of brick and block in those walls are held together by metal wall ties. Some ties used in the 1960s and 1970s were galvanised steel with a thin coating, and in the decades since, some have rusted. Rust swells, and as it does it lifts the outer skin.
The sign to look for is a horizontal crack along the mortar joints every few courses, often starting near the top of the wall or at a gable, with the brickwork beginning to bow outward. It is not a common fault, and one crack does not mean your ties have gone. But if you see it, do not have the joints simply filled. We will look with a metal detector and a borescope through a drilled joint, and if the ties have failed, remedial ties are fitted from outside and the old ones isolated, which is a very different job from rebuilding the wall.
Who you are dealing with
A local firm you can check
We cover Canford Heath and the streets around it, from Gravel Hill across to Tower Park, and out to Creekmoor, Oakdale and Broadstone. BCP Council is the planning and building control authority, and our base in Boscombe is about six miles away.
You are dealing with Bournemouth Roofing & Building, the trading name of Bournemouth Roofing & Building Ltd, registered in England and Wales, company number 15471719, which you can look up in a minute. Thomas Hannen's business, and he is the one who comes out to price the job, not a salesman. A verified customer's 10 out of 10 on Checkatrade. The visit and the written quote are both free. Before you book a visit in Canford Heath, you can read our customers' Google reviews, word for word, on our reviews page.
Planning at a glance
Do you need planning permission in Canford Heath?
Most repairs in Canford Heath need no application at all. What decides whether a change to the outside of your house does is who the council is, whether a conservation area or a listing applies, and whether the place sits in a protected landscape.
| Question | In Canford Heath |
|---|---|
| Who decides | BCP Council is the planning authority for Canford Heath. BCP Council's heritage pages set out what it controls. |
| Conservation area | None covers Canford Heath, so a like-for-like repair is ordinary maintenance. |
| Listed buildings | Nothing in Canford Heath is on the statutory list, so listed building consent does not come into it. |
| Protected landscape | No National Park or National Landscape covers Canford Heath. |
Questions
Questions about bricklaying in Canford Heath
My front wall is leaning. Can it be saved?
If it is only the top few courses, they can be taken down and relaid. If the whole wall has moved, the footing has usually failed, and it is better to rebuild on a new one.
Can you match the bricks on my house?
Usually closely: we bring samples to the wall and check them in daylight before ordering, and build a small panel if the match needs a second look.
There is a horizontal crack in my wall. Is it wall ties?
It can be, particularly on houses from the 1960s and 1970s. We check the ties before recommending anything, because filling the crack will not stop it.
Do I need planning permission for a porch?
Often not, if it stays within permitted development limits for size and height. We check your plans against those limits before quoting.
Nearby, and next door
Bricklaying near Canford Heath
Nearby places we also cover for bricklaying, with straight-line distances from Canford Heath, and the other trades we offer in Canford Heath itself.
Bricklaying nearby
Our other trades in Canford Heath
Brickwork and repointing guides
Lime or cement mortar: which do you need? Single storey extension: planning and building regs Subsidence cracks: which ones matterEverything we do in Canford Heath Bricklaying, all areas Every area we cover
Free quote
Get your Canford Heath brickwork looked at
Thomas looks at the wall, the footing and what is behind it, and gives you a written itemised price. The visit and the quote are both free.