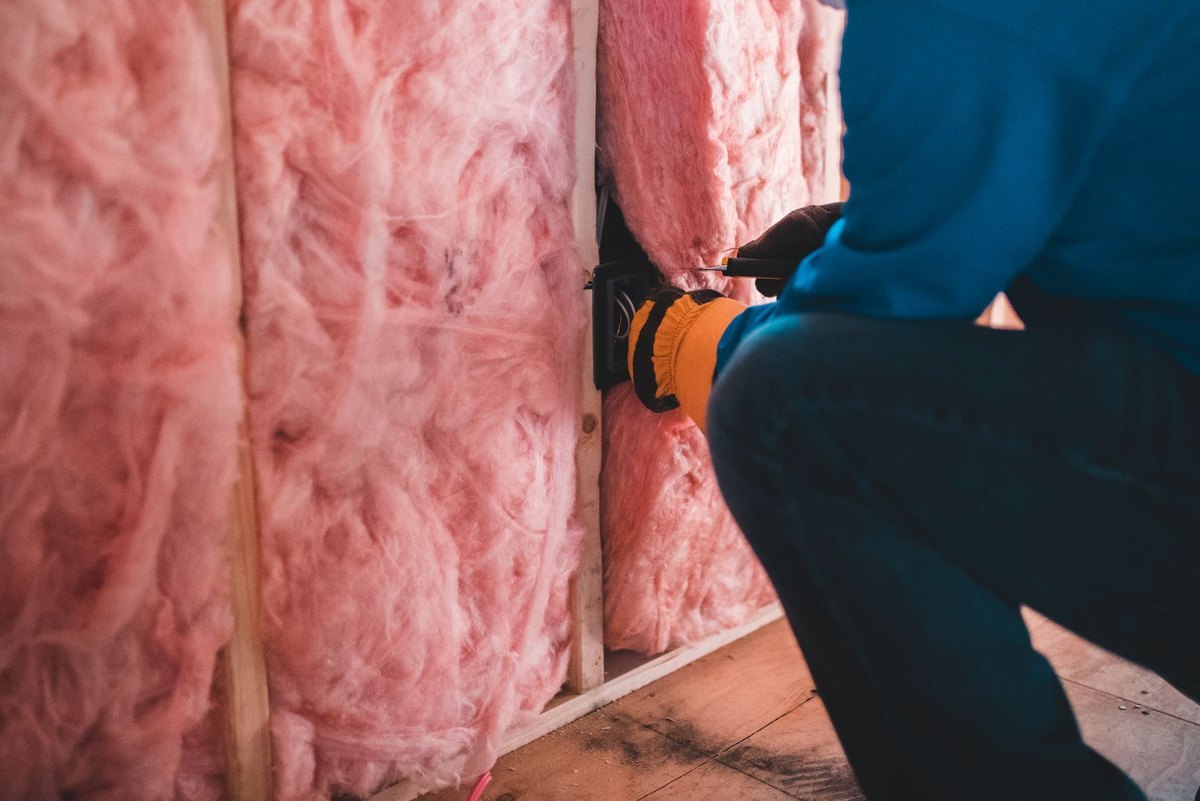
Wall insulation in Canford Heath
Honest advice on the cavity walls of Canford Heath, BH17, and internal lining for rooms that stay cold.
The site visit is free and so is the written itemised quote. Thomas Hannen prices every job himself.
Last updated
Most houses in Canford Heath were built in the 1970s and 1980s with a cavity wall, and many of those cavities are still empty, part filled, or were built with a thin batt. Whether yours should be filled, lined inside or left alone depends on what the wall is made of and what a borescope finds, and we tell you which before anything is sold. Lofts and floors are on insulation in Canford Heath.
A few situations usually raise the question of the walls in Canford Heath. One bedroom that is always colder than the others, with black mould behind the wardrobe on the outside wall. An EPC that recommends cavity wall insulation, and an owner who wants to know whether the house suits it. Or a wall that was filled years ago and now shows a damp patch inside after driving rain.
Thomas looks at each wall inside and out, works out what the house is built from, and gives you a free written itemised quote listing the work wall by wall, in the order it should happen.
Wall work
Surveying the cavity, lining cold rooms and fixing what is wrong first
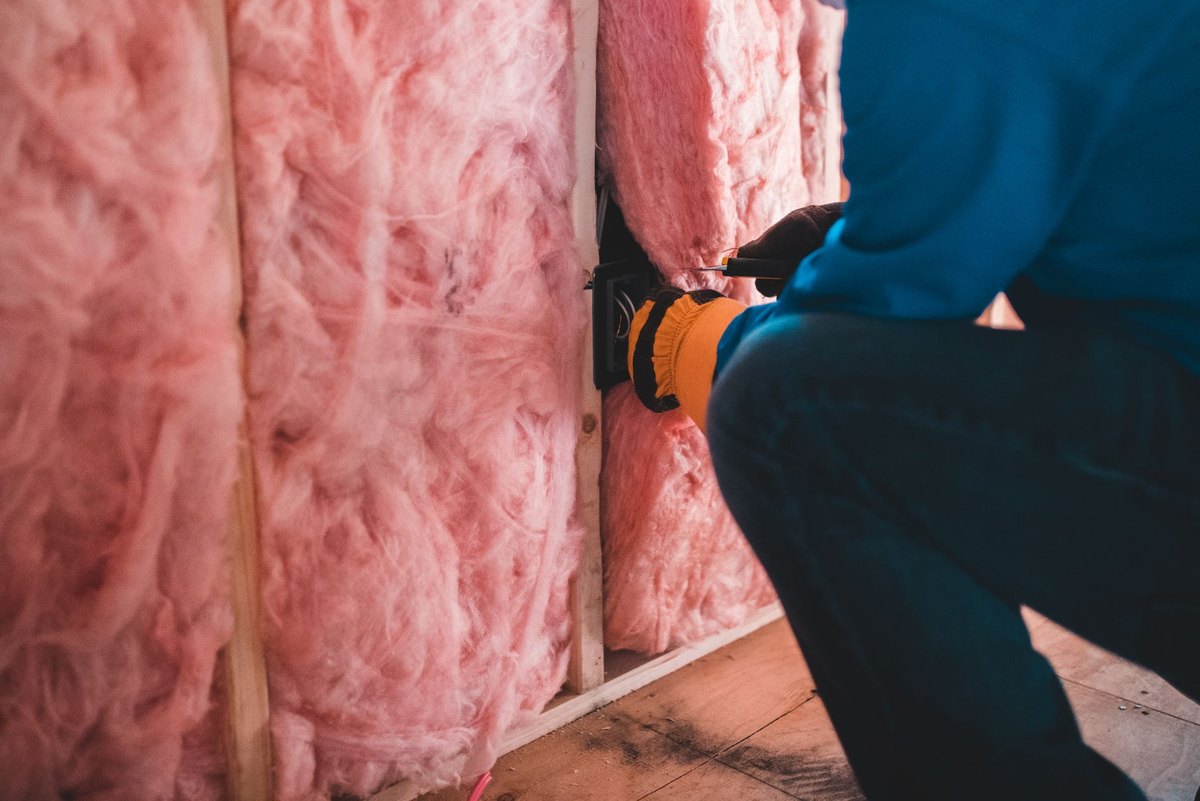
Brick and block, or timber behind the brick. Houses on a Canford Heath close were often built in the same year to the same design, so one borescope check through a small hole in a mortar joint tells you a lot. It shows whether the cavity is empty, part filled with a thin batt, bridged with mortar droppings, or backed by a timber frame and breather membrane rather than block.
A moisture meter on the inside face, a look at the pointing on any gable that faces the open heath, and the sills, gutters and air bricks finish the survey. The findings go in the quote with photographs, so you can see why a wall is being filled, lined or left alone.
A fill on a brick and block wall. A clear, dry Canford Heath cavity in sound masonry can take a blown fill of bonded polystyrene bead or mineral wool through a drilled pattern of holes. A registered cavity wall installer does it and issues CIGA paperwork; keep that with the deeds, because a buyer's surveyor asks. On a terrace the installer puts a barrier in at the party wall line so the fill stops at your boundary. Open joints, leaking gutters and blocked air bricks are put right first, and we price those repairs.
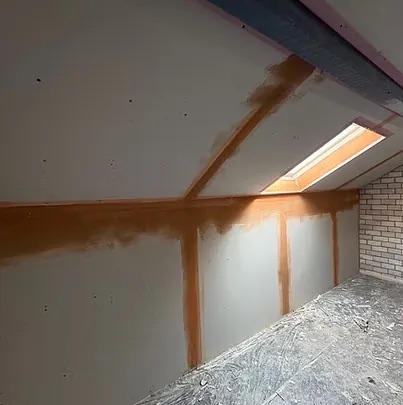
The bedroom over the garage. A Canford Heath room above an integral garage loses heat through its outside walls and its floor, and it is usually the coldest bedroom in the house. Where the walls should not be filled, and on a timber framed house they never should, internal wall insulation does the work. Insulated plasterboard with a PIR backing such as Celotex or Kingspan suits a tight room. A mineral wool build-up between battens or a stud, with a vapour control layer, gives more depth. Reveals, the floor junction, the ceiling line and the joist ends are detailed so no cold bridge is left for condensation and black mould. A room is usually a few days, skim included.
Cladding the outside. With no conservation area here, the question with external wall insulation is mostly how it will sit beside the neighbours. EWI means board fixed to the outside, a render carrier with mesh and a thin coat finish, and it deals with the thermal bridge at every floor. On a terrace or a pair, the new face stands proud of next door's brick by the thickness of the board, so the edge at the party line needs a proper detail. Eaves, sills and pipes are extended from a scaffold.
A fill that has gone wrong. Some cavities in Canford Heath were filled decades ago. Where the fill has slumped, the borescope finds a cold band at the top of the wall. Where a wall facing the open heath has soaked through in a south westerly, the fill can carry that wet cavity across and show as penetrating damp inside. Failed fill is extracted by a specialist before anything else, and we tell you straight if that is what we see.
Keeping air moving. Canford Heath houses of this age were built tighter than older stock, often with no chimney pulling air through, so further insulation makes ventilation matter more. Trickle vents, kitchen and bathroom extract fans, and air bricks clear of the drive and the patio are all checked. The payback you notice first is the room over the garage holding its heat without the draught.
How it runs
From your call to a written price
One person to ring from the first visit to the last. The quote is itemised, not a figure on the back of a card: the survey and any borescope check, the system and its thickness, making good around windows and doors, ventilation works, and disposal on separate lines, so you can compare it properly against anyone else's.
Nothing is left open or unusable overnight. The site is swept at the end of each day rather than the end of the job, and what comes out leaves with us. If something turns up once we start that nobody could have seen, you get a photograph and a price before we carry on.
Lining a wall inside needs no planning application, as the Planning Portal guidance on insulation confirms, but it is building control work under regulation 23 and has to meet Approved Document L. Cladding the outside can need planning because it changes how the house looks. Canford Heath has no conservation area and nothing listed, and BCP Council handles both.
Cost
What decides the price of a wall insulation job
No rate per square metre, because the wall area is the easy part; what happens at every window, door and floor junction is not.
Getting to it. A detached house with every wall reachable from its own garden, an end terrace with a gable along a footpath, and a flat in a small block where the walls are shared each raise a different question about access and consent. Cavity fill is drilled from outside and a bungalow comes off a tower where a three storey gable wants a scaffold. Internal lining is worked room by room from inside, so it is your rooms rather than a platform that gets disrupted. The work at height rules still set the platform.
Which wall you actually have. A cavity that is clear and dry can be filled in a day. A solid wall cannot be filled at all, and has to be lined inside or insulated outside, which is a different job at a different price. A borescope through one drilled hole settles it, and no honest quote is written before that.
The junctions, not the field of the wall. Reveals at windows and doors, the floor junction, the eaves and any party wall are where heat escapes and where condensation shows up if the detailing is wrong. That work is slow, it is most of the labour, and it is the first thing a cheap quote leaves out.
Comparing quotes? Ask whether the wall has actually been checked with a borescope or just assumed, what system and what thickness is specified, how the reveals and floor junction are being detailed, whether ventilation is being addressed, and who makes good the plaster and decoration afterwards.
If damp has appeared
Damp or mould after a wall was insulated
Ring rather than use the form. Damp patches or black mould appearing on an outside wall after cavity fill or internal lining usually means water is tracking across the cavity, or warm air is reaching a cold surface at a junction.
We look before we take anything out, because the fix depends on which of those it is. If the damp patch appeared after wind driven rain on the same wall, photograph it with the date, because that points to water crossing the cavity rather than condensation in the room. Scheduled work runs Monday to Friday, 8am to 6pm. For anything urgent, ring rather than use the form, and if we cannot pick up we ring you back as soon as we can.
The one local thing
Brick outside does not always mean brick behind
Timber frame building was widely used on estates in the 1970s and 1980s, the years when most of Canford Heath went up. A timber framed house looks like any other from the street: there is a brick outer skin, but behind the cavity is a timber frame with insulation and a breather membrane already in it, not a block wall.
Hanging tiles or boarding on the upper floor can be a hint, though plenty of brick and block houses have them too, so it is not proof.
This matters more than anything else about your walls. The cavity in a timber framed house is there to drain and ventilate, and filling it can trap moisture against the frame and rot it. So it must not be filled. Drilling for a borescope, looking at the inside face of the wall, or checking the original plans with BCP building control tells you which you have. If an EPC assessor or a door-to-door seller recommends cavity fill, ask first whether anyone has checked for a timber frame. Where one is found, the answer for a cold room is a careful internal lining with the vapour control on the warm side.
Who you are dealing with
A local firm you can check
We work on walls across Canford Heath and the rest of BH17, from Gravel Hill to Mannings Heath and from Adastral Square to Culliford Crescent, from our base in Boscombe, about six miles away.
You are dealing with Bournemouth Roofing & Building, the trading name of Bournemouth Roofing & Building Ltd, registered in England and Wales, company number 15471719, which you can look up in a minute. Thomas Hannen's business, and he is the one who comes out to price the job, not a salesman. A verified customer's 10 out of 10 on Checkatrade. The visit and the written quote are both free. Before you book a visit in Canford Heath, you can read our customers' Google reviews, word for word, on our reviews page.
Planning at a glance
Do you need planning permission in Canford Heath?
Most repairs in Canford Heath need no application at all. What decides whether a change to the outside of your house does is who the council is, whether a conservation area or a listing applies, and whether the place sits in a protected landscape.
| Question | In Canford Heath |
|---|---|
| Who decides | BCP Council is the planning authority for Canford Heath. BCP Council's heritage pages set out what it controls. |
| Conservation area | None covers Canford Heath, so a like-for-like repair is ordinary maintenance. |
| Listed buildings | Nothing in Canford Heath is on the statutory list, so listed building consent does not come into it. |
| Protected landscape | No National Park or National Landscape covers Canford Heath. |
Questions
Questions about wall insulation in Canford Heath
Can every cavity wall be filled?
No, not every Canford Heath cavity can be filled. A timber framed house, a cavity bridged with debris, or a wall facing heavy driving rain may be better lined inside. A borescope survey decides it.
Who should fill my cavity wall?
A registered cavity wall installer, who should give you CIGA paperwork at the end. Keep it with the deeds for when you sell.
How do I know if my house is timber framed?
The borescope shows a membrane and timber, not block across the cavity. The original building control records can confirm it.
Will internal insulation make my rooms smaller?
A little: in the bedroom over the garage, expect a few centimetres off each lined wall. Skirtings, sockets and radiators come off and go back on, and window boards are trimmed to suit.
Nearby, and next door
Wall insulation near Canford Heath
Nearby places we also cover for wall insulation, with straight-line distances from Canford Heath, and the other trades we offer in Canford Heath itself.
Wall insulation nearby
Our other trades in Canford Heath
Wall insulation guides
Damp at the bottom of a wall: what it is PIR board vs mineral wool: which insulation? Hollow-sounding wall: blown plaster or dot and dabEverything we do in Canford Heath Wall insulation, all areas Every area we cover
Free quote
Find out what your Canford Heath walls need
Thomas checks each wall with a borescope and prices the work in writing. The visit and the quote are free.