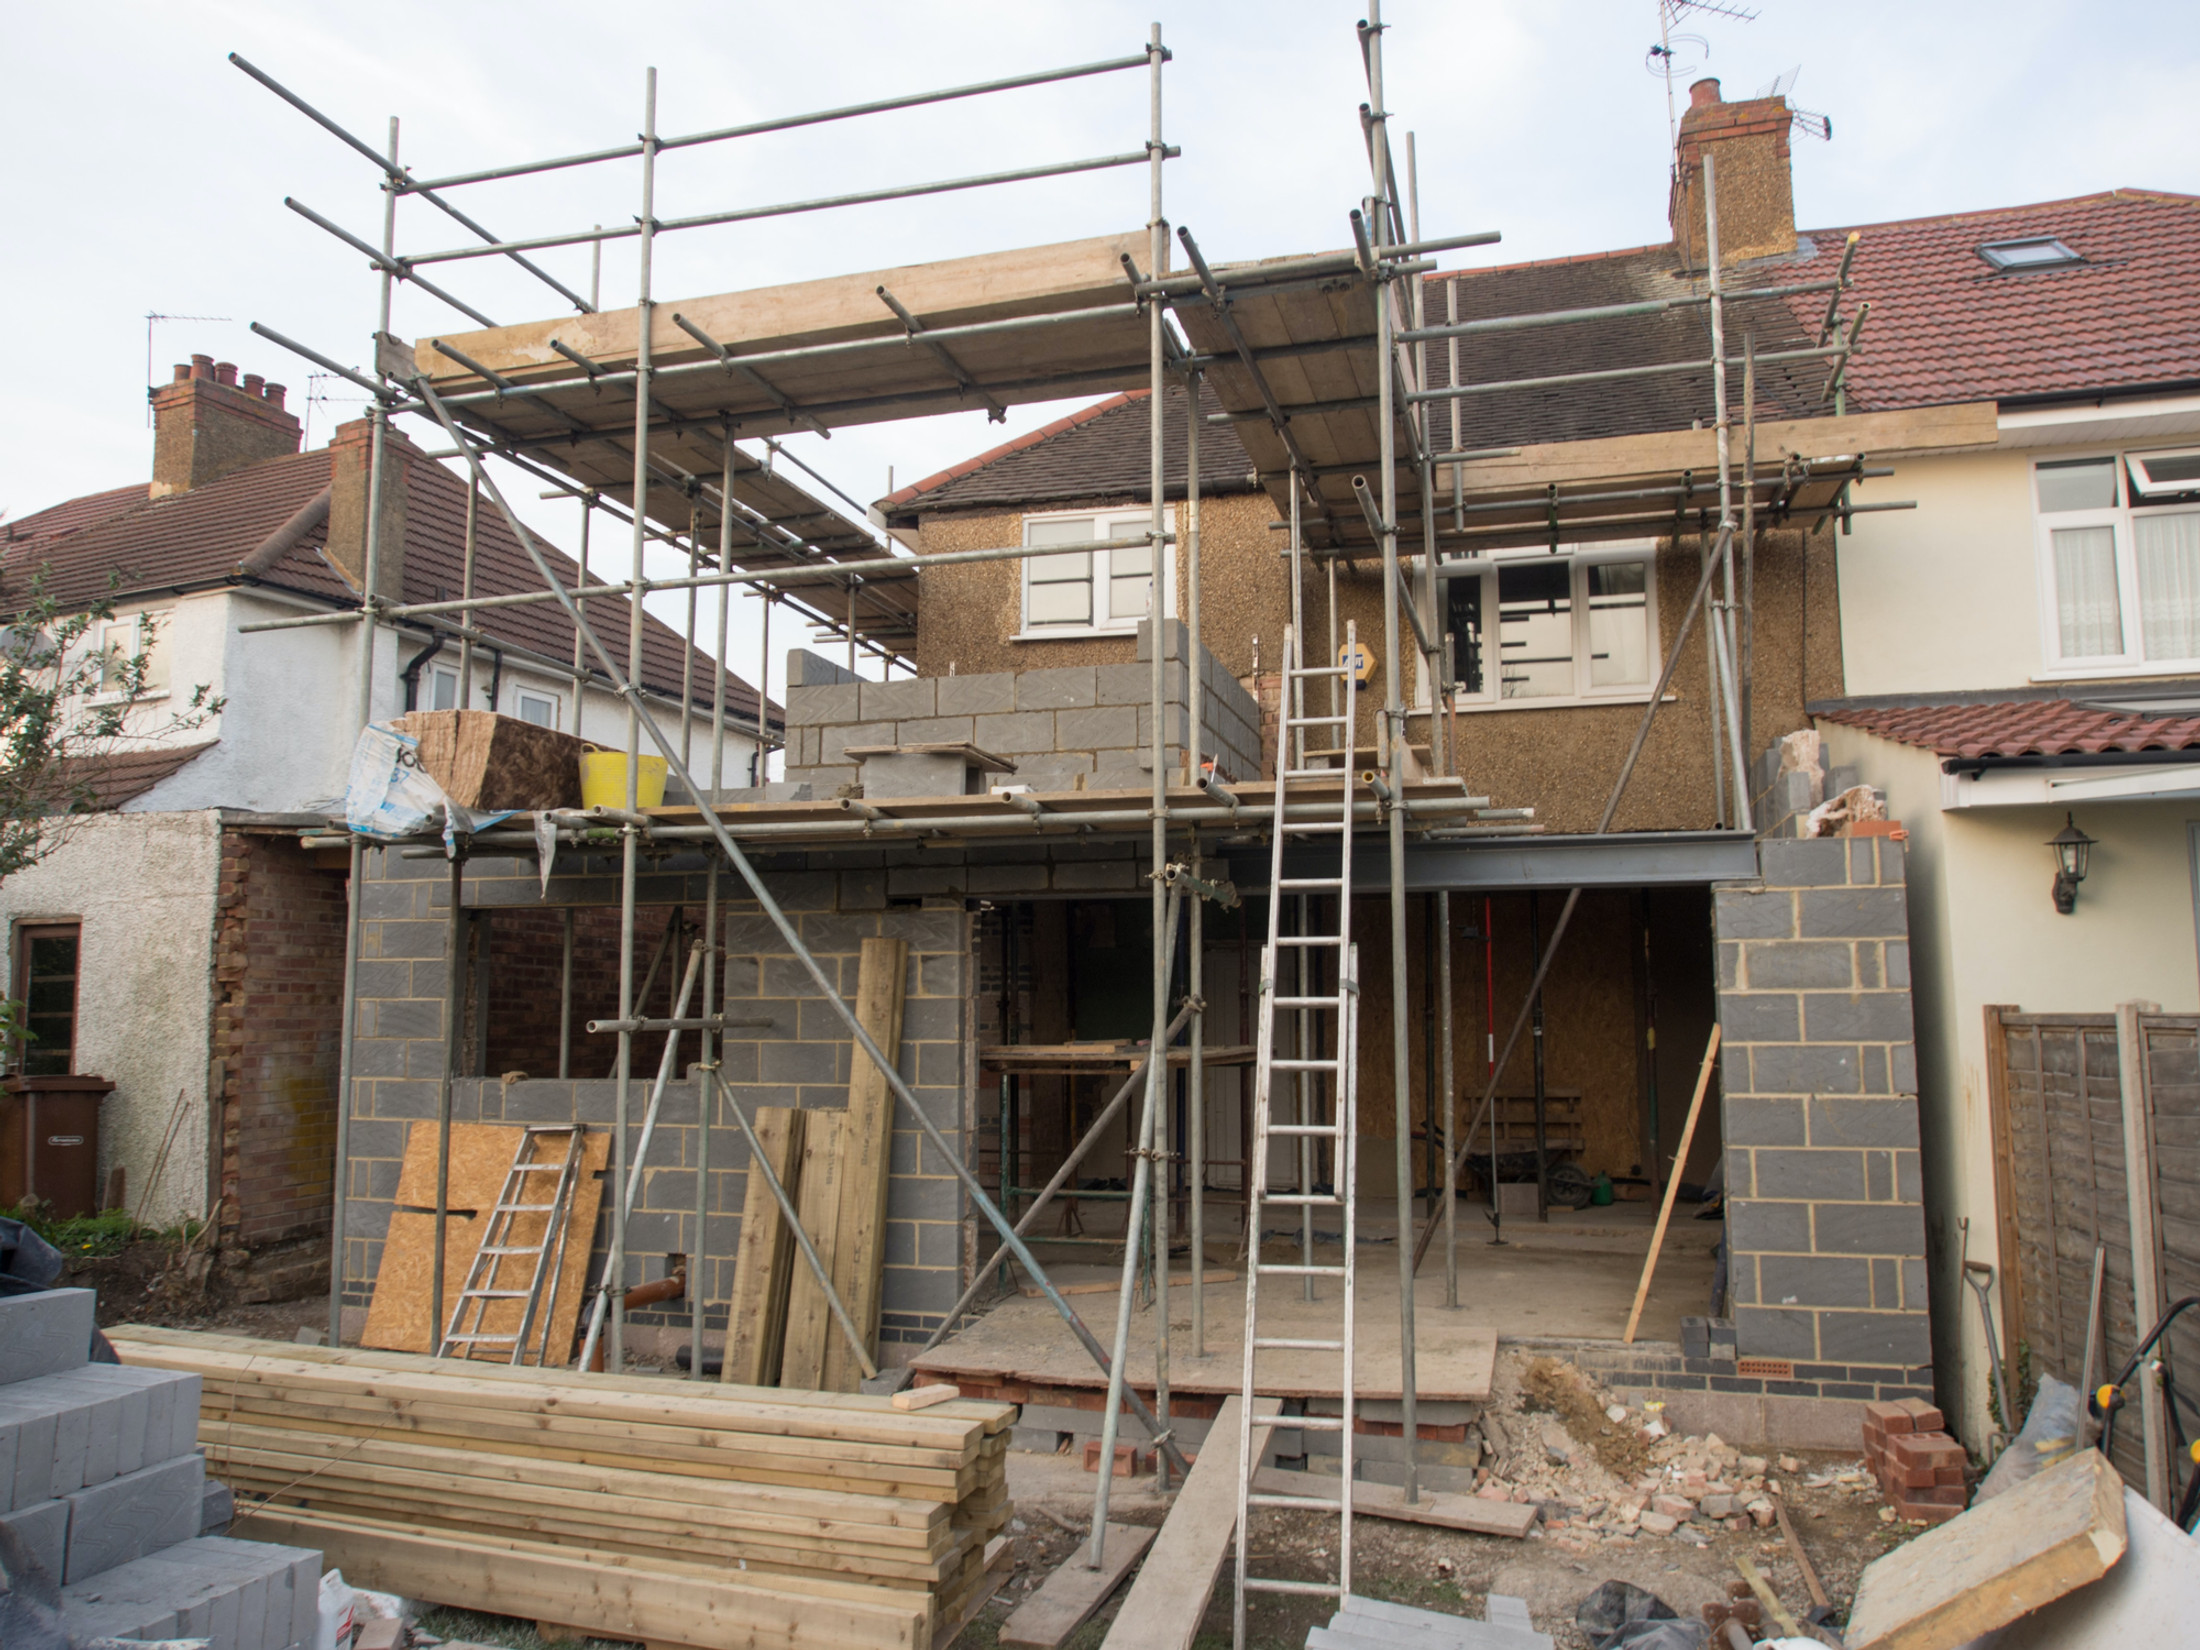
Roofers and builders in Canford Heath
Roofs and flat roofs, fascias and gutters, brickwork, render and plastering, insulation, driveways, patios and exterior cleaning on the Canford Heath estate, BH17, from Gravel Hill across to Tower Park. Houses, bungalows and maisonettes, all priced in writing.
The site visit is free and so is the written itemised quote. Thomas Hannen prices every job himself.
Last updated
Canford Heath
An estate that is all reaching the same age at once
Almost every home on Canford Heath was built from the 1960s onwards, most of them in the 1970s and 1980s, and that shapes nearly every job. Concrete tiled roofs over old felt, flat roofed garages and porches, trussed rafter lofts, render on the upper floors and drives laid when the estate went up. All of it is covered, on the houses, the bungalows and the blocks.
The requests tend to be about the edges of the building. A ridge tile has lifted and there is mortar on the drive. A verge on the gable end is rocking. The bedroom over the garage is freezing. Or the block paving in front of the garage holds a puddle every time it rains.
If rain is already coming through a ceiling, ring 07435 839745 and tell us which room and whether it is under a valley or a flat roof. For anything else, Thomas comes out, goes up to the roof and into the loft, and gives you a written, itemised price.
The housing
Closes, courts and open-plan fronts
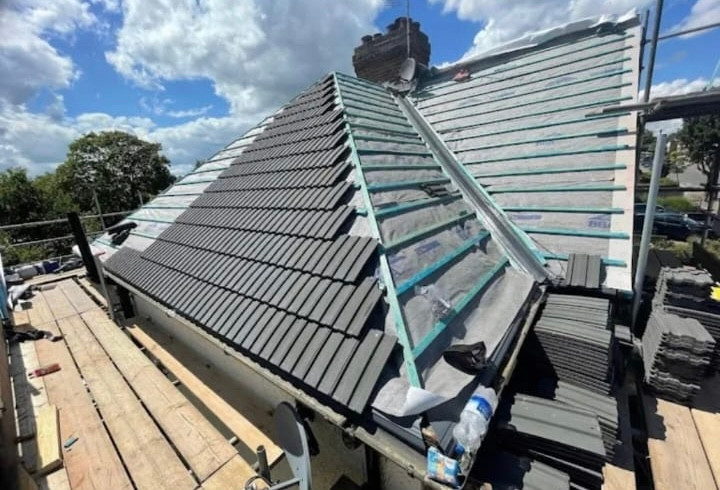
Canford Heath was built as a planned estate, in phases. Building began in the south in 1963 and in the north in 1973, close by close, with detached houses, semis, terraces, bungalows and a good number of flats and maisonettes. There is almost nothing here from before the war, and the houses on a single close were usually built in the same year with the same tile, felt and mortar.
That has a useful side. If the house three doors down has just had its ridge rebedded or its eaves felt replaced, yours is probably not far behind, and it is cheaper to plan it than to wait for a gale. On a terrace or a pair of semis, one scaffold can serve two or three roofs, with each owner quoted separately.
- Trussed rafter roofs. Open the hatch and you will see the W shape of factory made trusses. Nothing in them may be cut or removed, the ceiling ties are slim, and boarding the whole loft for storage is not what they were designed for. A loft conversion needs an engineer first.
- Some houses are timber framed. Plenty of estates of this age were built with a timber frame behind the brick. The cavity in those walls is there to drain and ventilate, so it must not be filled. We check which you have before anyone talks about cavity insulation.
- Integral garages and rooms above them. The bedroom over the garage is nearly always the coldest room in the house. Insulating the garage ceiling from below, and re-boarding it in fire resisting board, warms it without touching the bedroom.
- Dot and dab inside. Many walls are plasterboard stuck to the blockwork on blobs of adhesive. A hollow sound between the dabs is normal and does not mean replastering. A board that moves when pressed does.
Planning and boundaries
No conservation area, but plenty of shared ground
Canford Heath has no conservation area and no listed buildings, so on your own house the choice of tile, fascia colour or render is yours. Black or anthracite fascias, a deeper gutter, a through-coloured render: none of it needs the council’s view. The only thing to think about is a pair or a terrace, where a change of colour stops dead at the neighbour’s wall.
What catches people out in Canford Heath is not planning. It is who owns the ground.
- Open-plan fronts. Many closes were laid out with grass running from one house to the next and no wall between. The strip you want to turn into a second parking space may be yours, part of the neighbour’s garden, or open space kept by the council or a management company. Check the plan on your title before a drive is priced.
- Parking courts. If your space is in a shared court, find out whether it is owned with the house or only used by it, because you cannot resurface ground that is not yours.
- Maisonettes and flats. The roof, the outside walls and the render normally belong to the freeholder, so repairs go through whoever manages the block, and big jobs need the leaseholders consulted under section 20 of the Landlord and Tenant Act 1985.
- New drives. A new front drive over five square metres has to be permeable or drain to a border, and any new crossing over the pavement needs a dropped kerb application.
The one local thing
Living next to the heath
The estate is built around a large area of protected heathland, and a lot of gardens back straight onto it or onto the pine and birch along its edge. That changes more of the work than you might expect.
Fire first. Canford Heath has had serious fires, several of them in 2022. Torch-on felt is laid with a gas torch, and on a dry, windy day, on a garage roof yards from a fence and dry gorse, we do not think that is the right tool. On homes that back onto the heath we recommend a cold applied flat roof instead, EPDM or GRP, with no flame at all, and we say which method we are using on the quote.
Then the trees. Pine needles fall all year and knit into a mat in the gutter, and birch seed washes straight into the outlet, so a gutter that looks clear from the ground can be blocked at the downpipe. Houses by the trees usually want clearing twice a year rather than once. The shade brings moss back sooner on roofs and paving too.
And the weather. Houses on the edge of the Canford Heath estate that face out across the open heath have nothing to break a south westerly, so the pointing on those gables fails long before the front of the same house. Nothing we clear, wash or strip goes over the fence. Runoff stays on your side, and the waste leaves with us.
What we do on Canford Heath
Each trade on an estate of this age
Every trade has its own Canford Heath page. These are the short versions, with the thing that matters most on a 1970s or 1980s house.
Roofs and flat roofs
Ridges and verges re-bedded or converted to dry fix, valleys over later extensions relined, and re-roofs on breathable membrane when the old felt has rotted at the eaves. Garage, porch and extension flat roofs re-covered across Canford Heath, flame free where the heath is close.
Roofing in Canford Heath Flat roofing in Canford HeathFascias, soffits and gutters
Original timber boards replaced in uPVC in whatever colour you like, gutters re-hung to a fall, and regular clears for houses under the pines at the heath edge.
Fascias and guttering Gutter cleaningBrickwork and repointing
Garden and front walls in Canford Heath rebuilt on proper footings, porches and small extensions, and repointing on the exposed walls that face the heath. A horizontal crack every few courses can mean rusting wall ties, which we check with a borescope before anything is filled.
Bricklaying in Canford Heath Repointing in Canford HeathRender and plastering
Blown render tapped out and repaired, tired brick or dash covered in a through-coloured finish, and inside, dot and dab boards cut out and replaced where they have failed, then skimmed.
Rendering in Canford Heath Plastering in Canford HeathDriveways and patios
Sunken block paving relaid on a proper sub-base, single drives widened once the boundary is clear, and patios in back gardens with no side access, where everything has to come through a rear gate or the house.
Driveways in Canford Heath Patios in Canford HeathCleaning and insulation
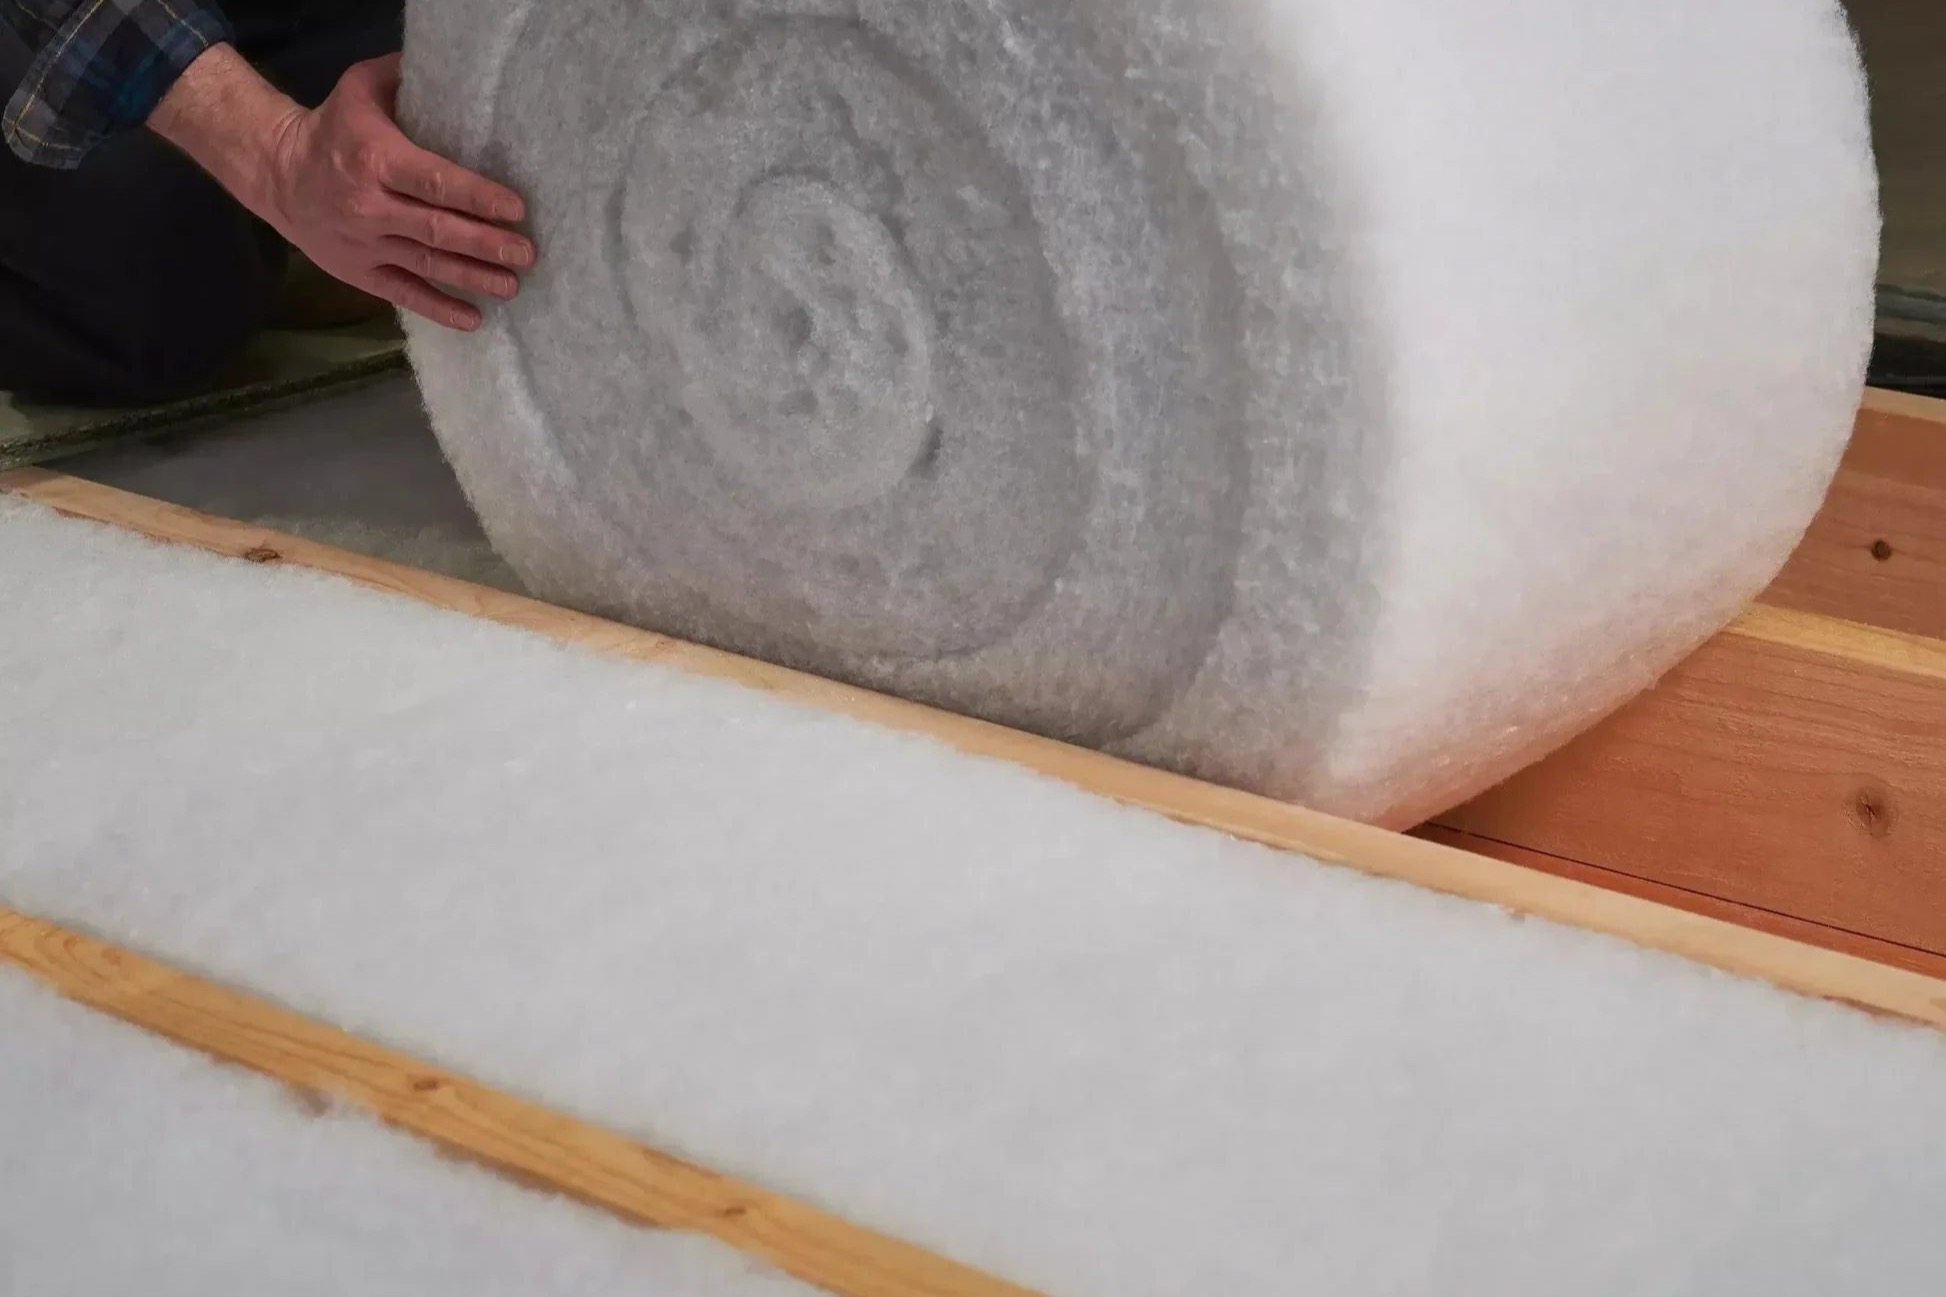
Soft washing with runoff kept off the heath. Loft top-ups fitted round the trusses, the room over the garage insulated from below, and a check for timber frame before any wall insulation is discussed.
Exterior cleaning Insulation in Canford Heath Loft insulation Wall insulationHow a job runs
Getting the work in and out of a close
Thomas visits, looks at the roof, goes into the loft and, if the job involves the ground, walks the boundary with you. You get a written itemised quote with the scaffold, the waste and any access work shown as separate lines. If the neighbours on your close are thinking about the same job, ask and we will price the houses together, with each owner quoted on their own.
Access is the thing we plan hardest in Canford Heath. Closes are narrow, cars park on both sides, and many terraces have no side access at all, so materials and spoil go through a rear gate onto a path or, where there is none, through the house with the floors covered from door to door. We check gate widths and tight corners before we price, and we agree where the skip or grab lorry can legally stand, which is often the nearest parking court.
Once work starts, one person is your contact throughout. The site is swept every evening, a roof is only opened as far as it can be closed again the same day, and if something turns up that nobody could have seen, you get a photograph and a price before we carry on.
Reviews
What customers said
A resin drive and patio, and a new patio, in the customers’ own words. Both reviews mention being kept updated while the work went on, and both are about hard landscaping, not a roof.
… They were quick, efficient, friendly, and kept us updated throughout the whole process with excellent communication. The quality of the work was fantastic, and we are extremely pleased with the finished result. …
… Tom and Lloyd were both lovely, really knowledgeable and kept us updated throughout, which was reassuring. They did a great job and we're really happy with the end result. …
Free quote
How do you get a free quote in Canford Heath?
Send the form or ring 07435 839745. Thomas Hannen comes out to Canford Heath, looks at the job and puts an itemised price in writing, and neither the visit nor the written quote costs anything.
Our base is at 80a Wolverton Road, Boscombe, Bournemouth BH7 6HX. Scheduled work runs Monday to Friday, 8am to 6pm.
Planning at a glance
Do you need planning permission in Canford Heath?
Most repairs in Canford Heath need no application at all. What decides whether a change to the outside of your house does is who the council is, whether a conservation area or a listing applies, and whether the place sits in a protected landscape.
| Question | In Canford Heath |
|---|---|
| Who decides | BCP Council is the planning authority for Canford Heath. BCP Council's heritage pages set out what it controls. |
| Conservation area | None covers Canford Heath, so a like-for-like repair is ordinary maintenance. |
| Listed buildings | Nothing in Canford Heath is on the statutory list, so listed building consent does not come into it. |
| Protected landscape | No National Park or National Landscape covers Canford Heath. |
Questions
Questions about building work in Canford Heath
My whole close was built at the same time. Will all the roofs need doing together?
Not all at once, but they tend to fail in the same order, starting with the ridge mortar, then the verges, then the felt at the eaves. If a neighbour's roof has just been done, it is worth having yours looked at. Where two or three houses share a terrace or a pair, one scaffold can serve them all, with each owner quoted separately.
Can you use torch-on felt on a garage that backs onto the heath?
It can be done, but we would not normally recommend it. The heath has had serious fires, and torch-on uses an open flame. A cold applied EPDM or GRP roof needs no flame at all. If you want felt, we plan it for a damp, still day and say so on the quote.
Should I get my cavity walls filled?
Check first whether your house is timber framed, which is common on estates of this age. In a timber framed house the cavity must stay open. In a brick and block house, we look at the wall ties and the exposure before recommending anything.
Can I widen my drive onto the grass in front of the house?
Only if the grass is yours. Many fronts in Canford Heath are open plan, and the strip may belong to the neighbour, the council or a management company. Check the plan on your title first, and we will mark the new edge with you before any digging.
Why is the bedroom over my garage so cold?
Because its floor sits over an unheated garage, often with little insulation between the joists. We take the garage ceiling down, fit insulation between the joists, seal the gaps and re-board it in fire resisting plasterboard, so the bedroom is barely disturbed.
Canford Heath is part of Poole, in BH17, and BCP Council handles planning and building control. Our Poole page covers the wider town, and Broadstone is just to the north west.
Trade by trade
Each trade, written for Canford Heath
Every trade has its own Canford Heath page, covering the estate's houses, bungalows and maisonettes, and what the heath, the trusses and the shared ground change for that job.
- Roofing in Canford Heath
- Flat roofing in Canford Heath
- Fascias, soffits and guttering in Canford Heath
- Gutter cleaning in Canford Heath
- Bricklaying in Canford Heath
- Repointing in Canford Heath
- Rendering in Canford Heath
- Plastering in Canford Heath
- Driveways in Canford Heath
- Patios in Canford Heath
- Exterior cleaning in Canford Heath
- Insulation in Canford Heath
- Loft insulation in Canford Heath
- Wall insulation in Canford Heath
Who you are dealing with
A local firm you can check
Canford Heath is about six miles west of our base in Boscombe. We cover the whole estate, from Gravel Hill across to Tower Park, and out to Oakdale, Creekmoor and Broadstone. BCP Council handles planning and building control.
You are dealing with Bournemouth Roofing & Building, the trading name of Bournemouth Roofing & Building Ltd, registered in England and Wales, company number 15471719. That takes a minute to check. Thomas Hannen owns the firm and he prices every Canford Heath job himself, so the person who quotes it is the person answerable for it. One written itemised quote covers every trade on the job.
There is a verified customer's 10 out of 10 on our Checkatrade profile. The site visit is free and so is the written itemised quote. Scheduled work runs Monday to Friday, 8am to 6pm. For anything urgent in Canford Heath, ring rather than use the form, and if we cannot pick up we ring you back as soon as we can.

Free quote
Get a price for your Canford Heath home
Tell us the close, whether the garden backs onto the heath, and whether the neighbours are thinking about the same job. We will look at the roof, the gutters and the access together and put an itemised price in writing.