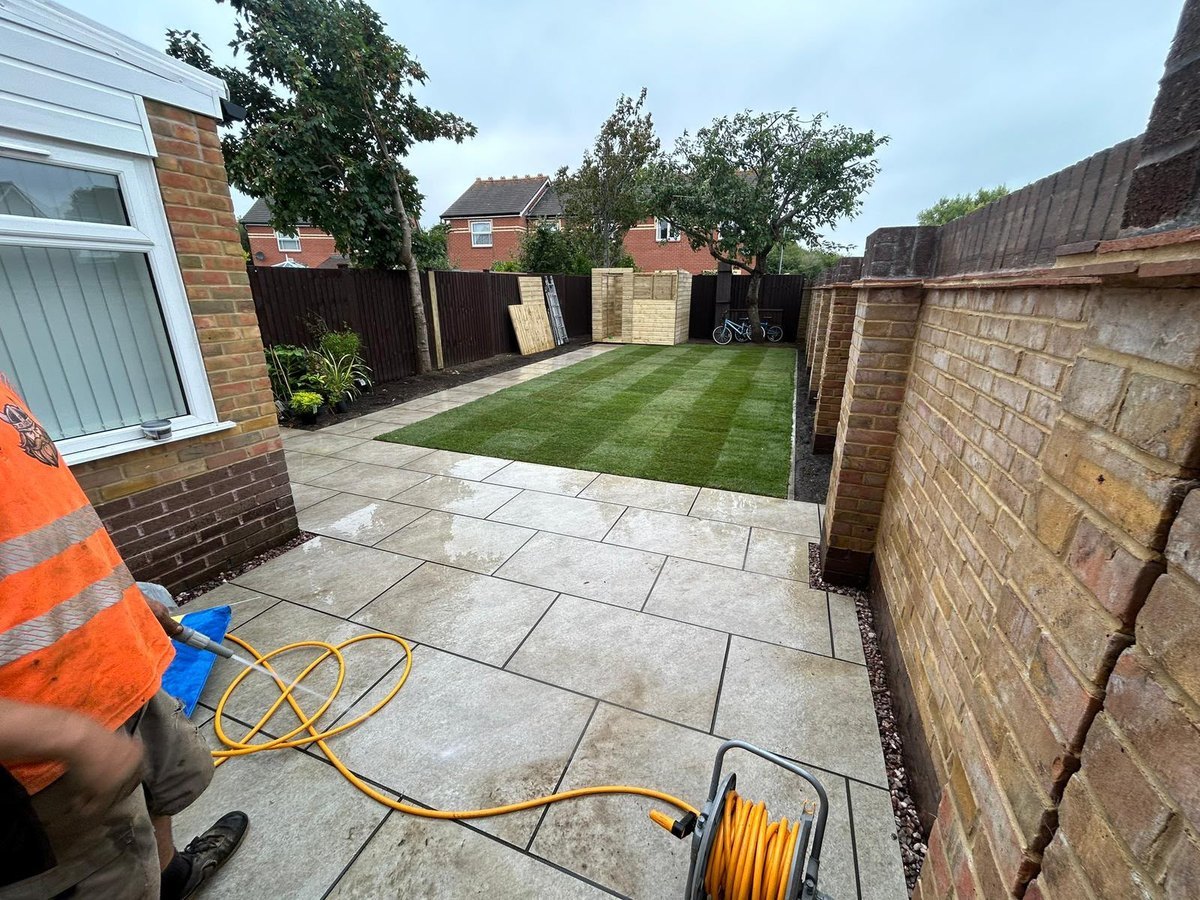
Patios in Christchurch, on ground with no fall
Between the Avon and the Stour the land barely slopes, so where the water leaves a patio has to be decided before anybody picks a slab.
The site visit is free and so is the written itemised quote. Thomas Hannen prices every job himself.
Last updated
Christchurch sits low and almost flat where the Avon meets the Stour, and that is the single biggest thing about laying a patio here. A garden with no natural slope has nowhere to send its water, so the falls have to be built into the job rather than found on site.
The usual faults in Christchurch are a terrace that stays wet for days after rain, a doorway where the paving has crept up over the years until it sits level with the threshold, or a slab that has dropped at one corner and now rocks.
All three come back to levels. We take a laser off your Christchurch back door, check where the damp proof course actually sits, and work out where the water is going before we talk about slabs. Then you get one written itemised quote with the dig, the sub base, the drainage, the paving and the jointing on their own lines. The site visit and the quote are free.
The work
Levels first, then the paving, on the flat ground here
Setting the falls. A patio wants a steady fall away from the house, and on ground as level as Christchurch it has to be cut into the sub base rather than hoped for. On a garden that runs the wrong way we drop the far edge, put a linear channel along the low side and take the runoff to a gully or a soakaway well clear of the footings.
The damp proof course. Approved Document C expects finished ground to sit two brick courses, roughly 150mm, below the damp course. A good many terraces in the older parts of Christchurch have been re-laid over the top of the last one and are now above it. Where the threshold is low, the answer is a recessed channel drain across the door, not another lift of build up.
The dig and the muck away. Out comes the old bedding sand, the broken concrete, the roots and any made ground, down to a formation we can compact. That spoil is priced by the load, it goes into a grab lorry or a skip, and it leaves with us.
Sub base and bedding. Geotextile membrane where the ground is soft, then MOT Type 1 in compacted layers. Slabs go on a full wet mortar bed, with a slurry primer painted onto the back of porcelain and dense stone. Five dabs and a prayer is how a Christchurch patio ends up rocking, and it is still the commonest fault under a failed one.
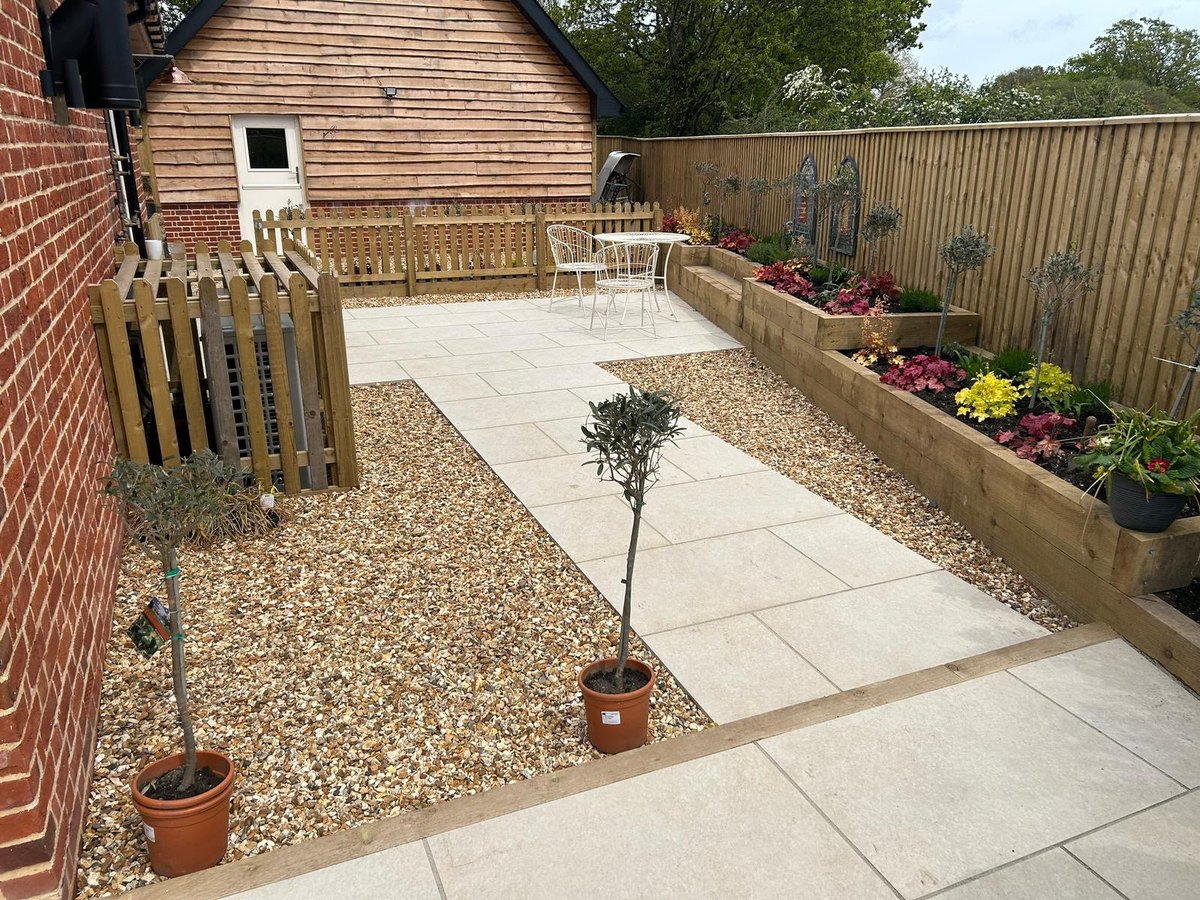
Porcelain, sandstone, limestone and granite. Porcelain is dense, barely takes water and stays cleanest on a shaded terrace. Sandstone is warm and easy to work but porous. Limestone is quieter and marks with iron. Granite is the toughest and the least likely to move. Calibrated slabs are sawn to one thickness and lay quickly; hand cut stone varies, so the bed does the levelling.
Steps, edges and retaining. A step down to a lawn goes off a footing with a coping or bullnose front. Anything holding soil back gets a haunched retaining course and a land drain behind it, because water trapped behind an edging is what pushes it out of line.
Jointing and finishing. Joints are brushed in with a two part compound in damp conditions and tooled off. A sand and cement grout in the wrong weather hazes the stone and lifts out in strips by spring.
Putting an existing terrace right. Re-bedding a sunken bay, cutting out cracked slabs, re-pointing washed out joints, and clearing algae and efflorescence off paving that is otherwise sound.
How it runs
Laying a patio behind a terrace or house, start to finish
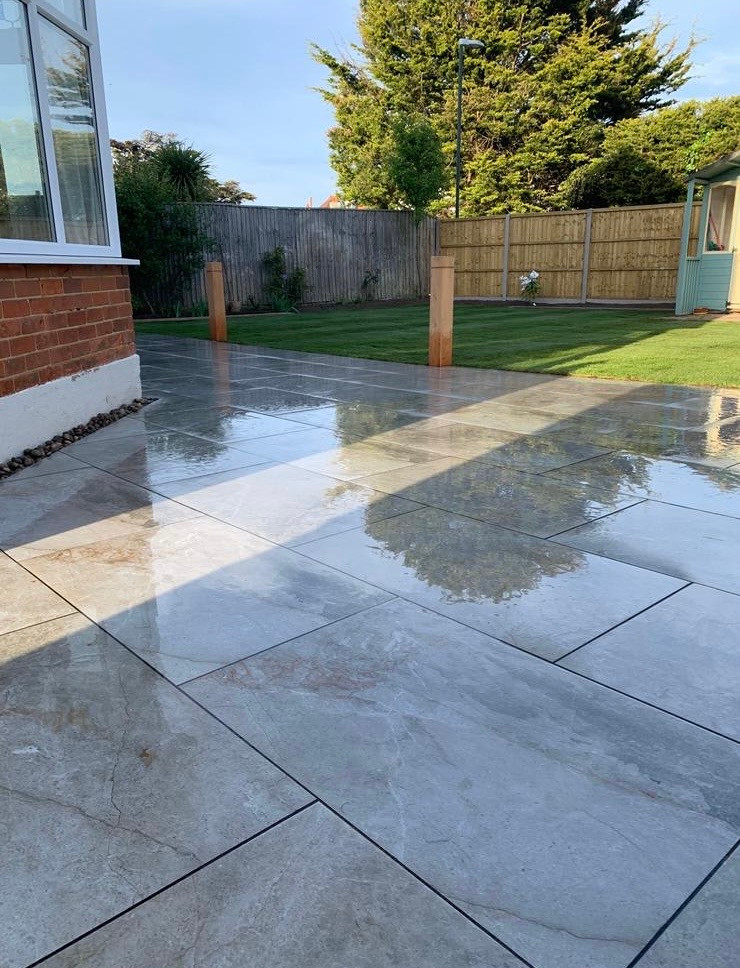
Thomas comes out, looks at the garden with you, and checks the damp proof course along the back wall, the way the ground falls, and how materials will get in.
In Christchurch that ranges from a small yard behind an old town terrace, where every slab comes through the house or a narrow passage, to a wider garden behind a 1980s semi. For a ground floor flat the garden may be communal, and the freeholder has to agree first. The written quote lists the slabs and jointing, excavation and muck away, the sub-base, levels and drainage, and any edgings and steps, each with its own figure.
On a Christchurch patio where everything comes through the house, we lay protection down the hall first. Trenches are never left open overnight, the garden is tidied every evening, and the spoil goes away with us. Should the dig hit an old slab, a drain or made ground, you get pictures and a price before we go deeper.
A patio behind a house is rarely a planning matter. A frontage, a boundary wall or steps you can see from the street can be, if the address is in a conservation area. Where a building is listed, the consent covers the ground attached to it as well, and BCP Council keeps the listed entries. We check before quoting anything visible from a public road.
Cost
What goes into the price of a patio
A Christchurch patio is priced on the digging, the levels and the carrying. The slabs you choose are usually the smallest share.
Getting materials in. Behind a Victorian terrace in the old town, each slab comes in and each bag of spoil goes out through a passage or the house. A post-war semi off Barrack Road usually has a side gate, and a bungalow in Somerford may have a driveway right up to it. The fewer times each slab is carried, the lower the labour.
Breaking out. Old slabs, a raised bed, roots or buried rubble are broken up and removed, and that is charged per load rather than per square metre. On Christchurch clay that holds water, a properly compacted sub-base is what keeps new slabs from rocking later.
Levels at the back door. The new surface has to finish a good two brick courses below the damp proof course and fall away from the wall. In a small terrace yard that often calls for a step down, a low retaining kerb, or a channel drain carrying water to the gully.
How it is laid. Bedding every slab on a full wet bed costs more than dotting mortar dabs under the corners, and it is the version that lasts. Jointing compound matters as well: in a damp, shaded Christchurch yard the wrong one sprouts weeds and algae.
Before you choose, ask the other firm about the depth of dig, whether slabs are bedded fully or spot-bedded on dabs, and where rainwater will drain.
If it has become a hazard
A slab that rocks, a dropped step or a slippery yard
A slab that rocks, a step that has dropped, or a shady yard behind a Christchurch terrace that stays slick all winter can all put someone on the ground. Mark the worst spot with a planter and keep children and older visitors off it.
If rain is getting in under a back door, call us rather than using the form: the levels are wrong, and every storm makes it worse. On our first visit the dangerous slabs come up and go back down on fresh bedding, and we check whether the base beneath the others has given way. Scheduled work runs Monday to Friday, 8am to 6pm. If someone could fall, ring, and if no one answers you will hear back from us once we can.
Worth knowing
Gardens with nowhere for the water to go
The town sits on the flat between two rivers, and a great many gardens in Christchurch have less than a foot of fall from the back door to the fence. On sloping ground you can let a patio drain into a border and forget about it.
Here you cannot, and it shows up in the same way every time: a wet patch that never dries, moss in the joints, and a tide mark on the brickwork where water has been standing against the wall.
What it changes is the order of the job. Before anybody chooses a slab, somebody has to decide where the water leaves. That is usually a linear channel along the low edge running to a gully, or a soakaway dug well away from the house, and on ground where the water table sits high a soakaway wants a trial hole first because it can simply fill up and stay full.
It also changes what a permeable build is worth. Slabs laid with open joints over a free draining base, the way BS 7533-13 sets it out, let a flat garden take its own rain. On the right garden that is money better spent than an upgrade in paving.
Who you are dealing with
Who you would be dealing with for your patio
We cover Christchurch town, Purewell, Stanpit, Somerford and out to Mudeford, broadly BH23, and our base in Boscombe is 2.7 miles away. Planning and listed building consent sit with Bournemouth, Christchurch and Poole Council. You would be dealing with Bournemouth Roofing & Building Ltd, registered in England and Wales, company number 15471719. Before you book a visit in Christchurch, you can read our customers' Google reviews, word for word, on our reviews page.
The firm belongs to Thomas Hannen, who looks at the garden with you and puts the price together himself. One verified Checkatrade customer has scored us 10 out of 10. Neither the site visit nor the itemised written quote costs anything.
Planning at a glance
Do you need planning permission in Christchurch?
Most repairs in Christchurch need no application at all. What decides whether a change to the outside of your house does is who the council is, whether a conservation area or a listing applies, and whether the place sits in a protected landscape.
| Question | In Christchurch |
|---|---|
| Who decides | BCP Council is the planning authority for Christchurch. BCP Council's heritage pages set out what it controls. |
| Conservation area | Yes: Christchurch Central Conservation Area, Purewell Conservation Area and Avon Buildings Conservation Area, among others. They cover parts of Christchurch, so check whether your street is inside one. |
| Listed buildings | Yes, there are listed buildings in and around Christchurch. If yours is one, work can need listed building consent. |
| Protected landscape | No National Park or National Landscape covers Christchurch. |
Questions
Questions about patios in Christchurch
My garden is dead flat. Can a patio still drain properly?
Yes, but the fall gets built, not found. We cut it into the sub base, usually about one in eighty away from the house, and pick up the low edge with a channel. It is a bit more dig and a bit more base, and it is the difference between a dry terrace and a wet one.
The paving outside my back door is level with the threshold. Is that a problem?
It is. Ground that sits at or above the damp proof course lets water track into the wall, and you tend to see it inside as a damp band along the skirting. The fix is to drop the level and put a drainage channel across the door.
Does the Christchurch Central designation reach into back gardens?
A patio in a back garden almost never needs it. What gets looked at is anything visible from the street, and any work to a listed building or the ground around it. We check the address and tell you which of those you are in before we quote.
Should I be putting a soakaway in at all here?
Sometimes, and it is worth digging a trial hole to find out. Where the water table is high the hole fills and stays full, and the honest answer then is a positive outfall to a drain rather than a soakaway that only works in August.
What does a week on site actually look like?
Most run to a working week or so: a day or two of dig and muck away, a day on the base, two or three laying, then the jointing once the bed has gone off.
Nearby, and next door
Patios near Christchurch
Nearby places we also cover for patios, with straight-line distances from Christchurch, and the other trades we offer in Christchurch itself.
Patios nearby
Our other trades in Christchurch
Patios guides
Driveway planning permission and where water goes Frost damage to brickwork: why it shows later Resin bound, block paving or tarmac comparedBuilders in Christchurch: all our building work Everything we do in Christchurch Patios, all areas Every area we cover
Free quote
Get the levels checked before you choose paving
Thomas comes out, takes levels off the back door, finds the damp course and prices the dig, the drainage and the paving in writing. The visit and the quote are free.