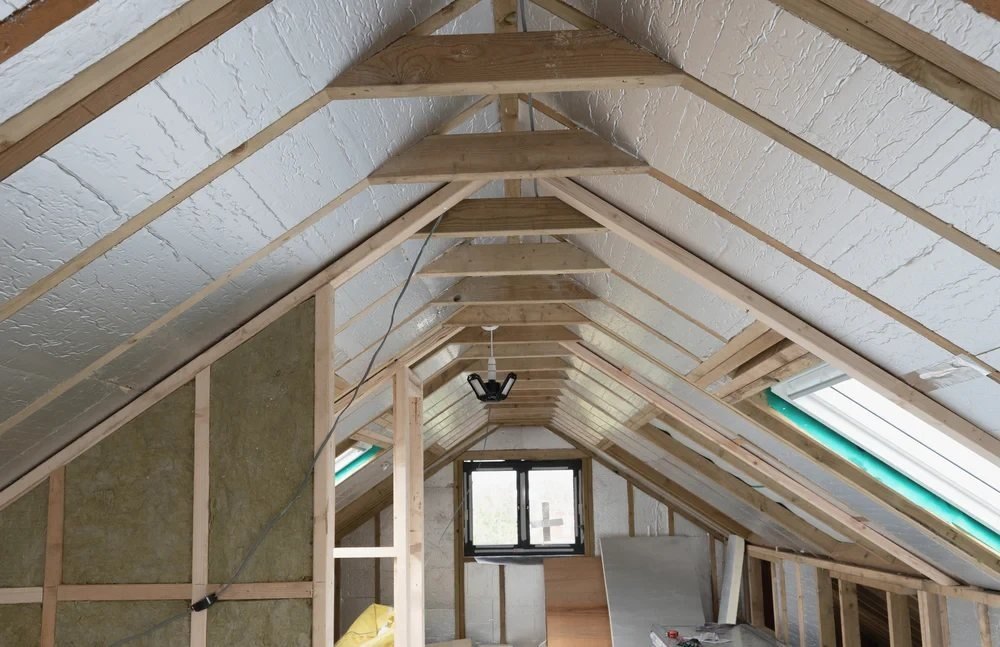
Loft insulation in Hamworthy
Thin old layers brought up to full depth over semis, terraces and bungalows, with the eaves kept open and the roof timbers left alone.
The site visit is free and so is the written itemised quote. Thomas Hannen prices every job himself.
Last updated
Topping up what the builders left
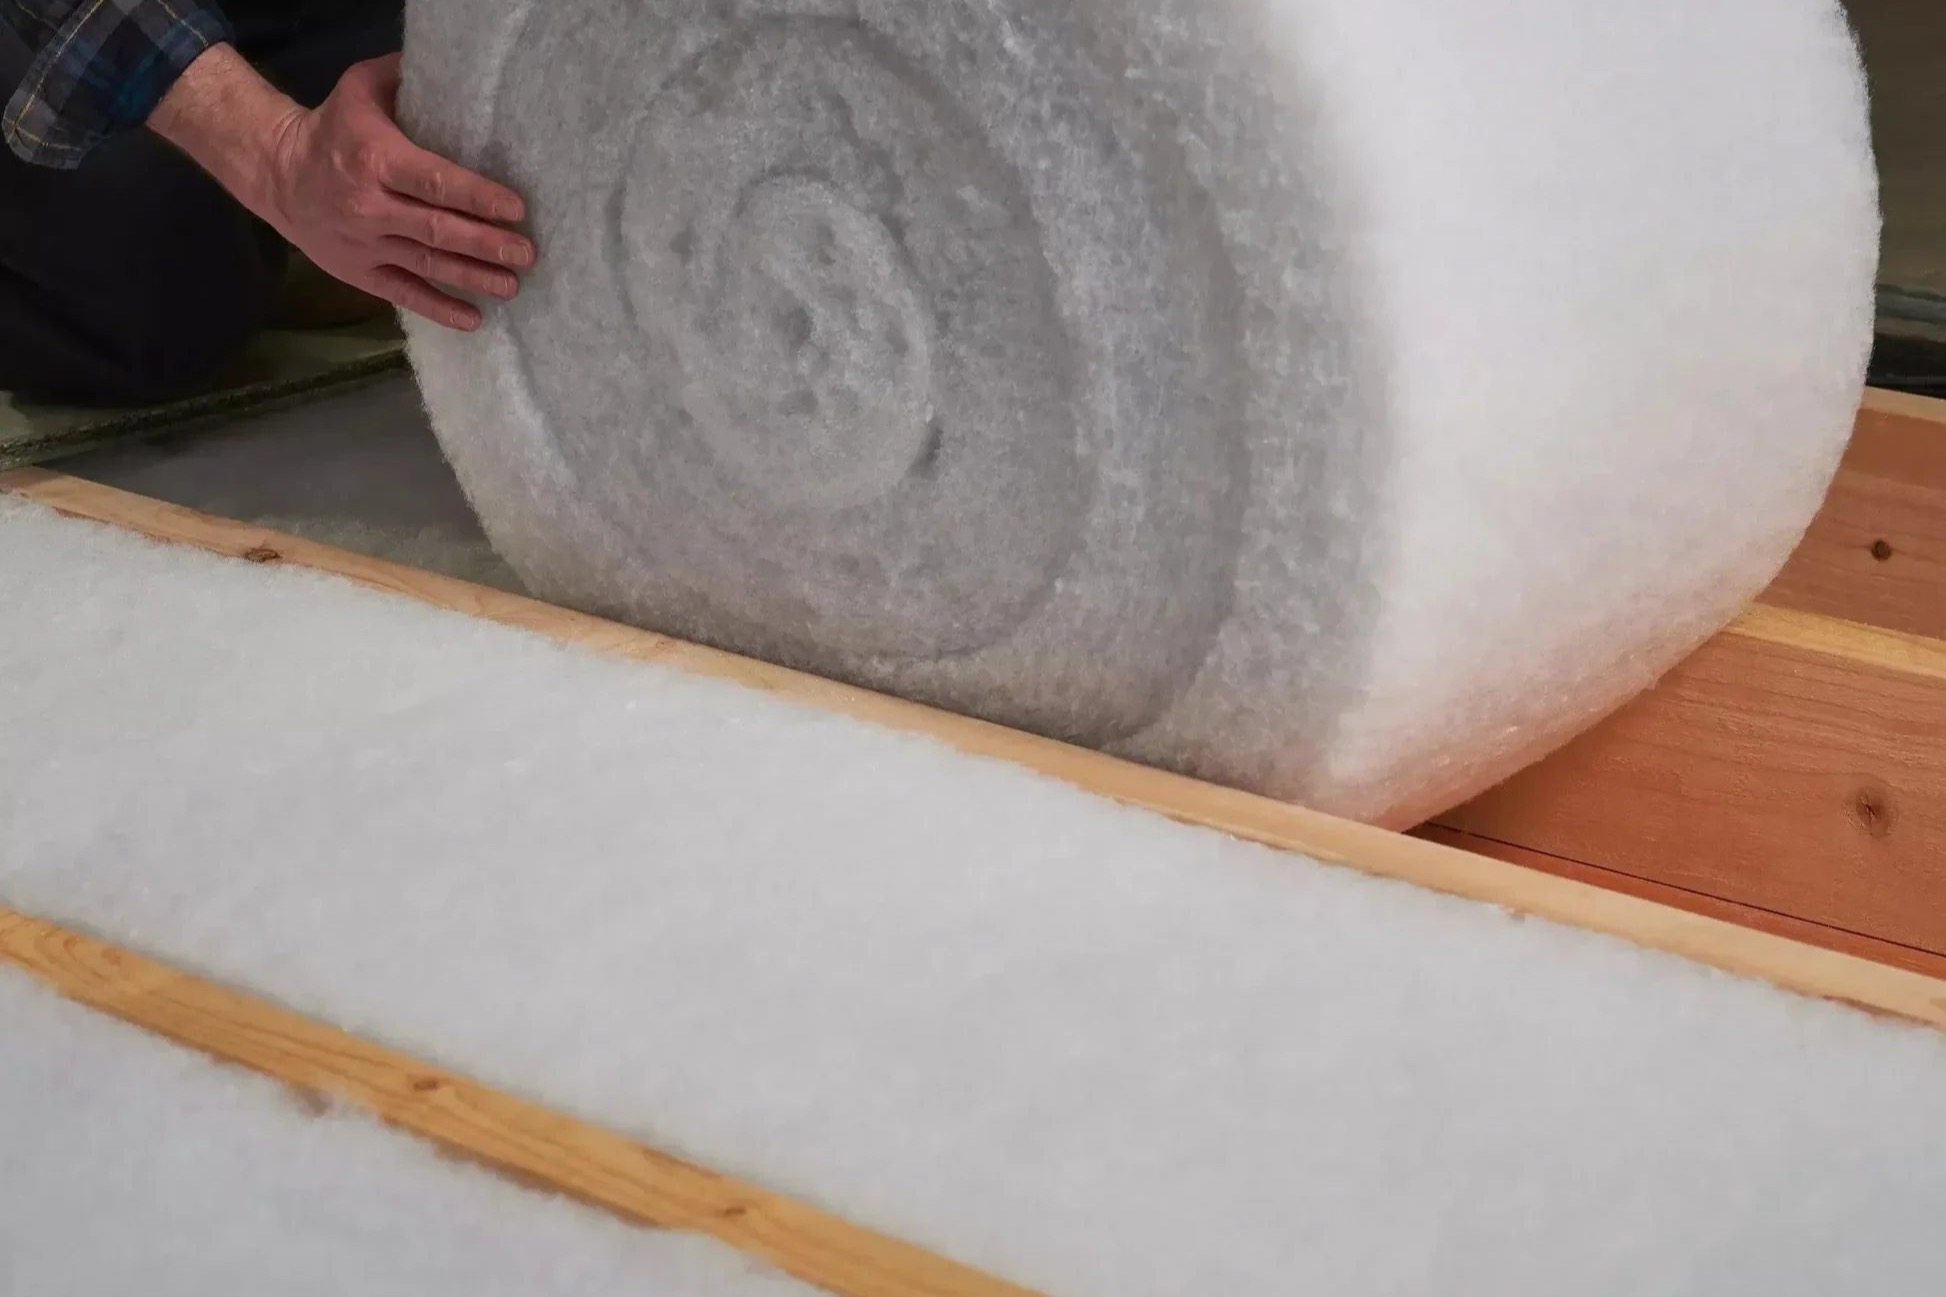
Much of Hamworthy was built after the war, with plenty of interwar and 1980s to 2000s homes too, and a loft still holding the thin layer it was built with is well short of today's depth. The job is a top-up to about 270mm, laid in two directions, with the eaves vented and the trussed roof left exactly as it was designed. Cavity walls and the rest of the house are on insulation in Hamworthy.
Hamworthy lofts need attention for fairly ordinary reasons. A bungalow that loses heat as fast as the boiler makes it, because every room has roof straight over it. A back bedroom in a semi that is always the coldest in the house. A loft boarded years ago so the kids' things could go up there, and now nobody knows what is under the boards. Or black spots of mould creeping along the ceiling by the outside wall every winter.
We go up into the Hamworthy loft, lift a board or two, measure what is there and look along the eaves with a torch. Then you get a free written quote with each part of the job on its own line, and if the loft is already fine and the cold is coming from somewhere else, we will say so.
The work
Semis, terraces and bungalows, loft by loft
The standard top-up comes first. A Hamworthy loft of this age usually has a thin, grey layer between the joists that has settled, compressed wherever someone walked on it and gone patchy or missing where cables were pulled through.
We clear what is in the way, bag anything contaminated with droppings or wet from an old leak, even out what is sound, and fill the gaps at the edges and round the hatch. Then come two layers in total: glass wool roll between the joists, and a second roll cross laid over the joists at right angles to the first, to around 270mm. Rockwool batts or loose fill take the awkward corners round the tank and between the truss webs. The ceiling then meets the 0.16 U value Approved Document L sets for a ceiling being upgraded, which the first layer alone never could, because the joists poking through it are a thermal bridge every 400mm. It cuts the heat loss through the ceiling hard, and it is one of the cheaper lines on an EPC to improve. Most semis and terraces take a day.
Bungalows. In a Hamworthy bungalow the loft is the whole footprint of the house, so it is the biggest single saving on the heating bill. The difficulty is the eaves. On a shallow pitch the rafters come down close to the ceiling joists at the edges, and that is where insulation gets stuffed in and blocks the air gap under the felt. Blocked eaves mean condensation, because once the ceiling is insulated the loft runs colder and the dew point sits in the roof. We fit a vent tray in each bay, then take the depth right out to the wall plate, so the edge of every room is covered and the roof still breathes. With a lot of eaves to work along, allow a full day and sometimes a second.
Terraces and the party wall. In a Hamworthy terrace, look along the loft to the party wall. It should run right up to the underside of the roof. If it stops short, or there is a gap you can see through into next door, that is a fire and a draught path, and it gets photographed and raised with you before any insulation goes near it.
Storage, cables and the tank. Boards screwed straight to the joists squash the wool flat, so we lift them, lay the full depth, then fit a raised floor on loft legs for a platform you can actually use. Cables are lifted clear rather than buried, downlighters get covers, the tank and pipework are lagged, and the hatch is insulated and draught sealed.
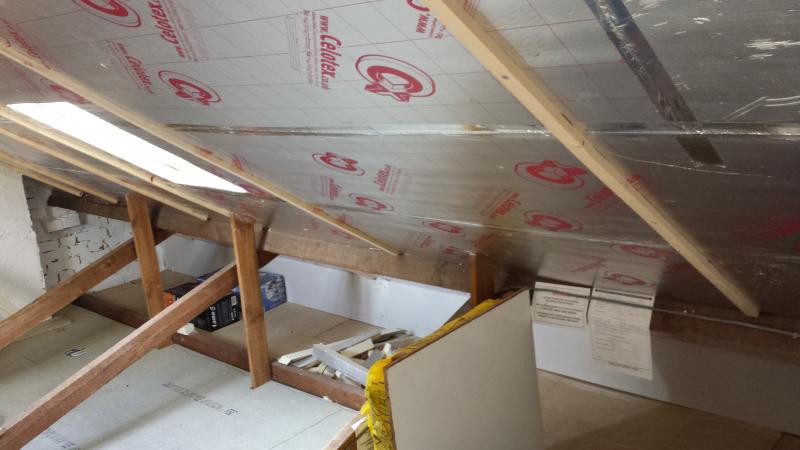
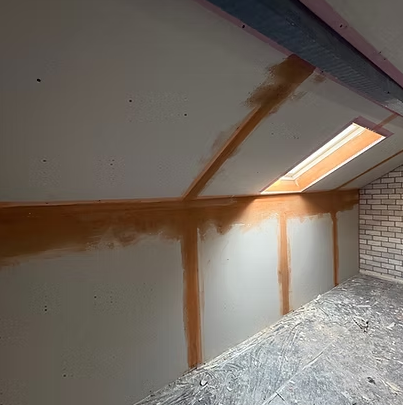
Where the loft has become a room. Some bungalows in Hamworthy have had a room in roof put in, with a dormer and a sloping ceiling on each side. The slopes are then insulated at the rafters with rigid PIR board such as Celotex, a gap kept under the felt or underlay, a second layer beneath and a taped vapour control layer to stop interstitial condensation, aiming at 0.18. Where the headroom is tight, a multi-foil saves depth. Part L covers this work like any renovation.
When we would talk you out of it. If the mould on your ceiling is a bathroom with no extractor, more insulation will not cure it. We fix the ventilation first.
How it runs
From your call to a written price
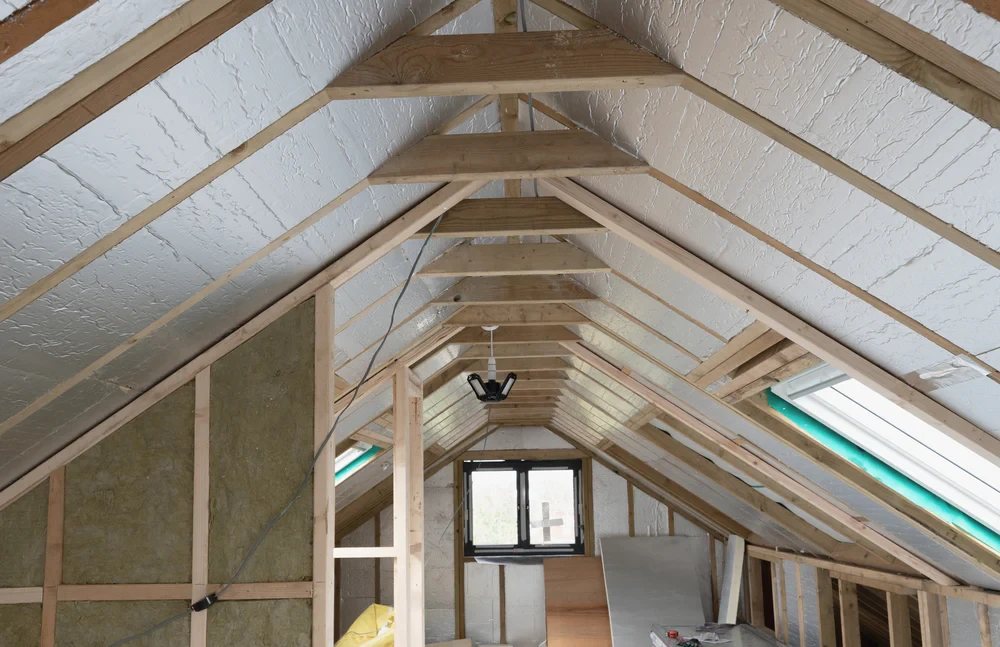
One person to ring from the first visit to the last. The quote is itemised, not a figure on the back of a card: the survey, clearing and bagging whatever is up there now, the material and its depth, keeping the eaves clear, the hatch and any pipework, and disposal on separate lines, so you can compare it properly against anyone else's.
Nothing is left open or unusable overnight. The site is swept at the end of each day rather than the end of the job, and what comes out leaves with us. If something turns up once we start that nobody could have seen, you get a photograph and a price before we carry on.
Insulating a loft is not development, so no planning application is needed, as the Planning Portal guidance on insulation confirms. Building control sits with BCP Council, and under regulation 23 renovating more than half of a roof brings the whole of it up to the current standard. A handful of buildings in Hamworthy are listed, The Old Rectory among them, and a listed house needs consent even for work inside, so we check the council's listed building records first.
Cost
What decides the price of a loft
No rate per square metre, because the floor area is the easy part and the awkward edges are where the time goes.
Getting to it. A bungalow in Lake with a long, low loft, an end terrace on Turlin Moor with a small hatch over the stairs, and a semi near Hamworthy Park with a boarded floor to lift all price differently. A hatch on a landing you can stand a ladder under is one job. A hatch over a stairwell, a crawl space you can only move through on your knees, or a loft full of boarding that has to come up and go back, is time before any material is laid.
What is up there now, and what it is sitting on. Old material that has to come out, be bagged and taken away is a cost before anything new goes down, and so is a loft full of boxes that has to be emptied and put back. Joists at 400 centres with a flat run across them is a different afternoon from a trussed roof full of bracing.
Ventilation, and the edges nobody reaches. Insulation stops at the wall plate and the eaves have to stay clear, or you trade a warm bedroom for a wet roof. Getting depth right into the corners and around the hatch, boxing over downlighters and lagging anything that now sits in the cold, is most of the labour. Approved Document L sets what the work is expected to reach.
Comparing quotes? Ask what depth is actually being laid and in how many layers, whether the old material is coming out or being covered over, whether the eaves are being kept clear, what happens to anything you store up there, and whether the hatch and the pipework are included.
If the loft is wet
Water running off the felt, or mould on the underside
Ring rather than use the form. Droplets on the underside of the felt, black mould spreading across the roof timbers, or insulation that is visibly damp are all telling you the same thing: warm wet air is getting into a space that cannot breathe.
That does not wait, because it is the timbers that pay for it. We look before anything is added, because putting more insulation into a loft that cannot ventilate makes it worse. In a Hamworthy bungalow, the first thing to look at is the eaves on each side, because a shallow roof with its vents buried under old insulation is the usual reason the felt starts to drip. Scheduled work runs Monday to Friday, 8am to 6pm. For anything urgent, ring rather than use the form, and if we cannot pick up we ring you back as soon as we can.
Worth knowing
A trussed roof is not a floor, and not a room
If your house here went up from the late sixties on, its roof is likely built from factory made trussed rafters: light timbers at close centres, each one braced inside by diagonal webs, the whole set tied together with long bracing boards.
It is an efficient roof, and it is designed down to the last piece. The ceiling ties at the bottom were sized to carry a ceiling, the insulation and some light storage, not a floor stacked with heavy boxes. And every web and brace is doing a job. Cut one out to get a trunk through the loft and the roof above it is weaker for good.
For a loft insulation job, that changes how the loft is treated. Storage platforms stay modest and sit over the ties, where their weight is spread, and we will tell you if what is already up there is too much. Nothing structural is cut or moved to lay the insulation, however awkward the webs make it. And if you are thinking of a room up there later, a trussed roof needs a new structure, usually steel, which is a building project rather than a loft job. If that room would become a separate flat or somewhere let for overnight stays, the Poole Harbour nutrient rules come in as well. Insulation on its own never touches them.
Who you are dealing with
A local firm you can check
We insulate lofts right across Hamworthy, BH15, from Lower Hamworthy and the quay through Lake and Rockley to Cobbs Quay and Turlin Moor, 7.7 miles from our base in Boscombe, with BCP Council as the building control authority.
You are dealing with Bournemouth Roofing & Building, the trading name of Bournemouth Roofing & Building Ltd, registered in England and Wales, company number 15471719, which you can look up in a minute. Thomas Hannen's business, and he is the one who comes out to price the job, not a salesman. A verified customer's 10 out of 10 on Checkatrade. The visit and the written quote are both free. Before you book a visit in Hamworthy, you can read our customers' Google reviews, word for word, on our reviews page.
Planning at a glance
Do you need planning permission in Hamworthy?
Most repairs in Hamworthy need no application at all. What decides whether a change to the outside of your house does is who the council is, whether a conservation area or a listing applies, and whether the place sits in a protected landscape.
| Question | In Hamworthy |
|---|---|
| Who decides | BCP Council is the planning authority for Hamworthy. BCP Council's heritage pages set out what it controls. |
| Conservation area | None covers Hamworthy, so a like-for-like repair is ordinary maintenance. |
| Listed buildings | Yes, there are listed buildings in and around Hamworthy. If yours is one, work can need listed building consent. |
| Protected landscape | No National Park or National Landscape covers Hamworthy. |
Questions
Questions about loft insulation in Hamworthy
Is it worth topping up a loft that already has some insulation?
Nearly always, on a house of this age. The layer it was built with sits level with the joists at best, so the timber is left uncovered. The second layer laid across the top is what does most of the work.
How long does a bungalow loft take?
Usually a day: a lot of stored boxes to clear, boarding to lift or vent trays all the way round the eaves can make it two, and the quote says which.
Can we keep the loft boarded for storage?
Yes, raised on loft legs above the full depth. On a trussed roof we keep the platform over the ties and the load light, because the ceiling ties were never meant to carry a heavy floor.
Will you make a mess inside?
Dust sheets go down from the front door to the hatch, the old material is bagged in the loft before it comes down, and the landing is cleaned at the end of each day.
Do you work in winter?
Yes. The work is all inside the roof, so the weather hardly matters, and a cold spell is when you notice the difference most.
Nearby, and next door
Loft insulation near Hamworthy
Nearby places we also cover for loft insulation, with straight-line distances from Hamworthy, and the other trades we offer in Hamworthy itself.
Loft insulation nearby
Our other trades in Hamworthy
Loft insulation guides
Part L: do you have to insulate when you re-roof? Loft condensation or a roof leak: how to tell PIR board vs mineral wool: which insulation?Everything we do in Hamworthy Loft insulation, all areas Every area we cover
Free quote
Want to know how deep your loft really is?
We will go up, lift a board, measure the depth and check the eaves, then give you an itemised written price. The site visit and the quote cost nothing.